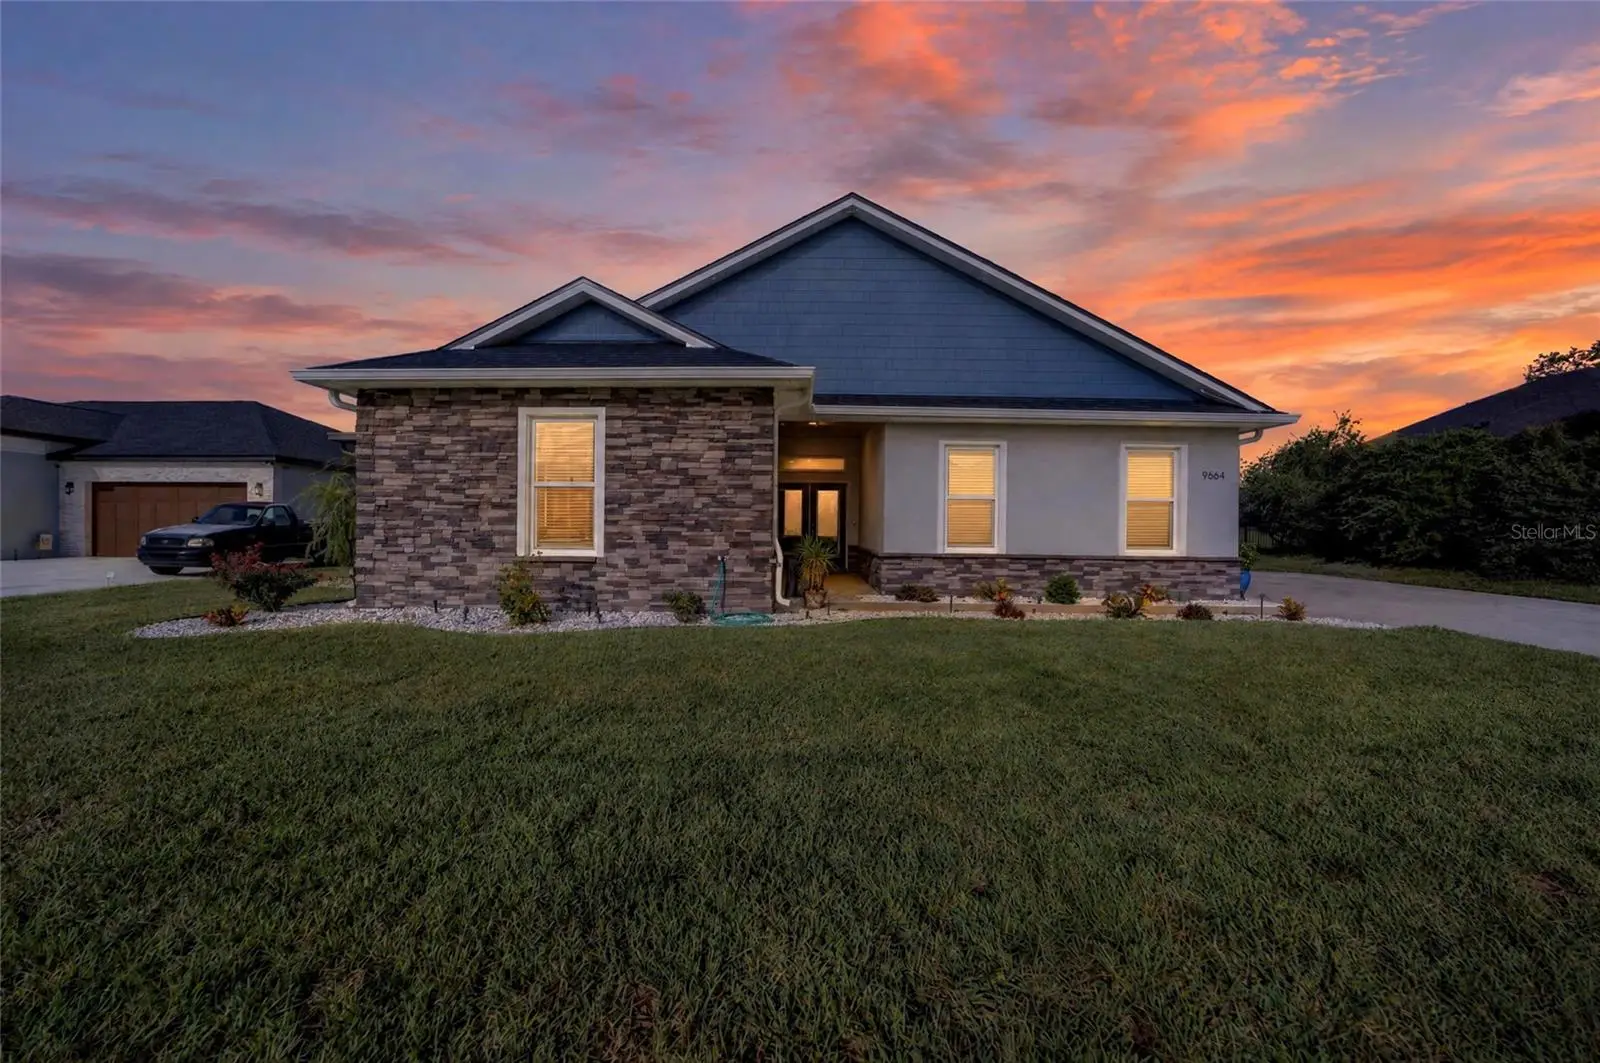

$659,900
9664 61st Terrace
Belleview, FL 34420
Listing updated: October 2, 2026 at 8:57 PM ET
Listing courtesy of Fontana Realty · Mike Green, Jr · MLS #OM733174 · Active · 352-817-3574Property type
Year built
Lot size
Price / sq ft
HOA dues
Days on market
Garage spaces
Flood zone
About this home
CUSTOM-BUILT 2023 HOME WITH A FULLY PRIVATE IN-LAW APARTMENT! This beautifully designed 4-bedroom, 3-bath home is located in a gated community and offers an impressive combination of custom finishes, energy-efficient features, and flexible multigenerational living. The main residence features a bright, open-concept layout with tray ceilings, recessed lighting, beautiful flooring, and a spacious kitchen with granite countertops, abundant cabinetry, stainless steel appliances, a gas range, and oversized center island. The living area features a tray ceiling, shiplap accent wall with an electric fireplace, and multiple doors leading to the covered rear porch. A true standout is the home's private in-law apartment, thoughtfully designed to function as its own complete living space. It features a private front-door entrance, bedroom, full bathroom, full kitchen, living and dining space, dedicated laundry closet, and private screened-in patio. Whether used for multigenerational living, extended family, or guests, it provides independence and privacy while remaining conveniently connected to the main home. Rockwool soundproof insulation between the main residence and apartment further enhances privacy between the two living spaces. The custom features continue throughout with spray-foam insulation throughout the entire home, a tankless water heater, whole-house generator capable of powering the entire residence, irrigation system, water softener, TECO natural gas, gas range, and gas dryer. The community well supplies the irrigation system, meaning no separate water expense for irrigation. Beautiful tongue-and-groove wood ceilings on both the front and rear porches add another custom touch, while Bluetooth speakers are built into the primary and guest bathrooms of the main home, including color-changing lighting in the primary bath. From the beautifully tiled showers and granite countertops to the thoughtful construction details behind the walls, this home was designed with comfort, functionality, and quality in mind. With 4 bedrooms, 3 bathrooms, two complete living spaces, a whole-house generator, energy-efficient construction, and extensive custom upgrades, this property offers a layout and level of versatility that is hard to find. This house is truly one-of-a-kind!!
Estimated monthly payment
Estimate only. Taxes use the listing's reported amount where available; insurance is a Florida-average estimate. Your actual payment will vary — run a full calculation or talk to a lender.
Price & listing history0 days on market
- Status: ActiveOct 2, 2026
- Listed$659,900Oct 2, 2026
- Price increased$659,900
Facts & features
- Property type
- Residential
- Sub type
- Single Family Residence
- Status
- Active
- Days on market
- 0
- Subdivision
- Fountains/Golf Park
- County
- Marion
- Year built
- 2023
- Living area
- 2,779 sq ft
- Price/sq ft
- $237
- Building area
- 3,487 sq ft (Public Records)
- Lot size
- 16,117 sq ft
- Lot category
- 1/4 to less than 1/2
- Flood zone
- X (12083C0733D)
- Garage
- 2 spaces
- Annual taxes
- $4,321 (2025)
- Parcel #
- 3751-001-017
- Zoning
- R1
- MLS #
- OM733174
Ask about this home
Have a question? Ask the broker directly.
Ryan Solberg answers personally — no call center, no spam. Your question goes straight to him.
Interior Details
- Bedrooms
- 4
- Full bathrooms
- 3
- Flooring
- Carpet, Luxury Vinyl
- Appliances
- Dishwasher, Disposal, Microwave, Range, Refrigerator, Tankless Water Heater
- Interior features
- Ceiling Fans(s), Kitchen/Family Room Combo, Open Floorplan, Solid Wood Cabinets, Split Bedroom, Tray Ceiling(s), Walk-In Closet(s), Window Treatments
- Laundry
- Inside, Laundry Room
- Stories / Levels
- One
- Direction faces
- East
- Fireplace
- Yes
- In-law suite
- Yes
Heating & Cooling
- Heating
- Electric
- Cooling
- Central Air
Parking
- Garage spaces
- 2
- Attached garage
- Yes
- Parking features
- Driveway, Garage Faces Side
HOA & Financial
- HOA fee
- $138 / Monthly
- Monthly HOA
- $138/mo
- Total monthly fees
- $138/mo
- Total annual fees
- $1,656
- HOA name
- Vine Management
- CDD
- No
- Homestead exemption
- Yes
- Min lease term
- No Minimum
- Listing terms
- Cash, Conventional, FHA, USDA Loan, VA Loan
- Ownership
- Fee Simple
- Available for lease
- Yes
- Lease restrictions
- No
Exterior & Construction
- Exterior features
- Lighting, Private Mailbox, Rain Gutters
- Construction materials
- Block
- Roof
- Shingle
- Foundation
- Slab
- Road surface
- Asphalt
Utilities
- Sewer
- Public Sewer
- Water source
- Public
- Utilities
- Natural Gas Connected
Community
- Pets allowed
- Yes
Schools
Letter grades: Florida DOE 2024–25 school grades (Orange, Seminole, Lake, Osceola, Brevard). Assigned schools from the listing agent — verify enrollment with the district.
Room Details
| Room | Level | Dimensions |
|---|---|---|
| Bedroom 1 | First | 14.25x11.57 |
| Bedroom 2 | First | 11.12x11.57 |
| Primary Bedroom | First | 12.38x15.62 |
| Kitchen | First | 19.1x13.8 |
| Living Room | First | 18x16.69 |
Listing Details
- Listing date
- 2026-10-01
- On market date
- 2026-10-02
- Original list price
- $659,900
- Occupant type
- Owner
- MLS area
- 34420 - Belleview
- Listing AOR
- Ocala - Marion
- Status changed
- 2026-10-02
- Tax legal description
- SEC 19 TWP 16 RGE 23 PLAT BOOK 009 PAGE 007 FOUNTAINS AT GOLF PARK BLK A LOT 17
Flood risk
Minimal-risk area outside the mapped floodplain. Flood insurance is optional and typically low-cost.
Source: FEMA flood zone reported on the listing. Confirm current designation at FEMA Flood Map Service Center.
Location
Directions
From 6200 S Pine Ave-Head toward SE 66th St, Turn left onto SE 92nd Place Rd, Turn right onto FL-35 S, Turn left onto SE 96th Place Rd, Turn left onto SE 63rd Ct, Turn left onto SE 96th St, Turn , left onto SE 61st Terrace, Destination will be on the right
More homes like this
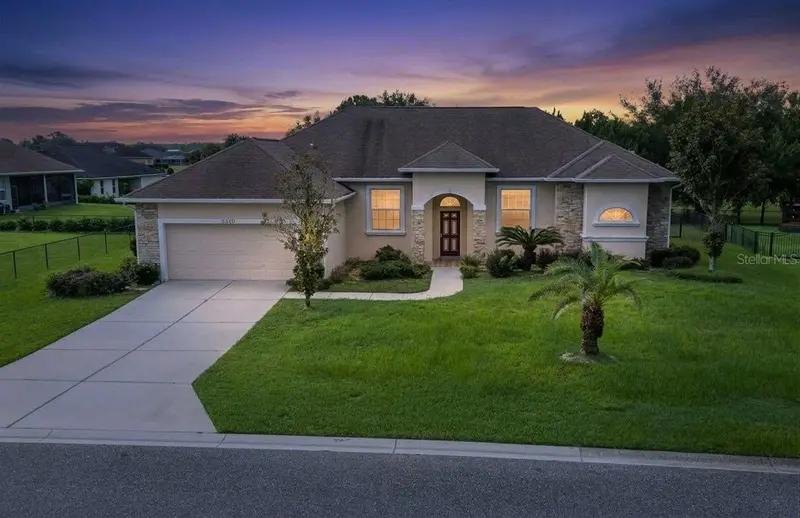
$340,000
6310 Se 96th St
Belleview, FL 34420
4 bd · 3 ba · 2,561 sqft
Fountains/Golf Park
MLS ID #OM732213, KELLER WILLIAMS CORNERSTONE RE.
Listing provided by Stellar MLS
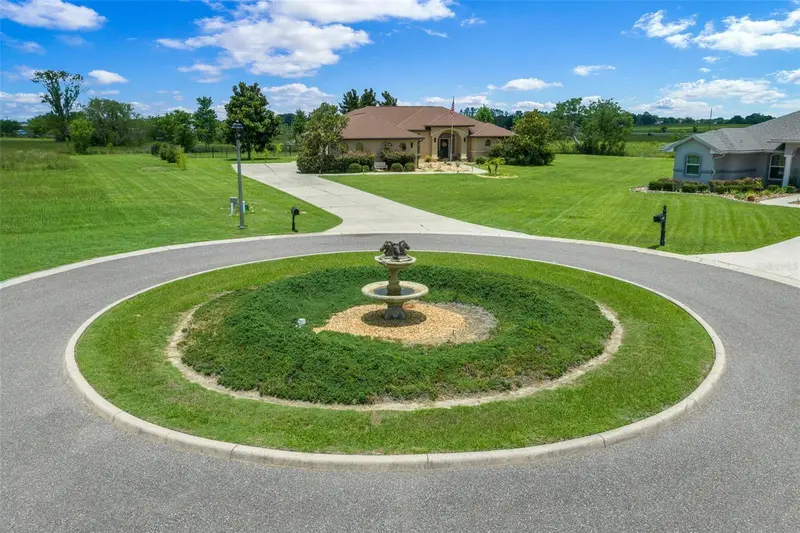
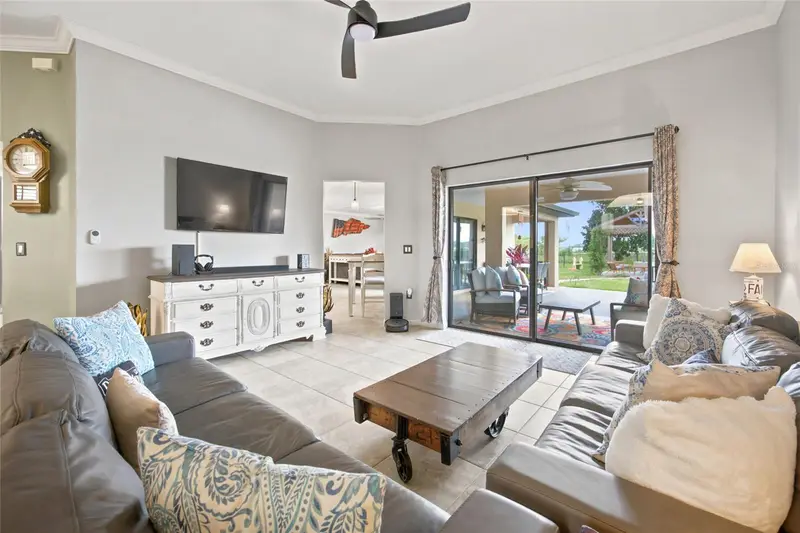
$485,000
6145 Se 96th St
Belleview, FL 34420
4 bd · 3 ba · 2,613 sqft
Fountains/Golf Park
MLS ID #OM725985, EXP REALTY LLC.
Listing provided by Stellar MLS
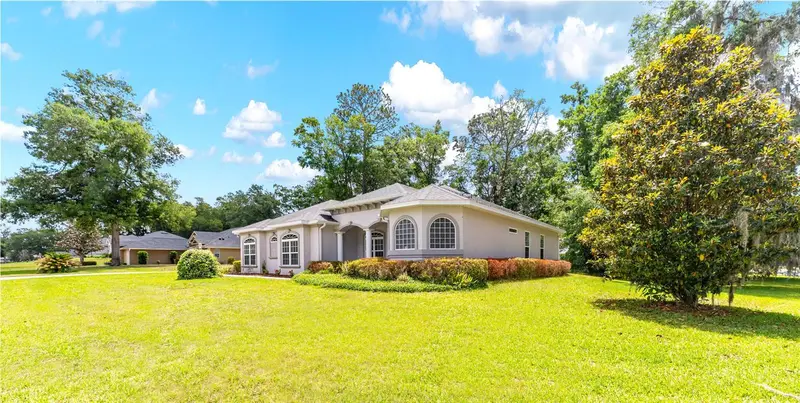
$480,000
4518 Se 33rd Pl
Ocala, FL 34480
4 bd · 3 ba · 2,633 sqft
Magnolia Grove
MLS ID #O6395385, SUPERIOR REALTY GROUP, LLC..
Listing provided by Stellar MLS
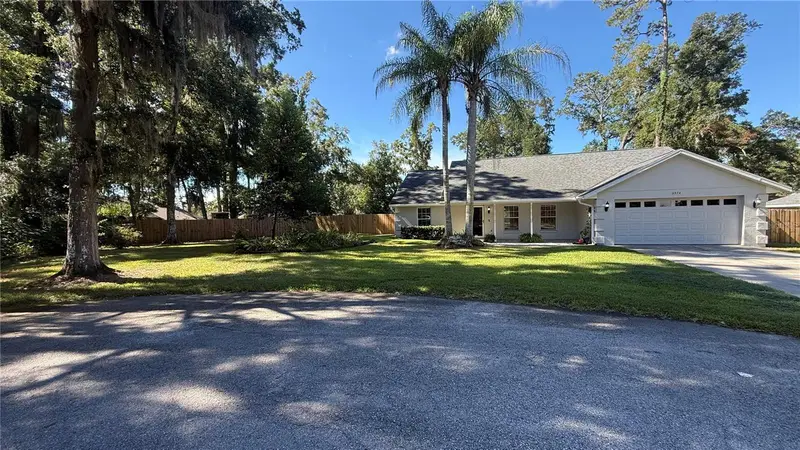
$420,000
3974 Se 24th Ct
Ocala, FL 34480
3 bd · 2 ba · 1,818 sqft
Shady Glynn
MLS ID #OM733298, DESIREE BARBAZON REALTY.
Listing provided by Stellar MLS

Listings courtesy of Stellar MLS as distributed by MLS GRID
IDX information is provided exclusively for consumers’ personal, non-commercial use and may not be used for any purpose other than to identify prospective properties consumers may be interested in purchasing.
Based on information submitted to the MLS GRID as of October 2, 2026 at 8:57 PM ET. All data is obtained from various sources and may not have been verified by broker or MLS GRID. Supplied Open House Information is subject to change without notice. All information should be independently reviewed and verified for accuracy. Properties may or may not be listed by the office/agent presenting the information.
All or a portion of the multiple listing information is provided by Stellar MLS, from a copyrighted compilation of listings. The compilation of listings and each individual listing are © 2026 Stellar MLS. All rights reserved.
Ryan Solberg, Broker · MaxLife Realty LLC · FL License #BK3354351 · Equal Housing Opportunity · Full disclaimer · DMCA