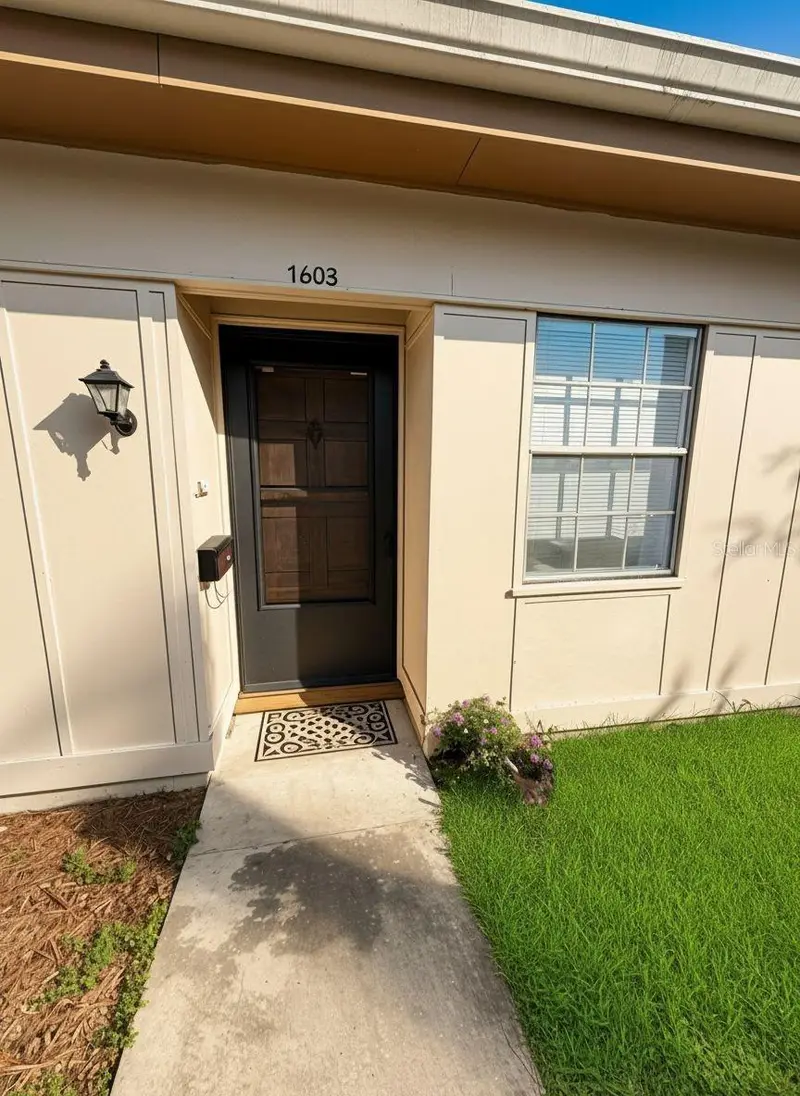

$124,000
1603 Mission Hills BoulevardClearwater, FL 33759
Listing updated: October 22, 2026 at 2:41 PM ET
Listing courtesy of Dalton Wade Inc · Denise Doone · MLS #TB8553613 · Active · 888-668-8283Property type
Year built
Price / sq ft
HOA dues
Days on market
Flood zone
About this home
BRAND-NEW HVAC! UPDATED KITCHEN & BATH! MOVE-IN READY! Discover easy Florida living in the desirable 55+ Mission Hills community! This charming 1-bedroom, 1-bath villa features an updated kitchen with stainless steel appliances, natural gas range, butcher block countertops, updated cabinetry and fixtures. The renovated bathroom offers a newer tub/shower combination, updated vanity and grab bars. Additional improvements include a newer vented washer and dryer, ceiling fans with remotes, and a spacious bedroom with a barn door leading to the air-conditioned Florida room — perfect for a home office, hobby space or relaxing retreat. Enjoy your private rear patio overlooking beautifully maintained grounds, plus an assigned covered carport and private storage shed. Mission Hills offers a heated pool, clubhouse, fitness center, library, shuffleboard and an active social calendar. Conveniently located near Safety Harbor, shopping, dining, airports and Gulf beaches. NOW OFFERED AT $124,000! Your Florida lifestyle awaits!
Estimated monthly payment
Estimate only. Taxes use the listing's reported amount where available; insurance is a Florida-average estimate. Your actual payment will vary — run a full calculation or talk to a lender.
Price & listing history22 days on market
- Status: ActiveSep 30, 2026
- Listed$124,500Sep 30, 2026
- Price reduced$124,000
Facts & features
- Property type
- Residential
- Sub type
- Villa
- Status
- Active
- Days on market
- 22
- Subdivision
- Mission Hills Condo
- County
- Pinellas
- Year built
- 1971
- Living area
- 646 sq ft
- Price/sq ft
- $192
- Lot size
- 0 sq ft
- Lot category
- Non-Applicable
- Flood zone
- X (12103C0127H)
- Annual taxes
- $2,232 (2025)
- Parcel #
- 08-29-16-58217-005-0050
- MLS #
- TB8553613
Ask about this home
Have a question? Ask the broker directly.
Ryan Solberg answers personally — no call center, no spam. Your question goes straight to him.
Interior Details
- Bedrooms
- 1
- Full bathrooms
- 1
- Flooring
- Tile, Vinyl
- Appliances
- Dishwasher, Disposal, Dryer, Electric Water Heater, Microwave, Range, Refrigerator, Washer
- Interior features
- Accessibility Features, Living Room/Dining Room Combo, Open Floorplan, Primary Bedroom Main Floor, Solid Surface Counters, Thermostat, Window Treatments
- Laundry
- Inside
- Stories / Levels
- One
- Direction faces
- North
Heating & Cooling
- Heating
- Central, Electric
- Cooling
- Central Air
Parking
- Attached garage
- No
- Carport
- Yes
HOA & Financial
- HOA fee
- $514 / Monthly
- Monthly HOA
- $514/mo
- Total monthly fees
- $514/mo
- Total annual fees
- $6,167
- HOA name
- Lexi Sesto Assn/Manager
- CDD
- No
- Homestead exemption
- Yes
- Min lease term
- 3 Months
- Listing terms
- Cash, Conventional
- Ownership
- Fee Simple
- Available for lease
- Yes
- Lease restrictions
- Yes
- Additional lease restrictions
- Must own for 1 year prior to Leasing. Three (3) month minimum lease period. 55+ with a mandatory application done at the club house for all occupants
- Approval process
- MANDATORY APPLICATION AT CLUB HOUSE FOR ALL OCCUPANTS. $100 non-refundable application fee. Visit the office Monday thru Friday between the hours of 9:30am - 1:00pm.
Exterior & Construction
- Exterior features
- Private Entrance, Sidewalk, Storage
- Construction materials
- Block, Stucco
- Roof
- Shake, Shingle
- Foundation
- Slab
- Road surface
- Paved
Utilities
- Sewer
- Public Sewer
- Water source
- Public
- Utilities
- BB/HS Internet Available, Cable Connected, Electricity Connected, Fiber Optics, Natural Gas Connected, Sewer Connected, Water Connected
Community
- Pets allowed
- Yes
- Senior community
- Yes
Room Details
| Room | Level | Dimensions |
|---|---|---|
| Kitchen | 10x8 | |
| Living Room | 20x12 | |
| Florida Room | 12x7 | |
| Primary Bedroom | 14x14 |
Listing Details
- Listing date
- 2026-09-29
- On market date
- 2026-09-30
- Original list price
- $124,500
- Occupant type
- Owner
- MLS area
- 33759 - Clearwater
- Listing AOR
- Suncoast Tampa
- Status changed
- 2026-09-30
- Tax legal description
- MISSION HILLS CONDO BLDG 5-B, UNIT 5-E
Flood risk
Minimal-risk area outside the mapped floodplain. Flood insurance is optional and typically low-cost.
Source: FEMA flood zone reported on the listing. Confirm current designation at FEMA Flood Map Service Center.
Location
Directions
Drive north on US 19 and take a right onto NE Coachman. Take a right onto Mission Hills Blvd, and then the 1st immediate left onto Flint Drive N. You drive through a small parking lot and take a right onto Flint Dr W and 1st right is the parking lot for this Villa unit.
More homes like this
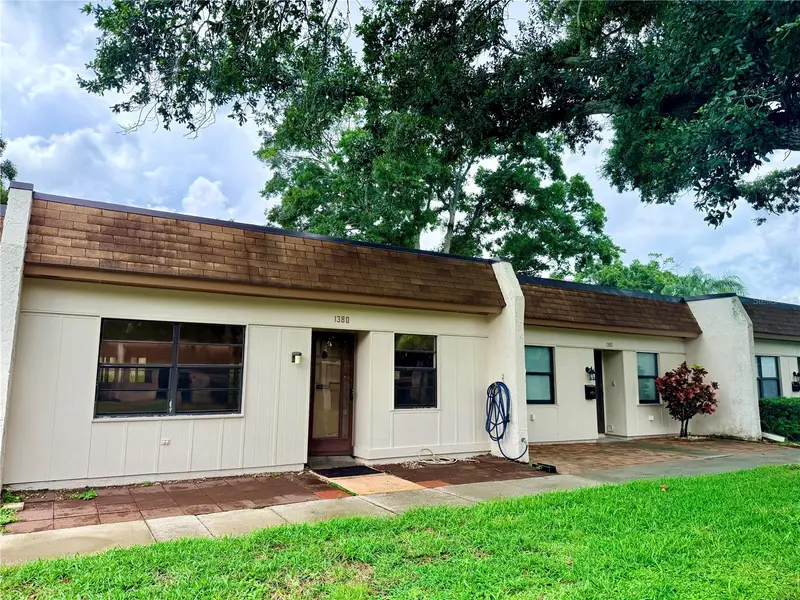
$75,000
1380 Mission Cir #44-C
Clearwater, FL 33759
2 bd · 2 ba · 886 sqft
Mission Hills Condo
MLS ID #TB8532531, HOFACKER & ASSOCIATES INC.
Listing provided by Stellar MLS
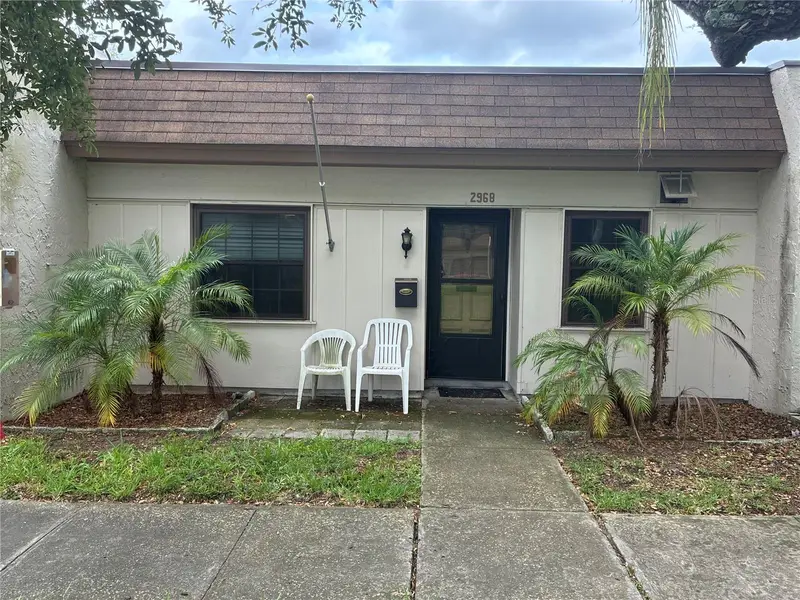
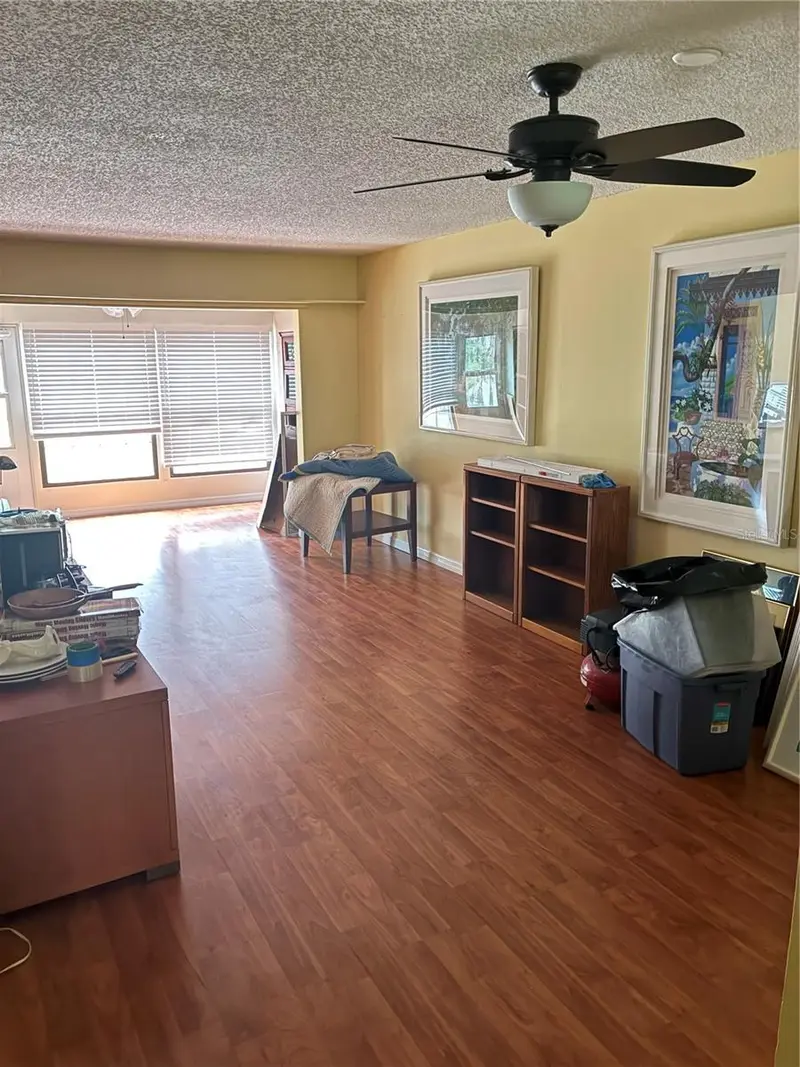
$100,000
2968 Flint Dr S
Clearwater, FL 33759
2 bd · 1 ba · 812 sqft
Mission Hills Condo
MLS ID #W7887454, PITTA AND ASSOC INC.
Listing provided by Stellar MLS
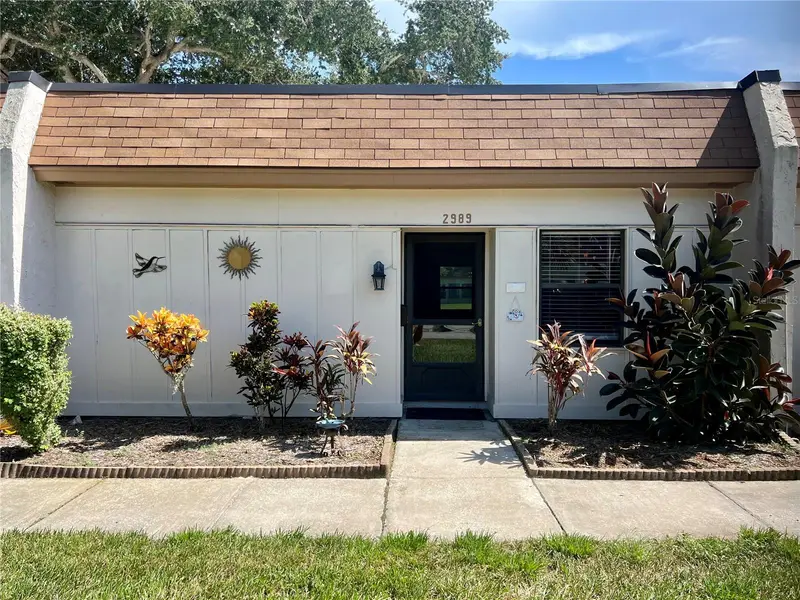
$109,900
2989 Flint Dr N
Clearwater, FL 33759
1 bd · 1 ba · 646 sqft
Mission Hills Condo
MLS ID #TB8537991, FUTURE HOME REALTY INC.
Listing provided by Stellar MLS
$125,000
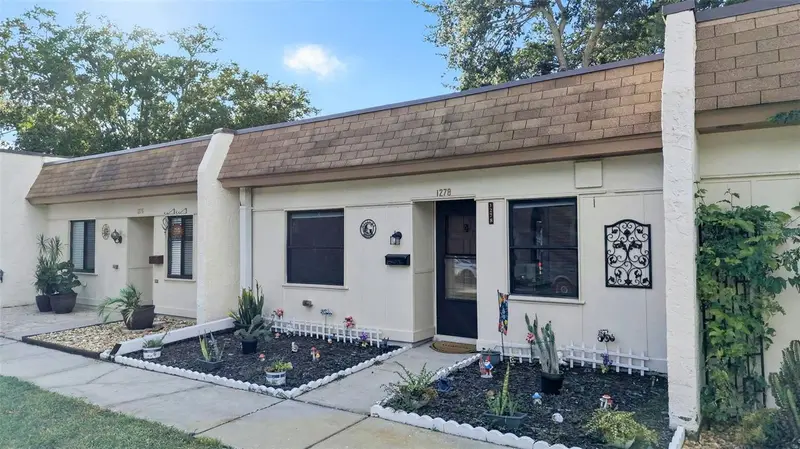
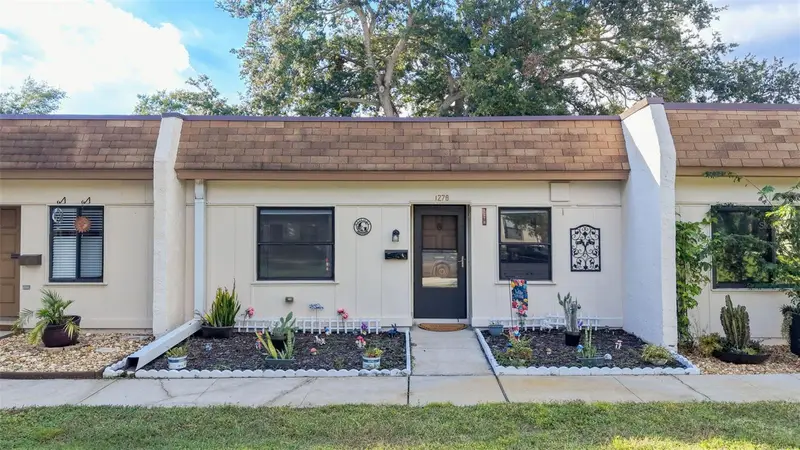
1278 Mission Cir #45b
Clearwater, FL 33759
2 bd · 1 ba · 812 sqft
Mission Hills Condo
MLS ID #TB8558872, BHHS FLORIDA PROPERTIES GROUP.
Listing provided by Stellar MLS

Listings courtesy of Stellar MLS as distributed by MLS GRID
IDX information is provided exclusively for consumers’ personal, non-commercial use and may not be used for any purpose other than to identify prospective properties consumers may be interested in purchasing.
Based on information submitted to the MLS GRID as of October 22, 2026 at 2:41 PM ET. All data is obtained from various sources and may not have been verified by broker or MLS GRID. Supplied Open House Information is subject to change without notice. All information should be independently reviewed and verified for accuracy. Properties may or may not be listed by the office/agent presenting the information.
All or a portion of the multiple listing information is provided by Stellar MLS, from a copyrighted compilation of listings. The compilation of listings and each individual listing are © 2026 Stellar MLS. All rights reserved.
Ryan Solberg, Broker · MaxLife Realty LLC · FL License #BK3354351 · Equal Housing Opportunity · Full disclaimer · DMCA