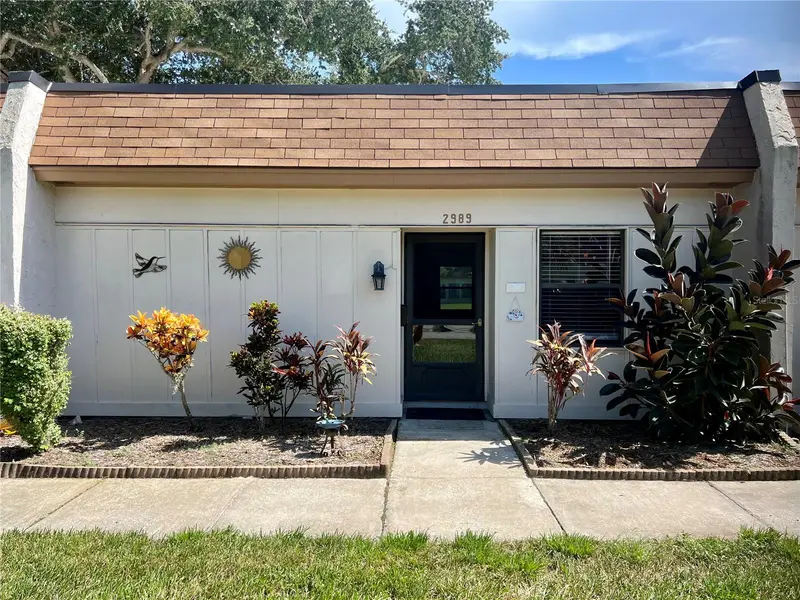

$109,900
2989 Flint DriveClearwater, FL 33759
Listing updated: September 26, 2026 at 5:05 PM ET
Listing courtesy of Future Home Realty Inc · Marsha Rantala, PA · MLS #TB8537991 · Active · 813-855-4982Property type
Year built
Price / sq ft
HOA dues
Days on market
Flood zone
About this home
Experience the ultimate in maintenance-free Florida living in the highly coveted 55+ community of Mission Hills! This charming 1-bedroom, 1-bathroom villa features a newer roof (2024) for exceptional peace of mind, alongside recent appliance upgrades including a brand-new 2026 properly vented washer and dryer, a newer refrigerator (2025), and a newer microwave (2024). The living room is equipped with surround sound for an elevated entertainment experience, while the bathroom boasts a relaxing jacuzzi tub paired with a filtered shower system. Complete with a dedicated covered carport and an oversized private utility shed for generous extra storage. Enjoy morning coffee or sunset dinners on your private back patio, perfectly set in a serene courtyard nestled under mature shade trees. Located in a high-and-dry Non-Evacuation, Non-Flood Zone X. Positioned in a prime location within the community, you are just steps from the sparkling heated pool, active clubhouse, and ample guest parking. Plus, enjoy unmatched walkability—just a short 5-minute stroll to Bayside Bridge Plaza (Publix, Planet Fitness, and local dining including Johnny's Italian). Conveniently situated 5 minutes from historic Safety Harbor and Ruth Eckerd Hall, 15 minutes to both TPA and PIE airports, and 20 minutes to world-class Gulf beaches. The active community features shuffleboard, billiards, a library, fitness equipment, and a robust social calendar.
Estimated monthly payment
Estimate only. Taxes use the listing's reported amount where available; insurance is a Florida-average estimate. Your actual payment will vary — run a full calculation or talk to a lender.
Price & listing history45 days on market
- Status: ActiveAug 12, 2026
- Listed$109,900Aug 12, 2026
- Price increased$109,900
Property Documents
Documents the listing agent has made public for this property. Free to view and download.
Facts & features
- Property type
- Residential
- Sub type
- Villa
- Status
- Active
- Days on market
- 45
- Subdivision
- Mission Hills Condo
- County
- Pinellas
- Year built
- 1971
- Living area
- 646 sq ft
- Price/sq ft
- $170
- Lot size
- 0 sq ft
- Lot category
- Non-Applicable
- Flood zone
- X
- Parcel #
- 08-29-16-58217-087-0020
- MLS #
- TB8537991
Ask about this home
Have a question? Ask the broker directly.
Ryan Solberg answers personally — no call center, no spam. Your question goes straight to him.
Interior Details
- Bedrooms
- 1
- Full bathrooms
- 1
- Flooring
- Carpet, Tile
- Appliances
- Dishwasher, Dryer, Ice Maker, Microwave, Range, Refrigerator, Washer
- Interior features
- Ceiling Fans(s), Eat-in Kitchen, Living Room/Dining Room Combo, Walk-In Closet(s), Window Treatments
- Laundry
- Common Area, Inside, Laundry Closet
- Stories / Levels
- One
- Direction faces
- North
Heating & Cooling
- Heating
- Central, Natural Gas
- Cooling
- Central Air
Parking
- Carport
- Yes
HOA & Financial
- HOA fee
- $514 / Monthly
- Monthly HOA
- $514/mo
- Total monthly fees
- $514/mo
- Total annual fees
- $6,167
- HOA name
- AMERITECH/Lexi Sesto
- CDD
- No
- Homestead exemption
- Yes
- Min lease term
- 3 Months
- Listing terms
- Cash, Conventional
- Ownership
- Condominium
- Available for lease
- Yes
- Lease restrictions
- Yes
- Additional lease restrictions
- MUST OWN ONE YEAR BEFORE LEASING. THREE (3) MONTH MINIMUM LEASE PERIOD. 55+ APPLICATION AT CLUB HOUSE FOR ALL OCCUPANTS. PRIMARY OCCUPANT MUST BE 55+, AND OTHERS MUST BE OVER EIGHTEEN (18).
- Approval process
- MANDATORY APPLICATION AT CLUB HOUSE FOR ALL OCCUPANTS. $150 NON-REFUNDABLE APPLICATION FEE. ASK FOR LEXI SESTO (727) 797-6402. M-TH 9AM-2PM & 2PM-5PM.
Exterior & Construction
- Exterior features
- Courtyard, Lighting, Private Mailbox, Rain Gutters, Sidewalk
- Construction materials
- Block, Stucco, Frame
- Roof
- Membrane
- Foundation
- Slab
- Road surface
- Asphalt, Paved
Utilities
- Sewer
- Public Sewer
- Water source
- None
- Utilities
- BB/HS Internet Available, Cable Available, Electricity Connected, Natural Gas Connected, Public, Sewer Connected, Sprinkler Recycled, Sprinkler Well, Underground Utilities, Water Connected
Community
- Pets allowed
- No
- Senior community
- Yes
Room Details
| Room | Level | Dimensions |
|---|---|---|
| Primary Bathroom | First | |
| Primary Bedroom | First | |
| Kitchen | First | |
| Living Room | First |
Listing Details
- Listing date
- 2026-08-12
- On market date
- 2026-08-12
- Original list price
- $109,900
- Occupant type
- Vacant
- MLS area
- 33759 - Clearwater
- Listing AOR
- Suncoast Tampa
- Status changed
- 2026-08-12
- Tax legal description
- MISSION HILLS CONDO BLDG 87-D, UNIT 87-B
Flood risk
Minimal-risk area outside the mapped floodplain. Flood insurance is optional and typically low-cost.
Source: FEMA flood zone reported on the listing. Confirm current designation at FEMA Flood Map Service Center.
Location
Directions
STATE ROAD 590 EAST OF US19, RIGHT ON MISSION HILLS BLVD, FIRST LEFT ON FLINT DR N, PROPERTY WILL BE ON RIGHT (SOUTH SIDE OF ROAD), PLEASE PARK ON SOUTH SIDE OF THE ROAD.
More homes like this
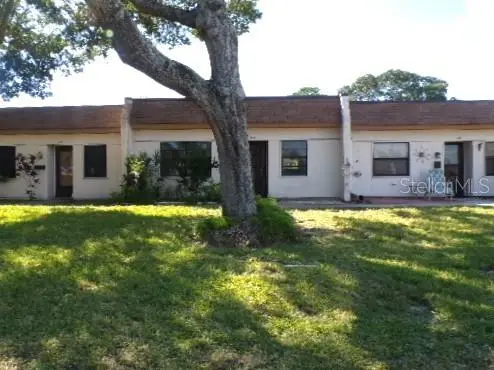
$58,900
1442 Mission Dr W #25-C
Clearwater, FL 33759
2 bd · 2 ba · 886 sqft
Mission Hills Condo
MLS ID #TB8554497, RE/MAX REALTEC GROUP INC.
Listing provided by Stellar MLS
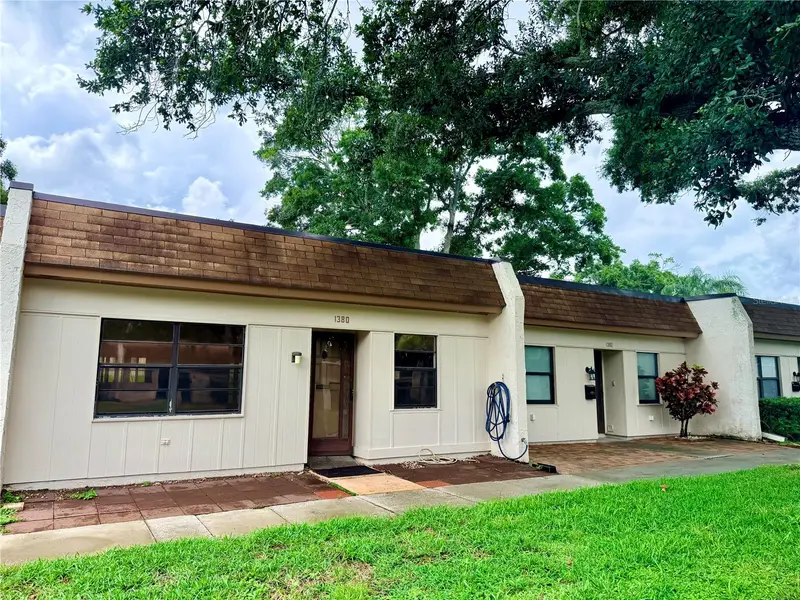
$75,000
1380 Mission Cir #44-C
Clearwater, FL 33759
2 bd · 2 ba · 886 sqft
Mission Hills Condo
MLS ID #TB8532531, HOFACKER & ASSOCIATES INC.
Listing provided by Stellar MLS
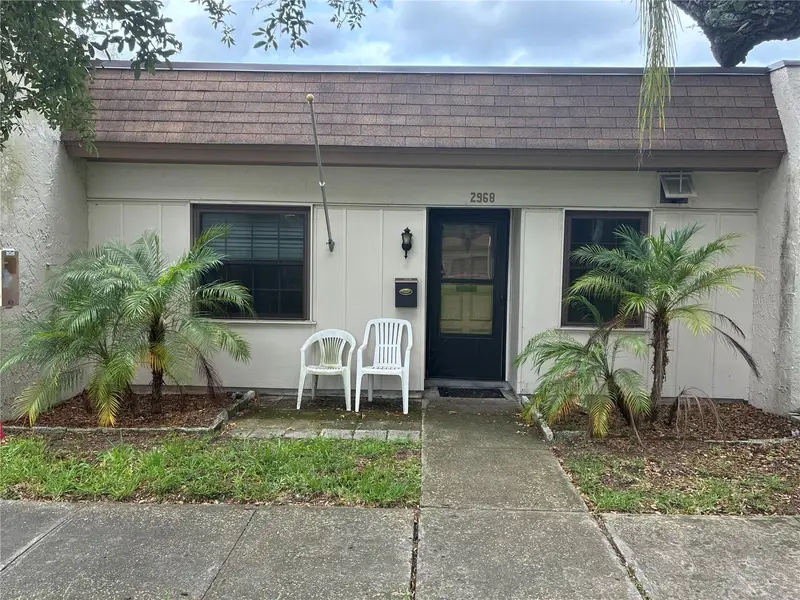
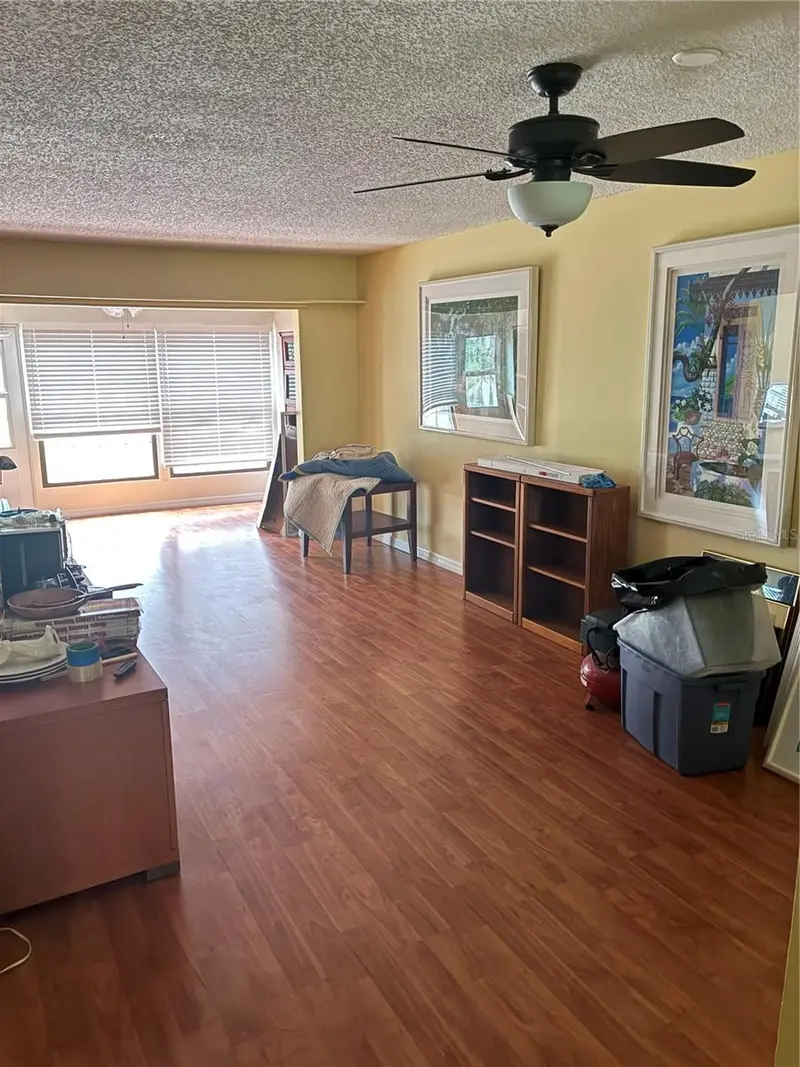
$100,000
2968 Flint Dr S
Clearwater, FL 33759
2 bd · 1 ba · 812 sqft
Mission Hills Condo
MLS ID #W7887454, PITTA AND ASSOC INC.
Listing provided by Stellar MLS
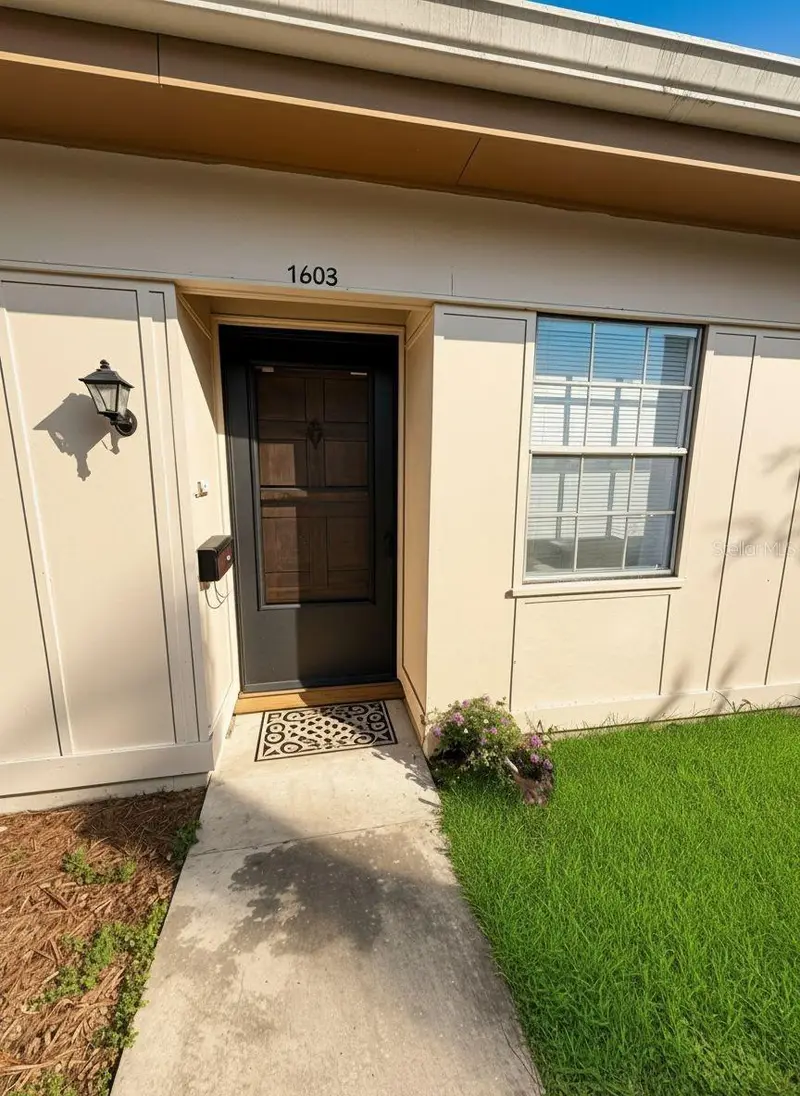
$124,500
1603 Mission Hills Blvd
Clearwater, FL 33759
1 bd · 1 ba · 646 sqft
Mission Hills Condo
MLS ID #TB8553613, DALTON WADE INC.
Listing provided by Stellar MLS

Listings courtesy of Stellar MLS as distributed by MLS GRID
IDX information is provided exclusively for consumers’ personal, non-commercial use and may not be used for any purpose other than to identify prospective properties consumers may be interested in purchasing.
Based on information submitted to the MLS GRID as of September 26, 2026 at 5:05 PM ET. All data is obtained from various sources and may not have been verified by broker or MLS GRID. Supplied Open House Information is subject to change without notice. All information should be independently reviewed and verified for accuracy. Properties may or may not be listed by the office/agent presenting the information.
All or a portion of the multiple listing information is provided by Stellar MLS, from a copyrighted compilation of listings. The compilation of listings and each individual listing are © 2026 Stellar MLS. All rights reserved.
Ryan Solberg, Broker · MaxLife Realty LLC · FL License #BK3354351 · Equal Housing Opportunity · Full disclaimer · DMCA