
$464,000
24051 Martin DriveBrooksville, FL 34601
Listing updated: November 1, 2026 at 3:05 PM ET
Listing courtesy of Meridian Real Estate · Olivia McLain · MLS #W7889957 · Active · 352-585-6317Property type
Year built
Lot size
Price / sq ft
HOA dues
Days on market
Garage spaces
Flood zone
About this home
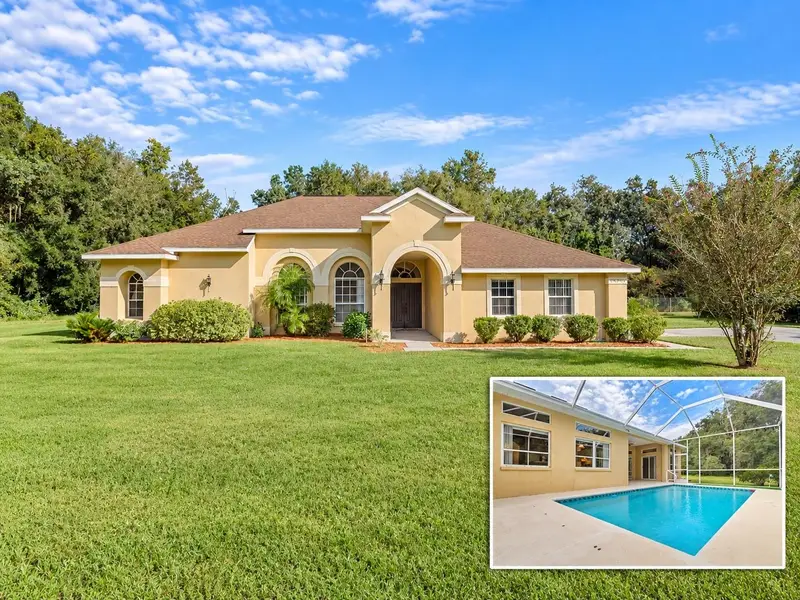
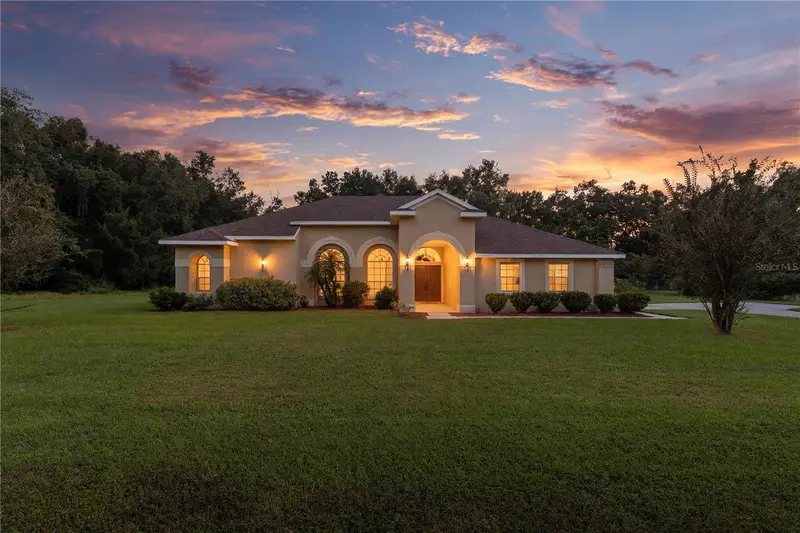
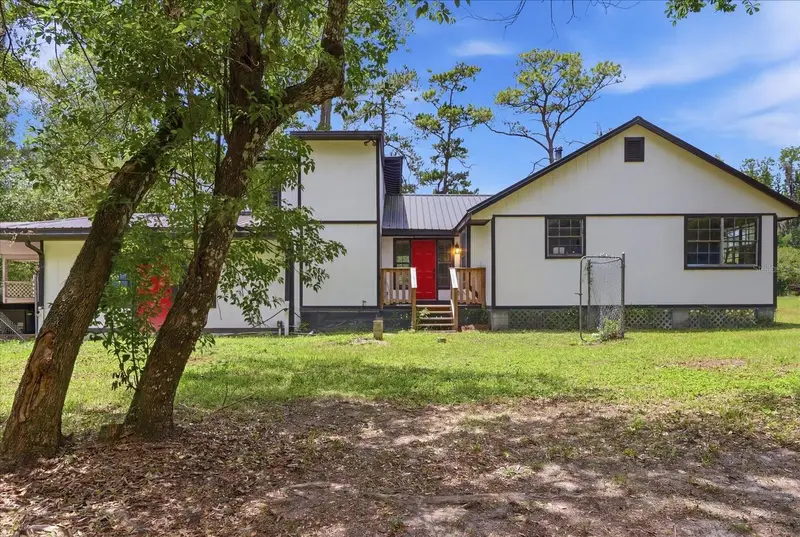
Virtually staged. Enjoy the space, privacy, and outdoor living you’ve been looking for in this move-in-ready 3-bedroom, 2-bath POOL home in desirable Dogwood Estates! Situated on approximately half an acre, this property offers a unique setting with a county-owned lot directly beside the home and a wooded tree line behind, creating an added sense of privacy and room to enjoy your surroundings. ½ ACRE | NO HOA | NO CDD | NO FLOOD ZONE!! Double front doors welcome you into an expansive foyer and a versatile floor plan featuring formal living and dining rooms, along with a spacious family room designed for everyday living and entertaining. The kitchen overlooks the family room and offers abundant cabinetry, generous counter space, bar seating, and a convenient breakfast area. Soaring ceilings, built-in storage, and a gas fireplace add character and warmth to the inviting family room. The split-bedroom floor plan offers a private primary retreat featuring a flexible sitting area with direct access to the pool. Whether you envision a home office, reading nook, nursery, or additional lounge space, this area offers plenty of possibilities. The recently renovated primary bathroom features an updated double vanity with ample storage, a walk-in shower, a separate soaking tub, and a walk-in closet. Two additional bedrooms and a spacious secondary bathroom complete the layout. With direct pool access from the secondary bathroom, enjoying the backyard is easy and convenient. Step outside to your own backyard retreat! The sparkling pool, covered patio, and outdoor seating area create the perfect setting for relaxing, entertaining, and enjoying the Florida lifestyle. A newly installed putting green adds a fun, distinctive feature for golf enthusiasts and guests alike. A child safety fence is available, and a storage shed provides additional space for your outdoor essentials. Numerous updates add to the home's appeal, including a **2023 HVAC system, 2016 roof in great condition, newer windows, new carpet throughout, fresh interior paint, new faucets throughout, a renovated primary bathroom, and a new garage door opener.** The garage also features an epoxy-coated floor for a clean, finished look. Located just a short drive from Downtown Brooksville, local shopping, dining, and everyday conveniences, this home also offers convenient access to US 41, Highway 50, and I-75. For those seeking additional recreational amenities, Brooksville Country Club offers optional membership opportunities, including golf, tennis, a fitness center, a community pool, and a restaurant. **POOL HOME | ½ ACRE | NO HOA | NO CDD | NO FLOOD ZONE** If you're looking for a move-in-ready pool home with a spacious lot, added privacy, and room to entertain both inside and out, this Dogwood Estates property is one to see!
Estimated monthly payment
Estimate only. Taxes use the listing's reported amount where available; insurance is a Florida-average estimate. Your actual payment will vary — run a full calculation or talk to a lender.
Price & listing history31 days on market
- Status: ActiveOct 1, 2026
- Listed$469,000Oct 1, 2026
- Price reduced$464,000
Property Documents
Documents the listing agent has made public for this property. Free to view and download.
Facts & features
- Property type
- Residential
- Sub type
- Single Family Residence
- Status
- Active
- Days on market
- 31
- Subdivision
- Dogwood Estate Ph Iii
- County
- Hernando
- Year built
- 1998
- Living area
- 2,092 sq ft
- Price/sq ft
- $222
- Building area
- 2,925 sq ft (Public Records)
- Lot size
- 21,228 sq ft
- Lot category
- 1/4 to less than 1/2
- Flood zone
- X* (12053C0204D)
- Garage
- 2 spaces
- Pool
- Private pool
- Annual taxes
- $5,559 (2025)
- Parcel #
- R18-122-20-0274-00T0-0120
- Zoning
- PDP
- MLS #
- W7889957
Ask about this home
Have a question? Ask the broker directly.
Ryan Solberg answers personally — no call center, no spam. Your question goes straight to him.
Interior Details
- Bedrooms
- 3
- Full bathrooms
- 2
- Flooring
- Carpet, Laminate, Luxury Vinyl
- Appliances
- Cooktop, Dishwasher, Dryer, Microwave
- Interior features
- Built-in Features, Ceiling Fans(s), Eat-in Kitchen, High Ceilings
- Laundry
- Inside, Laundry Room
- Stories / Levels
- One
- Direction faces
- South
- Fireplace
- Yes
Heating & Cooling
- Heating
- Central
- Cooling
- Central Air
Parking
- Garage spaces
- 2
- Attached garage
- Yes
- Parking features
- Garage Door Opener, Garage Faces Side
HOA & Financial
- Total monthly fees
- None
- Total annual fees
- None
- CDD
- No
- Homestead exemption
- Yes
- Min lease term
- 8-12 Months
- Listing terms
- Cash, Conventional, FHA, USDA Loan, VA Loan
- Ownership
- Fee Simple
- Available for lease
- Yes
- Lease restrictions
- No
- Additional lease restrictions
- Verify any potential leasing restrictions
Exterior & Construction
- Exterior features
- Lighting, Storage
- Construction materials
- Concrete
- Roof
- Shingle
- Foundation
- Slab
- Pool
- Private pool
- Road surface
- Paved
Utilities
- Sewer
- Septic Tank
- Water source
- Public
- Utilities
- BB/HS Internet Available, Other
Schools
Letter grades: Florida DOE 2024–25 school grades (Orange, Seminole, Lake, Osceola, Brevard). Assigned schools from the listing agent — verify enrollment with the district.
Room Details
| Room | Level | Dimensions |
|---|---|---|
| Living Room | 16.5x11.8 | |
| Family Room | 15.9x22.1 | |
| Dining Room | 10.11x15.4 | |
| Primary Bedroom | 12.1x29.6 | |
| Bedroom 2 | 11.11x12.4 | |
| Bedroom 3 | 12.6x10.7 | |
| Laundry | 9.8x6.9 | |
| Kitchen | 10.1x23.5 |
Listing Details
- Listing date
- 2026-10-01
- On market date
- 2026-10-01
- Original list price
- $469,000
- Occupant type
- Vacant
- MLS area
- 34601 - Brooksville
- Listing AOR
- West Pasco
- Status changed
- 2026-10-01
- Tax legal description
- DOGWOOD ESTATES PHASE III BLK T LOT 12
Flood risk
See FEMA for this zone’s designation and insurance requirements.
Source: FEMA flood zone reported on the listing. Confirm current designation at FEMA Flood Map Service Center.
Location
Directions
Croom Rd make a right onto Dogwood Estates Dr. 700ft turn right onto Wallien Dr. 0.3 miles turn left on Eppley Dr. 0.4 miles turn right onto Domingo Dr, in 0.3 miles turn left on Martin Dr. Home will be on your left in 500 ft
More homes like this

$339,900
24088 Eppley Dr
Brooksville, FL 34601
3 bd · 2 ba · 1,738 sqft
Dogwood Estate Ph Iii
MLS ID #W7889193, HORIZON PALM REALTY GROUP.
Listing provided by Stellar MLS
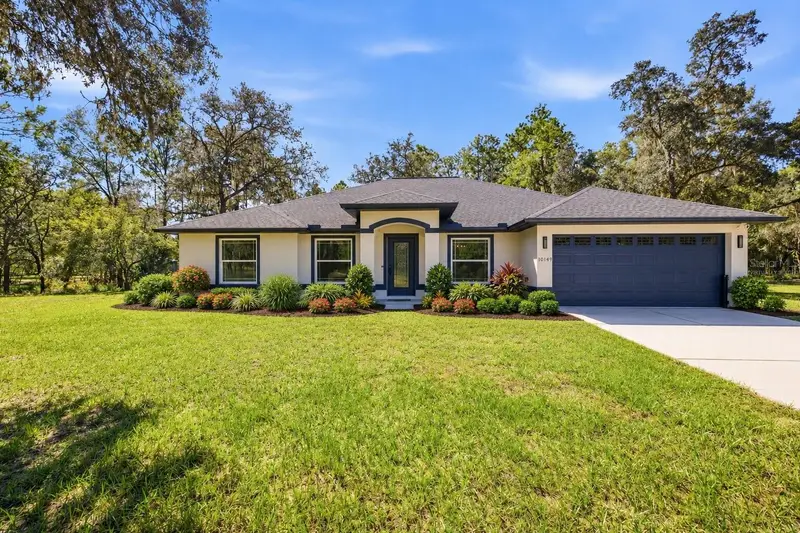
$700,000
10149 Rockbay Rd
Brooksville, FL 34601
4 bd · 2 ba · 2,117 sqft
Brooksville Est
MLS ID #TB8554977, COMPASS FLORIDA LLC.
Listing provided by Stellar MLS
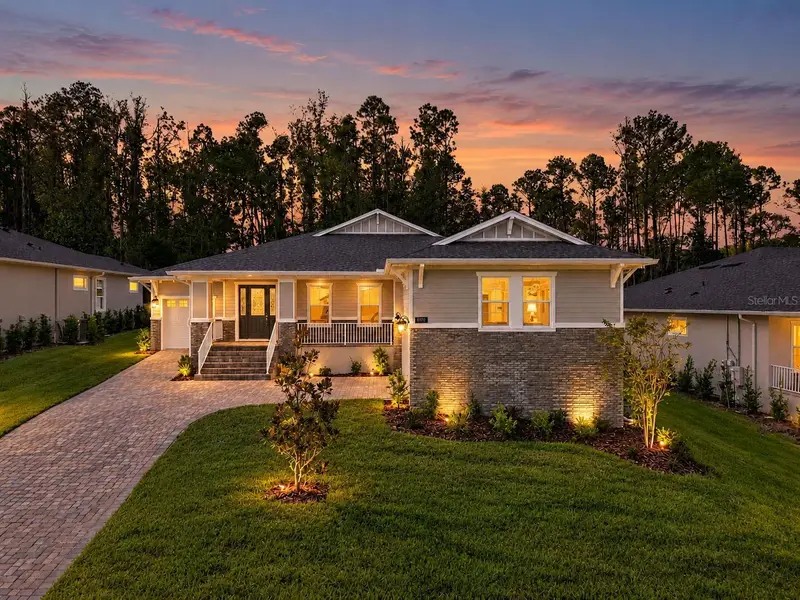
$675,000
3970 Southern Valley Loop
Brooksville, FL 34601
3 bd · 3 ba · 3,036 sqft
Southern Hills Plantation Ph 2
MLS ID #TB8559485, LPT REALTY, LLC.
Listing provided by Stellar MLS
$485,000
1019 S Mildred Ave
Brooksville, FL 34601
3 bd · 3 ba · 2,707 sqft
MLS ID #OM727301, COLDWELL BANKER INVESTORS REAL.
Listing provided by Stellar MLS

Listings courtesy of Stellar MLS as distributed by MLS GRID
IDX information is provided exclusively for consumers’ personal, non-commercial use and may not be used for any purpose other than to identify prospective properties consumers may be interested in purchasing.
Based on information submitted to the MLS GRID as of November 1, 2026 at 3:05 PM ET. All data is obtained from various sources and may not have been verified by broker or MLS GRID. Supplied Open House Information is subject to change without notice. All information should be independently reviewed and verified for accuracy. Properties may or may not be listed by the office/agent presenting the information.
All or a portion of the multiple listing information is provided by Stellar MLS, from a copyrighted compilation of listings. The compilation of listings and each individual listing are © 2026 Stellar MLS. All rights reserved.
Ryan Solberg, Broker · MaxLife Realty LLC · FL License #BK3354351 · Equal Housing Opportunity · Full disclaimer · DMCA