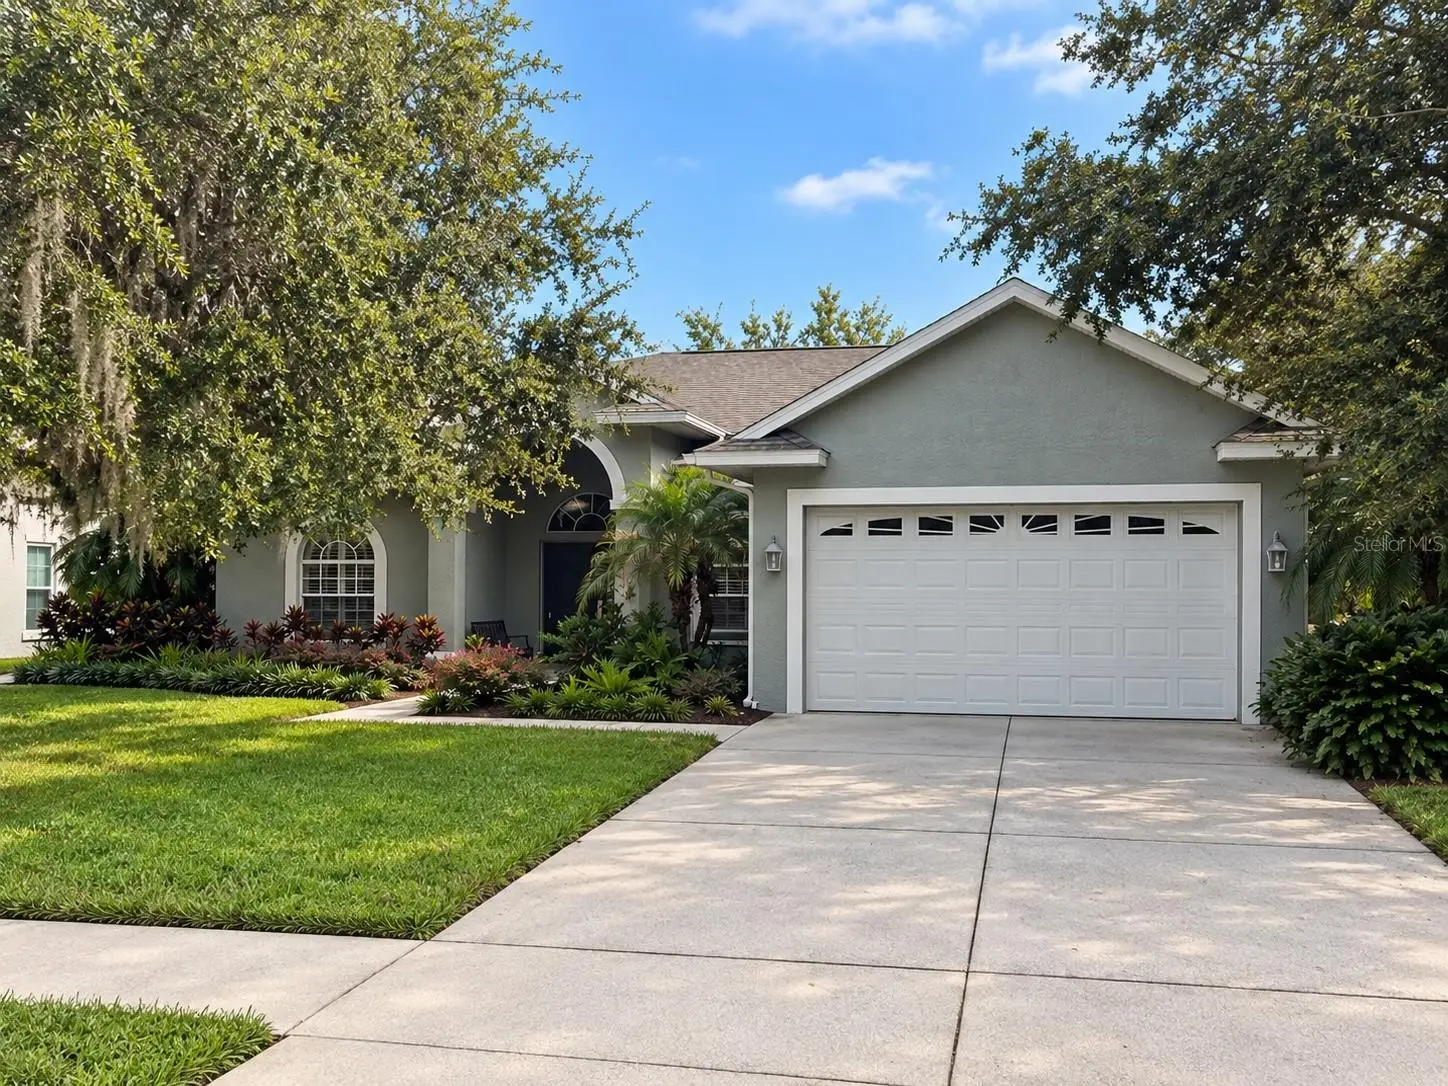

$560,000
19621 Lake Osceola Lane
Odessa, FL 33556
Listing updated: October 2, 2026 at 5:01 PM ET
Listing courtesy of Future Home Realty Inc · Kelly Triolo · MLS #W7889953 · Active · 813-855-4982Property type
Year built
Lot size
Price / sq ft
HOA dues
Days on market
Garage spaces
Flood zone
About this home
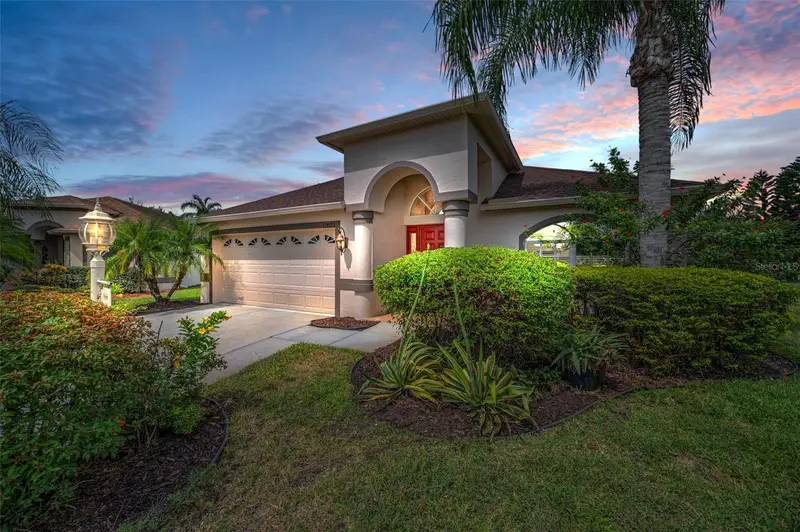
Virtually Staged. Brilliantly Spacious One-Level Home with Office, and Pond Views! Nestled on a 0.26-acre lot in a desirable and friendly community, this 3BR/2BA, 2,400+SQFT residence offers attractive curb appeal with mature landscaping, a majestic tall tree, NEWER roof (2024), and a classic stucco exterior. Step through the grand double-door entrance to discover an openly flowing traditional layout, thick crown molding, durable tile floors, plantation shutters, large family room, and a cozy living area. Fully-equipped for whipping up delicious meals, the kitchen features stainless-steel appliances, ample cabinetry, storage island, electric stove, built-in microwave, dishwasher, recessed lighting, and a breakfast nook. Holiday entertaining is made memorable in the adjoining formal dining room, which has an elegant light fixture and plenty of room for seating. Enjoy the possibilities of the sizeable primary bedroom, which has abundant closet space and an attached en suite boasting a soaking tub, separate shower, water closet, and a dual sink storage vanity. Two extra bedrooms are perfectly sized for comfortable accommodations or flex space needs, while the full guest bathroom satisfies multigenerational desires. Contemporary lifestyles demand a dedicated office, and this home delivers beautifully! Well appointed for easy study or work, the office dazzles with built-in shelving and an elegant aesthetic. Venture outdoors to find a covered lanai with blissful pond views. Year-round entertaining is a cinch with overflowing space for grilling, playing, gardening, or simply relaxing with a glass of wine. Other features: oversized, attached 2-car garage, laundry room w/cabinetry and utility sink, NEWER A/C (2022), quick 23-mile drive to Downtown Tampa, close to shopping, restaurants, award-winning Steinbrenner SD schools, neighborhood park, medical facilities, and entertainment, and so much more! Come see today, and get all the advantages of this centrally-located, Floridian home.
Estimated monthly payment
Estimate only. Taxes use the listing's reported amount where available; insurance is a Florida-average estimate. Your actual payment will vary — run a full calculation or talk to a lender.
Price & listing history0 days on market
- Status: ActiveOct 2, 2026
- Listed$560,000Oct 2, 2026
- Price increased$560,000
Facts & features
- Property type
- Residential
- Sub type
- Single Family Residence
- Status
- Active
- Days on market
- 0
- Subdivision
- Wyndham Lake Sub Ph One
- County
- Hillsborough
- Year built
- 2002
- Living area
- 2,405 sq ft
- Price/sq ft
- $233
- Building area
- 3,284 sq ft (Public Records)
- Lot size
- 11,475 sq ft
- Lot category
- 1/4 to less than 1/2
- Flood zone
- X (12057C0040H)
- Garage
- 2 spaces
- Annual taxes
- $3,452 (2025)
- Parcel #
- U-03-27-17-00A-000003-00009.0
- Zoning
- ASC-1
- MLS #
- W7889953
Ask about this home
Have a question? Ask the broker directly.
Ryan Solberg answers personally — no call center, no spam. Your question goes straight to him.
Interior Details
- Bedrooms
- 4
- Full bathrooms
- 2
- Flooring
- Carpet, Ceramic Tile
- Appliances
- Dishwasher, Dryer, Microwave, Range, Refrigerator, Washer
- Interior features
- Ceiling Fans(s), Crown Molding, Primary Bedroom Main Floor, Split Bedroom, Walk-In Closet(s)
- Laundry
- Laundry Room
- Stories / Levels
- One
- Direction faces
- North
Heating & Cooling
- Heating
- Central
- Cooling
- Central Air
Parking
- Garage spaces
- 2
- Attached garage
- Yes
HOA & Financial
- HOA fee
- $450 / Annually
- Monthly HOA
- $38/mo
- Total monthly fees
- $38/mo
- Total annual fees
- $450
- HOA name
- Greenacre/Jeff Whitt
- CDD
- No
- Homestead exemption
- Yes
- Min lease term
- 1-2 Years
- Listing terms
- Cash, Conventional, FHA, VA Loan
- Ownership
- Fee Simple
- Available for lease
- Yes
- Lease restrictions
- Yes
- Additional lease restrictions
- Please refer lease questions to the HOA
- Approval process
- Please refer lease questions to the HOA
Exterior & Construction
- Exterior features
- Sidewalk
- Construction materials
- Block, Stucco
- Roof
- Shingle
- Foundation
- Slab
- Waterfront
- Yes
- Water view
- Yes
- Road surface
- Paved
Utilities
- Sewer
- Public Sewer
- Water source
- Public
- Utilities
- BB/HS Internet Available, Cable Connected
Community
- Pets allowed
- Yes
Schools
Letter grades: Florida DOE 2024–25 school grades (Orange, Seminole, Lake, Osceola, Brevard). Assigned schools from the listing agent — verify enrollment with the district.
Room Details
| Room | Level | Dimensions |
|---|---|---|
| Dining Room | First | 10x18 |
| Living Room | First | 13.7x15.9 |
| Kitchen | First | 10.9x18.5 |
| Primary Bedroom | First | 14.3x17.5 |
| Office | First | 14.6x11.2 |
| Bedroom 2 | First | 14.3x11.1 |
| Bedroom 3 | First | 14x11 |
| Family Room | First | 22.11x14 |
Listing Details
- Listing date
- 2026-09-30
- On market date
- 2026-10-02
- Original list price
- $560,000
- Occupant type
- Owner
- MLS area
- 33556 - Odessa
- Listing AOR
- Suncoast Tampa
- Status changed
- 2026-10-02
- Tax legal description
- WYNDHAM LAKE SUBDIVISION PHASE ONE LOT 9 BLOCK 3
Flood risk
Minimal-risk area outside the mapped floodplain. Flood insurance is optional and typically low-cost.
Source: FEMA flood zone reported on the listing. Confirm current designation at FEMA Flood Map Service Center.
Location
Directions
From SR 54, South on Gunn Hwy, Left onto Wyndham Lakes Blvd, Lake on Lake Osceola Lane, Home will be on the right after the bend.
More homes like this
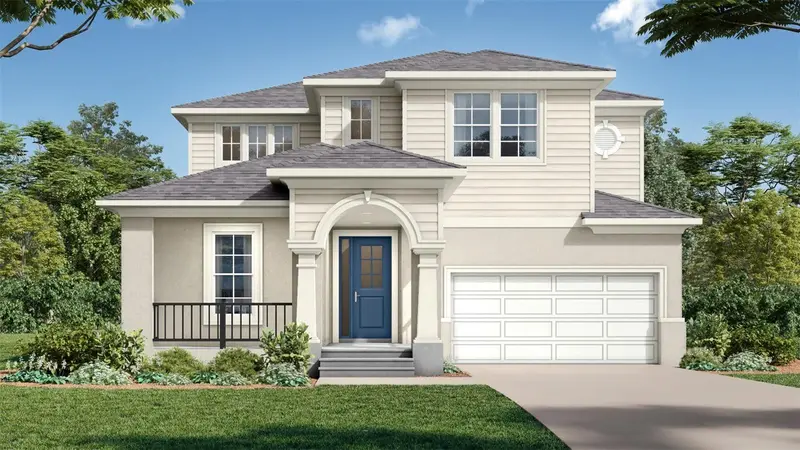
$642,299
3892 Rocky Island Rd
New Port Richey, FL 34655
4 bd · 3 ba · 2,386 sqft
Longleaf Neighborhood Four Phase I
MLS ID #TB8519465, DRB GROUP REALTY, LLC.
Listing provided by Stellar MLS
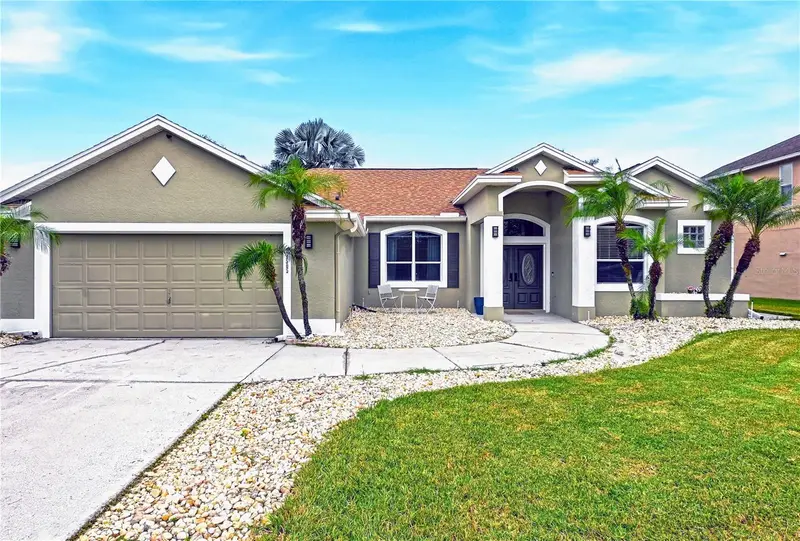
$599,900
4505 Bloomsbury Ct
Tampa, FL 33624
4 bd · 2 ba · 2,110 sqft
Northdale Golf Clb Sec D Un 3
MLS ID #TB8554243, MIHARA & ASSOCIATES INC..
Listing provided by Stellar MLS
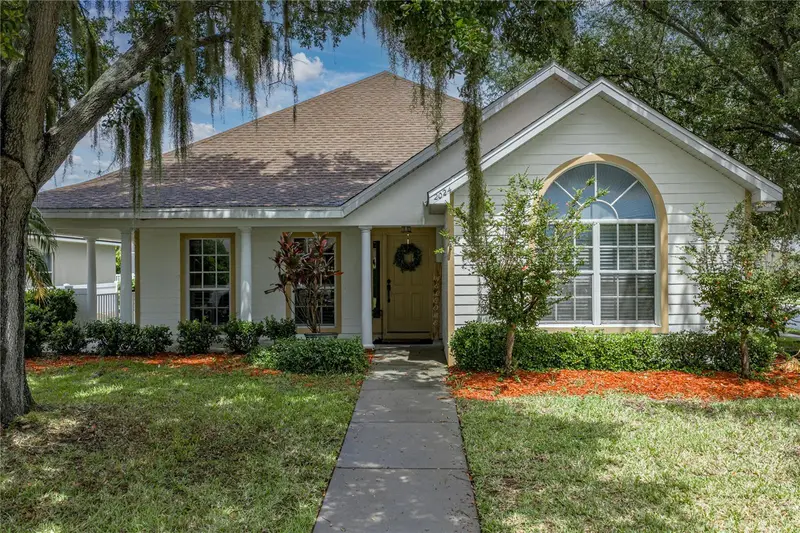
$499,000
2024 Larkspur Ct
Trinity, FL 34655
4 bd · 2 ba · 2,287 sqft
Fox Wood Ph 03
MLS ID #TB8519755, CHARLES RUTENBERG REALTY INC.
Listing provided by Stellar MLS
$395,000
12021 Fern Terrace Ct
Trinity, FL 34655
3 bd · 2 ba · 2,032 sqft
Heritage Spgs Village 23
MLS ID #TB8528896, COLDWELL BANKER REALTY.
Listing provided by Stellar MLS

Listings courtesy of Stellar MLS as distributed by MLS GRID
IDX information is provided exclusively for consumers’ personal, non-commercial use and may not be used for any purpose other than to identify prospective properties consumers may be interested in purchasing.
Based on information submitted to the MLS GRID as of October 2, 2026 at 5:01 PM ET. All data is obtained from various sources and may not have been verified by broker or MLS GRID. Supplied Open House Information is subject to change without notice. All information should be independently reviewed and verified for accuracy. Properties may or may not be listed by the office/agent presenting the information.
All or a portion of the multiple listing information is provided by Stellar MLS, from a copyrighted compilation of listings. The compilation of listings and each individual listing are © 2026 Stellar MLS. All rights reserved.
Ryan Solberg, Broker · MaxLife Realty LLC · FL License #BK3354351 · Equal Housing Opportunity · Full disclaimer · DMCA