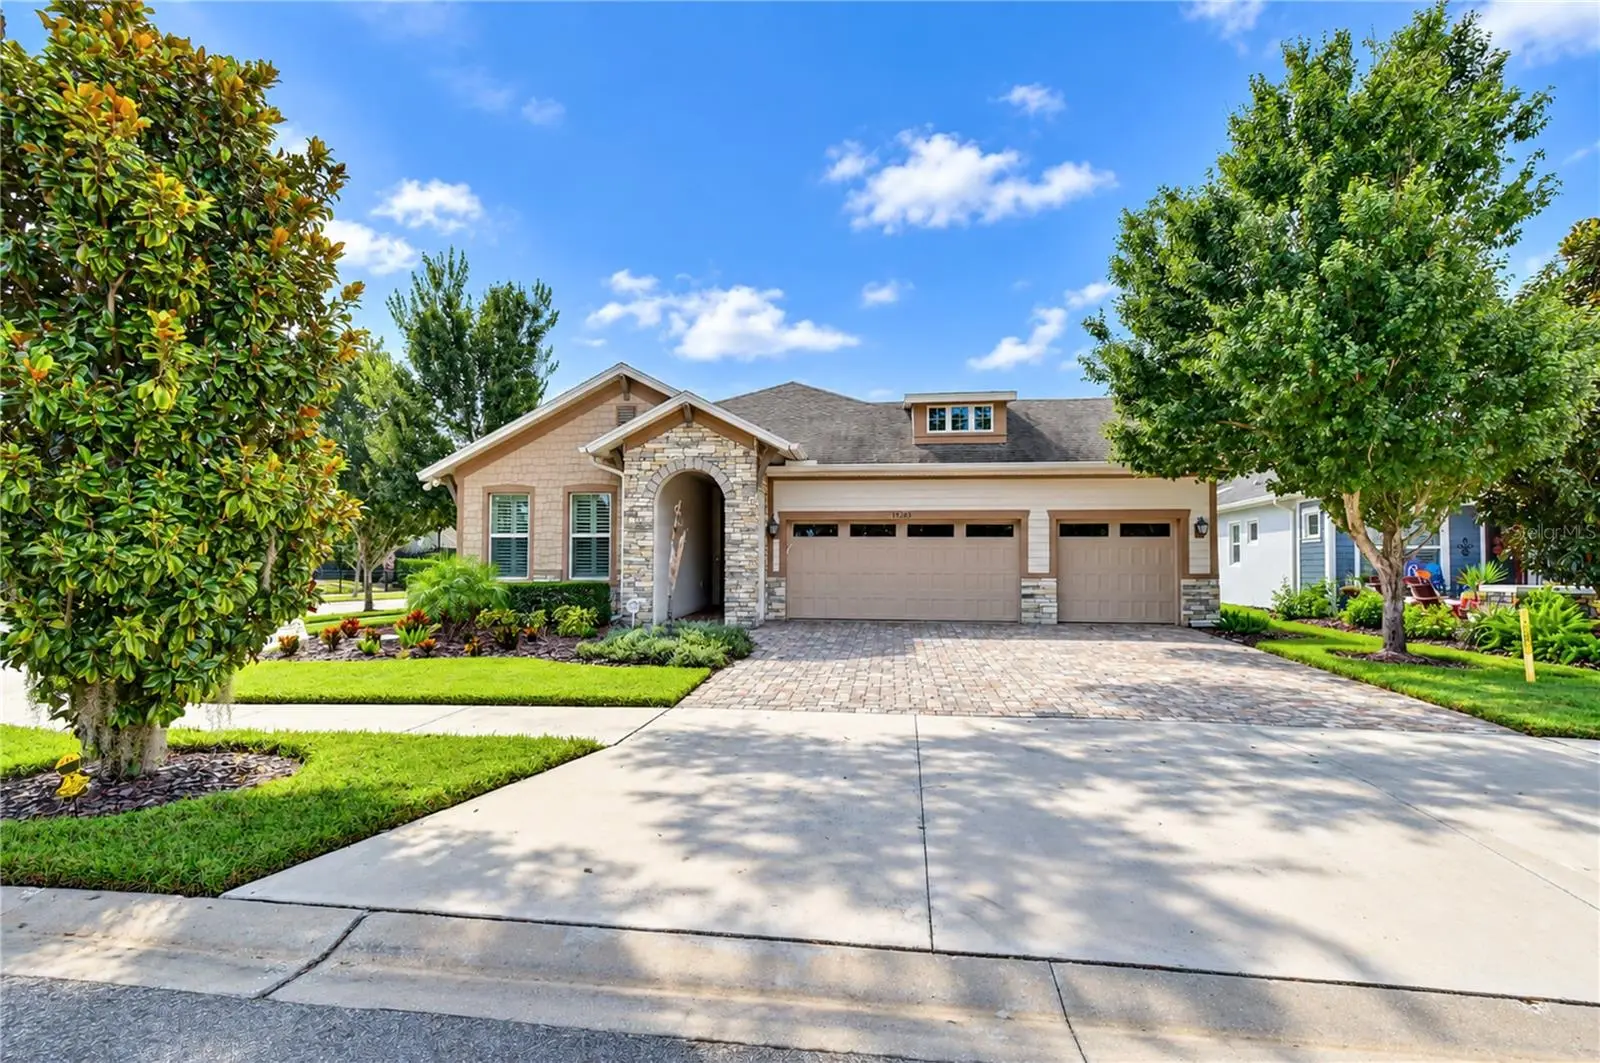

$625,000
13943 Natures Reserve Drive
Lithia, FL 33547
Listing updated: October 2, 2026 at 3:25 PM ET
Listing courtesy of Keller Williams South Tampa · Brenda Wade · MLS #TB8553549 · Active · 813-875-3700Property type
Year built
Lot size
Price / sq ft
HOA dues
Day on market
Garage spaces
Flood zone
About this home
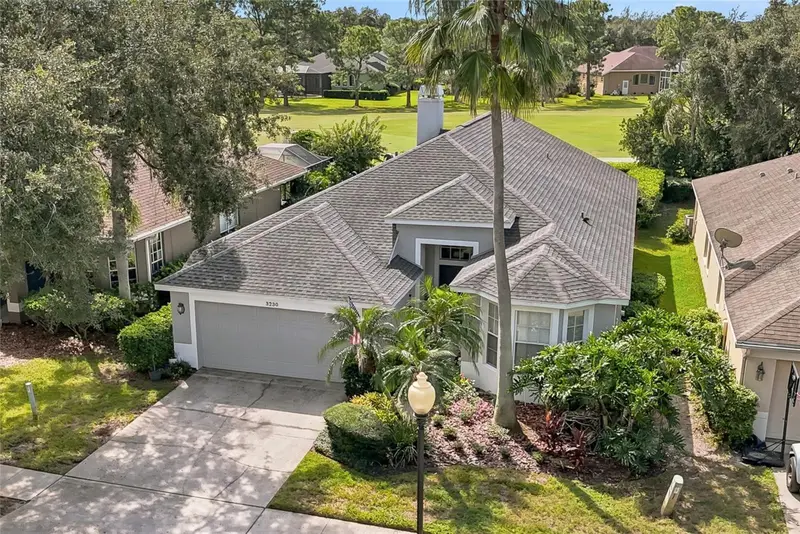
FROM THE DESIGNER KITCHEN TO THE INCREDIBLE OUTDOOR LIVING SPACE, EVERY INCH OF THIS HOME FEELS LIKE IT WAS PULLED STRAIGHT FROM A MODEL HOME! Located on a beautifully landscaped, fenced corner lot in the gated Encore at FishHawk Ranch, one of Tampa Bay’s premier 55+ communities, this customized Lorenzo plan pairs sophisticated finishes with an exceptional layout and incredible indoor-outdoor living. Offering 3 bedrooms, 2.5 baths, a dedicated office, and a 3-car garage, this home has been thoughtfully upgraded from top to bottom. From the moment you step inside, the attention to detail stands out. Engineered hardwood floors, elegant crown molding, plantation shutters, luxury window treatments, and designer finishes carry throughout the bright, open-concept living spaces. Behind glass French doors, the spacious office offers the perfect setting for working from home, a craft room, library, or quiet den. The KITCHEN LOOKS LIKE IT CAME STRAIGHT FROM THE PAGES OF A HOME DESIGN MAGAZINE! Stunning floor-to-ceiling designer cabinetry creates a dramatic backdrop while providing incredible storage, complemented by stainless steel and built-in appliances, a vented hood, wine refrigerator, designer lighting, and an expansive center island with generous bar seating. Beautifully designed for both everyday living and entertaining, this showpiece kitchen flows seamlessly into the dining and great room. The great room makes a statement of its own with a striking accent wall and French door sliders that open wide to the lanai, creating an effortless connection between the indoor and outdoor living spaces. Step outside to an OVERSIZED SCREENED LANAI designed to enjoy Florida living year-round. A fully equipped outdoor kitchen makes entertaining easy, while the generous covered living space and separate sitting terrace provide multiple areas to dine, relax, and gather with friends. Beyond the lanai, the fenced and beautifully landscaped corner yard offers additional space and privacy. The primary suite is a true retreat with a spa-inspired en-suite bath and an impressive oversized walk-in closet complete with a custom built-in island dresser. A secondary bedroom at the front of the home features a spacious closet and private en-suite bath, while the third bedroom is tucked into a separate wing, providing flexibility and privacy for overnight guests. The upgrades extend well beyond the finishes. A WHOLE-HOUSE GENERAC GENERATOR provides added peace of mind, while a TANKLESS WATER HEATER adds everyday efficiency. Living in Encore means enjoying an incredible resort-style lifestyle right outside your door. The community’s Oasis Club features a heated infinity pool and spa, fitness center, basketball, pickleball and bocce courts, grill stations, outdoor TVs, card rooms, gathering spaces, and an active calendar of opportunities to connect and enjoy the community. Residents also have access to additional FishHawk Ranch West amenities, including the Lake House, community pool, fitness facilities, and recreational spaces. This is more than a beautiful home. It is a thoughtfully designed space where luxury finishes, effortless entertaining, and the Encore lifestyle come together in one exceptional package!
Estimated monthly payment
Estimate only. Taxes use the listing's reported amount where available; insurance is a Florida-average estimate. Your actual payment will vary — run a full calculation or talk to a lender.
Price & listing history1 days on market
- Status: ActiveOct 1, 2026
- Listed$625,000Oct 1, 2026
- Price increased$625,000
Property Documents
Documents the listing agent has made public for this property. Free to view and download.
Facts & features
- Property type
- Residential
- Sub type
- Single Family Residence
- Status
- Active
- Days on market
- 1
- Subdivision
- Fishhawk Ranch West Ph 3b
- County
- Hillsborough
- Year built
- 2019
- Living area
- 2,640 sq ft
- Price/sq ft
- $237
- Building area
- 3,679 sq ft (Public Records)
- Lot size
- 9,508 sq ft
- Lot category
- 0 to less than 1/4
- Flood zone
- X
- Garage
- 3 spaces
- Annual taxes
- $8,196 (2025)
- Parcel #
- U-25-30-20-A8K-000076-00018.0
- Zoning
- PD
- MLS #
- TB8553549
Ask about this home
Have a question? Ask the broker directly.
Ryan Solberg answers personally — no call center, no spam. Your question goes straight to him.
Interior Details
- Bedrooms
- 3
- Full bathrooms
- 2
- Half bathrooms
- 1
- Flooring
- Ceramic Tile, Hardwood
- Appliances
- Built-In Oven, Cooktop, Dishwasher, Disposal, Exhaust Fan, Microwave, Range, Refrigerator, Tankless Water Heater, Water Softener, Wine Refrigerator
- Interior features
- Ceiling Fans(s), Crown Molding, High Ceilings, Kitchen/Family Room Combo, Living Room/Dining Room Combo, Open Floorplan, Primary Bedroom Main Floor, Solid Surface Counters, Solid Wood Cabinets, Split Bedroom, Thermostat, Tray Ceiling(s), Walk-In Closet(s), Window Treatments
- Laundry
- Inside, Laundry Room
- Stories / Levels
- One
- Direction faces
- North
Heating & Cooling
- Heating
- Central, Electric
- Cooling
- Central Air
Parking
- Garage spaces
- 3
- Attached garage
- Yes
- Parking features
- Driveway, Garage Door Opener, Garage, Workshop in Garage
HOA & Financial
- HOA fee
- $449 / Monthly
- Monthly HOA
- $449/mo
- Total monthly fees
- $548/mo
- Total annual fees
- $6,576
- HOA name
- Rizzeta
- CDD
- Yes
- Homestead exemption
- Yes
- Min lease term
- 1-2 Years
- Listing terms
- Cash, Conventional, FHA, VA Loan
- Ownership
- Fee Simple
- Available for lease
- Yes
- Lease restrictions
- Yes
- Additional lease restrictions
- BUYER OR AGENT TO VERIFY ALL LEASE INFORMATION AND RESTRICTIONS WITH HOA
- Approval process
- BUYER OR AGENT TO VERIFY ALL LEASE INFORMATION AND RESTRICTIONS WITH HOA
Exterior & Construction
- Exterior features
- Outdoor Grill, Outdoor Kitchen, Private Entrance, Private Mailbox, Sidewalk
- Construction materials
- Block, Stone, Stucco
- Roof
- Shingle
- Foundation
- Slab
- Road surface
- Asphalt, Paved
Utilities
- Sewer
- Public Sewer
- Water source
- Public
- Utilities
- Cable Available, Electricity Connected, Fiber Optics, Fire Hydrant, Phone Available, Public, Sewer Connected, Underground Utilities, Water Connected
Community
- Pets allowed
- Yes
- Senior community
- Yes
Room Details
| Room | Level | Dimensions |
|---|---|---|
| Dining Room | First | 13x11 |
| Great Room | First | 20x13 |
| Kitchen | First | 23x12 |
| Primary Bedroom | First | 16x16 |
| Bedroom 2 | First | 15x12 |
| Bedroom 3 | First | 14x10 |
| Office | First | 12x12 |
Listing Details
- Listing date
- 2026-10-01
- On market date
- 2026-10-01
- Original list price
- $625,000
- Occupant type
- Owner
- MLS area
- 33547 - Lithia
- Listing AOR
- Suncoast Tampa
- Status changed
- 2026-10-01
- Tax legal description
- FISHHAWK RANCH WEST PHASES 3B AND 3C LOT 18 BLOCK 76
Flood risk
Minimal-risk area outside the mapped floodplain. Flood insurance is optional and typically low-cost.
Source: FEMA flood zone reported on the listing. Confirm current designation at FEMA Flood Map Service Center.
Location
Directions
Head south on US-301 S, Use the left 2 lanes to turn left onto Boyette Rd, Turn right to stay on Boyette Rd, At the traffic circle, continue straight onto Barrington Stowers Dr, At the traffic circle, turn right onto Village Center Dr, At the traffic circle, continue straight to stay on Village Center Dr, Turn right onto Natures Preserve Dr/Natures Reserve Dr, Destination will be on the left: 13943 Natures Reserve Dr, Lithia, FL 33547
More homes like this
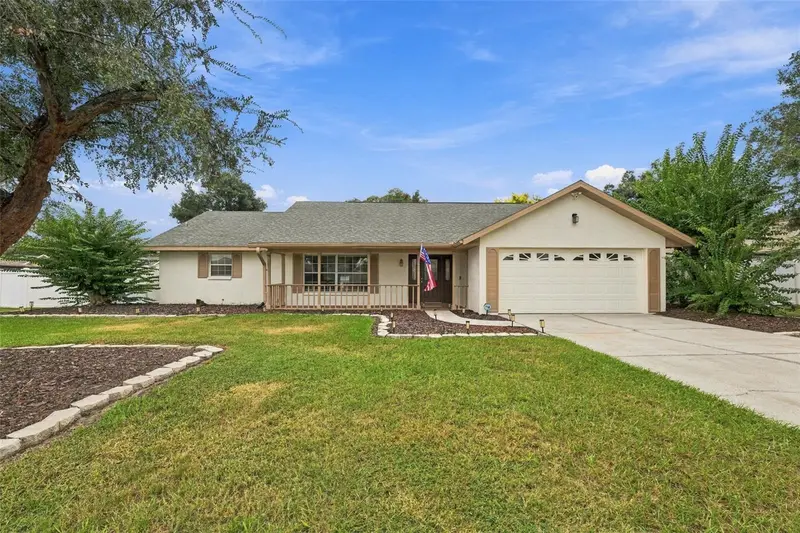
$420,000
4534 Mohican Trl
Valrico, FL 33594
4 bd · 2 ba · 1,930 sqft
Buckhorn Hills Unit 3
MLS ID #TB8554607, COVENANT REALTY.
Listing provided by Stellar MLS
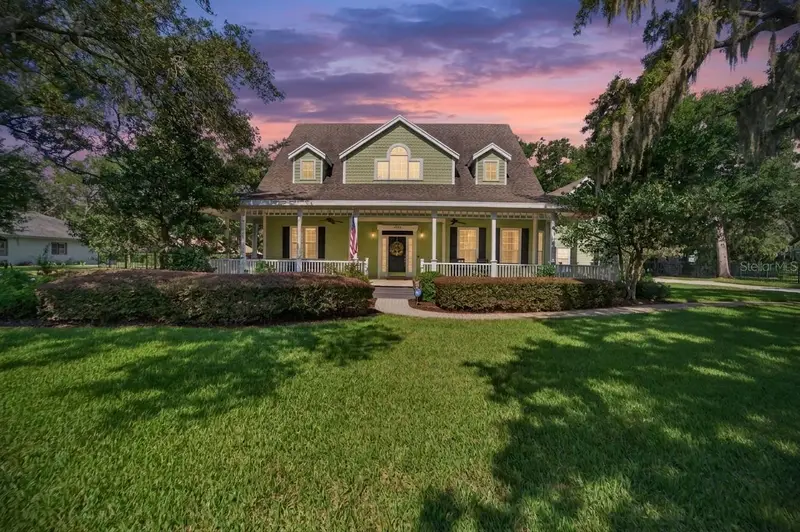
$849,000
2928 Chelsea Woods Dr
Valrico, FL 33596
5 bd · 5 ba · 4,050 sqft
Chelsea Woods
MLS ID #TB8536733, EXP REALTY LLC.
Listing provided by Stellar MLS
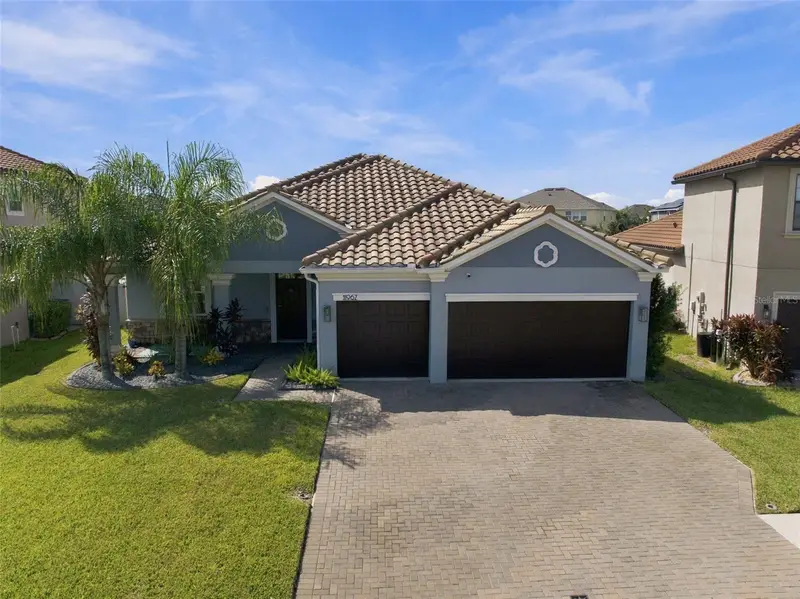
$485,000
11967 Cinnamon Fern Dr
Riverview, FL 33579
4 bd · 3 ba · 2,381 sqft
Waterleaf Ph 4c
MLS ID #TB8554224, COMPASS FLORIDA LLC.
Listing provided by Stellar MLS
$454,900
3230 Stonebridge Trl
Valrico, FL 33596
3 bd · 2 ba · 1,738 sqft
River Hills Country Club Ph 03
MLS ID #TB8553424, FOUNDATION REALTY GROUP.
Listing provided by Stellar MLS

Listings courtesy of Stellar MLS as distributed by MLS GRID
IDX information is provided exclusively for consumers’ personal, non-commercial use and may not be used for any purpose other than to identify prospective properties consumers may be interested in purchasing.
Based on information submitted to the MLS GRID as of October 2, 2026 at 3:25 PM ET. All data is obtained from various sources and may not have been verified by broker or MLS GRID. Supplied Open House Information is subject to change without notice. All information should be independently reviewed and verified for accuracy. Properties may or may not be listed by the office/agent presenting the information.
All or a portion of the multiple listing information is provided by Stellar MLS, from a copyrighted compilation of listings. The compilation of listings and each individual listing are © 2026 Stellar MLS. All rights reserved.
Ryan Solberg, Broker · MaxLife Realty LLC · FL License #BK3354351 · Equal Housing Opportunity · Full disclaimer · DMCA