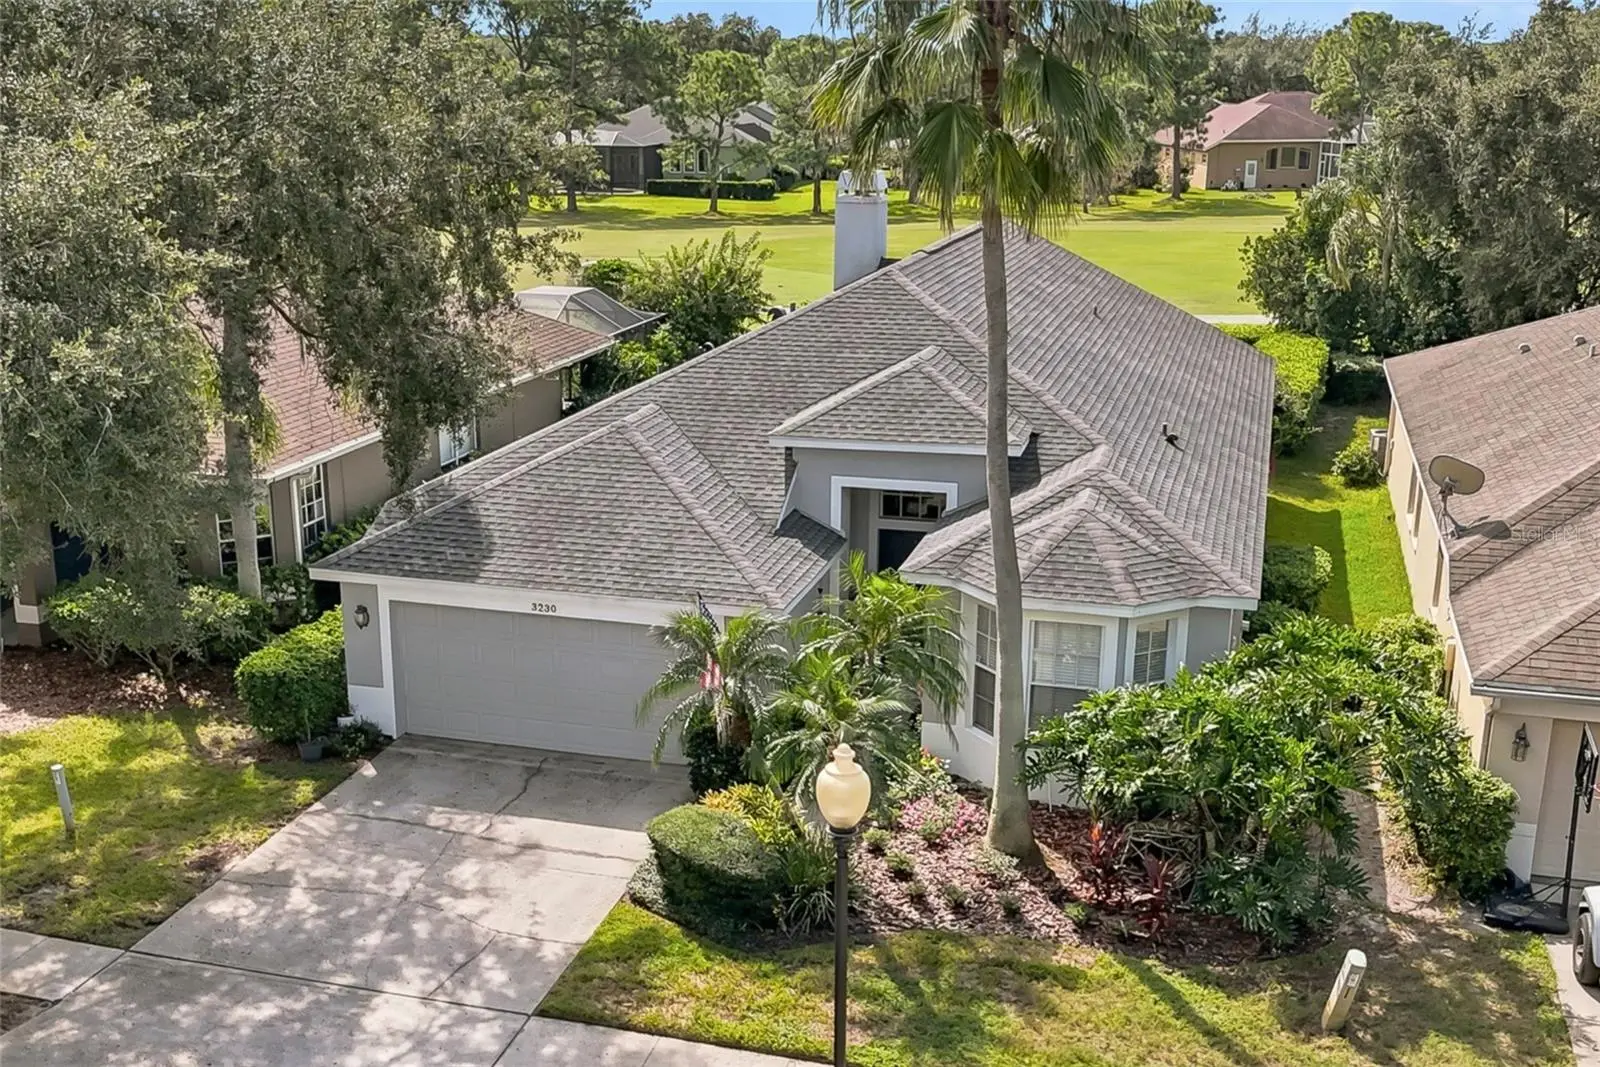

$454,900
3230 Stonebridge TrailValrico, FL 33596
Listing updated: October 3, 2026 at 6:48 AM ET
Listing courtesy of Foundation Realty Group · Lindsey Acker · MLS #TB8553424 · Active · 813-729-6000Property type
Year built
Lot size
Price / sq ft
HOA dues
Day on market
Garage spaces
Flood zone
About this home
Virtually Staged. Welcome to 3230 Stonebridge Trail, a beautifully updated 3-bedroom, 2-bath home set along the 15th hole in the gated River Hills community. Offering approximately 1,750 square feet of heated living space and approximately 2,500 square feet under roof, the home feels remarkably spacious thanks to its tall ceilings, natural light, and thoughtful layout. From the moment you step through the beautiful front door, the expansive foyer and open sightlines create an inviting sense of space. The main living areas are designed for both everyday comfort and entertaining, with a formal dining area, eat-in kitchen, breakfast bar, and spacious living room flowing naturally together. An updated stone fireplace adds warmth and character to the living room, creating a cozy atmosphere. At the heart of the home is the completely renovated kitchen featuring abundant cabinetry, soft-close drawers, custom hardware, stone countertops and backsplash, and stainless steel appliances. Custom pantry shelving and a new range were added in 2025, creating a highly functional space with plenty of storage for everyday living and entertaining. The spacious primary suite offers a peaceful retreat with sliding glass doors leading directly to the screened-in patio. The oversized ensuite bathroom features a large garden tub, double vanity with generous counter space, walk-in shower, and large walk-in closet. Both bathrooms have been updated, complementing the home's overall refreshed feel. The front bedroom is filled with natural light and character thanks to its beautiful bay-style window, making it a welcoming space for family, guests, a home office, or hobbies. Step outside to the large screened-in patio and into a beautifully landscaped backyard designed with privacy in mind. Well-manicured landscaping creates a secluded outdoor space, while beyond the backyard, spectacular views of the 15th hole provide a peaceful backdrop. It's an inviting setting for morning coffee, outdoor dining, or simply enjoying the privacy and tranquility of the backyard. Major updates include a new roof, flooring throughout the entire home, and bathroom vanities in 2021; a complete kitchen renovation in 2024; a Tesla/EV charger and new range in 2025; The home has been thoughtfully maintained and updated while retaining the features that make it feel warm and inviting. Beyond the home, River Hills offers the privacy and security of a true gated community with staffed gates, along with an impressive array of amenities and activities. Residents can enjoy an 18-hole golf course, clubhouse dining, community pool, tennis and pickleball courts, fitness facilities, walking trails, playgrounds, parks, and community events throughout the year. With its private backyard, beautiful golf course backdrop, spacious screened outdoor living, thoughtful updates, and welcoming interior, 3230 Stonebridge Trail offers a comfortable place to call home in one of the area's most amenity-rich communities.
Estimated monthly payment
Estimate only. Taxes use the listing's reported amount where available; insurance is a Florida-average estimate. Your actual payment will vary — run a full calculation or talk to a lender.
Price & listing history1 days on market
- Status: ActiveOct 2, 2026
- Listed$454,900Oct 2, 2026
- Price increased$454,900
Facts & features
- Property type
- Residential
- Sub type
- Single Family Residence
- Status
- Active
- Days on market
- 1
- Subdivision
- River Hills Country Club Ph 03
- County
- Hillsborough
- Year built
- 2002
- Living area
- 1,738 sq ft
- Price/sq ft
- $262
- Building area
- 2,549 sq ft (Public Records)
- Lot size
- 6,700 sq ft
- Lot category
- 0 to less than 1/4
- Flood zone
- X (12057C0415H)
- Garage
- 2 spaces
- Annual taxes
- $597 (2025)
- Parcel #
- U-03-30-21-5G4-000032-00087.0
- Zoning
- PD
- MLS #
- TB8553424
Ask about this home
Have a question? Ask the broker directly.
Ryan Solberg answers personally — no call center, no spam. Your question goes straight to him.
Interior Details
- Bedrooms
- 3
- Full bathrooms
- 2
- Flooring
- Bamboo, Carpet, Ceramic Tile
- Appliances
- Dishwasher, Disposal, Dryer, Electric Water Heater, Microwave, Range, Refrigerator, Washer
- Interior features
- Ceiling Fans(s), Walk-In Closet(s)
- Laundry
- Inside
- Stories / Levels
- One
- Direction faces
- North
- Fireplace
- Yes
Heating & Cooling
- Heating
- Central, Electric
- Cooling
- Central Air
Parking
- Garage spaces
- 2
- Attached garage
- Yes
HOA & Financial
- HOA fee
- $649 / Quarterly
- Monthly HOA
- $216/mo
- Total monthly fees
- $216/mo
- Total annual fees
- $2,596
- HOA name
- Stephanie pettit
- CDD
- No
- Homestead exemption
- Yes
- Min lease term
- 7 Months
- Listing terms
- Cash, Conventional, FHA, VA Loan
- Ownership
- Fee Simple
- Available for lease
- Yes
- Lease restrictions
- Yes
- Additional lease restrictions
- Buyer or buyer agent to confirm leasing rules and restrictions with the HOA.
- Approval process
- Buyer or buyer's agent to confirm approval process with the HOA.
Exterior & Construction
- Exterior features
- Private Yard
- Construction materials
- Block, Stucco
- Roof
- Shingle
- Foundation
- Slab
- Road surface
- Asphalt
Utilities
- Sewer
- Public Sewer
- Water source
- Public
- Utilities
- BB/HS Internet Available, Cable Connected, Electricity Connected, Fire Hydrant, Public
Community
- Pets allowed
- Yes
Schools
Letter grades: Florida DOE 2024–25 school grades (Orange, Seminole, Lake, Osceola, Brevard). Assigned schools from the listing agent — verify enrollment with the district.
Room Details
| Room | Level | Dimensions |
|---|---|---|
| Bedroom 2 | First | 10x11 |
| Bedroom 3 | First | 11x13 |
| Dining Room | First | 10x9 |
| Kitchen | First | 19x12 |
| Living Room | First | 21x12 |
| Primary Bedroom | First | 13x15 |
Listing Details
- Listing date
- 2026-10-02
- On market date
- 2026-10-02
- Original list price
- $454,900
- Occupant type
- Owner
- MLS area
- 33596 - Valrico
- Listing AOR
- Suncoast Tampa
- Status changed
- 2026-10-02
- Tax legal description
- RIVER HILLS COUNTRY CLUB PARCEL 14 PHASE III LOT 87 BLOCK 32
Flood risk
Minimal-risk area outside the mapped floodplain. Flood insurance is optional and typically low-cost.
Source: FEMA flood zone reported on the listing. Confirm current designation at FEMA Flood Map Service Center.
Location
Directions
From Bloomingdale and Lithia Pinecrest head south on Lithia Pinecrest to River Hills main entrance on left. After registering at gate, follow New River Hills Parkway to Bent Grass, Turn right and then left at Stonebridge Trail to home near the end. You must have proof of active real estate license and drivers license
More homes like this
$670,000
3325 Cypress Landing Dr
Valrico, FL 33596
5 bd · 3 ba · 2,801 sqft
River Hills Country Club Parce
MLS ID #TB8554064, RIVER HILLS REALTY, INC..
Listing provided by Stellar MLS
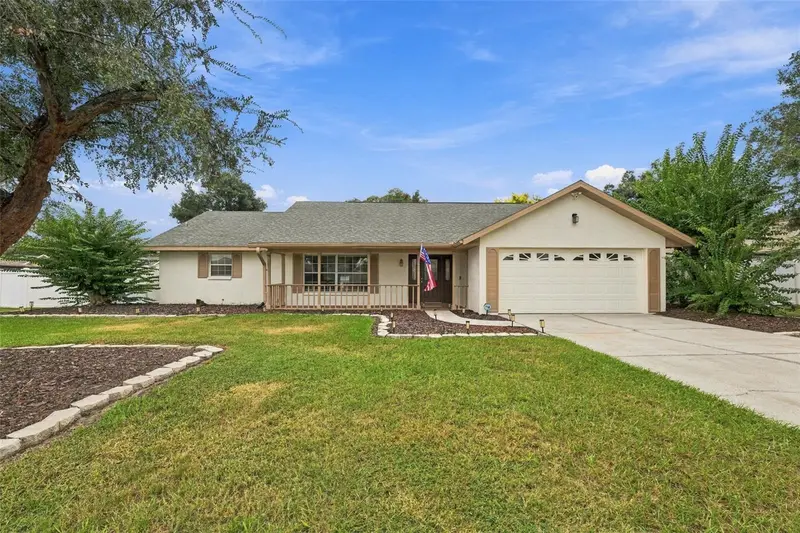
$420,000
4534 Mohican Trl
Valrico, FL 33594
4 bd · 2 ba · 1,930 sqft
Buckhorn Hills Unit 3
MLS ID #TB8554607, COVENANT REALTY.
Listing provided by Stellar MLS
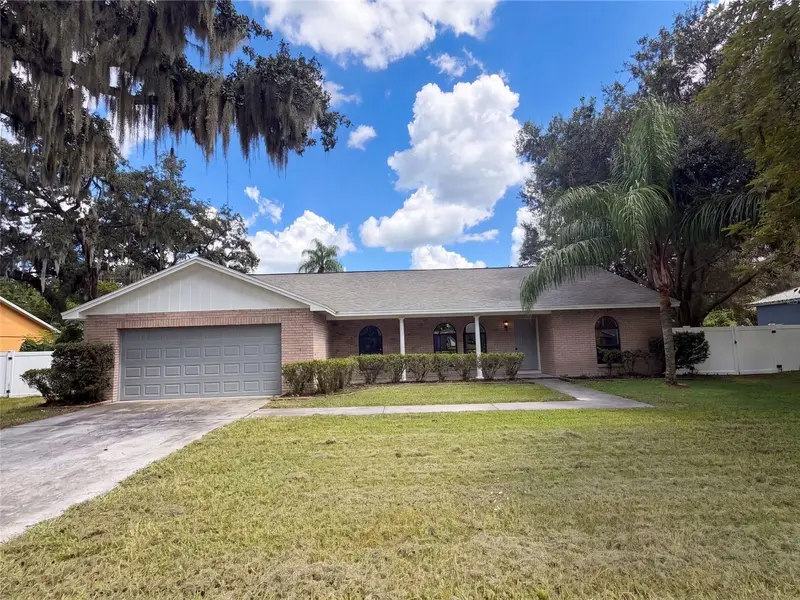
$400,000
1711 Avant St
Valrico, FL 33594
3 bd · 2 ba · 1,873 sqft
Buckhorn Trace
MLS ID #O6446876, OPENDOOR BROKERAGE LLC.
Listing provided by Stellar MLS
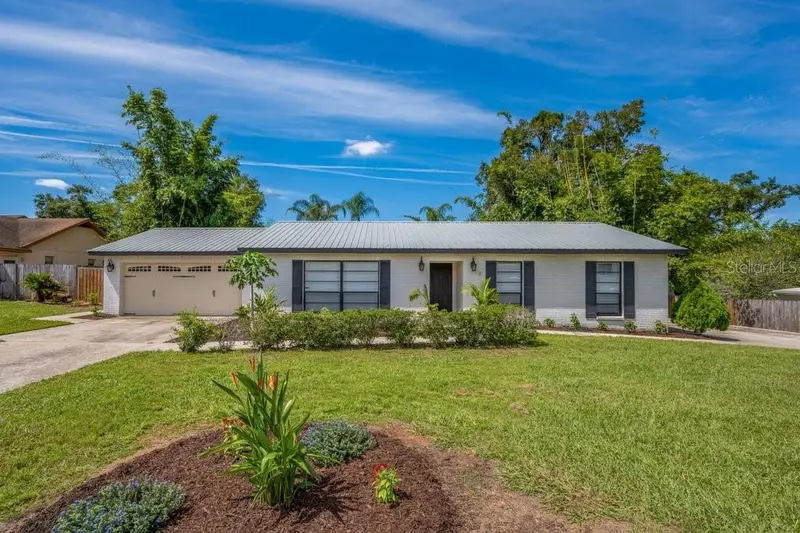
$450,000
2223 Arch Mcdonald Dr
Dover, FL 33527
3 bd · 2 ba · 1,472 sqft
Siloam Spgs Wood
MLS ID #TB8553546, SIGNATURE REALTY ASSOCIATES.
Listing provided by Stellar MLS

Listings courtesy of Stellar MLS as distributed by MLS GRID
IDX information is provided exclusively for consumers’ personal, non-commercial use and may not be used for any purpose other than to identify prospective properties consumers may be interested in purchasing.
Based on information submitted to the MLS GRID as of October 3, 2026 at 6:48 AM ET. All data is obtained from various sources and may not have been verified by broker or MLS GRID. Supplied Open House Information is subject to change without notice. All information should be independently reviewed and verified for accuracy. Properties may or may not be listed by the office/agent presenting the information.
All or a portion of the multiple listing information is provided by Stellar MLS, from a copyrighted compilation of listings. The compilation of listings and each individual listing are © 2026 Stellar MLS. All rights reserved.
Ryan Solberg, Broker · MaxLife Realty LLC · FL License #BK3354351 · Equal Housing Opportunity · Full disclaimer · DMCA