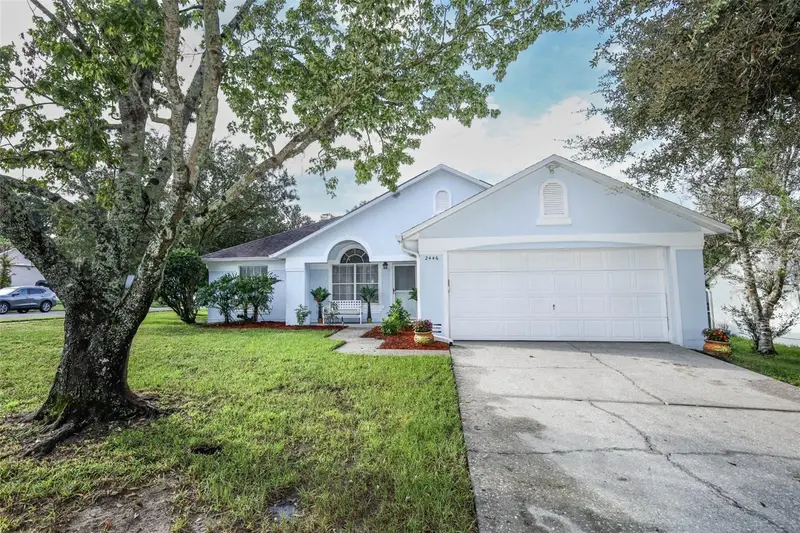
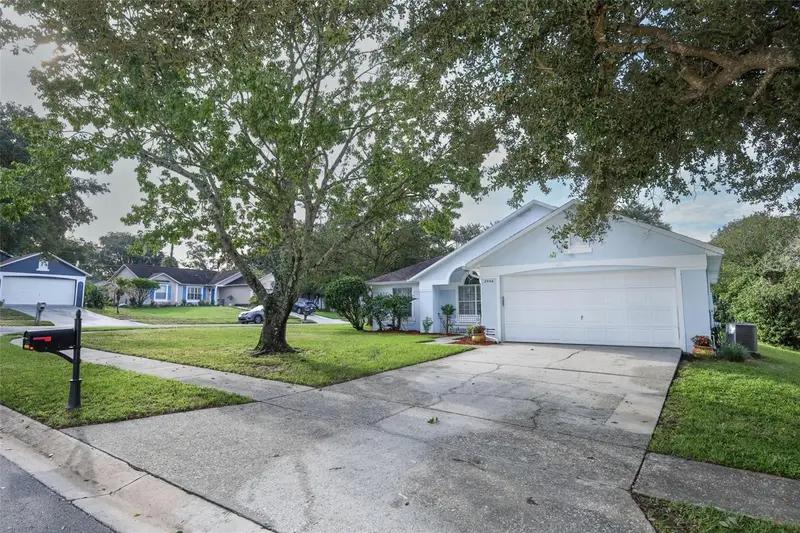


$362,999
2446 Briarcreek DriveApopka, FL 32703
Listing updated: November 5, 2026 at 11:39 AM ET
 Listing courtesy of Re/Max Assured · William Grim, III · MLS #O6446136 · Active · 800-393-8600
Property type
Year built
Lot size
Price / sq ft
HOA dues
Days on market
Flood zone
About this home
Discover refreshed living and the outdoor spirit of Apopka at 2446 Briarcreek Drive! Situated on a corner lot in a cul-de-sac within Piedmont Lakes, this updated 3-bedroom, 2-bath home offers approximately 1,324 square feet of single-story living and a two-car garage. Now vacant and available for showings! A new roof, new air-conditioning system, new flooring throughout, and fresh interior and exterior paint create a welcoming setting. The updated kitchen and bathrooms offer modern appeal, while solar panels and a new Tesla charger in the garage add everyday convenience. The home also includes 10-year termite protection. Enjoy a Central Florida lifestyle filled with outdoor adventure and community connection. Explore the Apopka area’s parks, springs, and nature trails, discover local dining, or take part in community events. Apopka’s agricultural heritage and connection to nature give the area its distinctive character, while access to greater Orlando provides additional arts, entertainment, and cultural experiences. From outdoor adventures to relaxing evenings at home, this property offers an inviting place to begin your next chapter. Schedule your showing today! Buyer to verify room sizes, square footage, solar-panel terms, and termite-protection coverage, effective dates, and transferability.
Estimated monthly payment
Estimate only. Taxes use the listing's reported amount where available; insurance is a Florida-average estimate. Your actual payment will vary — run a full calculation or talk to a lender.
Price & listing history30 days on market
- Status: ActiveOct 6, 2026
- Listed$363,000Oct 6, 2026
- Price reduced$362,999
Facts & features
- Property type
- Residential
- Sub type
- Single Family Residence
- Status
- Active
- Days on market
- 30
- Subdivision
- Piedmont Lake Estates
- County
- Orange
- Year built
- 1993
- Living area
- 1,324 sq ft
- Price/sq ft
- $274
- Building area
- 2,324 sq ft (Public Records)
- Lot size
- 8,529 sq ft
- Lot category
- 0 to less than 1/4
- Flood zone
- X (12095C0140F)
- Annual taxes
- $4,515 (2025)
- Parcel #
- 13-21-28-6901-00-250
- Zoning
- RSF-1B
- MLS #
- O6446136
Ask about this home
Have a question? Ask the broker directly.
Ryan Solberg answers personally — no call center, no spam. Your question goes straight to him.
Interior Details
- Bedrooms
- 3
- Full bathrooms
- 2
- Flooring
- Hardwood
- Appliances
- Convection Oven, Dishwasher, Disposal, Microwave, Refrigerator
- Interior features
- Cathedral Ceiling(s), Ceiling Fans(s), Eat-in Kitchen, High Ceilings, Kitchen/Family Room Combo, Open Floorplan, Split Bedroom, Thermostat, Walk-In Closet(s)
- Laundry
- Inside
- Stories / Levels
- One
- Direction faces
- East
Heating & Cooling
- Heating
- Central
- Cooling
- Central Air
Parking
- Attached garage
- Yes
- Parking features
- Driveway, Garage Door Opener, Other
HOA & Financial
- HOA fee
- $140 / Quarterly
- Monthly HOA
- $47/mo
- Total monthly fees
- $47/mo
- Total annual fees
- $560
- HOA name
- Infrmark
- CDD
- No
- Min lease term
- 8-12 Months
- Listing terms
- Cash, Conventional, FHA, VA Loan
- Ownership
- Fee Simple
- Available for lease
- Yes
- Lease restrictions
- No
- Additional lease restrictions
- Buyer to verify with HOA.
- Approval process
- Buyer to verify with HOA.
Exterior & Construction
- Exterior features
- Sidewalk
- Construction materials
- Block, Stucco
- Roof
- Shingle
- Foundation
- Slab
- Road surface
- Paved
Utilities
- Sewer
- Public Sewer
- Water source
- Public
- Utilities
- Cable Connected
Community
- Pets allowed
- Yes
Room Details
| Room | Level | Dimensions |
|---|---|---|
| Bedroom 1 | First | 12x12 |
| Bedroom 2 | First | 12x12 |
| Primary Bedroom | First | 18x15 |
| Great Room | First | 30x18 |
| Kitchen | First | 12x12 |
| Utility Room | First | 5x5 |
Listing Details
- Listing date
- 2026-10-06
- On market date
- 2026-10-06
- Original list price
- $363,000
- Occupant type
- Vacant
- MLS area
- 32703 - Apopka
- Listing AOR
- Orlando Regional
- Status changed
- 2026-10-06
- Tax legal description
- PIEDMONT LAKE ESTATES 20/123 LOT 25
Flood risk
Minimal-risk area outside the mapped floodplain. Flood insurance is optional and typically low-cost.
Source: FEMA flood zone reported on the listing. Confirm current designation at FEMA Flood Map Service Center.
Location
Directions
From US Highway 441, take Piedmont Wekiwa Road to Piedmont Lakes Boulevard. Turn onto Piedmont Lakes Boulevard, then right onto Lake Piedmont Circle. Turn right onto Ravida Woods Drive, then left onto Briarcreek Drive. 2446 Briarcreek Drive is on the corner in the cul-de-sac.
More homes like this
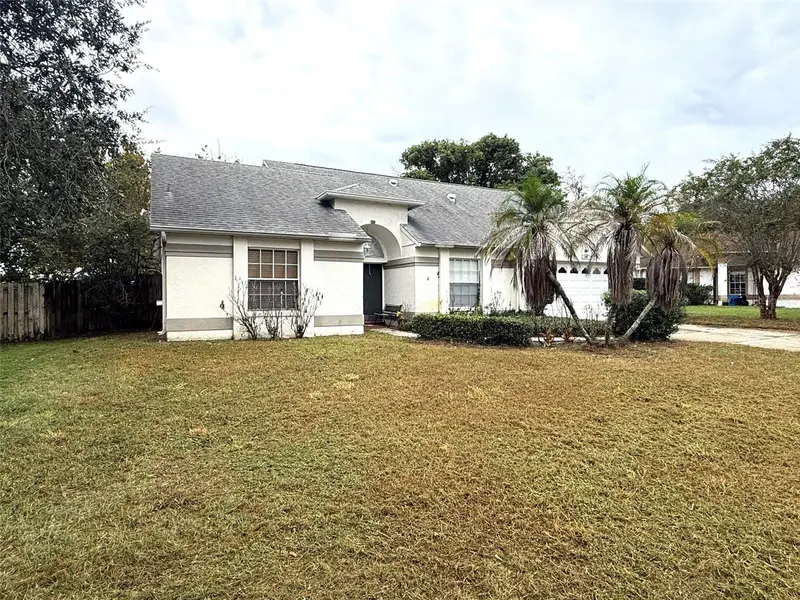
$390,000
1318 Ashby Cir
Apopka, FL 32703
3 bd · 3 ba · 1,994 sqft
Piedmont Lake Estates
MLS ID #G5116922, ELEVATE REALTY PARTNERS.
Listing provided by Stellar MLS
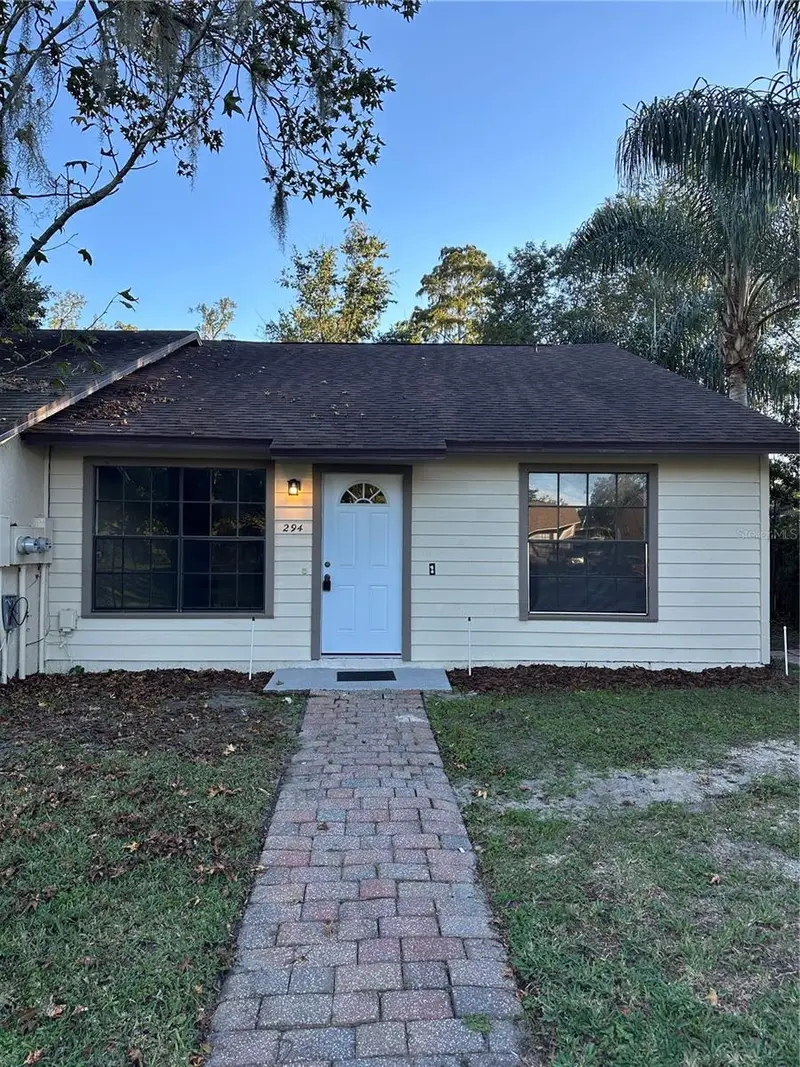
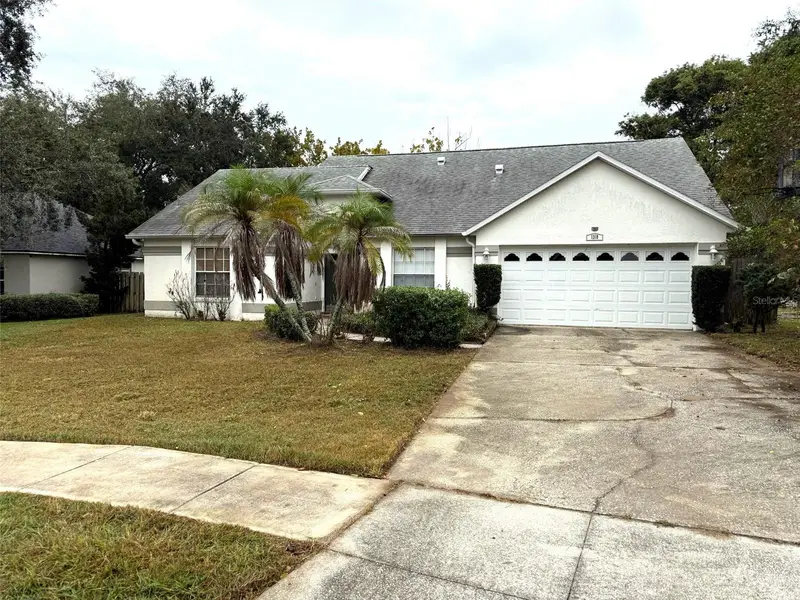
$239,000
294 Lovell Ln
Apopka, FL 32703
3 bd · 2 ba · 1,092 sqft
Lovell Terrace
MLS ID #TB8566846, LOKATION.
Listing provided by Stellar MLS
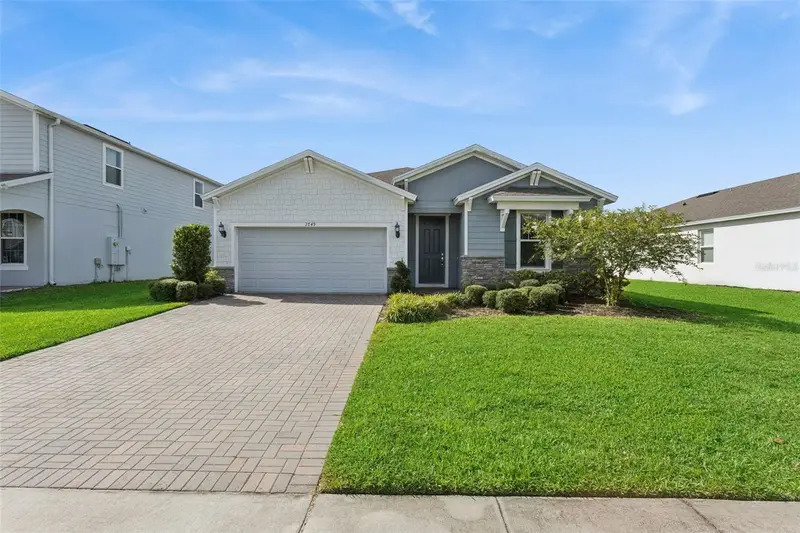
$489,900
2749 Hilltop Loop
Apopka, FL 32712
3 bd · 2 ba · 2,208 sqft
Vista Reserve Phase 2
MLS ID #G5117157, BEACON REAL ESTATE & ASSOC.
Listing provided by Stellar MLS
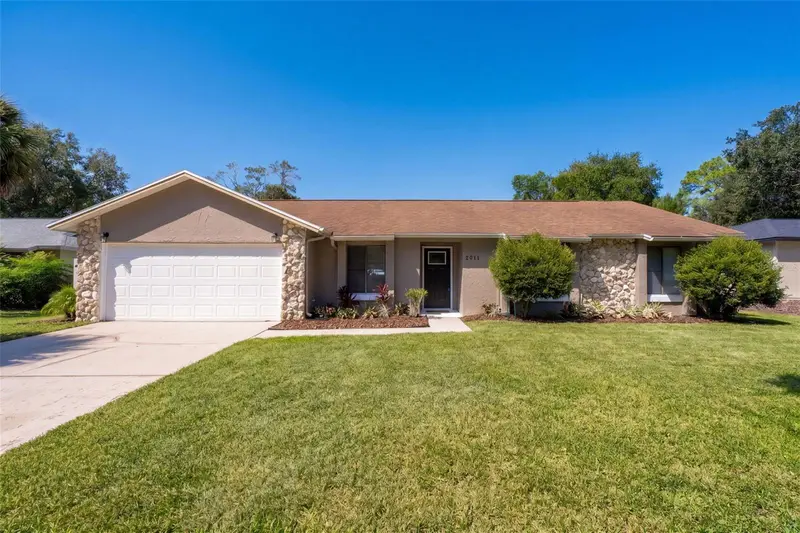
$429,900
2911 Autumnwood Trl
Apopka, FL 32703
3 bd · 2 ba · 1,513 sqft
Foxwood Ph 3 1st Add
MLS ID #G5113477, BEACON REAL ESTATE & ASSOC.
Listing provided by Stellar MLS

Listings courtesy of Stellar MLS as distributed by MLS GRID
IDX information is provided exclusively for consumers’ personal, non-commercial use and may not be used for any purpose other than to identify prospective properties consumers may be interested in purchasing.
Based on information submitted to the MLS GRID as of November 5, 2026 at 11:39 AM ET. All data is obtained from various sources and may not have been verified by broker or MLS GRID. Supplied Open House Information is subject to change without notice. All information should be independently reviewed and verified for accuracy. Properties may or may not be listed by the office/agent presenting the information.
All or a portion of the multiple listing information is provided by Stellar MLS, from a copyrighted compilation of listings. The compilation of listings and each individual listing are © 2026 Stellar MLS. All rights reserved.
Ryan Solberg, Broker · MaxLife Realty LLC · FL License #BK3354351 · Equal Housing Opportunity · Full disclaimer · DMCA