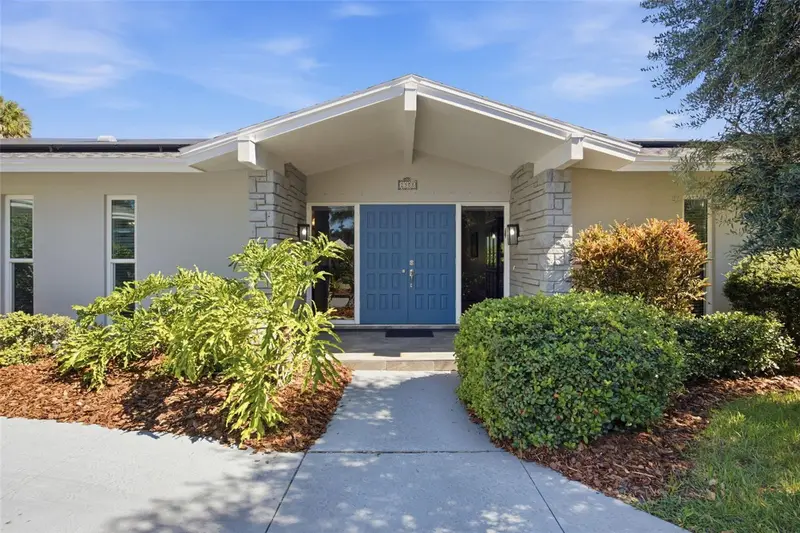

$1,225,000
2308 Seton LaneLargo, FL 33774
Listing updated: October 16, 2026 at 10:22 AM ET
Listing courtesy of Bhhs Florida Properties Group · Dana Parker · MLS #TB8553538 · Active · 813-251-2002Property type
Year built
Lot size
Price / sq ft
HOA dues
Day on market
Garage spaces
Flood zone
About this home
MID-CENTURY MODERN CHARM, EXCEPTIONAL SPACE & TIMELESS APPEAL IN CARLTON ESTATES! Discover this beautifully maintained 4-bedroom, 3.5-bath pool home offering 3,653 square feet of living space on an oversized .44-acre lot in one of Largo’s desirable established neighborhoods. Lovingly cared for by the same owners for 30 years, this distinctive residence combines architectural character, thoughtful updates and the Florida lifestyle buyers are searching for. Situated in a NON-FLOOD ZONE, the home is conveniently located near Belleair Beach and the Gulf Coast. A welcoming circular driveway introduces the home's classic mid-century modern architecture. Inside, rich hardwood flooring brings warmth and timeless elegance to the entryway, formal living and dining rooms, and hallways, while expansive windows frame views of the beautifully landscaped backyard. The open-concept kitchen and family room create an inviting gathering space. The light-filled kitchen showcases statement-making polished exotic granite countertops, an oversized peninsula, stainless steel appliances and abundant wood cabinetry. The adjoining family room features a wood-burning fireplace, custom stained-glass windows and charming built-in benches. The spacious primary suite offers two walk-in closets, plantation shutters and an ensuite bath with dual sinks, a jetted tub and separate shower. An adjoining bonus room provides flexibility for a fitness studio, nursery, home office or sitting room. Three additional bedrooms offer versatility, including the fourth bedroom, currently used as an impressive home office featuring beautiful custom wood built-ins, dual workstations and extensive shelving—ideal for two people working from home. Recent improvements include wood bedroom flooring (2025) and two remodeled secondary bathrooms (2024). OUTDOOR LIVING IS A STANDOUT! Enjoy a private screened pool surrounded by recently sealed brick pavers, a spacious covered lanai with ceiling fans and a custom stainless-steel grill. Professionally maintained, Florida-friendly landscaping and reclaimed-water irrigation enhance the expansive backyard, creating an inviting setting for entertaining and year-round relaxation. MAJOR SYSTEM UPDATES & ENERGY-EFFICIENT FEATURES include a 2020 roof, 2026 HVAC, 2020 impact-resistant windows, 2022 electrical panels, 2017 whole-house solar panels, updated water heaters (2024 and 2026), 2021 attic insulation and a 2023 water softener. Additional highlights include hurricane protection, a hurricane-rated garage door, a two-car garage with newly finished epoxy flooring (2026), a Level 2 EV charger, and a pool sweep (new motor). Located in Carlton Estates in Largo, Florida, this exceptional property offers a desirable combination of mid-century architecture, generous living spaces, a private pool, nearly half an acre and decades of attentive ownership. Enjoy convenient access to Belleair Beach, Indian Rocks Beach, golf courses, shopping and dining. A HOME WITH CHARACTER, SPACE AND A HISTORY OF CARE—READY FOR ITS NEXT CHAPTER!
Estimated monthly payment
Estimate only. Taxes use the listing's reported amount where available; insurance is a Florida-average estimate. Your actual payment will vary — run a full calculation or talk to a lender.
Price & listing history1 days on market
- Status: ActiveOct 15, 2026
- Listed$1,225,000Oct 15, 2026
Property Documents
Documents the listing agent has made public for this property. Free to view and download.
Facts & features
- Property type
- Residential
- Sub type
- Single Family Residence
- Status
- Active
- Days on market
- 1
- Subdivision
- Carlton Estates
- County
- Pinellas
- Year built
- 1969
- Living area
- 3,653 sq ft
- Price/sq ft
- $335
- Building area
- 4,760 sq ft (Public Records)
- Lot size
- 19,267 sq ft
- Lot category
- 1/4 to less than 1/2
- Flood zone
- X (12103C0114H)
- Garage
- 2 spaces
- Pool
- Private pool
- Annual taxes
- $5,061 (2025)
- Parcel #
- 06-30-15-13500-000-0105
- MLS #
- TB8553538
Ask about this home
Have a question? Ask the broker directly.
Ryan Solberg answers personally — no call center, no spam. Your question goes straight to him.
Interior Details
- Bedrooms
- 4
- Full bathrooms
- 3
- Half bathrooms
- 1
- Flooring
- Ceramic Tile, Epoxy, Wood
- Appliances
- Dishwasher, Disposal, Dryer, Electric Water Heater, Range, Range Hood, Refrigerator, Solar Hot Water, Washer, Water Softener
- Interior features
- Ceiling Fans(s), Crown Molding, Eat-in Kitchen, Kitchen/Family Room Combo, Living Room/Dining Room Combo, Open Floorplan, Primary Bedroom Main Floor, Solid Surface Counters, Stone Counters, Thermostat, Walk-In Closet(s), Window Treatments
- Laundry
- Inside, Laundry Room, Sink
- Stories / Levels
- One
- Direction faces
- Southwest
- Fireplace
- Yes
Heating & Cooling
- Heating
- Electric, Heat Pump
- Cooling
- Central Air
Parking
- Garage spaces
- 2
- Attached garage
- Yes
- Parking features
- Circular Driveway, Electric Vehicle Charging Station(s), Garage Door Opener, Garage Faces Side
HOA & Financial
- Total monthly fees
- None
- Total annual fees
- None
- CDD
- No
- Homestead exemption
- Yes
- Min lease term
- No Minimum
- Listing terms
- Cash, Conventional, VA Loan
- Ownership
- Fee Simple
- Available for lease
- Yes
- Lease restrictions
- No
Exterior & Construction
- Exterior features
- Hurricane Shutters, Outdoor Grill
- Construction materials
- Block, Stucco
- Roof
- Shingle
- Foundation
- Slab
- Pool
- Private pool
- Road surface
- Paved
Utilities
- Sewer
- Public Sewer
- Water source
- Public
- Utilities
- BB/HS Internet Available, Cable Available, Electricity Connected, Sewer Connected, Sprinkler Recycled, Water Connected
Community
- Pets allowed
- Yes
Schools
Letter grades: Florida DOE 2024–25 school grades (Orange, Seminole, Lake, Osceola, Brevard). Assigned schools from the listing agent — verify enrollment with the district.
Room Details
| Room | Level | Dimensions |
|---|---|---|
| Living Room | First | 14x31 |
| Dining Room | First | 13x22 |
| Kitchen | First | 10x19 |
| Family Room | First | 24x21 |
| Primary Bedroom | First | 16x21 |
| Bedroom 2 | First | 13x12 |
| Bedroom 3 | First | 14x12 |
| Bedroom 4 | First | 12x17 |
| Bonus Room | First | 17x11 |
Listing Details
- Listing date
- 2026-10-15
- On market date
- 2026-10-15
- Original list price
- $1,225,000
- Occupant type
- Owner
- MLS area
- 33774 - Largo
- Listing AOR
- Suncoast Tampa
- Status changed
- 2026-10-15
- Tax legal description
- CARLTON ESTATES PT LOT 1 FROM NE'LY COR LOT 1 TH N53DW 350 FT TO POB TH S36DE 125.71 FT TH N55D49'W 56.7 FT TH N75DW 40.45 FT TH N52DW 41 FT TH N74DW 6 FT TH N35D08'11"E 145.20 FT TH S53D07'46"E ALG N'LY LN LOT 1 145 FT TO POB
Flood risk
Minimal-risk area outside the mapped floodplain. Flood insurance is optional and typically low-cost.
Source: FEMA flood zone reported on the listing. Confirm current designation at FEMA Flood Map Service Center.
Location
Directions
From Indian Rocks Road, turn West onto Kent Dr. Then turn left at the intersection onto Kent Dr. Then turn right onto Seton Ln., and the home is on your Right.
More homes like this
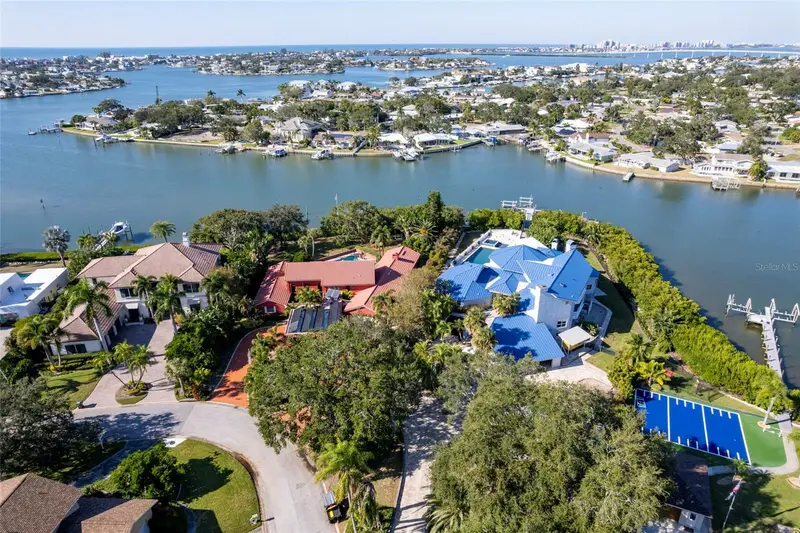
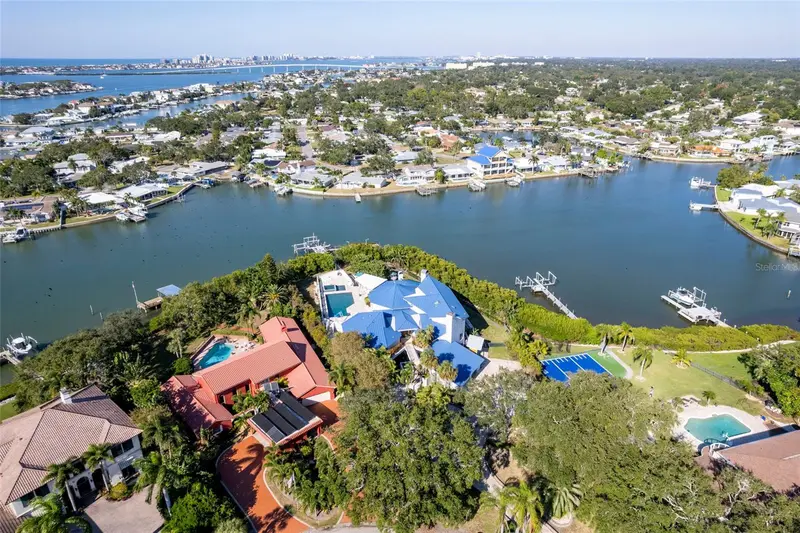
$7,750,000
2268 Kings Point Dr
Largo, FL 33774
6 bd · 8 ba · 11,994 sqft
Carlton Estates
MLS ID #TB8436315, HIGH POINT REALTY INC.
Listing provided by Stellar MLS
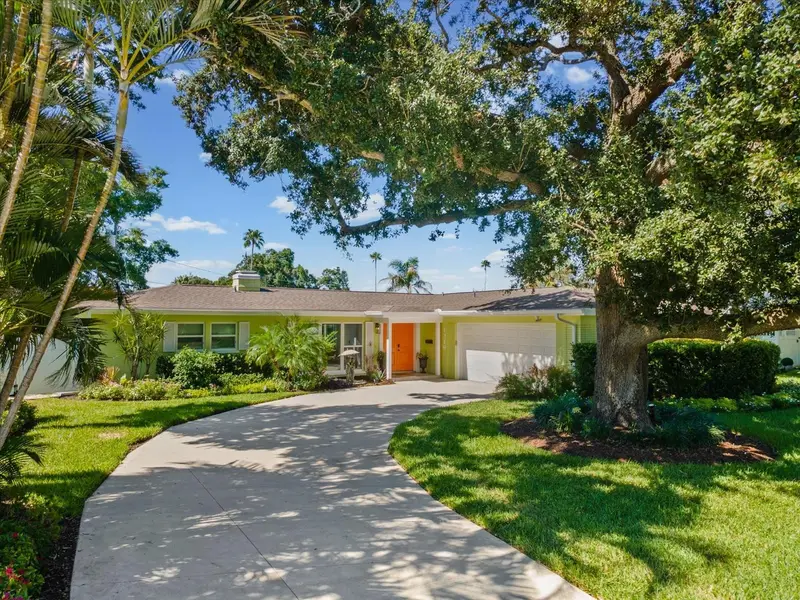
$1,499,000
1316 Golf View Dr
Belleair, FL 33756
3 bd · 3 ba · 2,487 sqft
Belleair Estates
MLS ID #TB8558935, ENGEL & VOLKERS BELLEAIR.
Listing provided by Stellar MLS
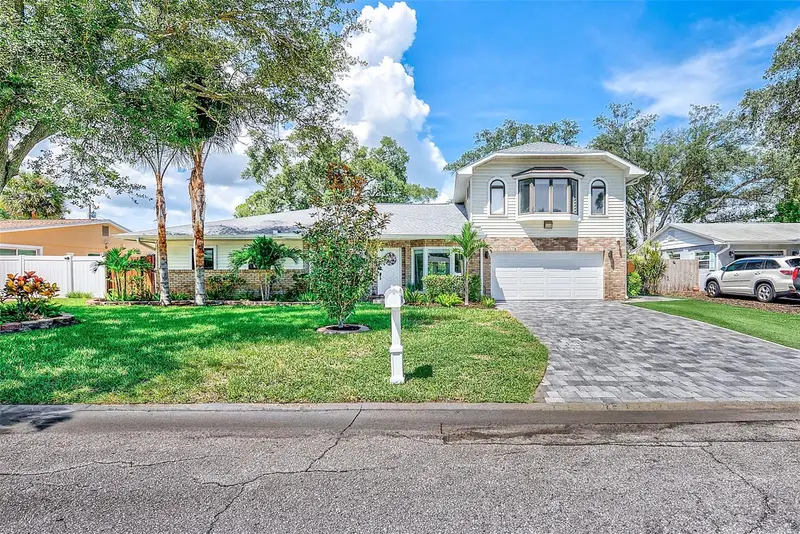
$829,900
812 Willowbranch Ave
Clearwater, FL 33764
5 bd · 3 ba · 3,025 sqft
Druid Acres
MLS ID #TB8544173, GREAT HOMES REALTY INC.
Listing provided by Stellar MLS
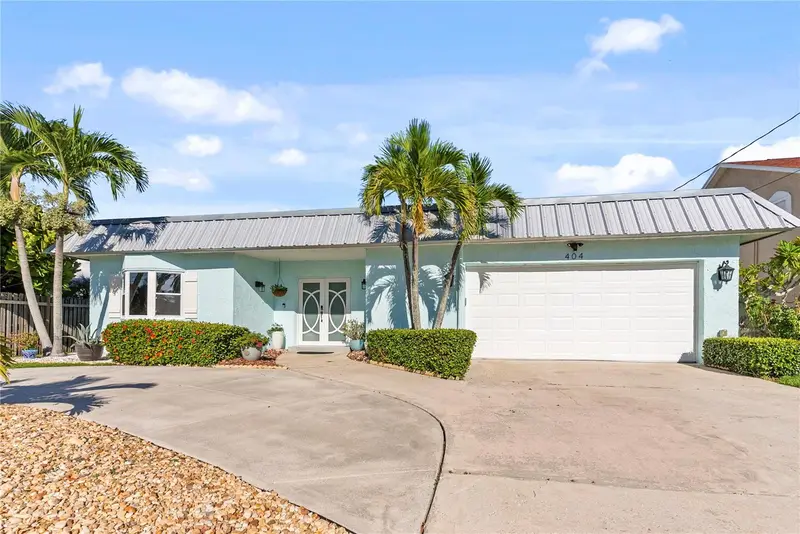
$1,185,000
404 Harbor Dr S
Indian Rocks Beach, FL 33785
3 bd · 2 ba · 2,230 sqft
Indian Beach Re-Revised 21st Add
MLS ID #TB8553795, COASTAL PROPERTIES GROUP INTERNATIONAL.
Listing provided by Stellar MLS

Listings courtesy of Stellar MLS as distributed by MLS GRID
IDX information is provided exclusively for consumers’ personal, non-commercial use and may not be used for any purpose other than to identify prospective properties consumers may be interested in purchasing.
Based on information submitted to the MLS GRID as of October 16, 2026 at 10:22 AM ET. All data is obtained from various sources and may not have been verified by broker or MLS GRID. Supplied Open House Information is subject to change without notice. All information should be independently reviewed and verified for accuracy. Properties may or may not be listed by the office/agent presenting the information.
All or a portion of the multiple listing information is provided by Stellar MLS, from a copyrighted compilation of listings. The compilation of listings and each individual listing are © 2026 Stellar MLS. All rights reserved.
Ryan Solberg, Broker · MaxLife Realty LLC · FL License #BK3354351 · Equal Housing Opportunity · Full disclaimer · DMCA