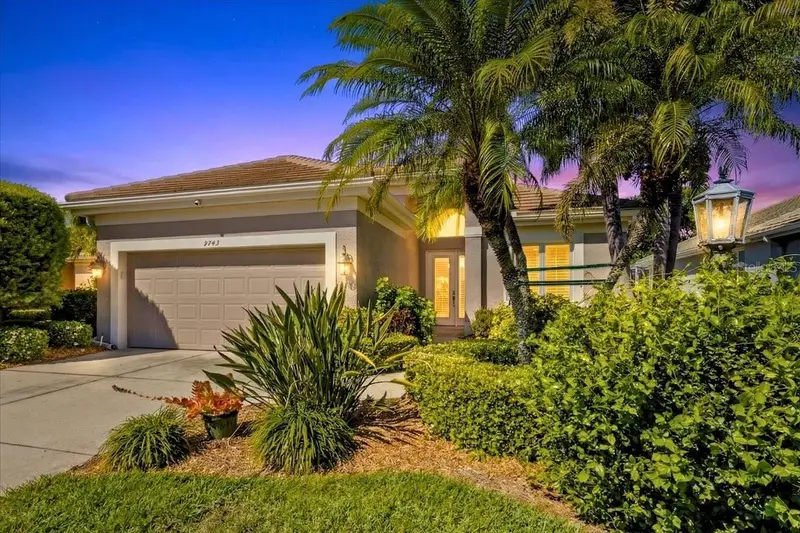

$515,000
9743 53rd DriveBradenton, FL 34211
Listing updated: October 12, 2026 at 10:46 AM ET
Listing courtesy of Fine Properties · Debi Chaffee · MLS #A4707942 · Active · 941-782-0000Property type
Year built
Lot size
Price / sq ft
HOA dues
Days on market
Garage spaces
Flood zone
About this home
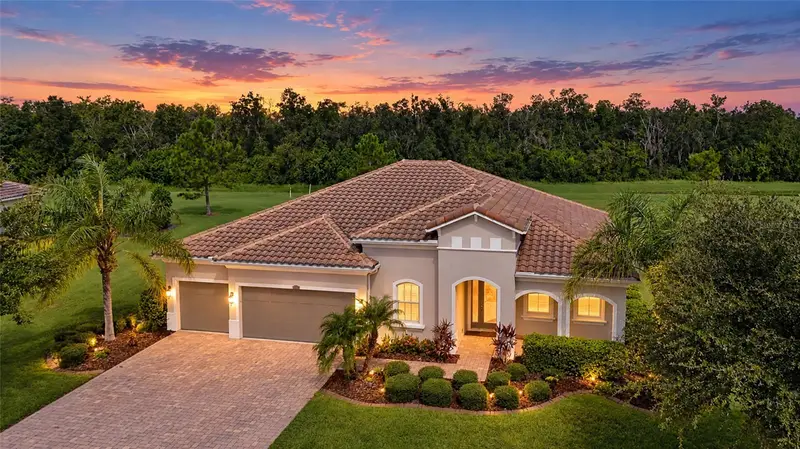
NEW LISTING! Move Right In~Welcome to the highly sought-after Rosedale Golf & Country Club, where maintenance-free living meets timeless style and comfort. This meticulously maintained 2-bedroom, 2-bath residence with a separate office/den offers 1,877 sq. ft. of thoughtfully designed living space in a private, peaceful setting surrounded by lush landscaping. Step inside to discover an inviting great room and dining room combination, enhanced by upgraded wood flooring, crown molding, and abundant natural light. The beautifully updated kitchen features rich Cherry wood cabinets, stunning Cambria quartz countertops, stainless steel high end appliances, a charming eat-in café space, and a walk-in pantry with custom wood shelving—perfect for both everyday living and entertaining. The spacious bedrooms and ensuite baths have been tastefully updated with granite countertops, wood vanities, travertine tile with a walk-in Roman shower, garden tub in master bath, while plantation shutters throughout add elegance and privacy. Enjoy the serene outdoor setting from the inviting wrap-around paver brick porch and lanai, ideal for morning coffee or relaxing evenings. Notable upgrades include a new roof (2023) with warranty, newer A/C, and hot water heater—providing peace of mind for years to come. Not to mention a newly installed 2021 $5,330 french drain, hard wired security system, pocket sliding doors across the entire back of home for that light & bright open embaince, 10' ceilings, designer lighting & fans throughout and so much more! Rosedale has something for everyone! With the social membership to the Rosedale Golf & Country Club, you can enjoy the amenities of tennis, bocce courts, 22,000 square foot clubhouse with a heated junior-size Olympic swimming pool, fitness center and daily workout classes and access to personal trainers, not to mention a full monthly calendar of signature fun events! The Clubhouse features a full-service restaurant that hosts numerous social events and activities throughout the year. For the avid golfer, Rosedale Golf and Country Club offers various levels of golf membership. A meticulously maintained community conveniently located just east of I-75 off SR-70 conveniently located to restaurants, shopping, theater, UTC mall, sporting events, hospitals, Sarasota/Bradenton Airport, great schools, and some of the best beaches in the Country! No CDD fees here! This exceptional home offers the perfect blend of comfort, quality, and Florida lifestyle living.
Estimated monthly payment
Estimate only. Taxes use the listing's reported amount where available; insurance is a Florida-average estimate. Your actual payment will vary — run a full calculation or talk to a lender.
Price & listing history0 days on market
- Status: ActiveOct 12, 2026
- Listed$515,000Oct 12, 2026
- Price increased$515,000
Facts & features
- Property type
- Residential
- Sub type
- Single Family Residence
- Status
- Active
- Days on market
- 0
- Subdivision
- Rosedale Highlands Sp D Unit 2
- County
- Manatee
- Year built
- 2005
- Living area
- 1,877 sq ft
- Price/sq ft
- $274
- Building area
- 2,892 sq ft (Public Records)
- Lot size
- 8,189 sq ft
- Lot category
- 0 to less than 1/4
- Flood zone
- X
- Garage
- 2 spaces
- Annual taxes
- $3,843 (2025)
- Parcel #
- 579413209
- Zoning
- PDR/WP
- MLS #
- A4707942
Ask about this home
Have a question? Ask the broker directly.
Ryan Solberg answers personally — no call center, no spam. Your question goes straight to him.
Interior Details
- Bedrooms
- 2
- Full bathrooms
- 2
- Flooring
- Ceramic Tile, Wood
- Appliances
- Built-In Oven, Dishwasher, Disposal, Dryer, Exhaust Fan, Gas Water Heater, Microwave, Range, Refrigerator, Washer
- Interior features
- Ceiling Fans(s), Crown Molding, Eat-in Kitchen, High Ceilings, Living Room/Dining Room Combo, Open Floorplan, Solid Surface Counters, Solid Wood Cabinets, Split Bedroom, Stone Counters, Thermostat, Walk-In Closet(s)
- Laundry
- Inside, Laundry Room
- Stories / Levels
- One
- Direction faces
- East
Heating & Cooling
- Heating
- Central, Natural Gas
- Cooling
- Central Air, Humidity Control
Parking
- Garage spaces
- 2
- Attached garage
- Yes
HOA & Financial
- HOA fee
- $620 / Quarterly
- Monthly HOA
- $207/mo
- Total monthly fees
- $418/mo
- Total annual fees
- $5,012
- HOA name
- Rosedale Highlands/Cedric Pemberton
- CDD
- No
- Homestead exemption
- Yes
- Min lease term
- 3 Months
- Listing terms
- Cash, Conventional, VA Loan
- Ownership
- Fee Simple
- Available for lease
- Yes
- Lease restrictions
- Yes
- Additional lease restrictions
- Lease, application fee & approval required. See Master HOA docs for more details.
- Approval process
- Application & fee
Exterior & Construction
- Exterior features
- Private Entrance, Private Mailbox, Private Yard, Rain Gutters, Sidewalk
- Construction materials
- Block, Stucco
- Roof
- Tile
- Foundation
- Slab
- Road surface
- Paved
Utilities
- Sewer
- Public Sewer
- Water source
- Public
- Utilities
- BB/HS Internet Available, Cable Connected, Electricity Connected, Fiber Optics, Natural Gas Connected, Public, Sewer Connected, Underground Utilities, Water Connected
Community
- Pets allowed
- Yes
Schools
Letter grades: Florida DOE 2024–25 school grades (Orange, Seminole, Lake, Osceola, Brevard). Assigned schools from the listing agent — verify enrollment with the district.
Room Details
| Room | Level | Dimensions |
|---|---|---|
| Bedroom 2 | First | 11x11 |
| Den | First | 12x15 |
| Great Room | First | 17x27 |
| Kitchen | First | 13x18 |
| Primary Bedroom | First | 13x14 |
| Kitchen | First | 20x14 |
Listing Details
- Listing date
- 2026-10-11
- On market date
- 2026-10-12
- Original list price
- $515,000
- Occupant type
- Vacant
- MLS area
- 34211 - Bradenton/Lakewood Ranch Area
- Listing AOR
- Sarasota - Manatee
- Status changed
- 2026-10-12
- Tax legal description
- LOT D-35 ROSEDALE HIGHLANDS SUBPHASE D UNIT 2 PI#5794.1320/9
Flood risk
Minimal-risk area outside the mapped floodplain. Flood insurance is optional and typically low-cost.
Source: FEMA flood zone reported on the listing. Confirm current designation at FEMA Flood Map Service Center.
Location
Directions
*Interstate 75 to exit 21, State Rd 70/East for 1/4 mile. Turn Left (north) on 87th Street East into Rosedale. Turn left on 88th St E then right on 51st Ter E. At roundabout, take first exit to 96th St E and turn left on 53rd Dr E.
More homes like this
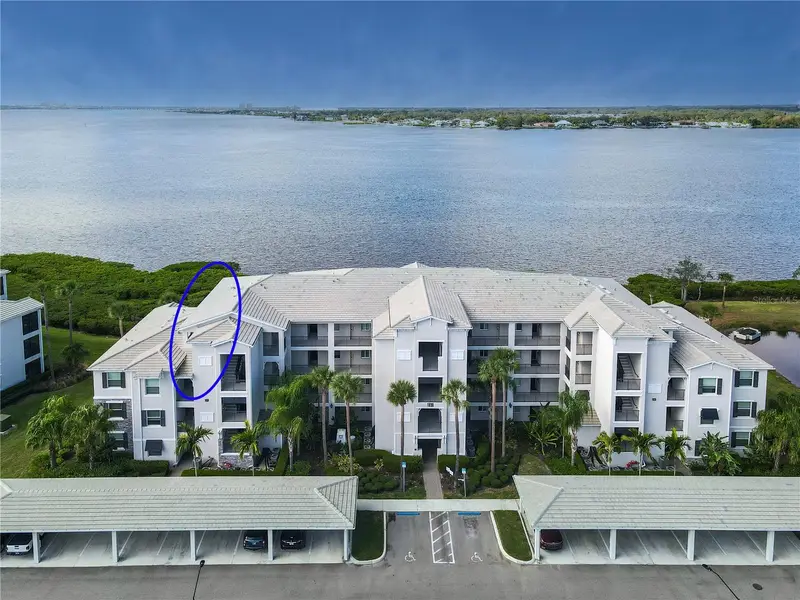
$367,900
1030 Tidewater Shores Loop #401
Bradenton, FL 34208
2 bd · 2 ba · 1,151 sqft
Terrace Iii At Tidewater Preserve Ph Ii
MLS ID #A4675232, RE/MAX ALLIANCE GROUP.
Listing provided by Stellar MLS
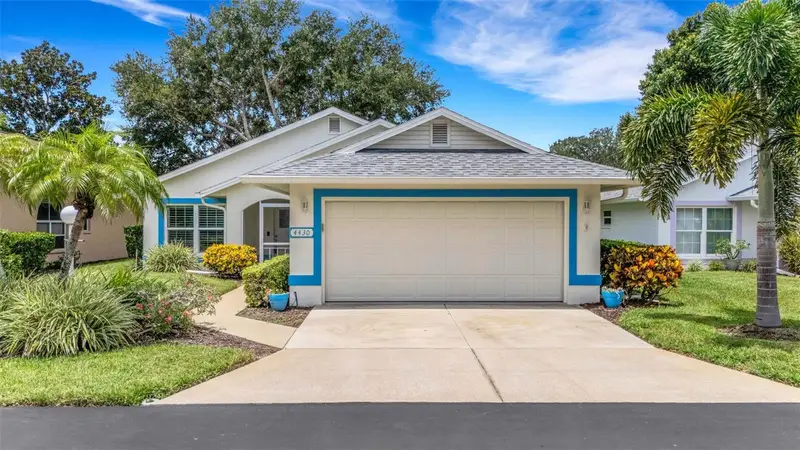
$335,000
4430 Fern Dr
Bradenton, FL 34208
2 bd · 2 ba · 1,360 sqft
Fernwood
MLS ID #A4700016, WAGNER REALTY.
Listing provided by Stellar MLS
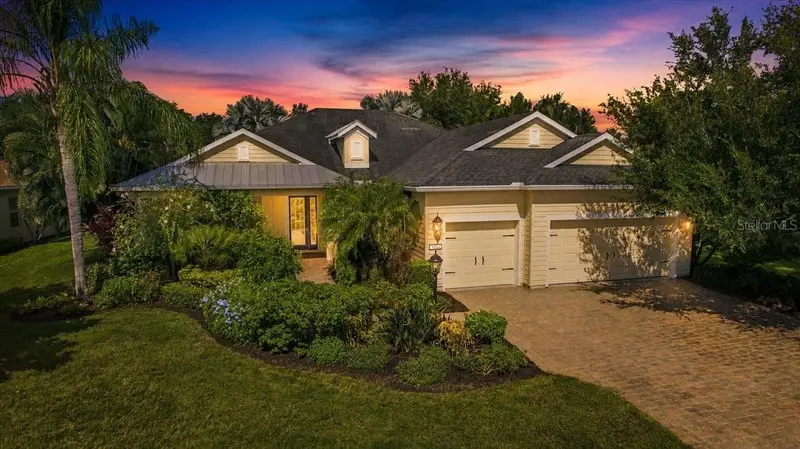
$749,000
4704 Seneca Park Trl
Bradenton, FL 34211
3 bd · 3 ba · 2,472 sqft
Central Park Subphase E-1b
MLS ID #A4703932, CHARLES RUTENBERG REALTY INC.
Listing provided by Stellar MLS
$749,000
16607 2nd Ave E
Bradenton, FL 34212
4 bd · 3 ba · 2,779 sqft
Rye Wilderness Estates Ph Iv
MLS ID #A4704049, COMPASS FLORIDA LLC.
Listing provided by Stellar MLS

Listings courtesy of Stellar MLS as distributed by MLS GRID
IDX information is provided exclusively for consumers’ personal, non-commercial use and may not be used for any purpose other than to identify prospective properties consumers may be interested in purchasing.
Based on information submitted to the MLS GRID as of October 12, 2026 at 10:46 AM ET. All data is obtained from various sources and may not have been verified by broker or MLS GRID. Supplied Open House Information is subject to change without notice. All information should be independently reviewed and verified for accuracy. Properties may or may not be listed by the office/agent presenting the information.
All or a portion of the multiple listing information is provided by Stellar MLS, from a copyrighted compilation of listings. The compilation of listings and each individual listing are © 2026 Stellar MLS. All rights reserved.
Ryan Solberg, Broker · MaxLife Realty LLC · FL License #BK3354351 · Equal Housing Opportunity · Full disclaimer · DMCA