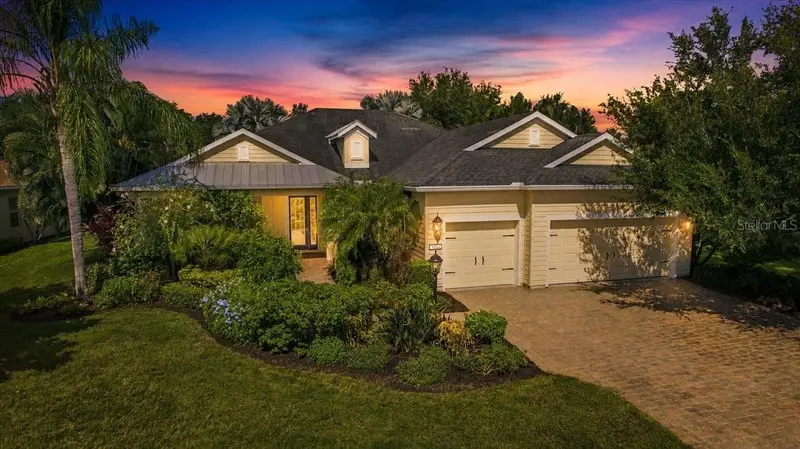

$749,000
4704 Seneca Park TrailBradenton, FL 34211
Listing updated: October 12, 2026 at 10:29 AM ET
Listing courtesy of Charles Rutenberg Realty Inc · Brooke Rowe · MLS #A4703932 · Active · 727-538-9200Property type
Year built
Lot size
Price / sq ft
HOA dues
Days on market
Garage spaces
Flood zone
About this home
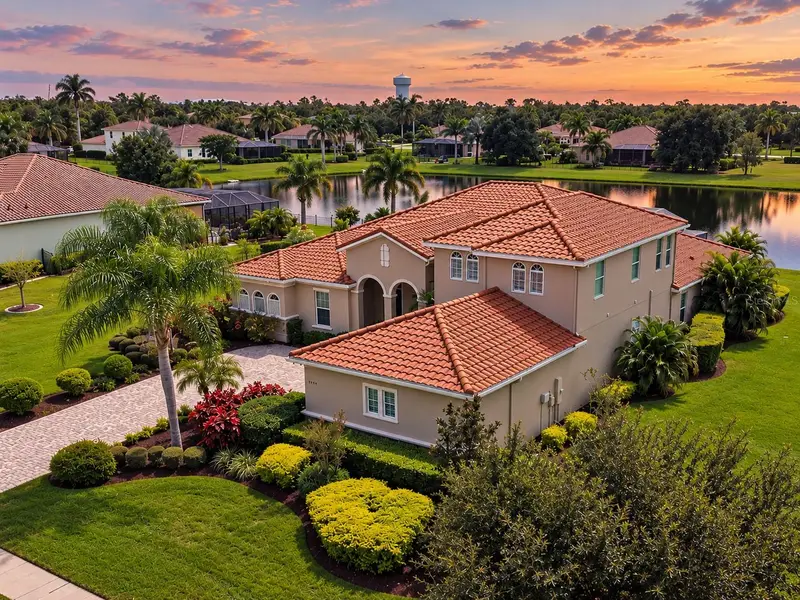
Absolutely stunning inside and out, this exceptional 3 bedroom, 3 bathroom, plus den in Central Park home of Lakewood Ranch delivers the perfect blend of refined coastal style, thoughtful upgrades, and spectacular outdoor living. From the meticulously manicured professional landscaping and welcoming front porch to the beautiful finishes found throughout, this home makes an unforgettable first impression. Inside, quality and attention to detail are evident at every turn. Crown molding, accented tray ceilings, designer fixtures, and architectural details create an elegant yet comfortable coastal ambiance. The gourmet kitchen features high-end cabinetry, premium appliances, and beautifully selected finishes. The spacious owner's suite offers wood flooring, plantation shutters, and a luxurious private bath designed to feel like your own retreat. Step outside to a beautifully paved lanai featuring an inviting outdoor bar, tropical heated spool, and tranquil views. A motorized awning provides welcome shade over the pool, allowing you to enjoy this spectacular outdoor oasis while staying comfortably out of the direct Florida sunshine. With its resort-style setting and multiple gathering spaces, this backyard is equally perfect for quiet evenings or memorable poolside celebrations. The home has also been thoughtfully enhanced with numerous 2026 upgrades, including a NEW HVAC system, NEW water heater, NEW pool heater, NEW dishwasher, and professional landscaping and a whole-home generator for added peace of mind. Let's not forget the A/C unit in the garage adding another desirable touch of comfort and functionality. Located in the sought-after Central Park community in Lakewood Ranch, residents enjoy a maintenance-included lifestyle along with an impressive array of amenities, including a community pool, 24-hour fitness center, 10-acre park, two dog parks, tennis courts, ball/soccer field, tot lot, splash park, covered pavilion, and meandering walking paths. This is more than a home; it is a beautifully appointed Florida retreat designed for enjoying the best of indoor-outdoor living. Move-in ready and truly one-of-a-kind, this rare gem deserves to be seen in person. Furniture is also available for purchase.
Estimated monthly payment
Estimate only. Taxes use the listing's reported amount where available; insurance is a Florida-average estimate. Your actual payment will vary — run a full calculation or talk to a lender.
Price & listing history48 days on market
- Status: ActiveAug 25, 2026
- Listed$759,000Aug 25, 2026
- Price reduced$749,000
Property Documents
Documents the listing agent has made public for this property. Free to view and download.
Facts & features
- Property type
- Residential
- Sub type
- Single Family Residence
- Status
- Active
- Days on market
- 48
- Subdivision
- Central Park Subphase E-1b
- County
- Manatee
- Year built
- 2012
- Living area
- 2,472 sq ft
- Price/sq ft
- $303
- Building area
- 3,656 sq ft (Public Records)
- Lot size
- 18,491 sq ft
- Lot category
- 1/4 to less than 1/2
- Flood zone
- X (12081C0333E)
- Garage
- 3 spaces
- Pool
- Private pool
- Annual taxes
- $7,286 (2026)
- Parcel #
- 579630259
- Zoning
- PDMU
- MLS #
- A4703932
Ask about this home
Have a question? Ask the broker directly.
Ryan Solberg answers personally — no call center, no spam. Your question goes straight to him.
Interior Details
- Bedrooms
- 3
- Full bathrooms
- 3
- Flooring
- Tile, Wood
- Appliances
- Cooktop, Dishwasher, Disposal, Dryer, Ice Maker, Microwave, Refrigerator, Washer
- Interior features
- Ceiling Fans(s), Coffered Ceiling(s), Crown Molding, Eat-in Kitchen, High Ceilings, Kitchen/Family Room Combo, Open Floorplan, Primary Bedroom Main Floor, Solid Wood Cabinets, Stone Counters, Thermostat, Tray Ceiling(s), Walk-In Closet(s), Window Treatments
- Laundry
- Inside, Laundry Room
- Stories / Levels
- One
- Direction faces
- East
Heating & Cooling
- Heating
- Central, Electric, Gas
- Cooling
- Central Air
Parking
- Garage spaces
- 3
- Attached garage
- Yes
- Parking features
- Driveway, Garage Door Opener
HOA & Financial
- HOA fee
- $1,583 / Quarterly
- Monthly HOA
- $528/mo
- Total monthly fees
- $528/mo
- Total annual fees
- $6,332
- HOA name
- Maddyson Saladino
- CDD
- Yes
- Homestead exemption
- Yes
- Min lease term
- 6 Months
- Listing terms
- Cash, Conventional, FHA, VA Loan
- Ownership
- Fee Simple
- Available for lease
- Yes
- Lease restrictions
- Yes
- Additional lease restrictions
- Buyer to confirm all information with HOA rules and regulations
- Approval process
- Buyer to confirm all information with HOA rules and regulations
Exterior & Construction
- Exterior features
- Hurricane Shutters
- Construction materials
- Stucco
- Roof
- Metal, Shingle
- Foundation
- Block, Slab
- Pool
- Private pool
- Water view
- Yes
- Road surface
- Asphalt
Utilities
- Sewer
- Public Sewer
- Water source
- Public
- Utilities
- BB/HS Internet Available, Cable Available, Electricity Connected, Natural Gas Connected, Phone Available, Public, Sewer Connected, Sprinkler Recycled, Underground Utilities, Water Connected
Community
- Pets allowed
- Breed Restrictions, Yes
Schools
Letter grades: Florida DOE 2024–25 school grades (Orange, Seminole, Lake, Osceola, Brevard). Assigned schools from the listing agent — verify enrollment with the district.
Room Details
| Room | Level | Dimensions |
|---|---|---|
| Primary Bedroom | First | 14.5x18 |
| Kitchen | First | 12x18 |
| Living Room | First | 21x19 |
Listing Details
- Listing date
- 2026-08-22
- On market date
- 2026-08-25
- Original list price
- $759,000
- Occupant type
- Vacant
- MLS area
- 34211 - Bradenton/Lakewood Ranch Area
- Listing AOR
- Suncoast Tampa
- Status changed
- 2026-08-25
- Tax legal description
- LOT 87 CENTRAL PARK SP E-1B PI#5796.3025/9
Flood risk
Minimal-risk area outside the mapped floodplain. Flood insurance is optional and typically low-cost.
Source: FEMA flood zone reported on the listing. Confirm current designation at FEMA Flood Map Service Center.
Location
Directions
I-75 Exit 220 FL 64 East. Head East for 2 miles. Turn right on Lakewood Ranch Blvd. Continue for 1.2 miles. Turn left on Wild Fern Trl. Continue for 0.9 miles. Continue straight onto Great Park Blvd. You are now entering Central Park subdivision. Please use the visitor side to enter the gate. Use call box, state you are here to see the listing. Turn right onto Clarmont Park Drive. Turn left onto Seneca Park Trl. The home will be on your right. 4704 Seneca Park Trl.
More homes like this
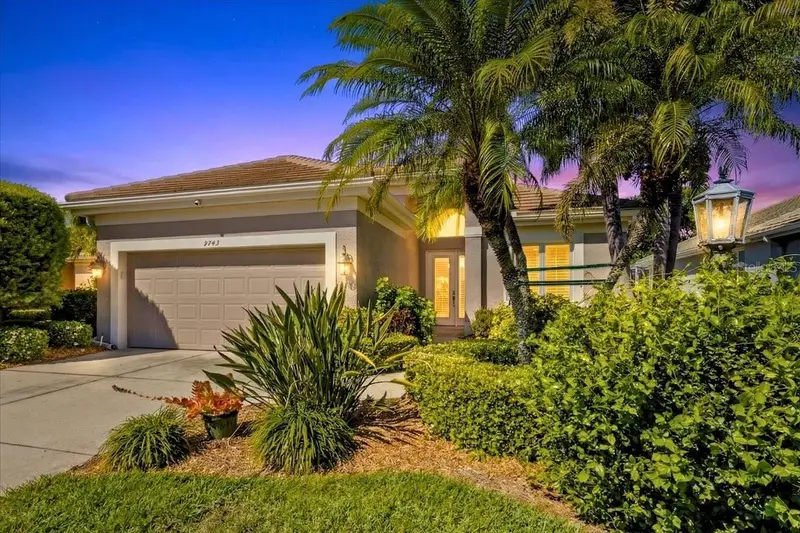
$515,000
9743 53rd Dr E
Bradenton, FL 34211
2 bd · 2 ba · 1,877 sqft
Rosedale Highlands Sp D Unit 2
MLS ID #A4707942, FINE PROPERTIES.
Listing provided by Stellar MLS
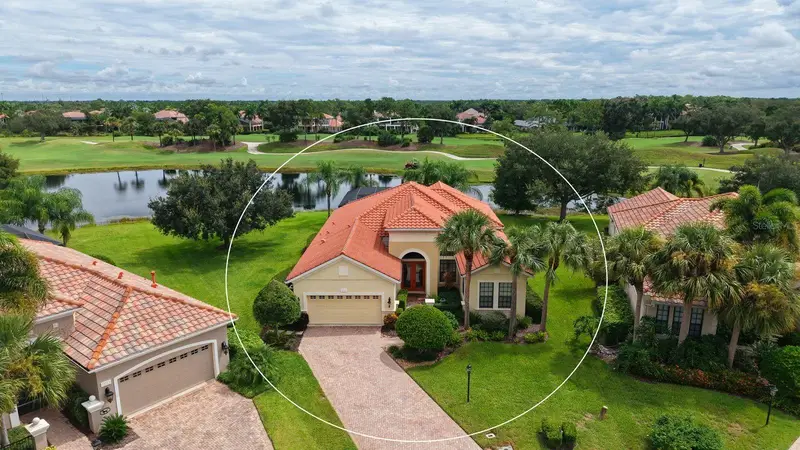
$1,150,000
12717 Stone Ridge Pl
Lakewood Ranch, FL 34202
3 bd · 3 ba · 2,667 sqft
Lakewood Ranch Country Club Village Hh
MLS ID #A4704692, COLDWELL BANKER REALTY.
Listing provided by Stellar MLS
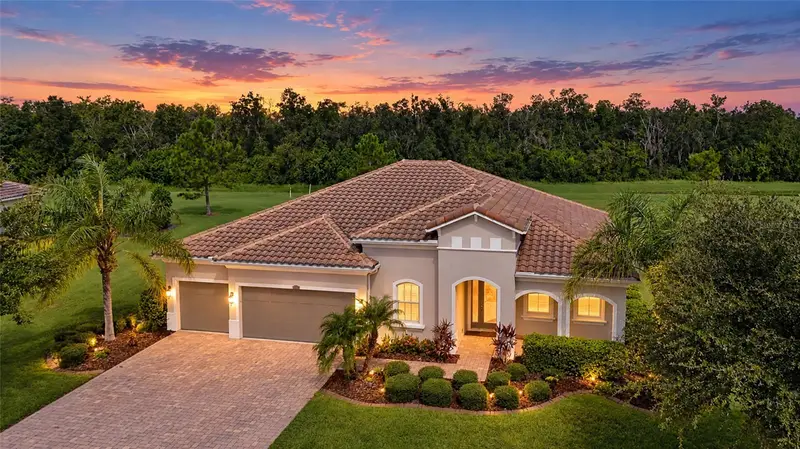
$749,000
16607 2nd Ave E
Bradenton, FL 34212
4 bd · 3 ba · 2,779 sqft
Rye Wilderness Estates Ph Iv
MLS ID #A4704049, COMPASS FLORIDA LLC.
Listing provided by Stellar MLS
$1,024,000
17014 E 2nd Ave
Bradenton, FL 34212
4 bd · 4 ba · 3,902 sqft
Rye Wilderness Estates Phase Iii
MLS ID #A4708079, COMPASS FLORIDA LLC.
Listing provided by Stellar MLS

Listings courtesy of Stellar MLS as distributed by MLS GRID
IDX information is provided exclusively for consumers’ personal, non-commercial use and may not be used for any purpose other than to identify prospective properties consumers may be interested in purchasing.
Based on information submitted to the MLS GRID as of October 12, 2026 at 10:29 AM ET. All data is obtained from various sources and may not have been verified by broker or MLS GRID. Supplied Open House Information is subject to change without notice. All information should be independently reviewed and verified for accuracy. Properties may or may not be listed by the office/agent presenting the information.
All or a portion of the multiple listing information is provided by Stellar MLS, from a copyrighted compilation of listings. The compilation of listings and each individual listing are © 2026 Stellar MLS. All rights reserved.
Ryan Solberg, Broker · MaxLife Realty LLC · FL License #BK3354351 · Equal Housing Opportunity · Full disclaimer · DMCA