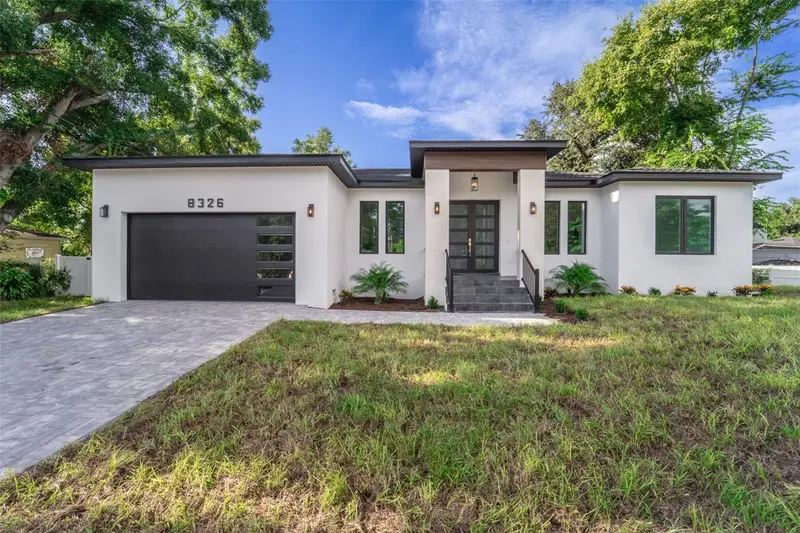
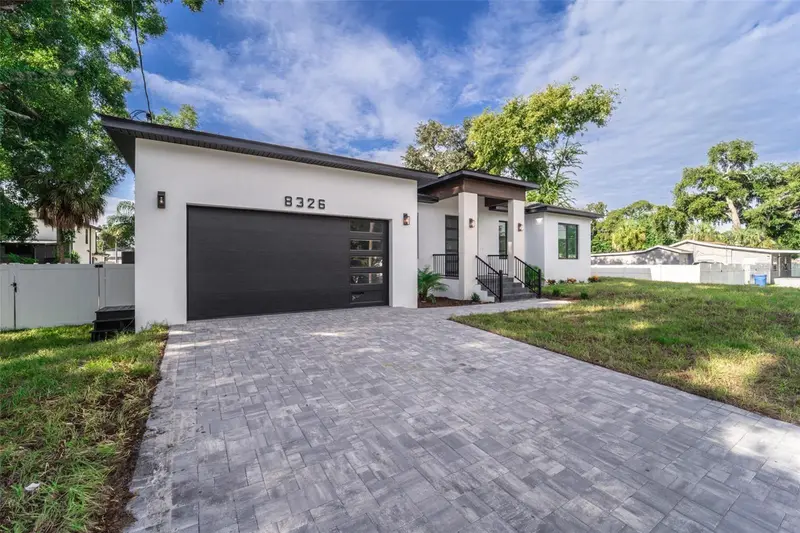

$649,000
8326 June StreetTampa, FL 33615
Listing updated: October 21, 2026 at 10:02 PM ET
Listing courtesy of Dalton Wade Inc · Aime Pinto · MLS #TB8543883 · Active · 888-668-8283Property type
Year built
Lot size
Price / sq ft
HOA dues
Days on market
Garage spaces
Flood zone
About this home
NEW PRICE!! BRAND-NEW LUXURY HOME ON A RARE DOUBLE LOT! Discover modern Florida living in this stunning 4 bedroom + office/den, 3-bath, featuring elegant finishes, a designer kitchen with quartz countertops, custom cabinetry, and a luxurious primary suite. Enjoy the freedom of an oversized, fenced yard with room for your boat or RV, impact-rated windows, and NO HOA or CDD fees!! Located in an evolving area of Tampa where newer homes are transforming the neighborhood, this property offers and exciting opportunity to own a beautiful new home with room to grow. Nestled on a quiet dead-end street conveniently located near to Tampa International Airport, Ben T Davis Beach, shopping, hospital, dining and major highways. Why settle for ordinary when you can have NEW, SPACE, and STYLE Now offered at an improved price of $649,000!! Your dream home is waiting!!
Estimated monthly payment
Estimate only. Taxes use the listing's reported amount where available; insurance is a Florida-average estimate. Your actual payment will vary — run a full calculation or talk to a lender.
Price & listing history52 days on market
- Status: ActiveAug 30, 2026
- Listed$689,990Aug 30, 2026
- Price reduced$649,000
Facts & features
- Property type
- Residential
- Sub type
- Single Family Residence
- Status
- Active
- Days on market
- 52
- Subdivision
- Plouff Sub 3rd Add
- County
- Hillsborough
- Year built
- 2026
- Living area
- 2,384 sq ft
- Price/sq ft
- $272
- Building area
- 3,038 sq ft (Public Records)
- Lot size
- 10,200 sq ft
- Lot category
- 0 to less than 1/4
- Flood zone
- AE (12057C0189J)
- Garage
- 2 spaces
- Annual taxes
- $1,861 (2025)
- Parcel #
- U-35-28-17-0CH-000000-00068.0
- Zoning
- RSC-6
- MLS #
- TB8543883
Ask about this home
Have a question? Ask the broker directly.
Ryan Solberg answers personally — no call center, no spam. Your question goes straight to him.
Interior Details
- Bedrooms
- 4
- Full bathrooms
- 3
- Flooring
- Tile
- Appliances
- Dishwasher, Disposal, Electric Water Heater, Microwave, Range, Refrigerator
- Interior features
- Built-in Features, Coffered Ceiling(s), High Ceilings, Kitchen/Family Room Combo, Open Floorplan, Solid Wood Cabinets, Split Bedroom, Stone Counters, Thermostat, Walk-In Closet(s)
- Laundry
- Inside, Laundry Room, Washer Hookup
- Stories / Levels
- One
- Direction faces
- North
- New construction
- Yes
Heating & Cooling
- Heating
- Central
- Cooling
- Central Air
Parking
- Garage spaces
- 2
- Attached garage
- Yes
HOA & Financial
- Total monthly fees
- None
- Total annual fees
- None
- CDD
- No
- Min lease term
- No Minimum
- Listing terms
- Cash, Conventional, FHA, VA Loan
- Ownership
- Fee Simple
- Available for lease
- Yes
- Lease restrictions
- No
- Additional lease restrictions
- check with county if any
Exterior & Construction
- Exterior features
- Lighting, Private Mailbox, Private Yard, Sidewalk
- Construction materials
- Block, Stucco
- Roof
- Shingle
- Foundation
- Slab
- Road surface
- Asphalt, Paved
Utilities
- Sewer
- Septic Tank
- Water source
- Public
- Utilities
- BB/HS Internet Available, Electricity Connected, Public, Water Available
Room Details
| Room | Level | Dimensions |
|---|---|---|
| Primary Bedroom | 15x14 | |
| Living Room | 17x18 | |
| Den | 11x12 | |
| Kitchen | 17x12 | |
| Family Room | 16x18 | |
| Dining Room | 10x19 |
Listing Details
- Listing date
- 2026-08-30
- On market date
- 2026-08-30
- Original list price
- $689,990
- Occupant type
- Vacant
- MLS area
- 33615 - Tampa / Town and Country
- Listing AOR
- Suncoast Tampa
- Status changed
- 2026-08-30
- Tax legal description
- PLOUFF SUBDIVISION 3RD ADDITION LOTS 68 AND 69
Flood risk
FEMA Special Flood Hazard Area (1% annual-chance / “100-year” floodplain). Flood insurance is generally required by mortgage lenders.
Source: FEMA flood zone reported on the listing. Confirm current designation at FEMA Flood Map Service Center.
Location
Directions
From Hillsborough ave going west, turn right on Webb Road, Turn Left on Hanna Ave, Turn Right on Theresa Street, then Turn Right on June street and property will be on the right.
More homes like this
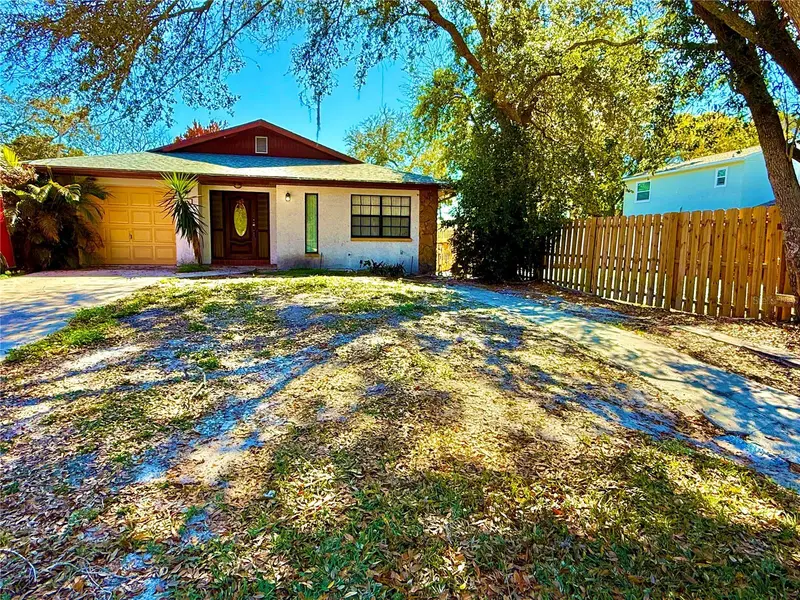
$300,000
8336 Jackson Springs Rd
Tampa, FL 33615
3 bd · 2 ba · 1,204 sqft
Plouff Sub 3rd Add
MLS ID #TB8479020, DALTON WADE INC.
Listing provided by Stellar MLS
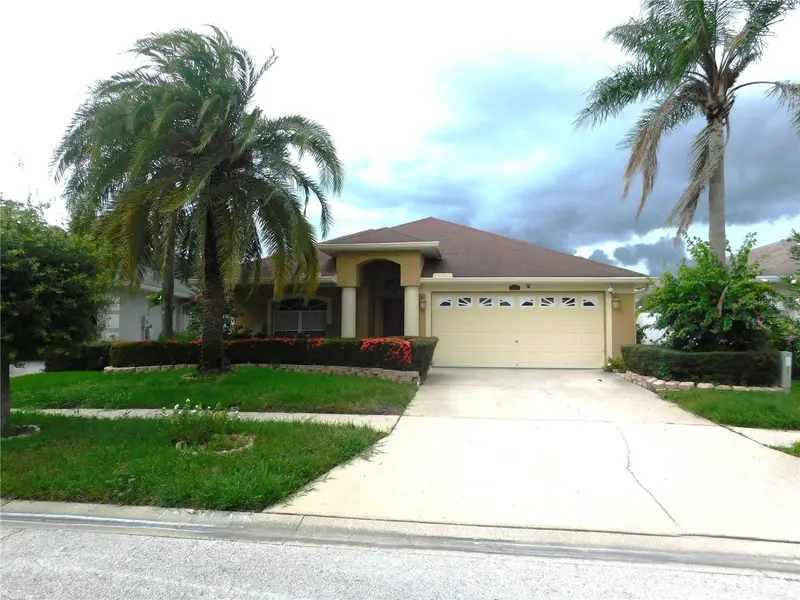
$535,500
5648 Tughill Dr
Tampa, FL 33624
4 bd · 2 ba · 2,124 sqft
Andover Ph 2 & Ph 3
MLS ID #TB8538826, MCPEAK REAL ESTATE FIRM.
Listing provided by Stellar MLS
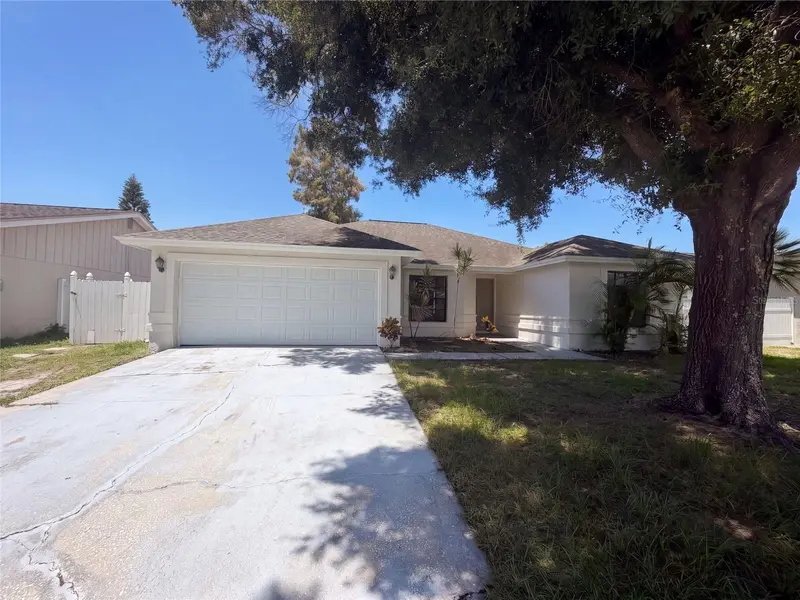
$401,000
9507 Letterstone Ct
Tampa, FL 33615
3 bd · 2 ba · 1,466 sqft
Timberlane Sub Unit 8d
MLS ID #O6442681, OPENDOOR BROKERAGE LLC.
Listing provided by Stellar MLS
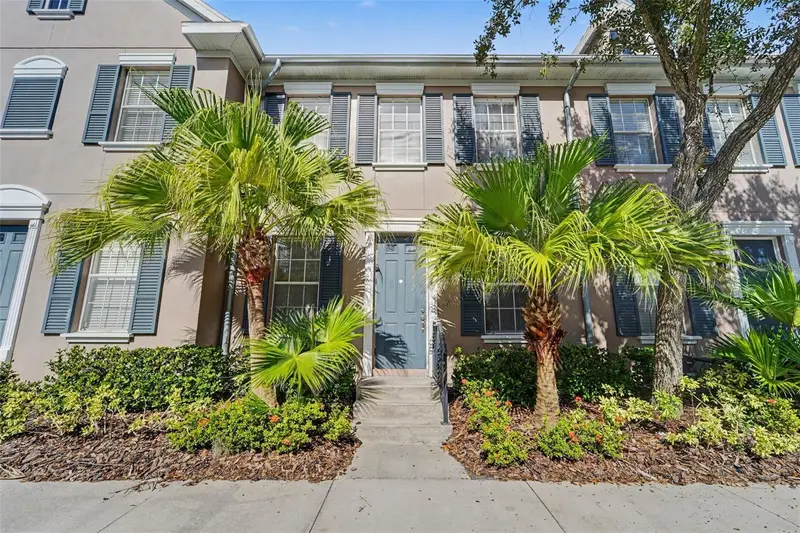
$389,900
11504 Fountainhead Dr
Tampa, FL 33626
3 bd · 3 ba · 1,470 sqft
Highland Park Ph 2a-2
MLS ID #O6450372, ENTERA REALTY LLC.
Listing provided by Stellar MLS

Listings courtesy of Stellar MLS as distributed by MLS GRID
IDX information is provided exclusively for consumers’ personal, non-commercial use and may not be used for any purpose other than to identify prospective properties consumers may be interested in purchasing.
Based on information submitted to the MLS GRID as of October 21, 2026 at 10:02 PM ET. All data is obtained from various sources and may not have been verified by broker or MLS GRID. Supplied Open House Information is subject to change without notice. All information should be independently reviewed and verified for accuracy. Properties may or may not be listed by the office/agent presenting the information.
All or a portion of the multiple listing information is provided by Stellar MLS, from a copyrighted compilation of listings. The compilation of listings and each individual listing are © 2026 Stellar MLS. All rights reserved.
Ryan Solberg, Broker · MaxLife Realty LLC · FL License #BK3354351 · Equal Housing Opportunity · Full disclaimer · DMCA