
$1,250,000
10246 110th Street RoadBelleview, FL 34420
Listing updated: October 23, 2026 at 1:59 PM ET
Listing courtesy of Exp Realty Llc · Kate Wilson · MLS #OM733140 · Active · 888-883-8509Property type
Year built
Lot size
Price / sq ft
HOA dues
Days on market
Garage spaces
Flood zone
About this home
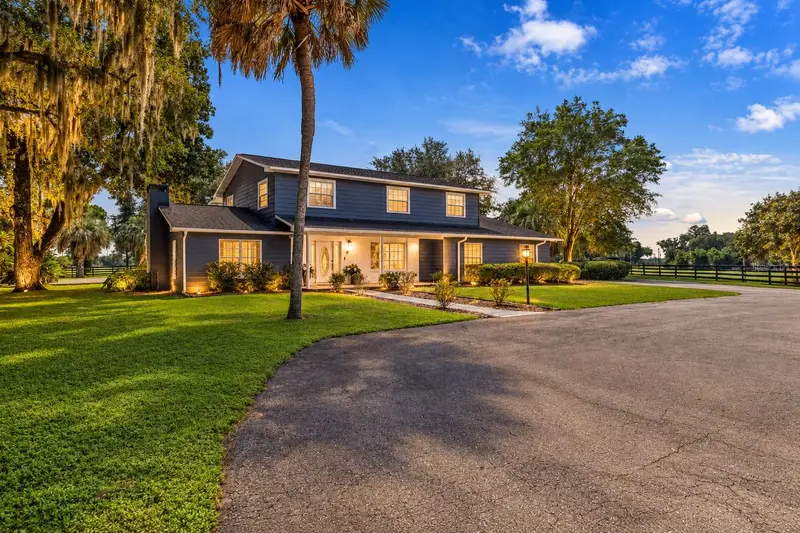
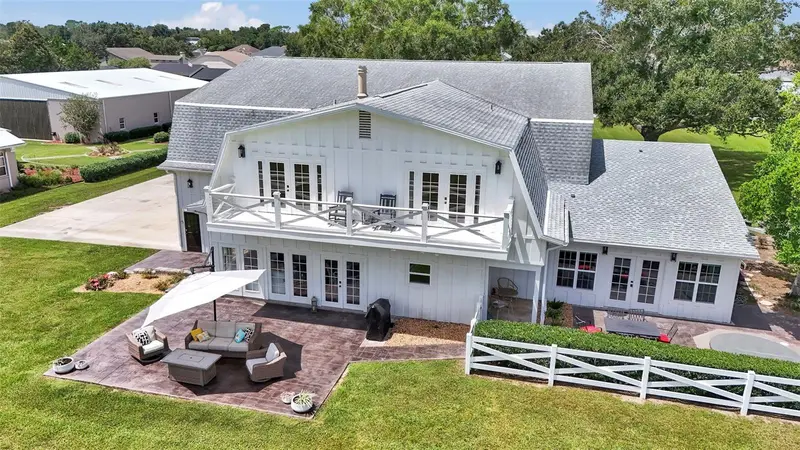
Welcome to an exceptional 14+ acre property where beautiful country living meets modern comfort, thoughtful updates, and endless possibilities. Fully fenced and tucked behind an elegant security gate, this remarkable property features a beautifully updated five-bedroom residence, a brand-new in-ground swimming pool with stunning paver surrounds, an impressive separate four-car garage with a private apartment, and extensive workshop and storage facilities. Step inside and discover a home beautifully presented and thoughtfully designed for both everyday living and entertaining. The stunning kitchen features quartz countertops, a built-in oven, wine cooler, and abundant cabinetry, complemented by a spacious dining room and charming breakfast nook. A grand formal living room with an open fireplace provides an elegant gathering space, while the separate oversized family room is perfect for movie nights and relaxed evenings at home. Upstairs, the spacious primary suite provides a private retreat complete with an ensuite bathroom, generous walk-in closets, a separate shower, and two individual vanities. The additional bedrooms provide ample room for family and guests. One of the home's most captivating features is the expansive second-floor balcony, accessed through French doors from the central guest bedroom. Overlooking the sparkling pool and surrounding property, it is the perfect place to enjoy morning coffee, unwind in the evening, or simply take in the beautiful views.Outside, the brand-new large in-ground swimming pool is surrounded by gorgeous pavers, creating an inviting setting for entertaining and enjoying the Florida lifestyle. An expansive covered carport adds another exceptional feature, providing generous sheltered space for gatherings, additional parking, or the potential to create a beautiful poolside entertaining area or pool house.Beyond the main residence, this property truly distinguishes itself with an impressive collection of additional structures. The four-car garage features beautiful tongue-and-groove wood finishes, a convenient powder room, and an upstairs one-bedroom, one-bathroom apartment complete with a full kitchen, ideal for extended family, guests, or private accommodations.For the automotive enthusiast, hobbyist, or anyone needing substantial workspace, the property features an impressive workshop with additional equipment and storage space. A separate storage barn with loft adds even more versatility, while additional outbuildings provide practical solutions for equipment, recreational vehicles, and all the extras that come with country living.With two large paddocks, expansive pasture, and over 14 acres of fully fenced land, there is room to enjoy horses, hobbies, outdoor recreation, and the freedom of country living while close to grocery and convenient stores. Additional features include a new water softener, utility access throughout the property, and an exceptional combination of indoor and outdoor spaces rarely found together.Whether you envision a private country retreat, a place to accommodate your hobbies and equipment, or simply room to spread out and enjoy the lifestyle you have always wanted, this remarkable property delivers space, versatility, and comfort in one beautiful setting. Schedule your private showing and discover the beauty, space, and possibilities of this extraordinary property.
Estimated monthly payment
Estimate only. Taxes use the listing's reported amount where available; insurance is a Florida-average estimate. Your actual payment will vary — run a full calculation or talk to a lender.
Price & listing history23 days on market
- Status: ActiveSep 30, 2026
- Listed$1,250,000Sep 30, 2026
Facts & features
- Property type
- Residential
- Sub type
- Single Family Residence
- Status
- Active
- Days on market
- 23
- Subdivision
- Smith Lake Acres Un 1
- County
- Marion
- Year built
- 1977
- Living area
- 3,721 sq ft
- Price/sq ft
- $336
- Building area
- 7,435 sq ft (Public Records)
- Lot size
- 628,571 sq ft
- Lot category
- 10 to less than 20
- Flood zone
- X (12083C0755D)
- Garage
- 10 spaces
- Pool
- Private pool
- Annual taxes
- $10,502 (2025)
- Parcel #
- 37748-000-05
- Zoning
- A1
- MLS #
- OM733140
Ask about this home
Have a question? Ask the broker directly.
Ryan Solberg answers personally — no call center, no spam. Your question goes straight to him.
Interior Details
- Bedrooms
- 6
- Full bathrooms
- 4
- Half bathrooms
- 1
- Flooring
- Laminate, Tile
- Appliances
- Built-In Oven, Dishwasher, Dryer, Microwave, Refrigerator, Washer, Water Softener, Wine Refrigerator
- Interior features
- Built-in Features, Ceiling Fans(s), Eat-in Kitchen, PrimaryBedroom Upstairs, Walk-In Closet(s)
- Laundry
- Inside, Laundry Chute
- Stories / Levels
- Two
- Direction faces
- South
- Fireplace
- Yes
- In-law suite
- Yes
Heating & Cooling
- Heating
- Central
- Cooling
- Central Air
Parking
- Garage spaces
- 10
- Attached garage
- Yes
- Parking features
- Bath In Garage, Circular Driveway, Covered, Garage Faces Side, Guest, Oversized
- Carport
- Yes
HOA & Financial
- Total monthly fees
- None
- Total annual fees
- None
- CDD
- No
- Min lease term
- No Minimum
- Listing terms
- Cash, Conventional
- Ownership
- Fee Simple
- Available for lease
- Yes
- Lease restrictions
- No
Exterior & Construction
- Exterior features
- Balcony, Private Mailbox, Rain Gutters, Storage
- Construction materials
- Block
- Roof
- Shingle
- Foundation
- Slab
- Pool
- Private pool
- Road surface
- Asphalt, Paved
Utilities
- Sewer
- Septic Tank
- Water source
- Well
- Utilities
- Electricity Connected
Room Details
| Room | Level | Dimensions |
|---|---|---|
| Kitchen | 20x24 | |
| Primary Bedroom | 24x20 | |
| Living Room | 20x30 |
Listing Details
- Listing date
- 2026-09-29
- On market date
- 2026-09-30
- Original list price
- $1,250,000
- Occupant type
- Vacant
- MLS area
- 34420 - Belleview
- Listing AOR
- Sarasota - Manatee
- Status changed
- 2026-09-30
- Tax legal description
- SEC 26 TWP 16 RGE 23 COM AT THE NE COR OF MAGNOLIA SHORES (F-142) FOR THE POB TH S 241.23 FT TH S 25-30-00 W 230.10 FT TH S 45-00-00 W 169.90 FT TH S 09-00-00 E 415.80 FT TH S 28-00-00 E 227.84 FT TH N 89-46-10 E 857.87 FT TH N 1025 FT TH N 83-26-00 W 302.4 FT TH N 76-56-50 W 517.46 FT TO THE POB EXC SMITH LAKE ACRES UNIT 1 PLAT BOOK 3 PAGE 199 EXC BEGIN AT THE SE COR OF LOT 4 TH N 25-39-40 E 2.38 FT TH S 79-29-34 E 13.28 FT TH S 06-44-40 W 192.63 FT TH S 89-08-25 W 1.95 FT TH N 29-23-42 W 34.73 FT TH N 09-41-05 E 163.67 FT TO THE POB & PLAT BOOK 003 PAGE 199 SMITH LAKE ACRES UNIT 1 LOT 1 EXC COM AT THE SE COR OF LOT 4 SMITH LAKE ACRES UNIT 1 (3-199) TH N 25-39-40 E 2.38 FT TO THE POB TH S 79-29-34 E 13.28 FT TH S 06-44-40 W 192.63 FT TH S
Flood risk
Minimal-risk area outside the mapped floodplain. Flood insurance is optional and typically low-cost.
Source: FEMA flood zone reported on the listing. Confirm current designation at FEMA Flood Map Service Center.
Location
Directions
Head south on 441 - left on SE 92nd place rd, Left on 110 place rd, go approximately 2 - 3 miles the property is on the right.
More homes like this
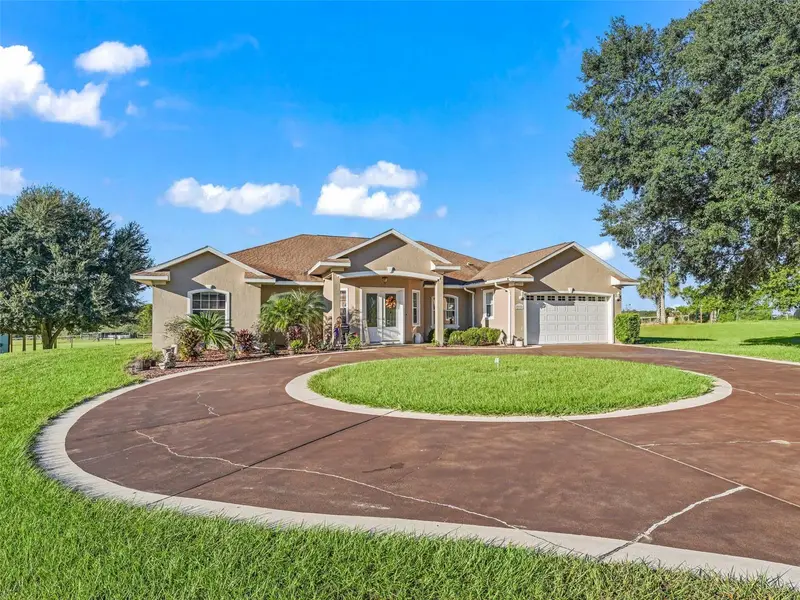
$879,900
9926 Se Sunset Harbor Rd
Summerfield, FL 34491
4 bd · 3 ba · 3,021 sqft
MLS ID #G5102683, ERA GRIZZARD REAL ESTATE.
Listing provided by Stellar MLS
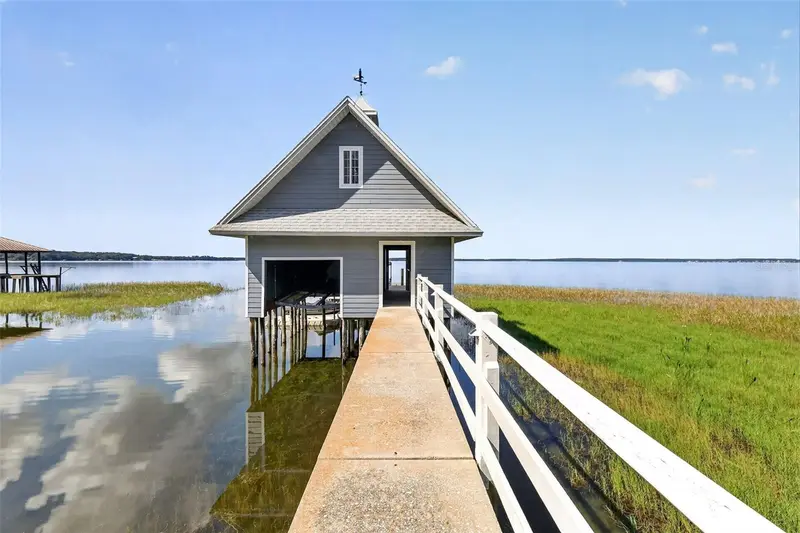
$1,750,000
15050 Se 140th Avenue Rd
Weirsdale, FL 32195
2 bd · 3 ba · 2,194 sqft
Weirview Bluff
MLS ID #OM734305, COLDWELL BANKER ELLISON REALTY O.
Listing provided by Stellar MLS
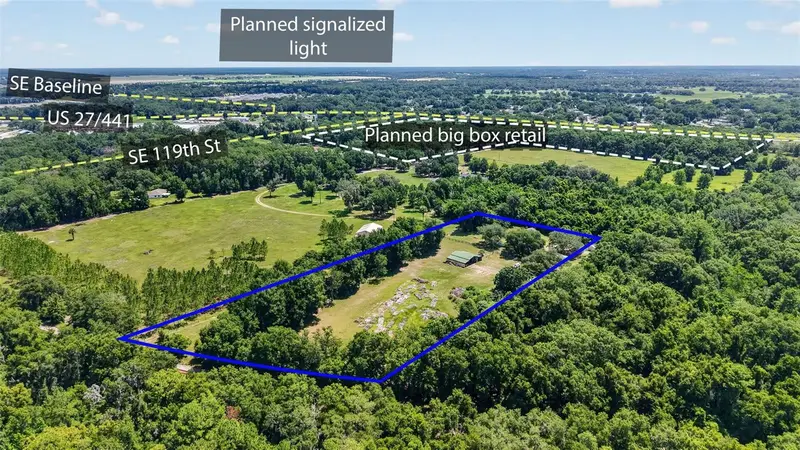
$1,495,000
12176 Se Us Hwy 441 Hwy
Belleview, FL 34420
5.13 acres
MLS ID #G5114594, COLDWELL BANKER STEVENS RE.
Listing provided by Stellar MLS
$889,000
8727 Se 72nd Ave
Ocala, FL 34472
3 bd · 4 ba · 2,186 sqft
Leeward Air Ranch
MLS ID #OM731073, SELLSTATE NEXT GENERATION REALTY.
Listing provided by Stellar MLS

Listings courtesy of Stellar MLS as distributed by MLS GRID
IDX information is provided exclusively for consumers’ personal, non-commercial use and may not be used for any purpose other than to identify prospective properties consumers may be interested in purchasing.
Based on information submitted to the MLS GRID as of October 23, 2026 at 1:59 PM ET. All data is obtained from various sources and may not have been verified by broker or MLS GRID. Supplied Open House Information is subject to change without notice. All information should be independently reviewed and verified for accuracy. Properties may or may not be listed by the office/agent presenting the information.
All or a portion of the multiple listing information is provided by Stellar MLS, from a copyrighted compilation of listings. The compilation of listings and each individual listing are © 2026 Stellar MLS. All rights reserved.
Ryan Solberg, Broker · MaxLife Realty LLC · FL License #BK3354351 · Equal Housing Opportunity · Full disclaimer · DMCA