

$879,900
9926 Sunset Harbor RoadSummerfield, FL 34491
Listing updated: October 22, 2026 at 1:47 PM ET
Listing courtesy of Era Grizzard Real Estate · Michael Deegan · MLS #G5102683 · Active · 352-787-6966Property type
Year built
Lot size
Price / sq ft
HOA dues
Days on market
Garage spaces
Flood zone
About this home
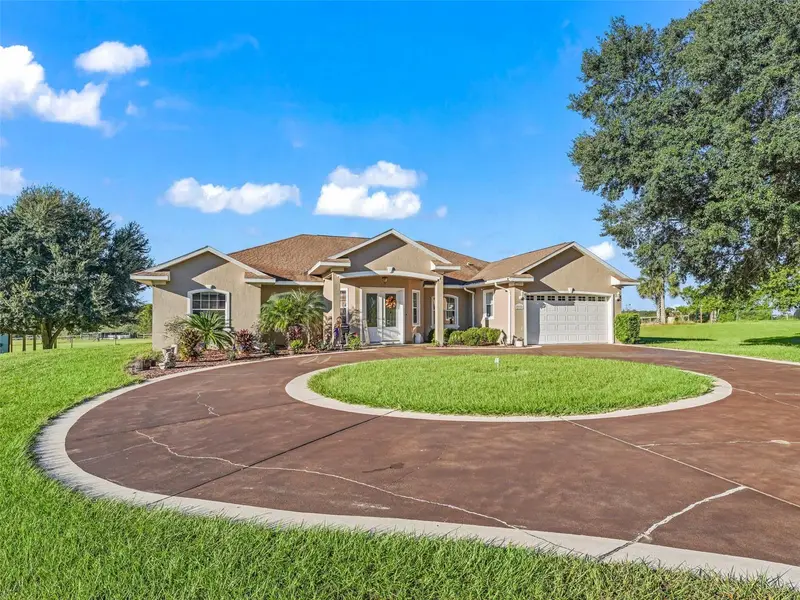
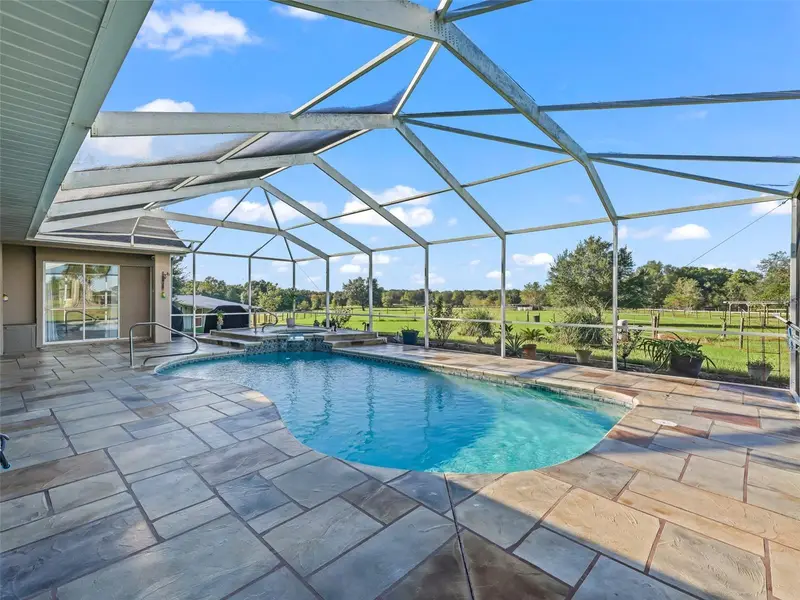
PRICE IMPROVEMENT. Your Private 10-Acre Farmstead Retreat Awaits! Experience the perfect blend of peaceful country living and modern convenience on this breathtaking 10-acre estate. Imagine picking fresh vegetables from your own garden, collecting eggs from your backyard chickens, or watching your horses graze across approximately 7 acres of fenced pasture. Zoned for livestock and horses, this exceptional property offers endless opportunities to create the farmstead lifestyle you've always dreamed of. The spacious 4-bedroom, 3-bath home with a 2-car garage is thoughtfully designed for both everyday living and entertaining. Step inside to soaring cathedral ceilings that create an open, inviting atmosphere throughout the formal dining room, sitting room, expansive family room, and the bright, well-appointed kitchen. A skylight fills the space with natural light, showcasing the solid wood cabinetry, GRANITE countertops, STAINLESS-STEEL appliances, and abundant workspace. Designed with privacy in mind, the desirable split-bedroom floor plan features a luxurious primary suite complete with dual walk-in closets, private access to the pool area, and an impressive en-suite bathroom featuring dual vanities, a walk-in shower, and a relaxing jetted soaking tub. The screen-enclosed HEATED SALTWATER POOL and SPA create your own private backyard oasis. The fourth bedroom and adjoining bonus room, with direct pool access, provides incredible flexibility as guest quarters, an in-law suite, a private home office, or a recreational space. Additional conveniences include an oversized inside laundry room with utility sink and generous storage, plus two storage sheds for all your equipment and tools. Need extra space for hobbies or a home business? You'll love the detached 20' x 25' air-conditioned workshop with electricity—the perfect man cave, she shed, studio, workshop, or creative retreat. The location offers the best of both worlds: tranquil country surroundings with easy access to major highways, shopping, dining, medical facilities, golf, and nightly entertainment in The Villages, all just a short drive away. Outdoor enthusiasts will appreciate nearby Lake Weir and numerous other lakes offering boating, kayaking, fishing, and waterfront recreation. Horse lovers will also appreciate being within easy driving distance of Ocala, the "Horse Capital of the World." AND THERE’S MORE! The property includes an additional fully renovated and move in ready 2 bed 1 bath home on the property, with its own utilities, creating exceptional possibilities for rental income, multi-generational living, guest accommodations, or potential future subdivision opportunities. Properties offering this combination of acreage, versatility, income potential, and location are incredibly rare. Schedule your private showing today and discover everything this remarkable country estate has to offer!
Estimated monthly payment
Estimate only. Taxes use the listing's reported amount where available; insurance is a Florida-average estimate. Your actual payment will vary — run a full calculation or talk to a lender.
Price & listing history73 days on market
- Status: ActiveAug 10, 2026
- Listed$899,999Aug 10, 2026
- Price reduced$879,900
Facts & features
- Property type
- Residential
- Sub type
- Single Family Residence
- Status
- Active
- Days on market
- 73
- Subdivision
- None
- County
- Marion
- Year built
- 2005
- Living area
- 3,021 sq ft
- Price/sq ft
- $291
- Building area
- 3,790 sq ft (Public Records)
- Lot size
- 435,600 sq ft
- Lot category
- 10 to less than 20
- Flood zone
- X (12083C0765D)
- Garage
- 2 spaces
- Pool
- Private pool
- Annual taxes
- $6,311 (2025)
- Parcel #
- 45919-001-04
- Zoning
- RE
- MLS #
- G5102683
Ask about this home
Have a question? Ask the broker directly.
Ryan Solberg answers personally — no call center, no spam. Your question goes straight to him.
Interior Details
- Bedrooms
- 4
- Full bathrooms
- 3
- Flooring
- Ceramic Tile, Laminate
- Appliances
- Dishwasher, Disposal, Dryer, Ice Maker, Microwave, Range, Refrigerator, Washer
- Interior features
- Cathedral Ceiling(s), Ceiling Fans(s), High Ceilings, Open Floorplan, Primary Bedroom Main Floor, Solid Surface Counters, Solid Wood Cabinets, Split Bedroom, Stone Counters, Thermostat, Walk-In Closet(s), Window Treatments
- Laundry
- Electric Dryer Hookup, Inside, Laundry Room, Washer Hookup
- Stories / Levels
- One
- Direction faces
- Northeast
- In-law suite
- Yes
Heating & Cooling
- Heating
- Central, Heat Pump
- Cooling
- Central Air
Parking
- Garage spaces
- 2
- Attached garage
- Yes
- Parking features
- Circular Driveway, Driveway, Garage Door Opener, Off Street
HOA & Financial
- Total monthly fees
- None
- Total annual fees
- None
- CDD
- No
- Homestead exemption
- Yes
- Min lease term
- No Minimum
- Listing terms
- Cash, Conventional, FHA, VA Loan
- Ownership
- Fee Simple
- Available for lease
- Yes
- Lease restrictions
- No
Exterior & Construction
- Exterior features
- Other, Rain Gutters, Storage
- Construction materials
- Block, Concrete, Stucco
- Roof
- Shingle
- Foundation
- Slab
- Pool
- Private pool
- Road surface
- Asphalt, Paved
Utilities
- Sewer
- Septic Tank
- Water source
- Well
- Utilities
- BB/HS Internet Available, Other
Schools
Letter grades: Florida DOE 2024–25 school grades (Orange, Seminole, Lake, Osceola, Brevard). Assigned schools from the listing agent — verify enrollment with the district.
Room Details
| Room | Level | Dimensions |
|---|---|---|
| Kitchen | 16x12 | |
| Dining Room | 16x14 | |
| Living Room | 23x18 | |
| Primary Bedroom | 16x15 | |
| Primary Bathroom | 13x11 | |
| Bedroom 2 | 12x12 | |
| Bedroom 3 | 12x12 | |
| Bedroom 4 | 12x11 | |
| Bathroom 2 | 8x5 | |
| Bathroom 3 | 9x5 | |
| Bonus Room | 14x12 | |
| Den |
Listing Details
- Listing date
- 2024-10-07
- On market date
- 2026-08-10
- Original list price
- $899,999
- Occupant type
- Owner
- MLS area
- 34491 - Summerfield
- Listing AOR
- Orlando Regional
- Status changed
- 2026-08-10
- Tax legal description
- SEC 15 TWP 17 RGE 23 W 81 FT OF E 435 FT OF S 1/2 OF SE 1/4 EXC N 280 FT & W 274 FT OF E 354 FT OF S 1/2 OF SE 1/4 ALL LYING S OF SUNSET HARBOR RD
Flood risk
Minimal-risk area outside the mapped floodplain. Flood insurance is optional and typically low-cost.
Source: FEMA flood zone reported on the listing. Confirm current designation at FEMA Flood Map Service Center.
Location
Directions
From US Hwy 441 north, take left onto SE 147TH Place/SE Sunset Harbor Rd, home on right. OR From US Hwy 441 south, turn right onto SE 165th St/SE Hwy 42, turn left onto SE 105th Ave, SE 105th Ave becomes SE 147TH Place/SE Sunset Harbor Rd, home on left.
More homes like this
$5,000
11616 Nw 8th Lane
Gainesville, FL 32605
4 bd · 3 ba · 2,526 sqft
MLS ID #1090549, Jamie L Boone LLC.
Listing provided by Space Coast MLS (Space Coast Association of REALTORS®)
$5,000
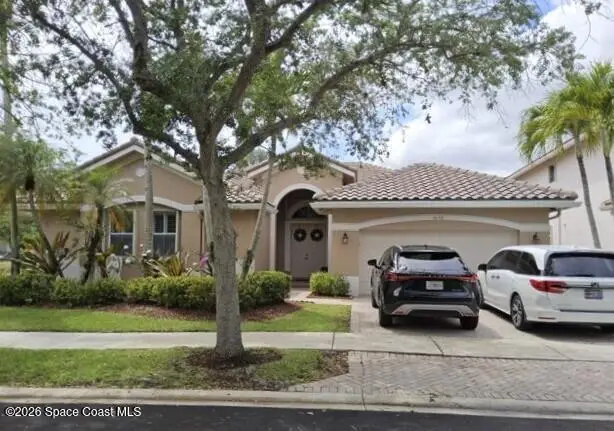
1659 Osprey Bend
Weston, FL 33327
4 bd · 3 ba · 2,595 sqft
MLS ID #1090459, Jamie L Boone LLC.
Listing provided by Space Coast MLS (Space Coast Association of REALTORS®)
$5,000
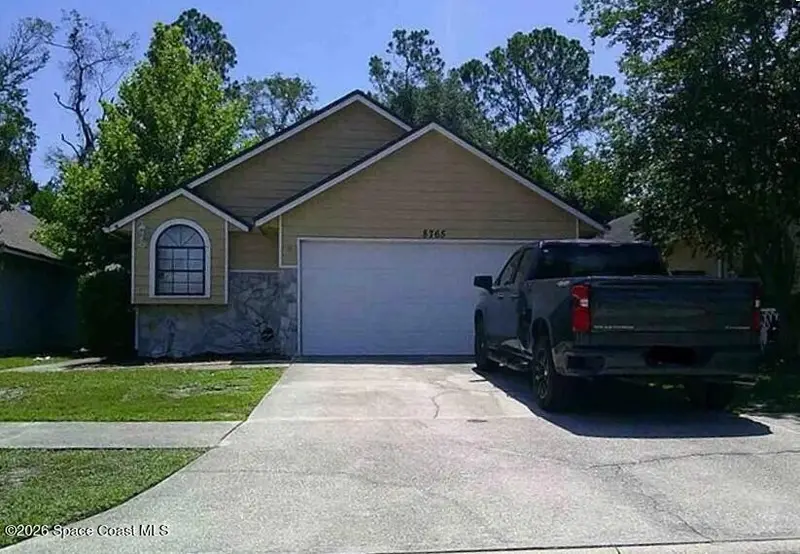
8765 Pinevalley Lane
Jacksonville, FL 32244
3 bd · 2 ba · 1,253 sqft
MLS ID #1090461, Jamie L Boone LLC.
Listing provided by Space Coast MLS (Space Coast Association of REALTORS®)
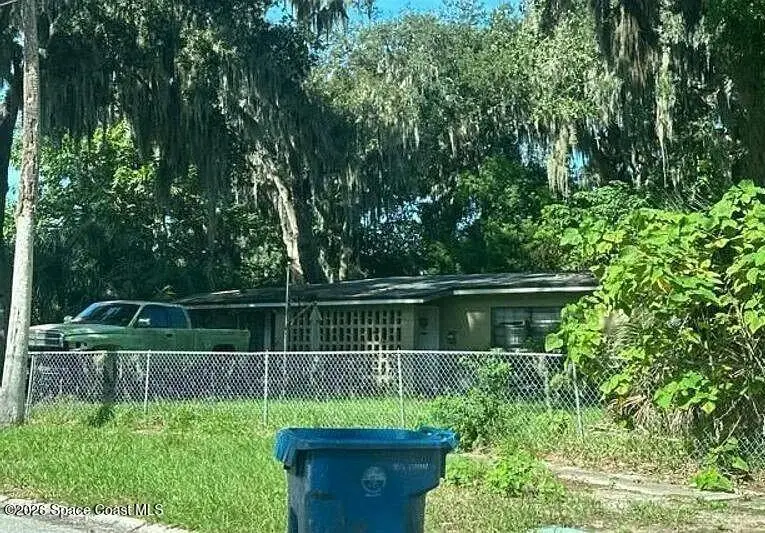
$5,000
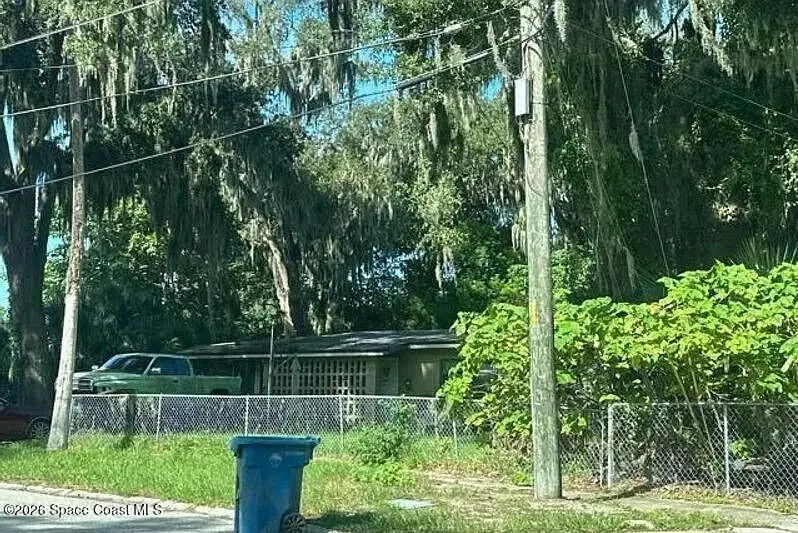
2628 Sebago Avenue W
Jacksonville, FL 32233
3 bd · 1 ba · 1,126 sqft
MLS ID #1090492, Jamie L Boone LLC.
Listing provided by Space Coast MLS (Space Coast Association of REALTORS®)

Listings courtesy of Stellar MLS as distributed by MLS GRID
IDX information is provided exclusively for consumers’ personal, non-commercial use and may not be used for any purpose other than to identify prospective properties consumers may be interested in purchasing.
Based on information submitted to the MLS GRID as of October 22, 2026 at 1:47 PM ET. All data is obtained from various sources and may not have been verified by broker or MLS GRID. Supplied Open House Information is subject to change without notice. All information should be independently reviewed and verified for accuracy. Properties may or may not be listed by the office/agent presenting the information.
All or a portion of the multiple listing information is provided by Stellar MLS, from a copyrighted compilation of listings. The compilation of listings and each individual listing are © 2026 Stellar MLS. All rights reserved.
Ryan Solberg, Broker · MaxLife Realty LLC · FL License #BK3354351 · Equal Housing Opportunity · Full disclaimer · DMCA