

$2,495,000
1447 Bird RoadWinter Springs, FL 32708
Listing updated: October 22, 2026 at 3:10 PM ET
Listing courtesy of Simplicity: A Re Brokerage Co · Robert Sassos · MLS #O6446070 · Active · 407-920-6020Property type
Year built
Lot size
Price / sq ft
HOA dues
Days on market
Garage spaces
Flood zone
About this home
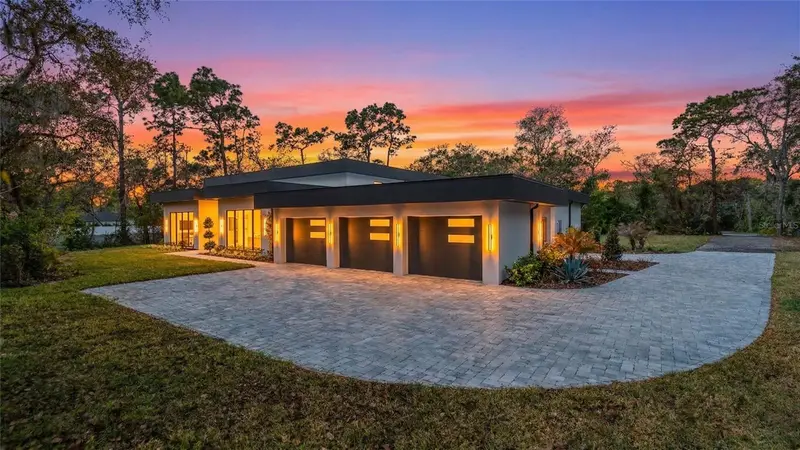
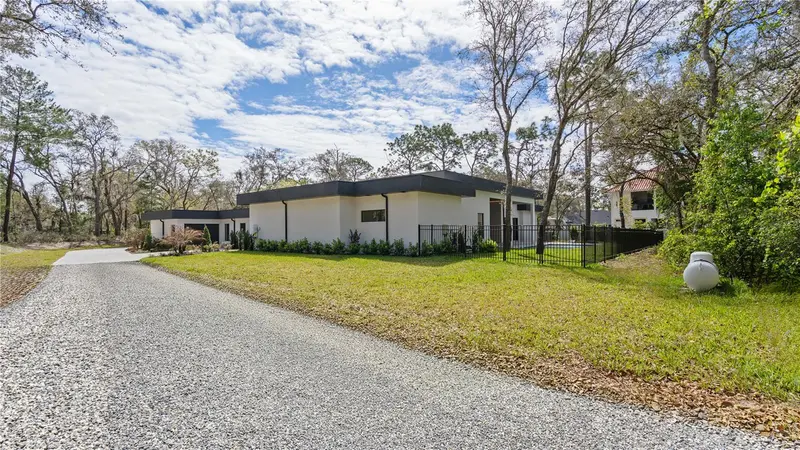
A RARE OPPORTUNITY, NOW EVEN MORE EXCEPTIONAL. PRICE IMPROVEMENT AND ADDITIONAL BUILDABLE LOT INCLUDED. Some homes are simply purchased. Others are reserved for those who have earned the privilege of owning something truly extraordinary. Privately nestled in Winter Springs, this brand-new, 8,000 SF architectural estate represents a level of luxury, sophistication, and exclusivity rarely offered. Now, with a compelling price improvement, the seller is including the additional buildable front parcel, creating an extraordinary opportunity to establish a private compound, develop a separate residence, or preserve the additional acreage as an enduring sanctuary of privacy and seclusion. The experience begins at custom glass French doors opening to an exquisite marble mosaic foyer, setting the stage for the remarkable craftsmanship throughout. Beyond, a magnificent great room rises to 16-foot ceilings, where celestial windows invite natural light to dance across refined finishes, a panoramic fireplace, and a custom bookcase wall. An extraordinary 18-foot sliding glass wall effortlessly dissolves the boundary between indoors and out, revealing 1,125 SF of covered outdoor living designed for unforgettable entertaining. At the heart of the residence, a statement 13-foot island anchors a chef's kitchen appointed with a complete GE Café appliance suite, pot filler, custom pet station, and discreet butler's pantry. A sophisticated marble and terrazzo wet bar provides an elegant setting for intimate gatherings and grand celebrations alike. Thoughtfully designed for those who value personal space, two lavish primary suites occupy opposite wings of the residence, each offering a private retreat complete with an indulgent spa-inspired wet room, soaking tub, curbless entry, and four-port shower system. A private theater, dedicated fitness studio, and two distinguished executive offices framed in architectural storefront glass complete a lifestyle where productivity, wellness, and leisure exist in perfect harmony. Beyond the glass, a striking white quartz swimming pool with sun shelf becomes the centerpiece of an outdoor oasis designed for both tranquil afternoons and sophisticated evenings. Behind the beauty lies uncompromising substance, including a 50-year commercial-grade TPO roof, four-zone climate control, dual tankless water heaters, and a three-car garage. What makes this offering truly remarkable is not simply the residence itself, but the land and possibilities that now accompany it. With the additional buildable front parcel included, the next owner has the rare privilege of deciding how this estate evolves, whether through future development, a multigenerational compound, or the preservation of an exceptionally private setting. An architectural statement. An extraordinary estate. An opportunity made even more compelling by the seller's recent price improvement. For those who have made their mark and expect their home to reflect it, this is a residence without compromise. Private showings by appointment.
Estimated monthly payment
Estimate only. Taxes use the listing's reported amount where available; insurance is a Florida-average estimate. Your actual payment will vary — run a full calculation or talk to a lender.
Price & listing history228 days on market
- Status: ActiveSep 30, 2026
- Listed$2,500,000Sep 30, 2026
- Price reduced$2,495,000
Facts & features
- Property type
- Residential
- Sub type
- Single Family Residence
- Status
- Active
- Days on market
- 228
- Cumulative DOM
- 228
- Subdivision
- Talis Crossing
- County
- Seminole
- Year built
- 2026
- Living area
- 6,132 sq ft
- Price/sq ft
- $407
- Building area
- 8,009 sq ft (Public Records)
- Lot size
- 87,145 sq ft
- Lot category
- 2 to less than 5
- Flood zone
- X (12117C0170F)
- Garage
- 3 spaces
- Pool
- Private pool
- Annual taxes
- $3,035 (2025)
- Parcel #
- 11-21-30-507-0000-0020
- Zoning
- RES
- MLS #
- O6446070
Ask about this home
Have a question? Ask the broker directly.
Ryan Solberg answers personally — no call center, no spam. Your question goes straight to him.
Interior Details
- Bedrooms
- 6
- Full bathrooms
- 4
- Half bathrooms
- 2
- Flooring
- Ceramic Tile, Tile
- Appliances
- Bar Fridge, Convection Oven, Cooktop, Dishwasher, Disposal, Exhaust Fan, Freezer, Gas Water Heater, Ice Maker, Microwave, Range, Range Hood, Refrigerator, Tankless Water Heater
- Interior features
- Built-in Features, Ceiling Fans(s), Dry Bar, Dumbwaiter, Eat-in Kitchen, High Ceilings, Kitchen/Family Room Combo, Open Floorplan, Primary Bedroom Main Floor, Smart Home, Stone Counters, Thermostat, Walk-In Closet(s), Wet Bar
- Laundry
- Laundry Room
- Stories / Levels
- One
- Direction faces
- East
- Fireplace
- Yes
- New construction
- Yes
Heating & Cooling
- Heating
- Electric
- Cooling
- Central Air
Parking
- Garage spaces
- 3
- Attached garage
- Yes
- Parking features
- Driveway, Garage Door Opener, Parking Pad
HOA & Financial
- Total monthly fees
- None
- Total annual fees
- None
- CDD
- No
- Min lease term
- 7 Months
- Listing terms
- Cash, Conventional
- Ownership
- Fee Simple
- Available for lease
- Yes
- Lease restrictions
- No
Exterior & Construction
- Exterior features
- Private Entrance, Storage
- Construction materials
- Block, Stucco
- Roof
- Other
- Foundation
- Slab
- Pool
- Private pool
- Road surface
- Other, Paved
Utilities
- Sewer
- Septic Tank
- Water source
- Public
- Utilities
- Electricity Connected, Sprinkler Meter, Water Connected
Schools
Letter grades: Florida DOE 2024–25 school grades (Orange, Seminole, Lake, Osceola, Brevard). Assigned schools from the listing agent — verify enrollment with the district.
Room Details
| Room | Level | Dimensions |
|---|---|---|
| Kitchen | 18x15 | |
| Great Room | 27x18 | |
| Office | 15x15 | |
| Office | 15x15 | |
| Office | 15x14 | |
| Dinette | 12x13 | |
| Dining Room | 16x24 | |
| Gym | 19x16 | |
| Primary Bedroom | 17x20 | |
| Primary Bathroom | 19x12 | |
| Bedroom 2 | 14x14 | |
| Bedroom 3 | 12x16 | |
| Bedroom 4 | 14x12 | |
| Bedroom 5 | 14x18 | |
| Laundry | 11x8 |
Listing Details
- Listing date
- 2026-09-29
- On market date
- 2026-09-30
- Original list price
- $2,500,000
- Occupant type
- Vacant
- MLS area
- 32708 - Casselberrry/Winter Springs / Tuscawilla
- Listing AOR
- Orlando Regional
- Status changed
- 2026-09-30
- Tax legal description
- LOT 2 TALIS CROSSING PB 75 PGS 10 - 11
Flood risk
Minimal-risk area outside the mapped floodplain. Flood insurance is optional and typically low-cost.
Source: FEMA flood zone reported on the listing. Confirm current designation at FEMA Flood Map Service Center.
Location
Directions
Heading north on bird ave, the home will be on your right.
More homes like this
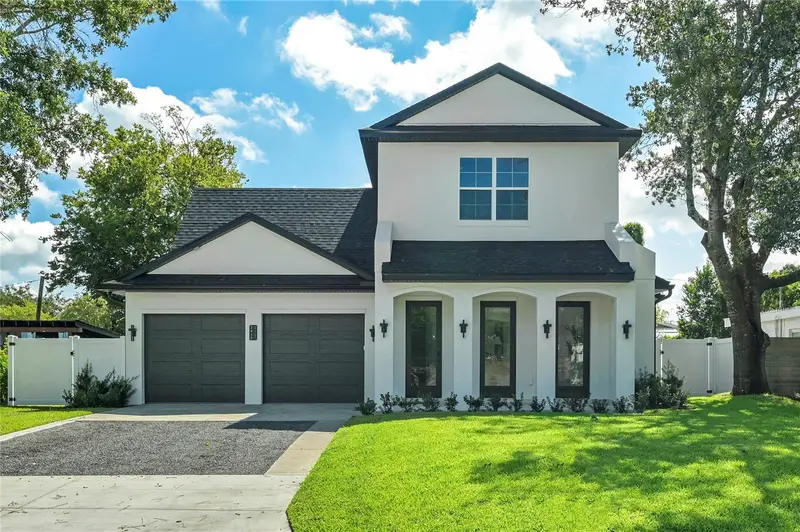
$1,550,000
2430 Chantilly Ave
Winter Park, FL 32789
4 bd · 4 ba · 2,916 sqft
Winter Park Village
MLS ID #O6436367, KELLY PRICE & COMPANY LLC.
Listing provided by Stellar MLS
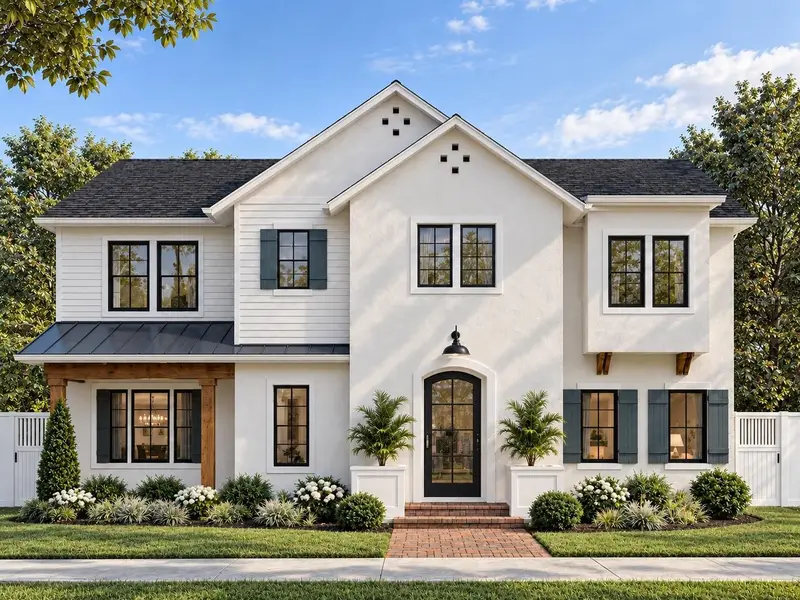
$1,550,000
901 Enclave Pl
Winter Park, FL 32792
4 bd · 4 ba · 2,738 sqft
The Enclave Winter Park
MLS ID #O6383602, CORCORAN PREMIER REALTY.
Listing provided by Stellar MLS
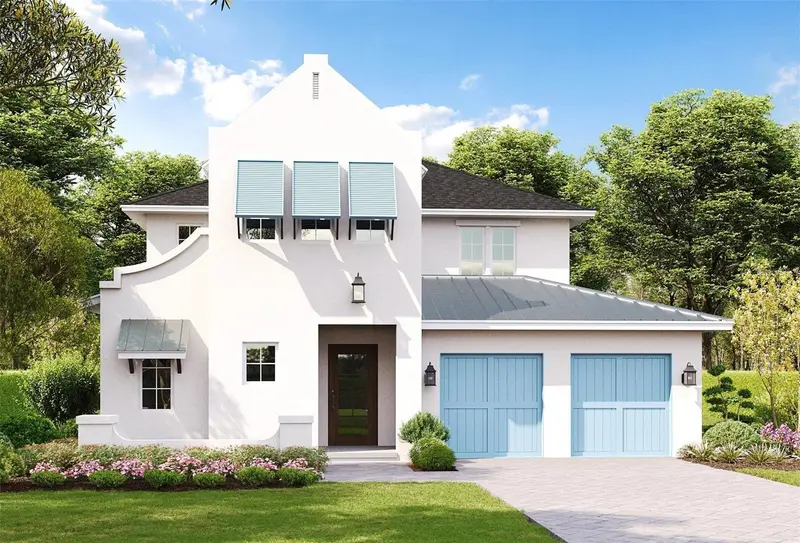
$2,070,000
914 Enclave Pl
Winter Park, FL 32792
5 bd · 5 ba · 3,617 sqft
The Enclave Winter Park
MLS ID #O6391825, CORCORAN PREMIER REALTY.
Listing provided by Stellar MLS
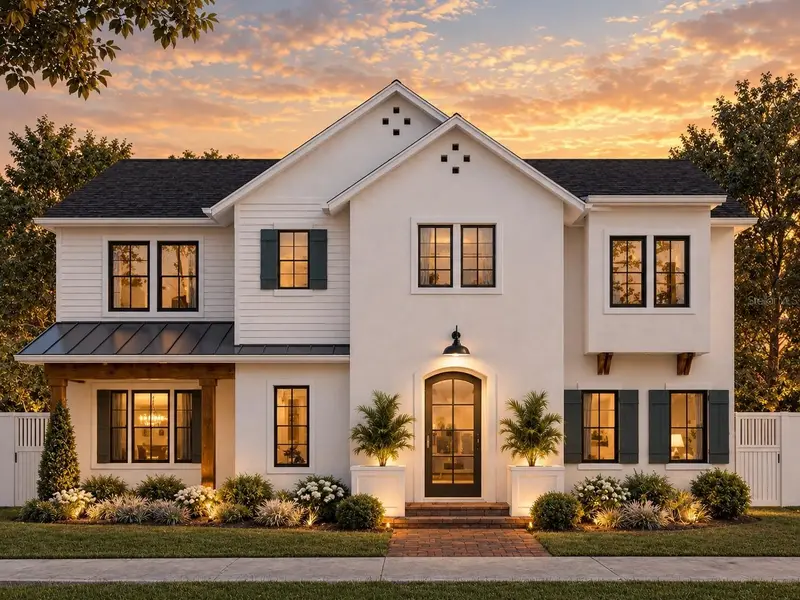
$1,550,000
905 Enclave Pl
Winter Park, FL 32792
4 bd · 4 ba · 2,756 sqft
The Enclave Winter Park
MLS ID #O6383679, CORCORAN PREMIER REALTY.
Listing provided by Stellar MLS

Listings courtesy of Stellar MLS as distributed by MLS GRID
IDX information is provided exclusively for consumers’ personal, non-commercial use and may not be used for any purpose other than to identify prospective properties consumers may be interested in purchasing.
Based on information submitted to the MLS GRID as of October 22, 2026 at 3:10 PM ET. All data is obtained from various sources and may not have been verified by broker or MLS GRID. Supplied Open House Information is subject to change without notice. All information should be independently reviewed and verified for accuracy. Properties may or may not be listed by the office/agent presenting the information.
All or a portion of the multiple listing information is provided by Stellar MLS, from a copyrighted compilation of listings. The compilation of listings and each individual listing are © 2026 Stellar MLS. All rights reserved.
Ryan Solberg, Broker · MaxLife Realty LLC · FL License #BK3354351 · Equal Housing Opportunity · Full disclaimer · DMCA