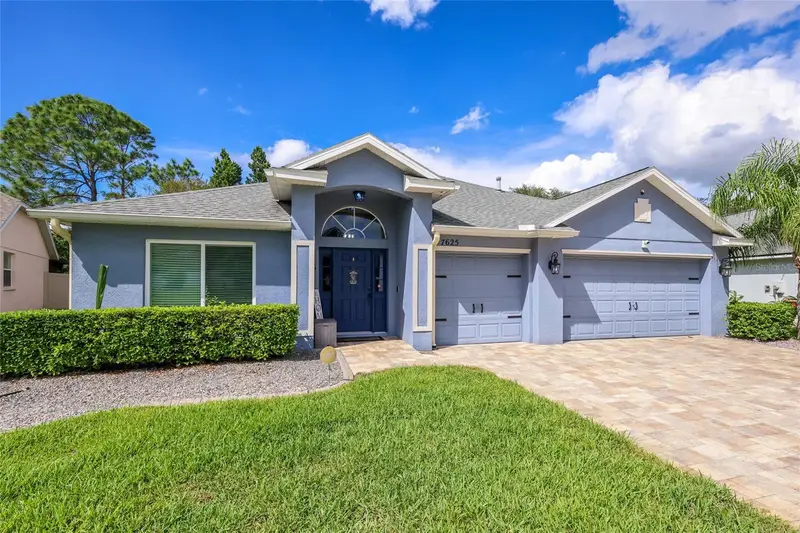

$480,000
7625 Nottinghill Sky DriveApollo Beach, FL 33572
Listing updated: October 23, 2026 at 5:51 PM ET
Listing courtesy of Vue Realty, Llc · Terri Harrington · MLS #A4707905 · Active · 941-269-8400Property type
Year built
Lot size
Price / sq ft
HOA dues
Days on market
Garage spaces
Flood zone
About this home
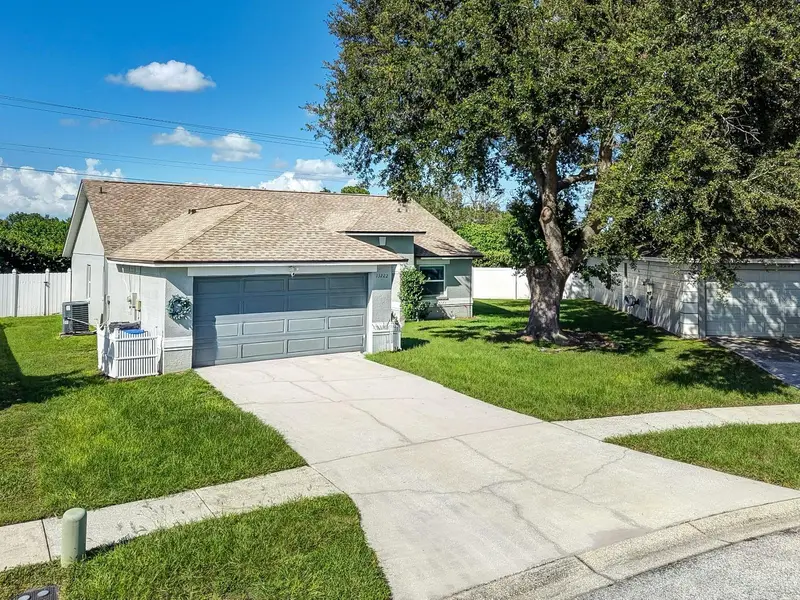
Space, flexibility and a convenient Apollo Beach location come together in this four-bedroom, three-bath home with a dedicated office and three-car garage in Covington Park. Vaulted ceilings create an inviting sense of openness, while the split-bedroom layout provides separation between the primary suite and secondary bedrooms. Formal living and dining areas offer room for entertaining, and the kitchen opens to the family room for comfortable everyday living. The office near the front entrance provides a separate space for working from home, studying or pursuing hobbies. The primary suite features a walk-in closet and a bathroom with dual sinks, a soaking tub and separate shower. A fourth bedroom with its own bathroom offers a welcoming retreat for guests. Step outside to the covered, screened lanai overlooking the fenced backyard—an inviting setting for morning coffee, outdoor dining or relaxing at the end of the day. The three-car garage provides additional room for vehicles, storage and recreational equipment. Covington Park offers community recreation amenities including swimming pools, a fitness center, playgrounds and tennis facilities. Nearby Big Bend Road provides access to shopping, restaurants and everyday services, with St. Joseph’s Hospital-South also in the surrounding area. Explore Apollo Beach’s waterfront dining, boating opportunities and the scenic Apollo Beach Nature Preserve along Tampa Bay. Convenient access to I-75 and US 41 connects you to Tampa, Brandon and the greater Tampa Bay area. Discover a home with room to spread out and a location that keeps daily conveniences and Florida recreation within reach.
Estimated monthly payment
Estimate only. Taxes use the listing's reported amount where available; insurance is a Florida-average estimate. Your actual payment will vary — run a full calculation or talk to a lender.
Price & listing history2 days on market
- Status: ActiveOct 21, 2026
- Listed$480,000Oct 21, 2026
Property Documents
Documents the listing agent has made public for this property. Free to view and download.
Facts & features
- Property type
- Residential
- Sub type
- Single Family Residence
- Status
- Active
- Days on market
- 2
- Subdivision
- Covington Park Ph 2a Un 2 A4 A5
- County
- Hillsborough
- Year built
- 2003
- Living area
- 2,619 sq ft
- Price/sq ft
- $183
- Building area
- 3,478 sq ft (Public Records)
- Lot size
- 7,190 sq ft
- Lot category
- 0 to less than 1/4
- Flood zone
- X (12057C0515H)
- Garage
- 3 spaces
- Annual taxes
- $6,913 (2025)
- Parcel #
- U-13-31-19-5WE-000021-00010.0
- Zoning
- PD
- MLS #
- A4707905
Ask about this home
Have a question? Ask the broker directly.
Ryan Solberg answers personally — no call center, no spam. Your question goes straight to him.
Interior Details
- Bedrooms
- 4
- Full bathrooms
- 3
- Flooring
- Luxury Vinyl
- Appliances
- Cooktop, Dishwasher, Disposal, Dryer, Microwave, Refrigerator, Washer
- Interior features
- Eat-in Kitchen, High Ceilings, Kitchen/Family Room Combo, Living Room/Dining Room Combo, Open Floorplan, Primary Bedroom Main Floor, Walk-In Closet(s), Window Treatments
- Laundry
- Electric Dryer Hookup, Gas Dryer Hookup, Inside, Laundry Room, Washer Hookup
- Stories / Levels
- One
- Direction faces
- Southeast
Heating & Cooling
- Heating
- Central, Natural Gas
- Cooling
- Central Air
Parking
- Garage spaces
- 3
- Attached garage
- No
- Parking features
- None
HOA & Financial
- HOA fee
- $110 / Annually
- Monthly HOA
- $9/mo
- Total monthly fees
- $9/mo
- Total annual fees
- $110
- HOA name
- Covington Park HOA/Kety Paraison-Joseph
- CDD
- Yes
- Homestead exemption
- Yes
- Min lease term
- No Minimum
- Listing terms
- Cash, Conventional, FHA, VA Loan
- Ownership
- Fee Simple
- Available for lease
- Yes
- Lease restrictions
- No
- Additional lease restrictions
- Contact HOA for any leasing restrictions.
- Approval process
- Contact HOA for any approval requirements.
Exterior & Construction
- Construction materials
- Block, Stucco
- Roof
- Shingle
- Foundation
- Slab
- Road surface
- Paved
Utilities
- Sewer
- Public Sewer
- Water source
- Public
- Utilities
- Electricity Connected, Public
Community
- Pets allowed
- Yes
Schools
Letter grades: Florida DOE 2024–25 school grades (Orange, Seminole, Lake, Osceola, Brevard). Assigned schools from the listing agent — verify enrollment with the district.
Room Details
| Room | Level | Dimensions |
|---|---|---|
| Kitchen | 16x11 | |
| Living Room | 16x16 | |
| Primary Bedroom | 18x13 |
Listing Details
- Listing date
- 2026-10-21
- On market date
- 2026-10-21
- Original list price
- $480,000
- Occupant type
- Owner
- MLS area
- 33572 - Apollo Beach / Ruskin
- Listing AOR
- Sarasota - Manatee
- Status changed
- 2026-10-21
- Tax legal description
- COVINGTON PARK PHASE 2A UNIT 2 LOT 10 BLOCK 21
Flood risk
Minimal-risk area outside the mapped floodplain. Flood insurance is optional and typically low-cost.
Source: FEMA flood zone reported on the listing. Confirm current designation at FEMA Flood Map Service Center.
Location
Directions
From I-75, take Exit 246 for Big Bend Road toward Apollo Beach. Travel west on Big Bend Road, then turn left onto Covington Garden Drive. Turn left onto Covington Stone Avenue. At the roundabout, take the first exit onto Nottinghill Sky Drive. Continue to 7625 Nottinghill Sky Drive; the home will be on your right.
More homes like this
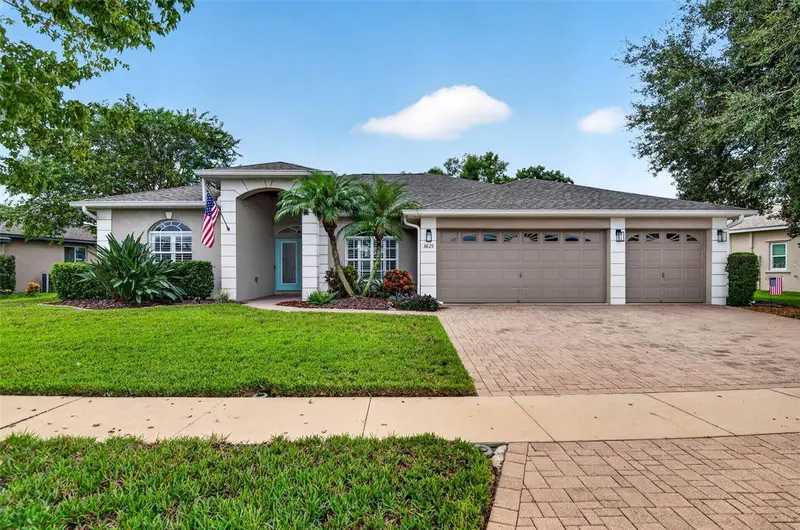
$475,000
3825 Salida Delsol Dr
Sun City Center, FL 33573
3 bd · 2 ba · 1,906 sqft
Ventana North Ph 1
MLS ID #TB8555859, REAL BROKER, LLC.
Listing provided by Stellar MLS
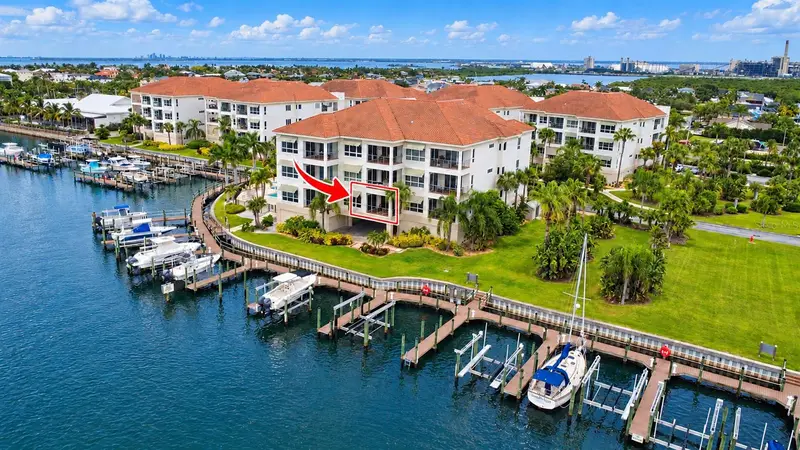
$595,000
1003 Bellasol Way #9202
Apollo Beach, FL 33572
2 bd · 3 ba · 1,974 sqft
Bellasol Waterfront Villas A C
MLS ID #TB8553444, SUN CAY REAL ESTATE.
Listing provided by Stellar MLS
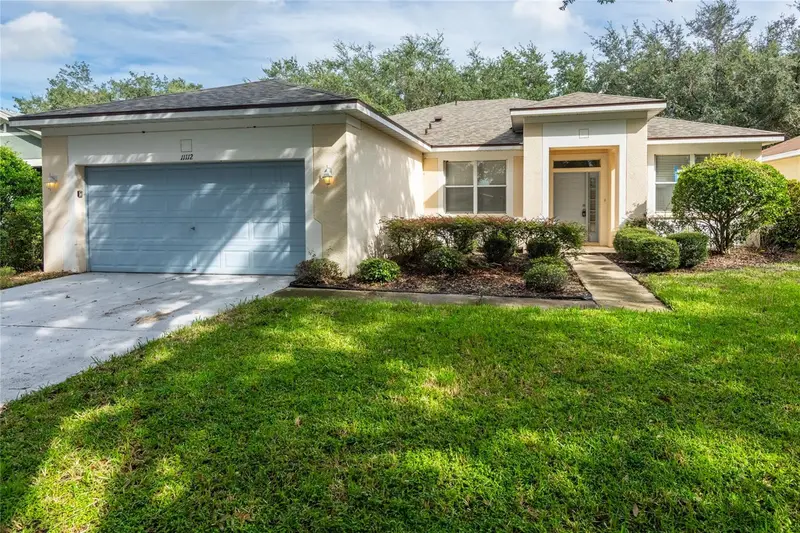
$314,000
11112 Holly Cone Dr
Riverview, FL 33569
3 bd · 2 ba · 1,771 sqft
Rivercrest Ph 1b1
MLS ID #TB8526449, HOMERIVER GROUP.
Listing provided by Stellar MLS
$339,900
13222 Pine Creek Cir
Riverview, FL 33579
4 bd · 3 ba · 1,792 sqft
Meadowbrooke At Summerfield Un
MLS ID #TB8525308, RE/MAX REALTY UNLIMITED.
Listing provided by Stellar MLS

Listings courtesy of Stellar MLS as distributed by MLS GRID
IDX information is provided exclusively for consumers’ personal, non-commercial use and may not be used for any purpose other than to identify prospective properties consumers may be interested in purchasing.
Based on information submitted to the MLS GRID as of October 23, 2026 at 5:51 PM ET. All data is obtained from various sources and may not have been verified by broker or MLS GRID. Supplied Open House Information is subject to change without notice. All information should be independently reviewed and verified for accuracy. Properties may or may not be listed by the office/agent presenting the information.
All or a portion of the multiple listing information is provided by Stellar MLS, from a copyrighted compilation of listings. The compilation of listings and each individual listing are © 2026 Stellar MLS. All rights reserved.
Ryan Solberg, Broker · MaxLife Realty LLC · FL License #BK3354351 · Equal Housing Opportunity · Full disclaimer · DMCA