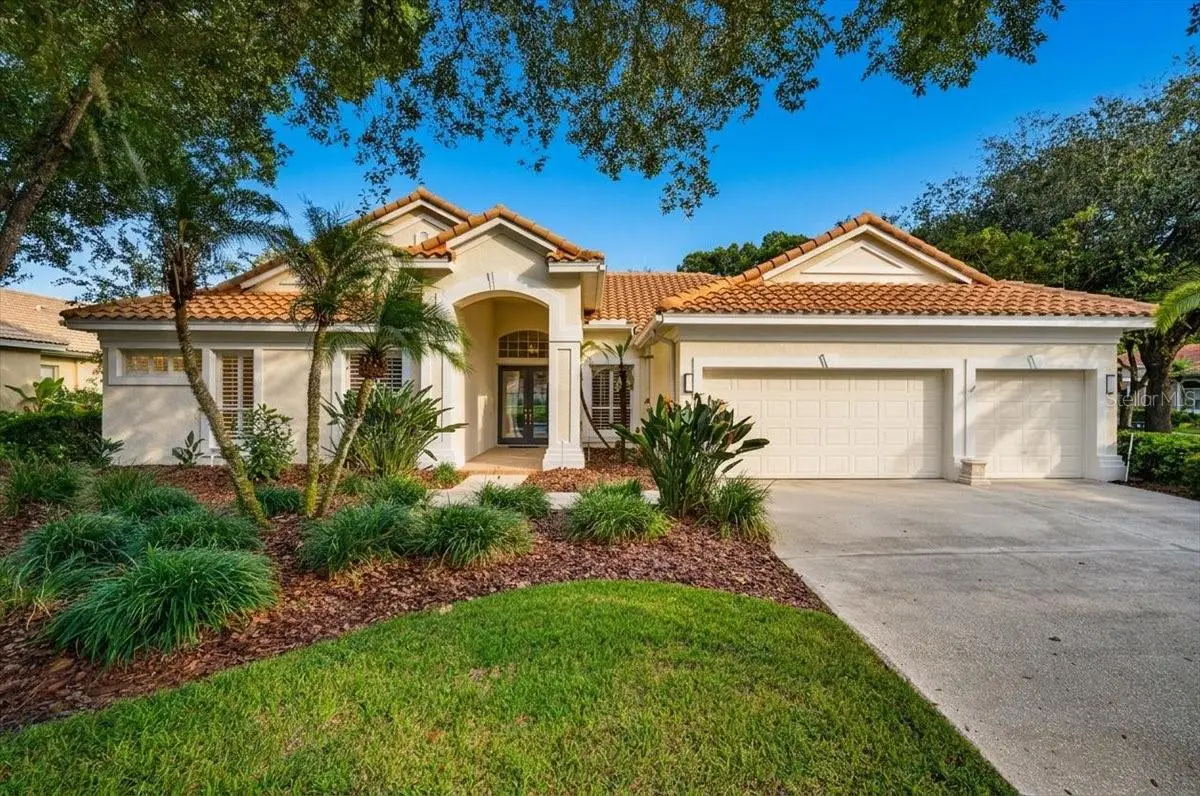

$939,900
9101 Woodridge Run DrTampa, FL 33647
Listing updated: October 2, 2026 at 6:49 AM ET
Listing courtesy of Pineywoods Realty Llc · Patrick Uhler · MLS #TB8553405 · Active · 813-225-1890Property type
Year built
Lot size
Price / sq ft
HOA dues
Day on market
Garage spaces
Flood zone
About this home
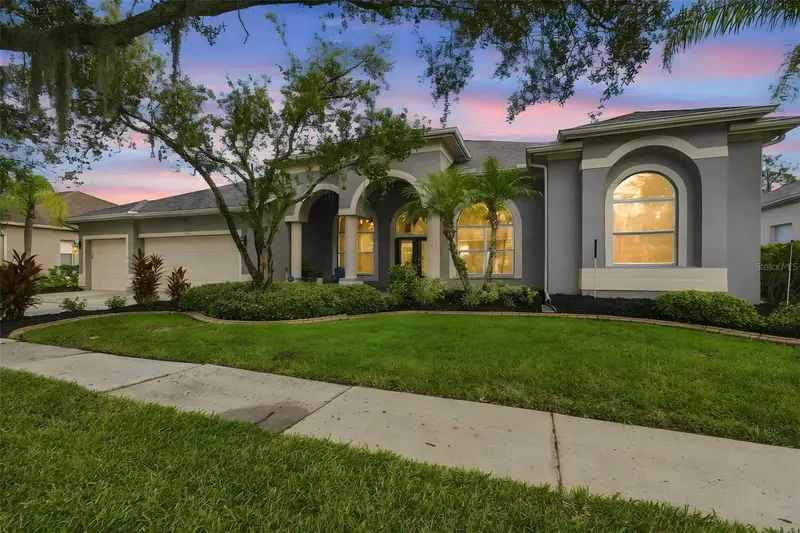
Morning Coffee on the Water, Golf on the Horizon, and Every Big Update Already Done. Picture this: sunrise over the pond, a glimpse of the 16th fairway through the trees, and a pool just steps from the kitchen. Tucked behind not one but two gates in Hunters Green's coveted Osprey Pointe, this corner-lot home delivers the view, the privacy, and the renovations buyers usually have to choose between. The moment the double glass doors open, the home puts on a show. The eye travels straight through the foyer to the sparkling pool, the lanai, and the water beyond. Twelve-foot ceilings soar overhead, and four sets of 8-foot sliders pour in light and open the entire home to the outdoors. On cooler evenings, the wood-burning fireplace in the formal living room becomes the gathering spot, framed by built-in display shelving for your art, books, and treasures. The kitchen was reimagined in 2022 for those who actually love to cook, with a suite of Bosch appliances led by a gas range. Rich, high-end wood floors run throughout, and the roof was fully replaced in June 2022. Then there's the brand-new 2026 primary bath, a true retreat with a zero-entry walk-in shower, dual vanities, and a freestanding soaking tub made for long, unhurried evenings With a three-way split floor plan, 4 bedrooms, and 3 full baths, everyone gets their own space, whether that means guests, extended family, or a quiet home office far from the action. The 3-car garage makes room for the cars, the golf clubs, and the toys Out back, the covered lanai and screened pool become your everyday escape: morning coffee, weekend barbecues, and sunsets reflected on the pond All of it sits minutes from Flatwoods Park, I-75, USF, top hospitals, and New Tampa's best shopping and dining, with an easy drive to downtown Tampa and Tampa International Airport The expensive work is finished. The only thing left is to move in. Homes like this in Osprey Pointe don't come along often. Schedule your private showing today.
Estimated monthly payment
Estimate only. Taxes use the listing's reported amount where available; insurance is a Florida-average estimate. Your actual payment will vary — run a full calculation or talk to a lender.
Price & listing history1 days on market
- Status: ActiveOct 1, 2026
- Listed$939,900Oct 1, 2026
- Price increased$939,900
Property Documents
Documents the listing agent has made public for this property. Free to view and download.
Facts & features
- Property type
- Residential
- Sub type
- Single Family Residence
- Status
- Active
- Days on market
- 1
- Subdivision
- Hunters Green - Master Association
- County
- Hillsborough
- Year built
- 1996
- Living area
- 2,960 sq ft
- Price/sq ft
- $318
- Building area
- 3,999 sq ft (Public Records)
- Lot size
- 14,310 sq ft
- Lot category
- 1/4 to less than 1/2
- Flood zone
- X
- Garage
- 3 spaces
- Pool
- Private pool
- Annual taxes
- $9,156 (2025)
- Parcel #
- A-18-27-20-23P-000002-00001.0
- Zoning
- PD-A
- MLS #
- TB8553405
Ask about this home
Have a question? Ask the broker directly.
Ryan Solberg answers personally — no call center, no spam. Your question goes straight to him.
Interior Details
- Bedrooms
- 4
- Full bathrooms
- 3
- Flooring
- Ceramic Tile, Wood
- Appliances
- Dishwasher, Disposal, Dryer, Microwave, Range, Range Hood, Refrigerator, Tankless Water Heater, Washer
- Interior features
- Ceiling Fans(s), Eat-in Kitchen, High Ceilings, Kitchen/Family Room Combo, Living Room/Dining Room Combo, Solid Wood Cabinets, Split Bedroom, Stone Counters, Walk-In Closet(s), Window Treatments
- Laundry
- Inside, Laundry Room
- Stories / Levels
- One
- Direction faces
- Northeast
- Fireplace
- Yes
Heating & Cooling
- Heating
- Natural Gas
- Cooling
- Central Air
Parking
- Garage spaces
- 3
- Attached garage
- Yes
- Parking features
- Driveway, Garage Door Opener, Ground Level
HOA & Financial
- HOA fee
- $750 / Semi-Annually
- Monthly HOA
- $125/mo
- Total monthly fees
- $263/mo
- Total annual fees
- $3,150
- HOA name
- Radley Travez - Terra Management
- CDD
- No
- Homestead exemption
- Yes
- Min lease term
- 1-2 Years
- Listing terms
- Cash, Conventional, VA Loan
- Ownership
- Fee Simple
- Available for lease
- Yes
- Lease restrictions
- Yes
- Additional lease restrictions
- Verify with HOA (Master Association & Neighborhood Association)
- Approval process
- Verify with HOA (Master Association & Neighborhood Association)
Exterior & Construction
- Exterior features
- Sidewalk
- Construction materials
- Block, Concrete, Stucco
- Roof
- Tile
- Foundation
- Slab
- Pool
- Private pool
- Waterfront
- Yes
- Water view
- Yes
- Road surface
- Asphalt
Utilities
- Sewer
- Public Sewer
- Water source
- Public
- Utilities
- BB/HS Internet Available, Electricity Connected, Natural Gas Connected, Public, Water Connected
Community
- Pets allowed
- Yes
Schools
Letter grades: Florida DOE 2024–25 school grades (Orange, Seminole, Lake, Osceola, Brevard). Assigned schools from the listing agent — verify enrollment with the district.
Room Details
| Room | Level | Dimensions |
|---|---|---|
| Primary Bedroom | First | 17.17x16.33 |
| Bedroom 2 | First | 12x11.75 |
| Bathroom 3 | First | 12x12 |
| Bathroom 4 | First | 10.83x12.17 |
| Den | First | 11.25x12.75 |
| Dining Room | First | 12.08x19.83 |
| Living Room | First | 13.83x17.92 |
| Family Room | First | 16.83x19.33 |
| Kitchen | First | 12.08x16 |
Listing Details
- Listing date
- 2026-10-01
- On market date
- 2026-10-01
- Original list price
- $939,900
- Occupant type
- Vacant
- MLS area
- 33647 - Tampa / Tampa Palms
- Listing AOR
- Suncoast Tampa
- Status changed
- 2026-10-01
- Tax legal description
- HUNTER'S GREEN PARCEL 13 LOT 1 BLOCK 2
Flood risk
Minimal-risk area outside the mapped floodplain. Flood insurance is optional and typically low-cost.
Source: FEMA flood zone reported on the listing. Confirm current designation at FEMA Flood Map Service Center.
Location
Directions
North Bruce B Downs, Right into Hunters Green, show ID and Business Card at Gate, Straight on Hunters Green Dr., Left onto Osprey Pointe Place (gate code required), Right Highland Ridge Way, Right onto Woodridge Run & house is on the Right.
More homes like this
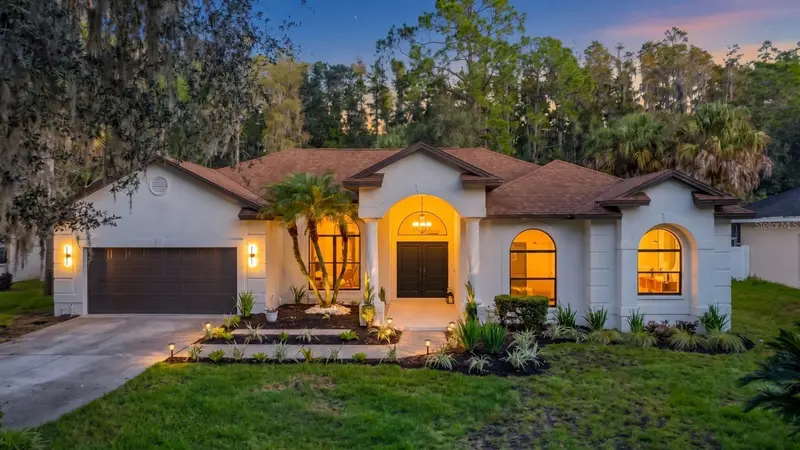
$895,000
7210 Wareham Dr
Tampa, FL 33647
5 bd · 3 ba · 2,804 sqft
Tampa Palms 2b Unit 2
MLS ID #TB8554511, GOLDEN LOTUS REALTY, LLC..
Listing provided by Stellar MLS
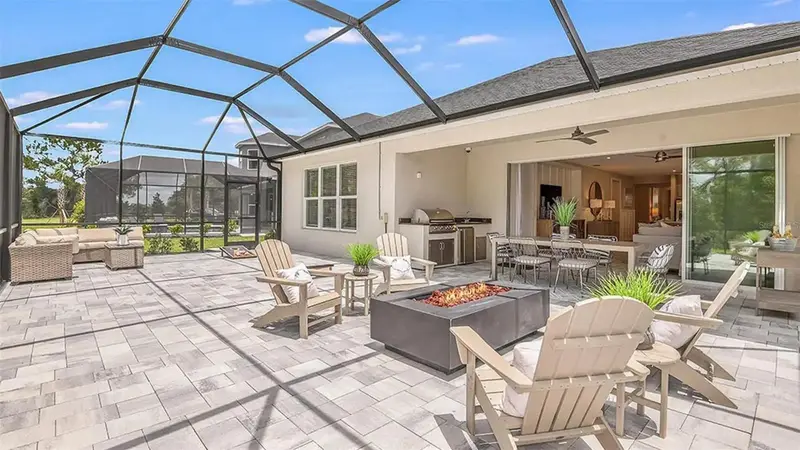
$749,000
33320 Castaway Loop
Wesley Chapel, FL 33543
4 bd · 3 ba · 2,399 sqft
River Landing Phases 1a3 - 1a4 - 1a5 - 1a6
MLS ID #O6410180, BEYCOME OF FLORIDA LLC.
Listing provided by Stellar MLS
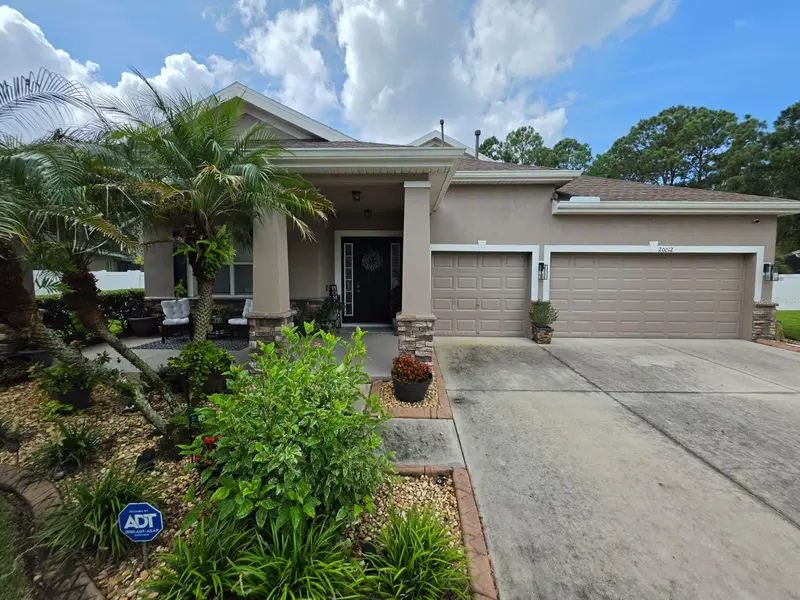
$565,000
20012 Bright Oak Ct
Tampa, FL 33647
5 bd · 4 ba · 2,706 sqft
Live Oak Preserve Ph 2a-Villag
MLS ID #TB8549259, FATHOM REALTY FL LLC.
Listing provided by Stellar MLS
$700,000
18115 Emerald Bay St
Tampa, FL 33647
4 bd · 3 ba · 3,683 sqft
Heritage Isles Ph 1c
MLS ID #TB8547323, FLORIDA EXECUTIVE REALTY.
Listing provided by Stellar MLS

Listings courtesy of Stellar MLS as distributed by MLS GRID
IDX information is provided exclusively for consumers’ personal, non-commercial use and may not be used for any purpose other than to identify prospective properties consumers may be interested in purchasing.
Based on information submitted to the MLS GRID as of October 2, 2026 at 6:49 AM ET. All data is obtained from various sources and may not have been verified by broker or MLS GRID. Supplied Open House Information is subject to change without notice. All information should be independently reviewed and verified for accuracy. Properties may or may not be listed by the office/agent presenting the information.
All or a portion of the multiple listing information is provided by Stellar MLS, from a copyrighted compilation of listings. The compilation of listings and each individual listing are © 2026 Stellar MLS. All rights reserved.
Ryan Solberg, Broker · MaxLife Realty LLC · FL License #BK3354351 · Equal Housing Opportunity · Full disclaimer · DMCA