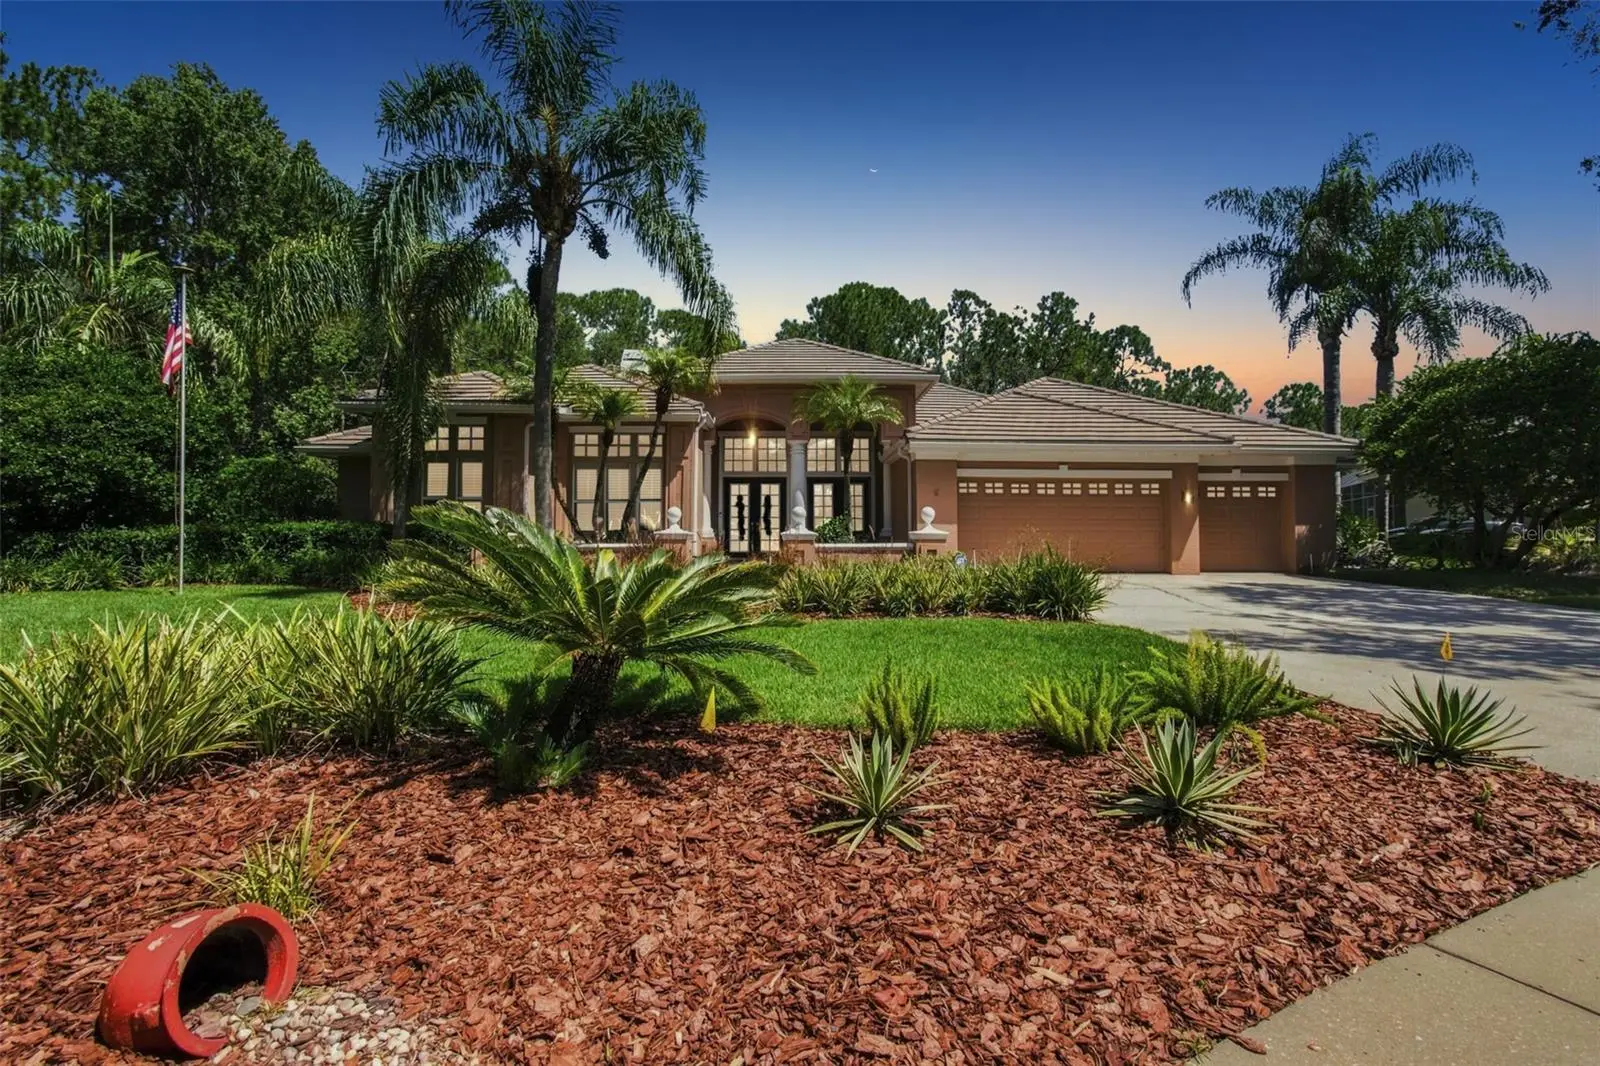

$1,325,000
9212 Pine Island CourtTampa, FL 33647
Listing updated: September 28, 2026 at 7:24 AM ET
Listing courtesy of Dalton Wade Inc · Lessie Reyes · MLS #TB8537195 · Active · 888-668-8283Property type
Year built
Lot size
Price / sq ft
HOA dues
Days on market
Garage spaces
Flood zone
About this home
Welcome to 9212 Pine Island Ct, an exceptional private estate where refined elegance, generous scale, and quintessential Florida living come together in one remarkable residence. Set on an oversized almost half-acre corner homesite with desirable northern exposure, this expanded 4,091 SF Arthur Rutenberg Bimini VIII enjoys serene conservation views and an extraordinary sense of privacy within the prestigious gated and guarded community of Osprey Pointe at Hunter’s Green. The beautifully appointed floor plan offers 4 bedrooms, 3.5 baths, office/den, formal living and dining rooms, and an expansive 17' x 21' family room with custom built-ins, fireplace, hardwood floors, and abundant natural light. Dramatic pocket sliders open to spectacular outdoor living spaces. Step into a home where elegance, comfort, and thoughtful functionality come together beautifully. At the heart of the home, a $100,000 chef’s kitchen renovation. The thoughtfully designed kitchen is highlighted by custom solid-wood cabinetry, granite countertops, stone backsplash, butcher-block island, 6' x 8' walk-in pantry, and premium appliances including Wolf, GE Café, KitchenAid, and GE Monogram. From everyday meals to memorable gatherings, this kitchen is designed to be both a stunning centerpiece and a practical space for entertaining, bringing a sophisticated, high-end feel with the performance and craftsmanship discerning buyers appreciate. Adding to the home's exceptional convenience is a central vacuum system, providing effortless whole-home cleaning and making everyday living easier. These premium features, combined with the home's inviting atmosphere and attention to detail, create a residence that is not only beautiful to look at, but truly enjoyable to live in. The expansive primary suite offers tranquil pool and conservation views, sitting area, dual walk-in closets, spa-inspired bath, and custom boutique-style dressing room with exceptional built-ins. A remarkable 21' x 27' fourth-bedroom suite with private bath, custom built-ins, and separate entrance provides exceptional flexibility for guests, multigenerational living, an in-law suite, media room, or private retreat. Outside, the extraordinary 41' x 50' screened lanai creates a private resort-style oasis with conservation views, Pebble Sheen pool, French-pattern travertine decking, and summer kitchen with sink and refrigerator. Additional highlights include crown molding, plantation shutters, French doors, window seats, and a 30' x 30' three-plus-car garage with 9' x 18' storage. Recent updates include tile roof (2019), AC (2025), water heater (2026), and upgraded bathrooms. Beyond the residence, enjoy the exceptional lifestyle of Hunter’s Green, a prestigious gated and guarded community offering privacy, convenience, and resort-style amenities. The Hunter’s Green Country Club features a Tom Fazio-designed championship golf course and tennis amenities, while I-75, premier shopping and dining, leading medical centers including VA, BayCare, AdventHealth, and Moffitt Cancer Center, Flatwoods trails, recreation, and entertainment are all conveniently nearby. 9212 Pine Island Ct is more than a residence, it is a sophisticated Florida sanctuary designed for privacy, entertaining, and effortless everyday living. A rare combination of expansive indoor spaces, exceptional outdoor living, conservation views, and timeless elegance, this extraordinary home invites you to experience Florida living at its finest.
Estimated monthly payment
Estimate only. Taxes use the listing's reported amount where available; insurance is a Florida-average estimate. Your actual payment will vary — run a full calculation or talk to a lender.
Price & listing history19 days on market
- Status: ActiveSep 9, 2026
- Listed$1,325,000Sep 9, 2026
- Price increased$1,325,000
Facts & features
- Property type
- Residential
- Sub type
- Single Family Residence
- Status
- Active
- Days on market
- 19
- Subdivision
- Hunters Green
- County
- Hillsborough
- Year built
- 1996
- Living area
- 4,091 sq ft
- Price/sq ft
- $324
- Building area
- 5,616 sq ft (Public Records)
- Lot size
- 19,305 sq ft
- Lot category
- 1/4 to less than 1/2
- Flood zone
- X (12057C0090H)
- Garage
- 3 spaces
- Pool
- Private pool
- Annual taxes
- $11,266 (2026)
- Parcel #
- A-18-27-20-23Y-000001-00035.0
- Zoning
- PD-A
- MLS #
- TB8537195
Ask about this home
Have a question? Ask the broker directly.
Ryan Solberg answers personally — no call center, no spam. Your question goes straight to him.
Interior Details
- Bedrooms
- 4
- Full bathrooms
- 3
- Half bathrooms
- 1
- Flooring
- Carpet, Ceramic Tile
- Appliances
- Built-In Oven, Dishwasher, Dryer, Gas Water Heater, Ice Maker, Kitchen Reverse Osmosis System, Microwave, Refrigerator, Washer, Water Filtration System, Water Softener
- Interior features
- Built-in Features, Cathedral Ceiling(s), Ceiling Fans(s), Chair Rail, Crown Molding, Eat-in Kitchen, High Ceilings, Kitchen/Family Room Combo, Living Room/Dining Room Combo, Open Floorplan, Primary Bedroom Main Floor, Solid Surface Counters, Solid Wood Cabinets, Split Bedroom, Stone Counters, Thermostat, Vaulted Ceiling(s), Walk-In Closet(s), Window Treatments
- Laundry
- Laundry Room
- Stories / Levels
- One
- Direction faces
- Northeast
- Fireplace
- Yes
Heating & Cooling
- Heating
- Central
- Cooling
- Central Air
Parking
- Garage spaces
- 3
- Attached garage
- Yes
- Parking features
- Garage Door Opener
HOA & Financial
- HOA fee
- $750 / Semi-Annually
- Monthly HOA
- $125/mo
- Total monthly fees
- $293/mo
- Total annual fees
- $3,512
- HOA name
- Osprey Poine Neighborhood Association
- CDD
- No
- Homestead exemption
- Yes
- Min lease term
- 8-12 Months
- Listing terms
- Cash, Conventional
- Ownership
- Fee Simple
- Available for lease
- Yes
- Lease restrictions
- No
- Additional lease restrictions
- Buyer to verify with HOA.
Exterior & Construction
- Construction materials
- Block, Stucco
- Roof
- Tile
- Foundation
- Slab
- Pool
- Private pool
- Road surface
- Concrete, Paved
Utilities
- Sewer
- Public Sewer
- Water source
- None
- Utilities
- BB/HS Internet Available, Electricity Connected, Public
Community
- Pets allowed
- Yes
Schools
Letter grades: Florida DOE 2024–25 school grades (Orange, Seminole, Lake, Osceola, Brevard). Assigned schools from the listing agent — verify enrollment with the district.
Room Details
| Room | Level | Dimensions |
|---|---|---|
| Bedroom 2 | First | 15x16 |
| Bedroom 3 | First | 15x16 |
| Bedroom 4 | First | 17x24 |
| Den | First | 12x14 |
| Dining Room | First | 13x13 |
| Family Room | First | 17x21 |
| Kitchen | First | 16x16 |
| Living Room | First | 19x20 |
| Primary Bedroom | First | 17x24 |
Listing Details
- Listing date
- 2026-08-29
- On market date
- 2026-09-09
- Original list price
- $1,325,000
- Occupant type
- Owner
- MLS area
- 33647 - Tampa / Tampa Palms
- Listing AOR
- Suncoast Tampa
- Status changed
- 2026-09-09
- Tax legal description
- HUNTER'S GREEN PARCEL 12 LOT 35 BLOCK 1
Flood risk
Minimal-risk area outside the mapped floodplain. Flood insurance is optional and typically low-cost.
Source: FEMA flood zone reported on the listing. Confirm current designation at FEMA Flood Map Service Center.
Location
Directions
Bruce B. Downs to Hunters Green through the guard gate, left into Osprey Point, right on Highland Ridge to left on Pine Island to home.
More homes like this
$395,000
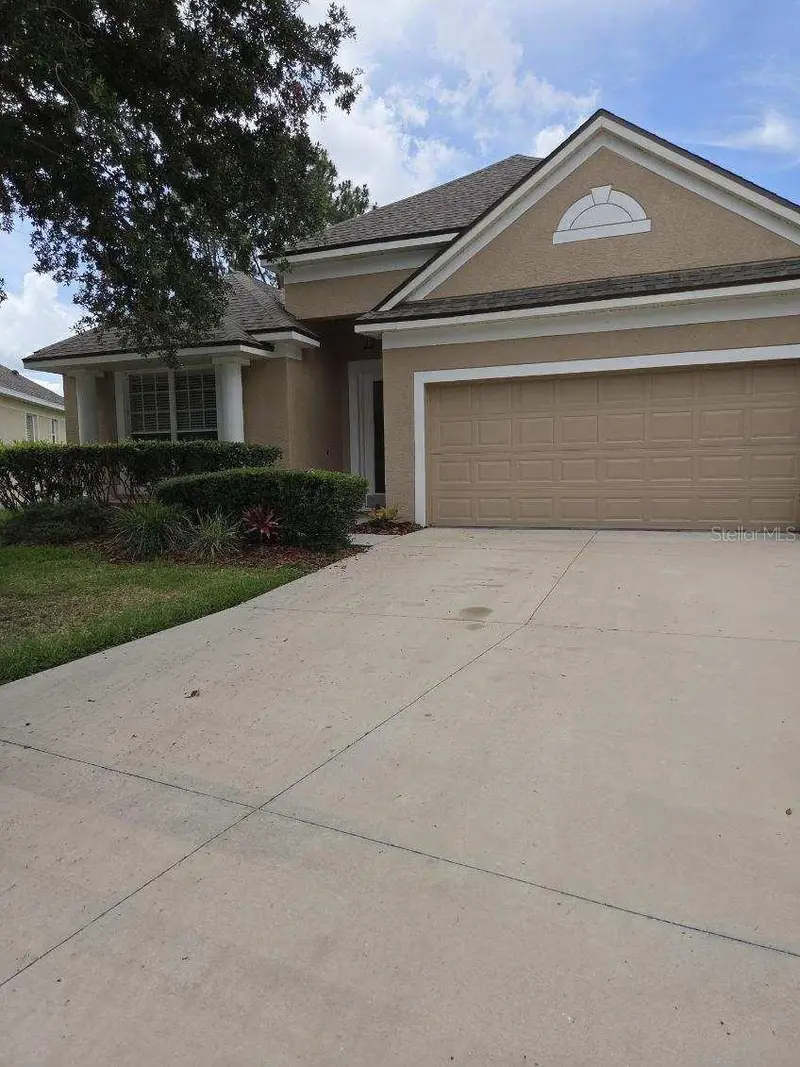
9321 Huntington Pkwy
Tampa, FL 33647
3 bd · 2 ba · 1,510 sqft
Hunters Green
MLS ID #TB8512022, GREAT AMERICAN REALTY.
Listing provided by Stellar MLS
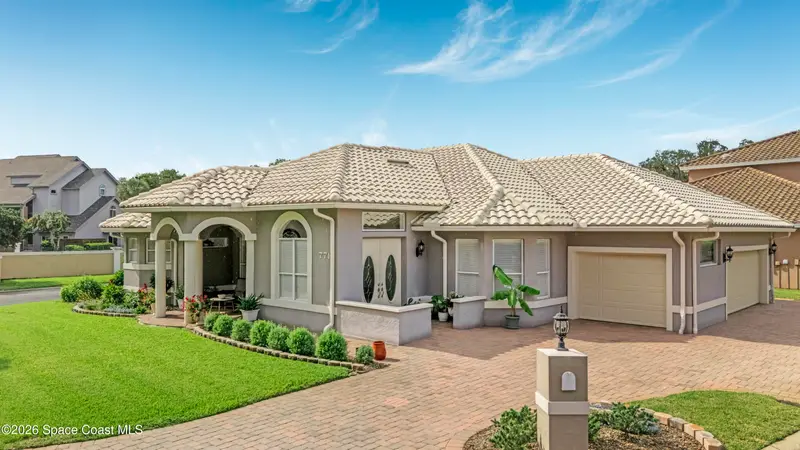
$725,000
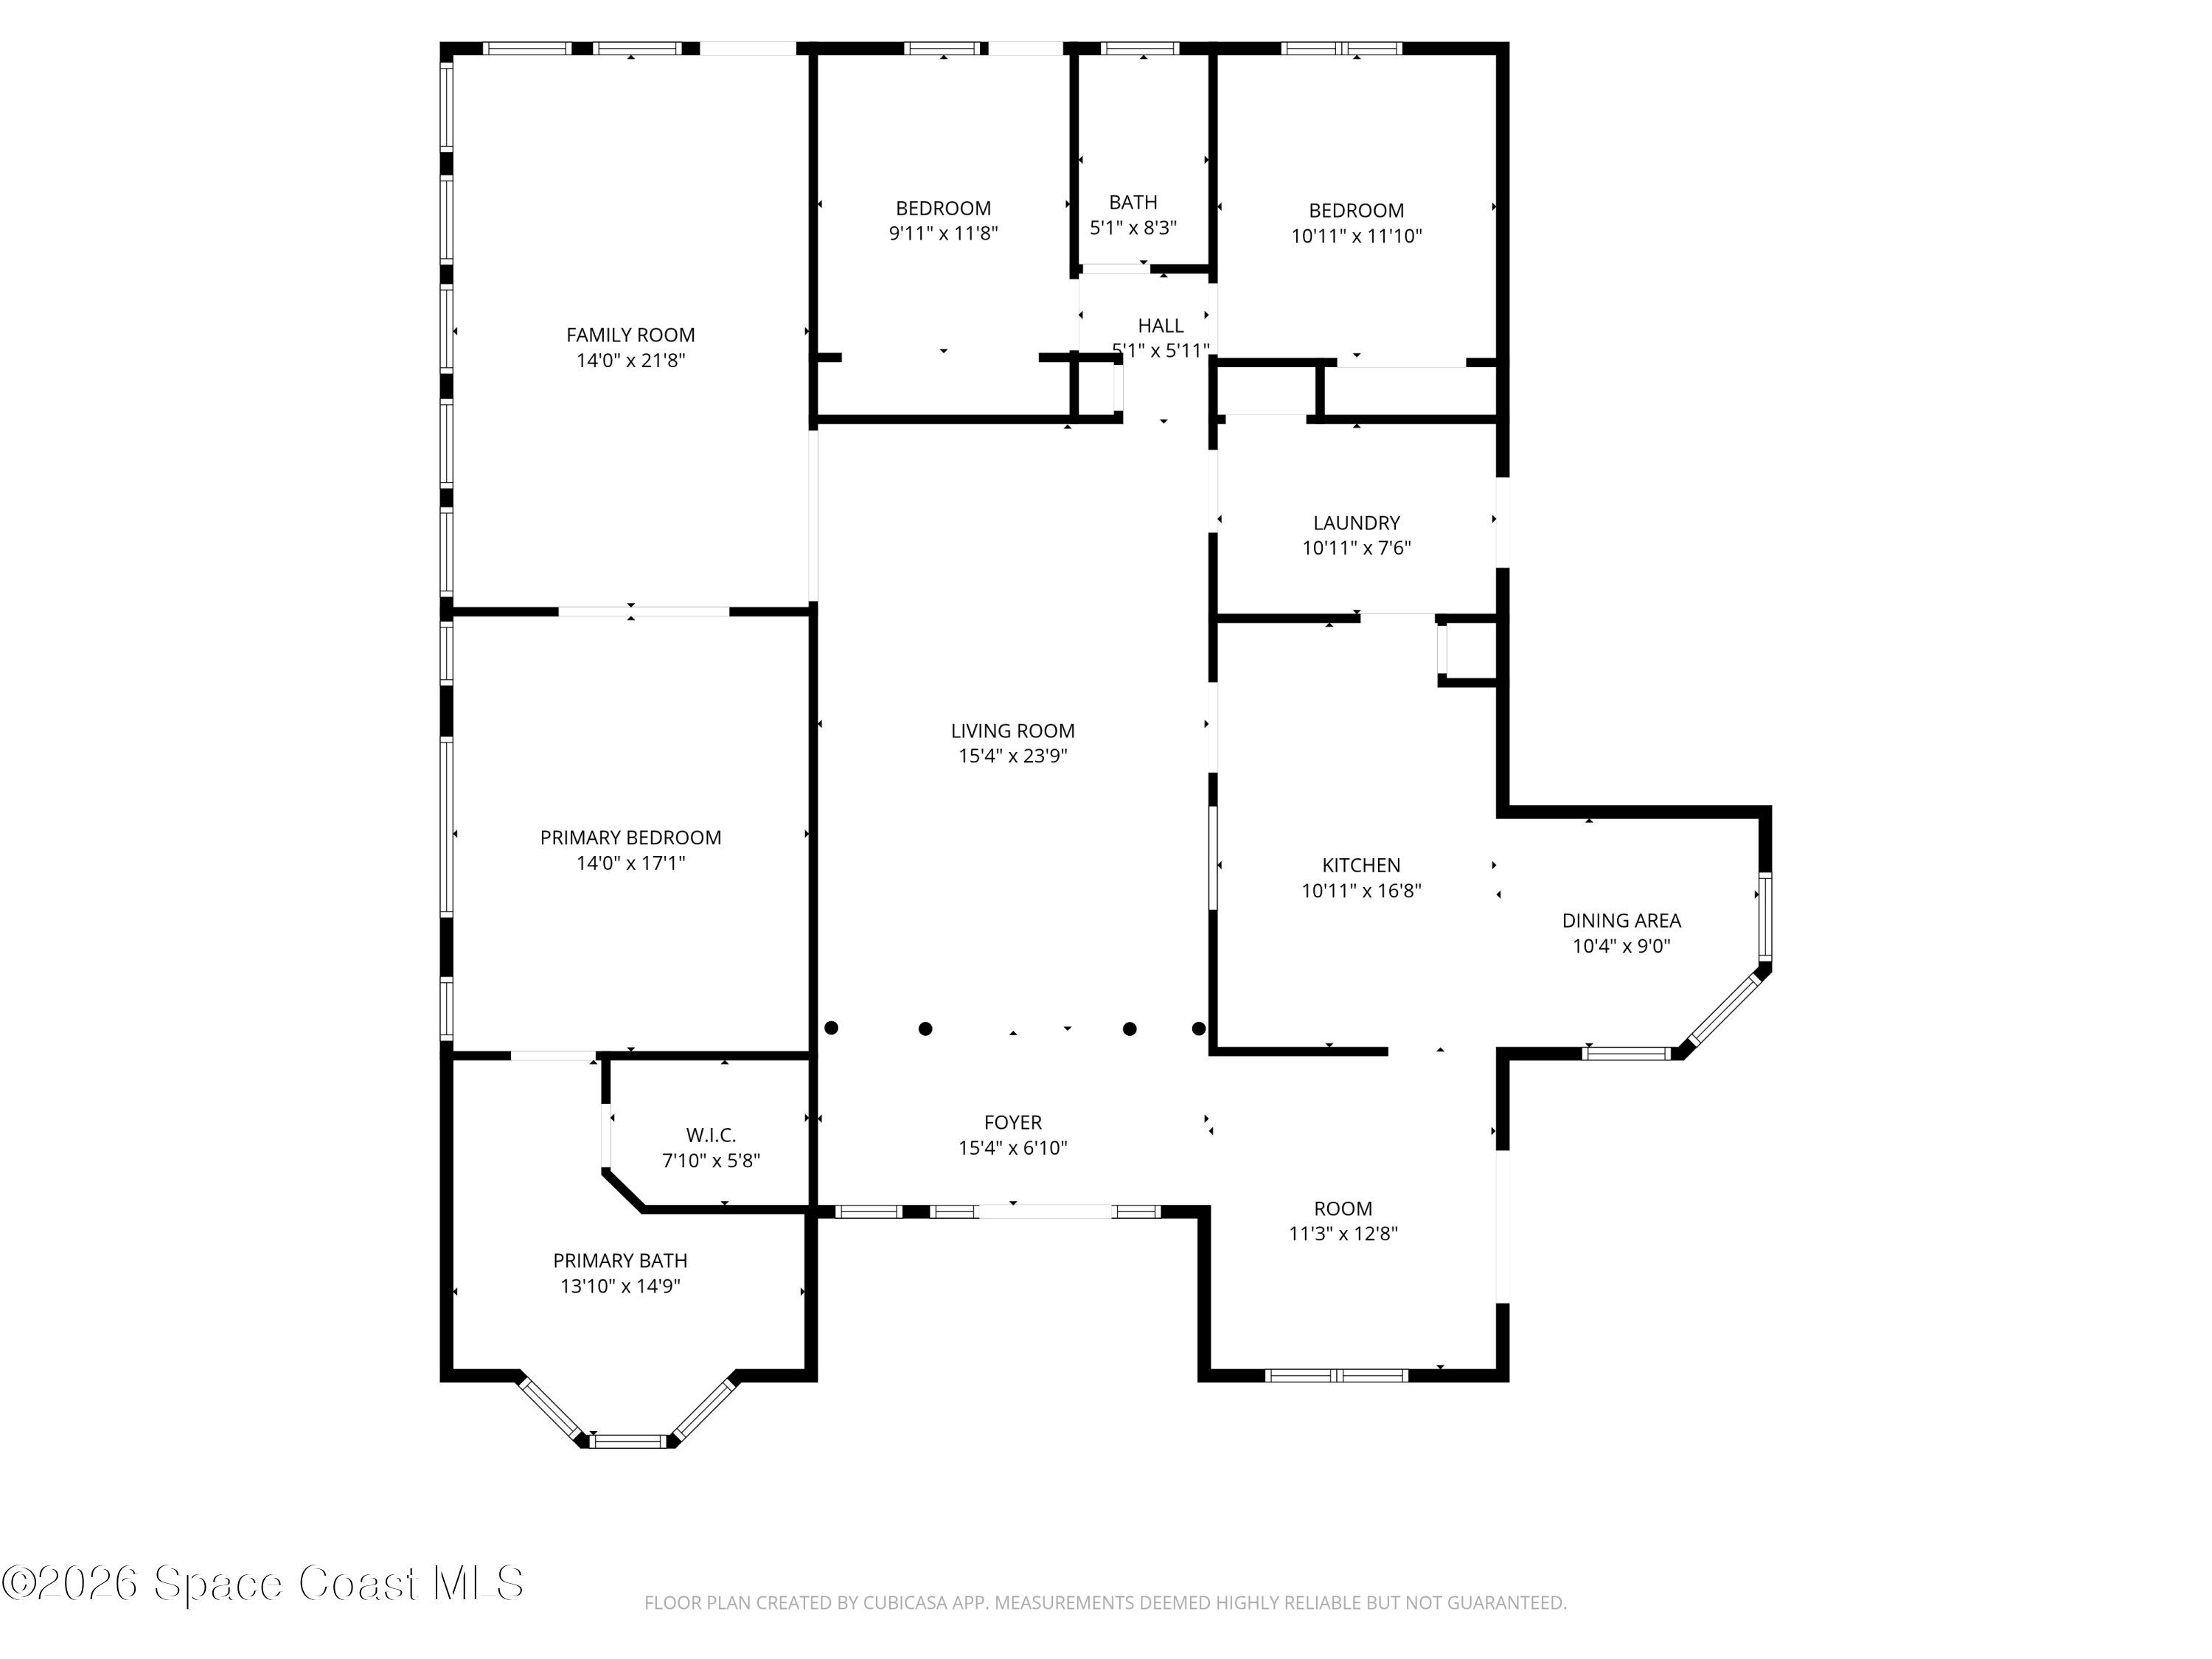
771 Florencia Circle, Titusville, Fl 32780
Titusville, FL 32780
3 bd · 2 ba · 2,316 sqft
Hunters Green
MLS ID #1088177, Coldwell Banker Coast Realty.
Listing provided by Space Coast MLS (Space Coast Association of REALTORS®)
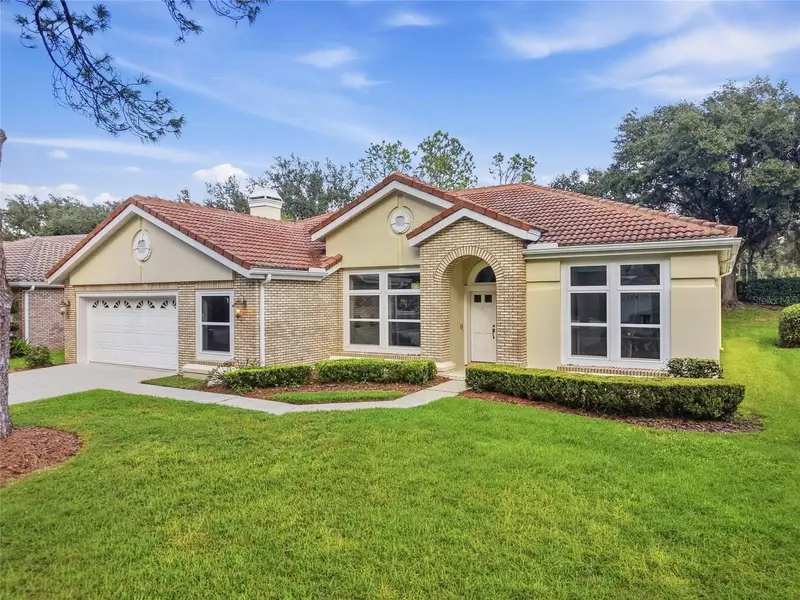
$749,000
17911 Holly Brook Dr
Tampa, FL 33647
4 bd · 3 ba · 2,454 sqft
Hunters Green
MLS ID #TB8551505, THE WILKINS WAY LLC.
Listing provided by Stellar MLS
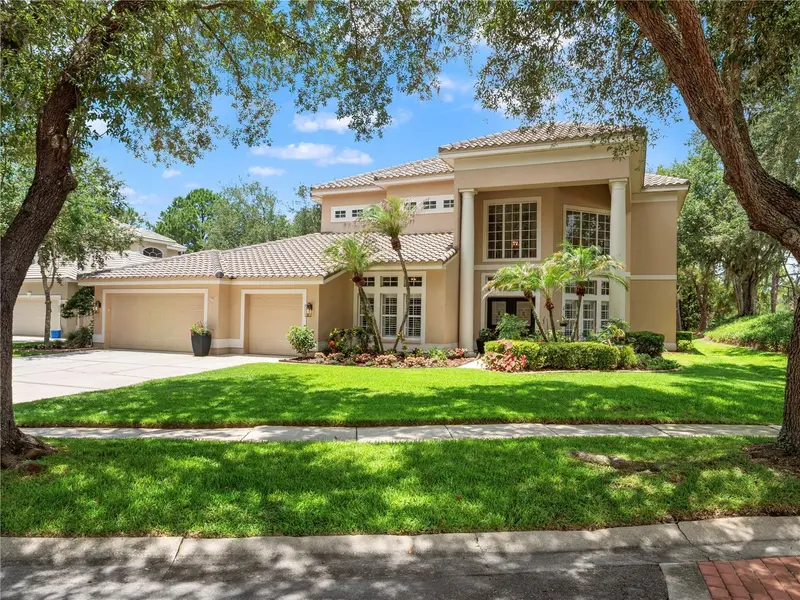
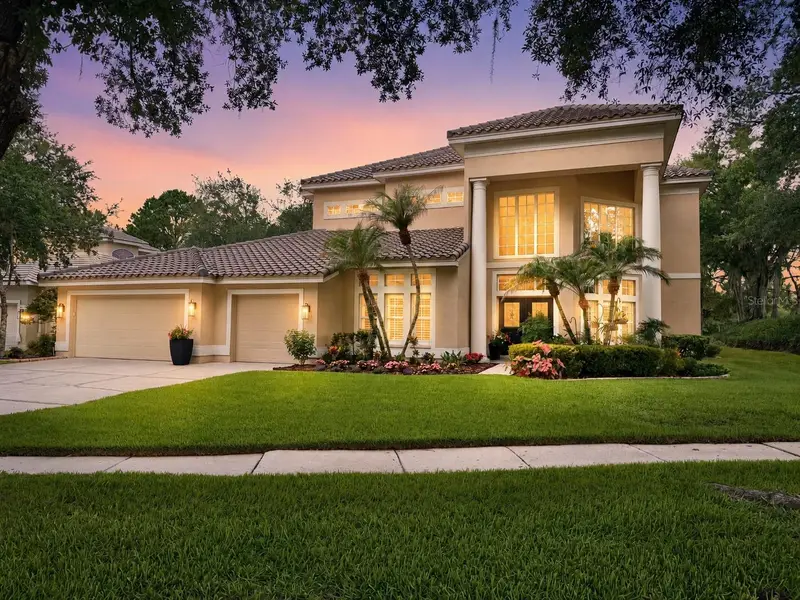
$850,000
17422 Heather Oaks Pl
Tampa, FL 33647
5 bd · 4 ba · 3,551 sqft
Hunters Green
MLS ID #TB8523600, FLORIDA EXECUTIVE REALTY.
Listing provided by Stellar MLS

Listings courtesy of Stellar MLS as distributed by MLS GRID
IDX information is provided exclusively for consumers’ personal, non-commercial use and may not be used for any purpose other than to identify prospective properties consumers may be interested in purchasing.
Based on information submitted to the MLS GRID as of September 28, 2026 at 7:24 AM ET. All data is obtained from various sources and may not have been verified by broker or MLS GRID. Supplied Open House Information is subject to change without notice. All information should be independently reviewed and verified for accuracy. Properties may or may not be listed by the office/agent presenting the information.
All or a portion of the multiple listing information is provided by Stellar MLS, from a copyrighted compilation of listings. The compilation of listings and each individual listing are © 2026 Stellar MLS. All rights reserved.
Ryan Solberg, Broker · MaxLife Realty LLC · FL License #BK3354351 · Equal Housing Opportunity · Full disclaimer · DMCA