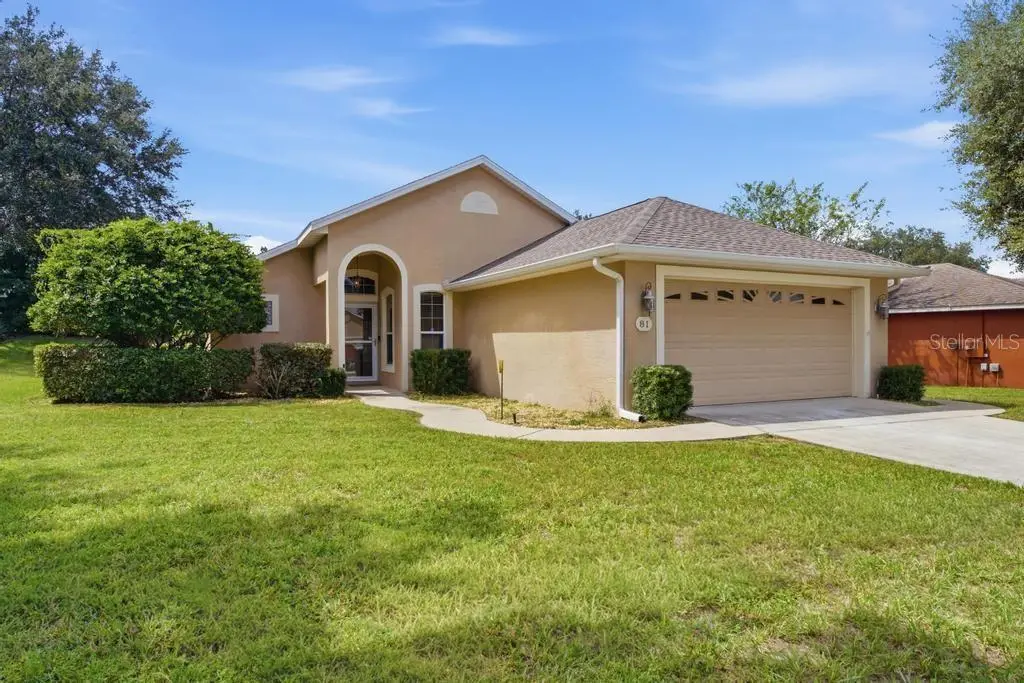

$325,000
81 Golfview CircleUmatilla, FL 32784
Listing updated: October 7, 2026 at 1:09 PM ET
Listing courtesy of Bhhs Florida Realty · Mary Jo Williams · MLS #G5118426 · Active · 352-729-7325Property type
Year built
Lot size
Price / sq ft
HOA dues
Day on market
Garage spaces
Flood zone
About this home
LOCATED at the GATEWAY to the OCALA NATIONAL FOREST in Umatilla! This 3-bedroom, 2-bath home is in Twin Lakes Estates, a 55+ gated lakeside community with a close-knit feel. Residents enjoy a clubhouse, POOL, walking/jogging trails, biking areas and plenty of activities. The home sits on a ¼-acre lot with a landscaped, low-maintenance yard. Inside, vaulted ceilings and ceramic tile and wood-look LVT flooring run throughout. The living area opens through French doors to an enclosed FLORIDA ROOM—a great extra space for relaxing, hobbies or even an OFFICE. The kitchen features 42" wood cabinetry, stainless appliances including a double oven and French-door refrigerator, BREAKFAST BAR and dining area. The PRIMARY SUITE offers a vaulted ceiling, CROWN MOLDING, walk-in closet and private bath with DOUBLE SINKS, soaking tub and separate tiled shower. A SPLIT-BEDROOM PLAN provides privacy for the two additional bedrooms and second bath. The laundry room includes cabinetry, UTILITY SINK and extra storage, with access to the 2-car GARAGE. Records indicate ROOF (2025), AC (2025) and WATER HEATER (2023). The Florida room opens to a patio and backyard with room for grilling, gardening or enjoying the sunshine. COMES PARTIALLY FURNISHED! Plus a ONE-YEAR HOME WARRANTY! Close to shopping, dining and medical facilities, with easy access to THE VILLAGES, or MOUNT DORA and ORLANDO area attractions
Estimated monthly payment
Estimate only. Taxes use the listing's reported amount where available; insurance is a Florida-average estimate. Your actual payment will vary — run a full calculation or talk to a lender.
Price & listing history1 days on market
- Status: ActiveOct 6, 2026
- Listed$325,000Oct 6, 2026
- Price increased$325,000
Facts & features
- Property type
- Residential
- Sub type
- Single Family Residence
- Status
- Active
- Days on market
- 1
- Subdivision
- Twin Lakes Estates
- County
- Lake
- Year built
- 2006
- Living area
- 1,274 sq ft
- Price/sq ft
- $255
- Building area
- 2,031 sq ft (Public Records)
- Lot size
- 10,956 sq ft
- Lot category
- 1/4 to less than 1/2
- Flood zone
- X (12069C0210E)
- Garage
- 2 spaces
- Annual taxes
- $5,009 (2025)
- Parcel #
- 01-18-26-2001-000-05600
- Zoning
- PUD
- MLS #
- G5118426
Ask about this home
Have a question? Ask the broker directly.
Ryan Solberg answers personally — no call center, no spam. Your question goes straight to him.
Interior Details
- Bedrooms
- 3
- Full bathrooms
- 2
- Flooring
- Luxury Vinyl, Tile
- Appliances
- Dishwasher, Disposal, Electric Water Heater, Microwave, Range, Refrigerator
- Interior features
- Ceiling Fans(s), Eat-in Kitchen, Open Floorplan, Primary Bedroom Main Floor, Split Bedroom, Vaulted Ceiling(s)
- Laundry
- Inside, Laundry Room
- Stories / Levels
- One
- Direction faces
- Northeast
Heating & Cooling
- Heating
- Central, Electric
- Cooling
- Central Air
Parking
- Garage spaces
- 2
- Attached garage
- Yes
- Parking features
- Driveway, Garage Door Opener
HOA & Financial
- HOA fee
- $50 / Monthly
- Monthly HOA
- $50/mo
- Total monthly fees
- $50/mo
- Total annual fees
- $600
- HOA name
- Peter Salamone, President
- CDD
- No
- Min lease term
- 1 Month
- Listing terms
- Cash, Conventional, FHA, VA Loan
- Ownership
- Fee Simple
- Available for lease
- Yes
- Lease restrictions
- Yes
- Additional lease restrictions
- Leases must be presented to the HOA Board for approval. No less than 30 days and no more than 6 Months without approval
- Approval process
- Leases must be presented to the HOA Board for approval.
Exterior & Construction
- Exterior features
- Rain Gutters
- Construction materials
- Block, Stucco
- Roof
- Shingle
- Foundation
- Slab
- Road surface
- Paved
Utilities
- Sewer
- Septic Tank
- Water source
- Public
- Utilities
- BB/HS Internet Available, Cable Available, Electricity Connected, Phone Available, Public, Sewer Connected, Underground Utilities, Water Connected
Community
- Pets allowed
- Breed Restrictions, Cats OK, Dogs OK, Number Limit, Yes
- Senior community
- Yes
Room Details
| Room | Level | Dimensions |
|---|---|---|
| Foyer | First | 5x6 |
| Living Room | First | 13.4x13.8 |
| Kitchen | First | 12.6x15.4 |
| Primary Bedroom | First | 11.8x14.8 |
| Primary Bathroom | First | 5.5x11.2 |
| Bedroom 2 | First | 11.2x9.8 |
| Bedroom 3 | First | 11.2x9.9 |
| Bathroom 2 | First | 7.6x5.3 |
| Laundry | First | 11.7x5 |
| Florida Room | First | 13.5x9.7 |
Listing Details
- Listing date
- 2026-10-06
- On market date
- 2026-10-06
- Original list price
- $325,000
- Occupant type
- Owner
- MLS area
- 32784 - Umatilla / Dona Vista
- Listing AOR
- Lake and Sumter
- Status changed
- 2026-10-06
- Tax legal description
- TWIN LAKES ESTATES PHASE II PB 49 PG 39-40 LOT 56 ORB 6271 PG 950
Flood risk
Minimal-risk area outside the mapped floodplain. Flood insurance is optional and typically low-cost.
Source: FEMA flood zone reported on the listing. Confirm current designation at FEMA Flood Map Service Center.
Location
Directions
From Eustis, drive north on State Road 19 to Umatilla (Central Ave.) Continue North on State Road 19 to the first entrance of Twin Lakes Estates - Turn left onto Twin Lake Circle - take a right onto Golfview to the property address on the left - The gate is open during the daytime hours.
Property sale history
Public records81 GOLFVIEW CIR, UMATILLA 32784
- Apr 2025$300,000
1,274 sq ft · Built 2006 · 0.2515 acres
Sale data from Florida public records (Department of Revenue / county property appraiser). Deemed reliable but not guaranteed; may not reflect current market or MLS status. Not Stellar MLS data.
More homes like this
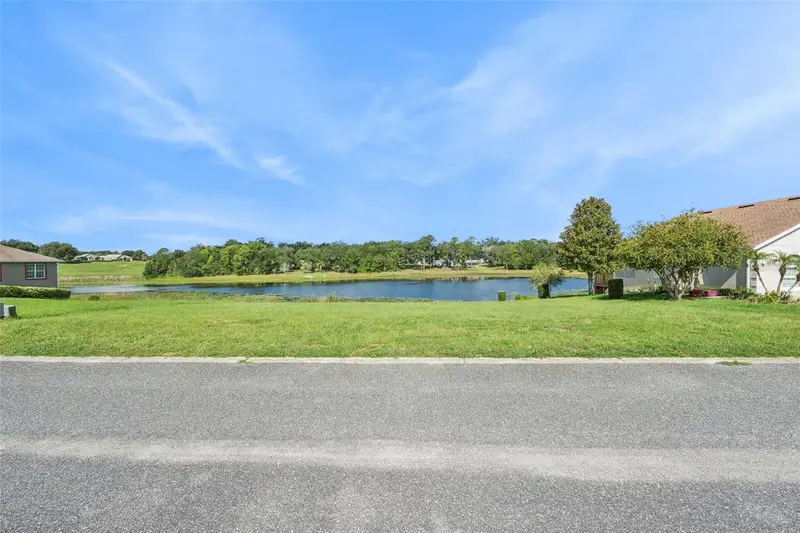
$69,000
77 Fairway Cir #101
Umatilla, FL 32784
0.27 acres
Twin Lakes Estates
MLS ID #G5116289, LPT REALTY, LLC.
Listing provided by Stellar MLS
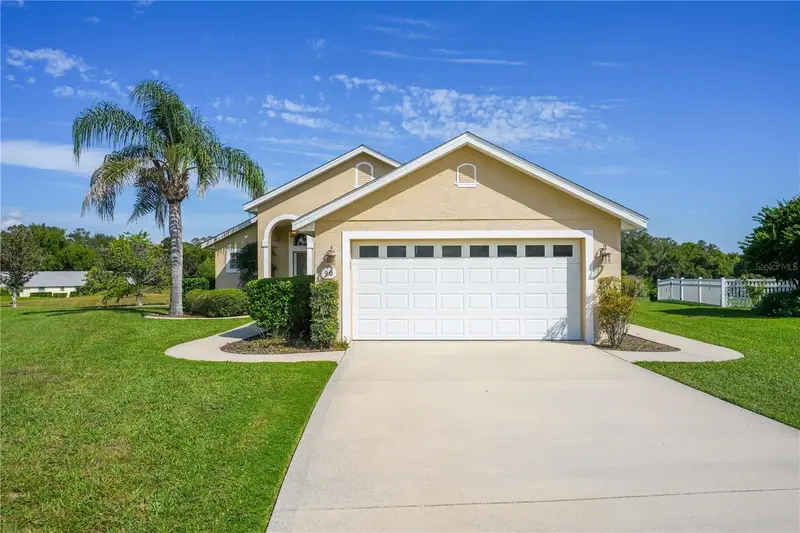
$264,500
90 Golfview Cir
Umatilla, FL 32784
2 bd · 2 ba · 1,274 sqft
Twin Lakes Estates
MLS ID #G5118446, BHHS FLORIDA REALTY.
Listing provided by Stellar MLS
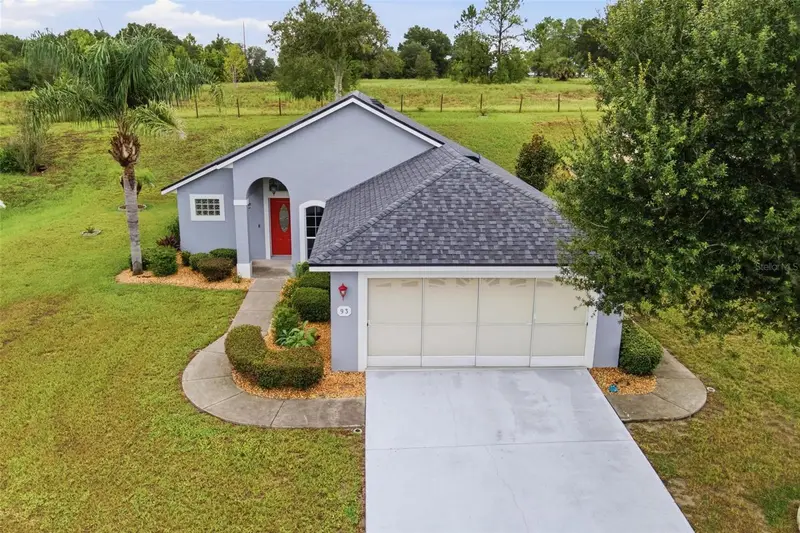
$309,900
93 Fairway Cir
Umatilla, FL 32784
3 bd · 2 ba · 1,300 sqft
Twin Lakes Estates
MLS ID #G5110294, MORRIS REALTY AND INVESTMENTS.
Listing provided by Stellar MLS
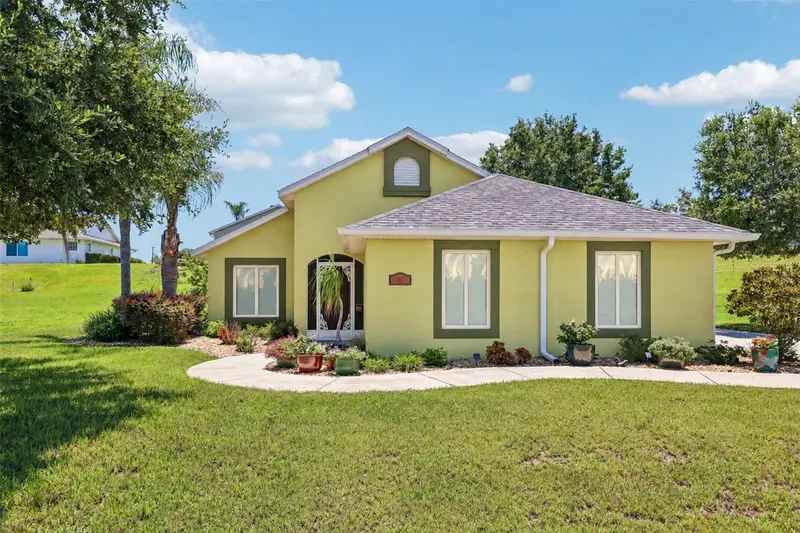
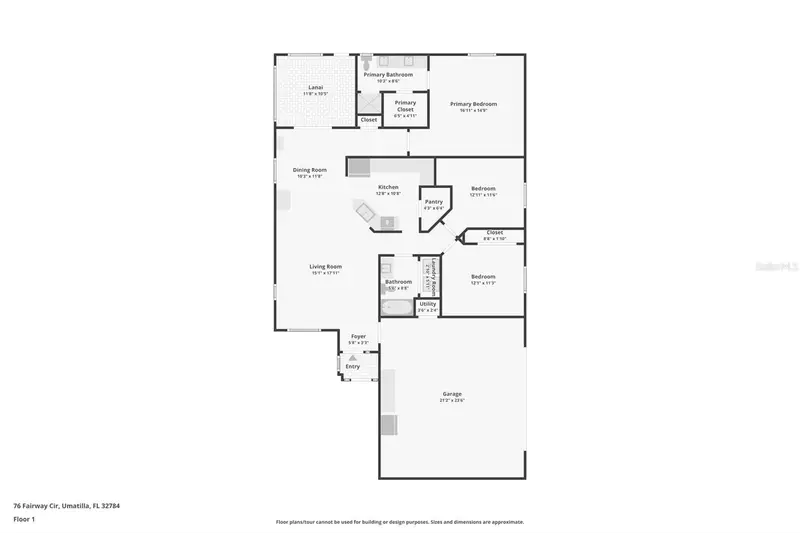
$334,900
76 Fairway Cir
Umatilla, FL 32784
3 bd · 2 ba · 1,436 sqft
Twin Lakes Estates
MLS ID #G5114002, COLDWELL BANKER VANGUARD EDGE.
Listing provided by Stellar MLS

Listings courtesy of Stellar MLS as distributed by MLS GRID
IDX information is provided exclusively for consumers’ personal, non-commercial use and may not be used for any purpose other than to identify prospective properties consumers may be interested in purchasing.
Based on information submitted to the MLS GRID as of October 7, 2026 at 1:09 PM ET. All data is obtained from various sources and may not have been verified by broker or MLS GRID. Supplied Open House Information is subject to change without notice. All information should be independently reviewed and verified for accuracy. Properties may or may not be listed by the office/agent presenting the information.
All or a portion of the multiple listing information is provided by Stellar MLS, from a copyrighted compilation of listings. The compilation of listings and each individual listing are © 2026 Stellar MLS. All rights reserved.
Ryan Solberg, Broker · MaxLife Realty LLC · FL License #BK3354351 · Equal Housing Opportunity · Full disclaimer · DMCA