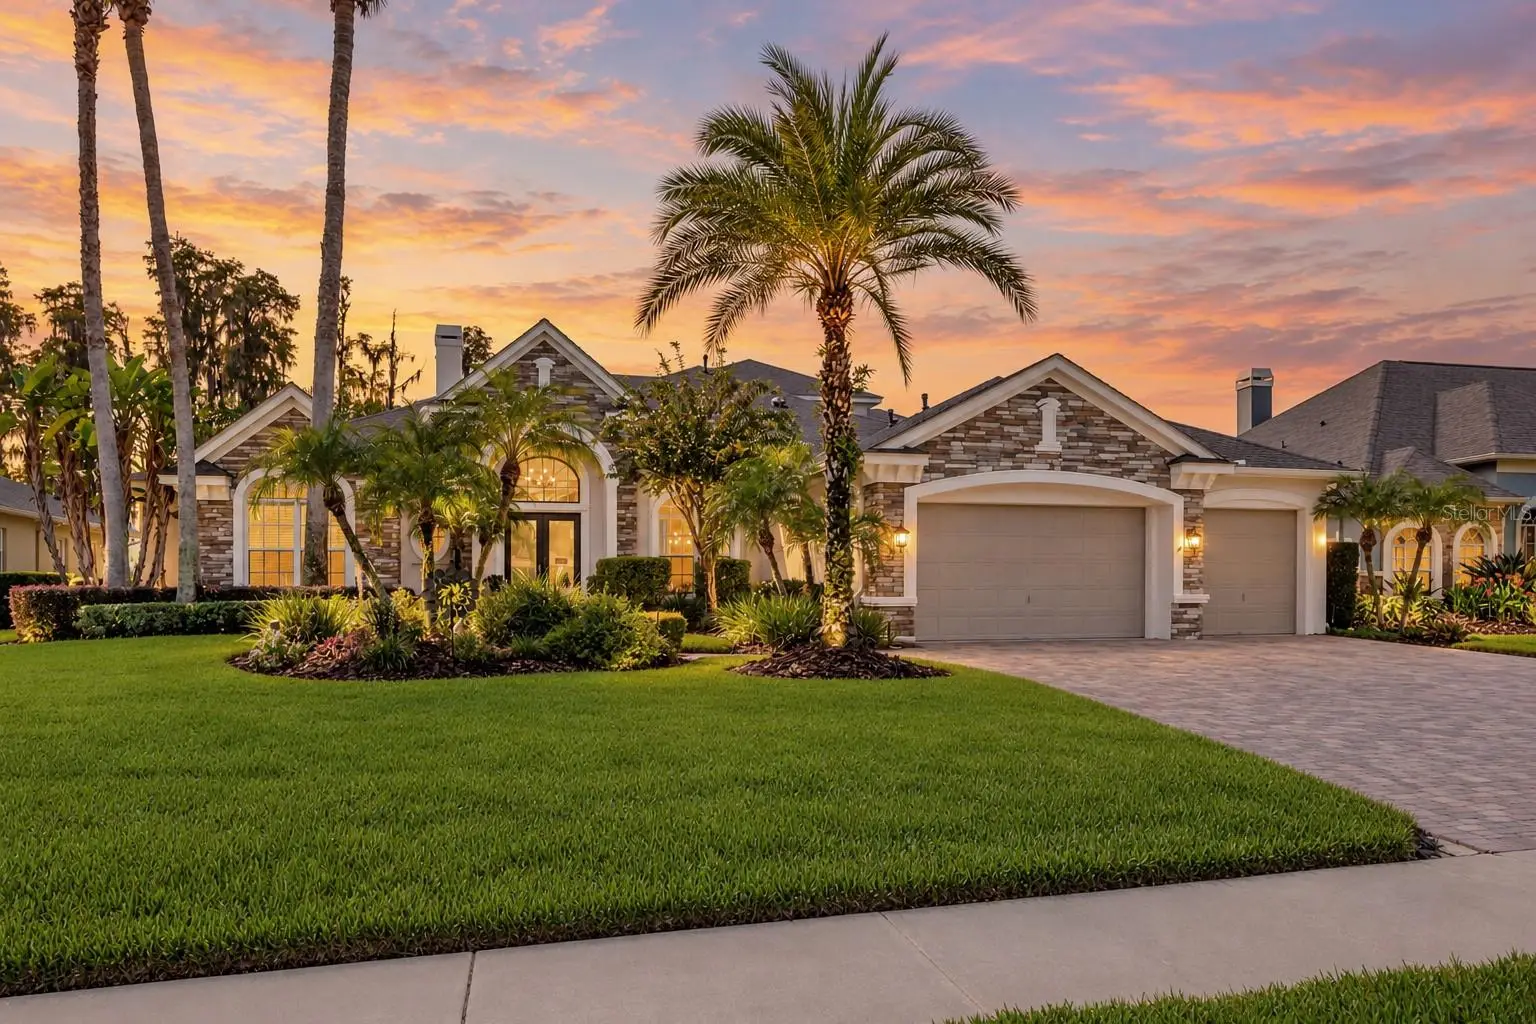

$1,295,000
21228 Quiet Haven Court
Land O Lakes, FL 34639
Listing updated: October 2, 2026 at 7:41 PM ET
Listing courtesy of Compass Florida Llc · Brittany Rodrigues · MLS #TB8553366 · Active · 813-365-9935Property type
Year built
Lot size
Price / sq ft
HOA dues
Days on market
Garage spaces
Flood zone
About this home
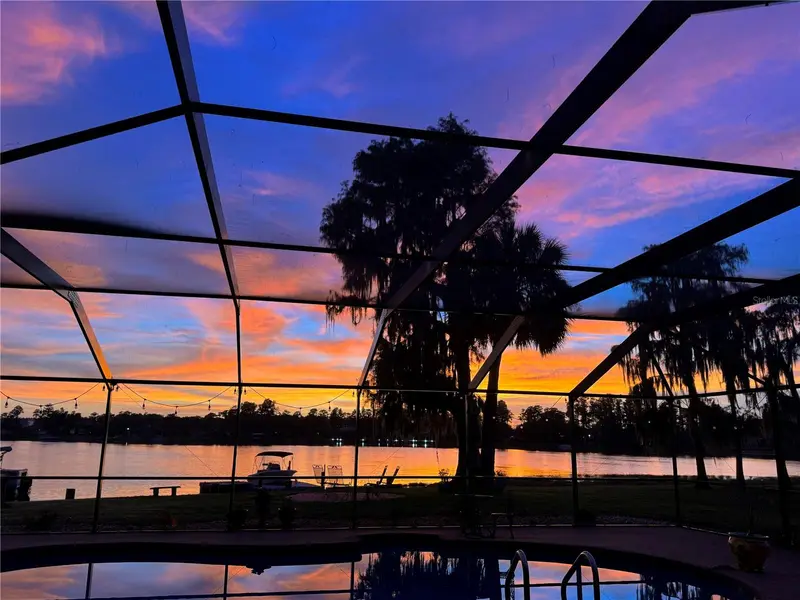
Tucked behind the gates of an exclusive enclave of just nine custom residences, 21228 Quiet Haven Ct offers a rare combination of privacy, luxury, and lakefront living. This meticulously maintained custom home is where exceptional craftsmanship, thoughtful design, and extraordinary indoor-outdoor living come together splendidly. From the moment you step inside, the attention to detail is evident. Every space feels intentional, creating a floor plan that is both impressive and incredibly functional for everyday living and entertaining. The home features 4 bedrooms plus a private office or fifth bedroom on the main level, offering the perfect separation for working from home or a quiet retreat. Expansive living spaces flow effortlessly into the beautifully updated kitchen, where fully replaced countertops, a reimagined island, new sink, new dishwasher, and Sub-Zero refrigerator and freezer create an inviting centerpiece for the home. Custom details continue throughout, including an elegant dining room built-in, statement chandeliers, gas fireplaces, and magnificently refreshed interiors. Upstairs, prepare to be impressed by the massive bonus room and bar, a truly exceptional secondary living and entertaining space ideal for movie nights, game days, hosting friends, or simply relaxing away from the main living areas. The outdoor living experience is equally remarkable and designed to take full advantage of the home's peaceful preserve views. The custom outdoor kitchen was completely demolished and rebuilt with new cabinetry, granite countertops, dishwasher, mini refrigerator, and an oversized 24" x 36" sink. The expansive pool and lanai create a private setting for year-round Florida living, while an additional six-person Jacuzzi with therapeutic jets offers the perfect place to unwind and relax. A separate screened cabana with mosquito netting creates the ultimate grilling and entertaining space, allowing you to cook, gather, and enjoy the outdoors while overlooking the tranquil preserve. All-new pool cage screens, resealed pavers, a dedicated powered grilling area, refreshed landscaping, and updated exterior and landscape lighting complete this impressive backyard retreat. Beauty is matched by substantial investment behind the scenes. Two A/C systems have been replaced and a third system added, the electrical system has been updated to code with an EV charging port, the irrigation system has been completely revamped, and a gas tankless water heater has been added. From its custom architectural details and exceptional floor plan to its extensive improvements and resort-style outdoor spaces, this is a home that has been thoughtfully designed, meticulously cared for, and continually enhanced. This house offers the space, quality, functionality, and attention to detail that make a truly special home stand apart. Beyond the home, residents enjoy an exceptional resort-style community experience with two pools, a splash pad, an extensive fitness center, a nature-focused kids' activity and learning area, a beautiful rentable banquet hall for parties and special events, and a large fishing dock and pier with launch access for kayaks and canoes. Here, the lifestyle extends well beyond your front door, offering recreation, relaxation, and amenities for every stage of life. Contact us for a detailed, itemized list of the extensive upgrades and improvements completed throughout this exceptional home.
Estimated monthly payment
Estimate only. Taxes use the listing's reported amount where available; insurance is a Florida-average estimate. Your actual payment will vary — run a full calculation or talk to a lender.
Price & listing history0 days on market
- Status: ActiveOct 2, 2026
- Listed$1,295,000Oct 2, 2026
- Price increased$1,295,000
Facts & features
- Property type
- Residential
- Sub type
- Single Family Residence
- Status
- Active
- Days on market
- 0
- Subdivision
- Wilderness Lakes Preserve
- County
- Pasco
- Year built
- 2006
- Living area
- 4,922 sq ft
- Price/sq ft
- $263
- Building area
- 6,622 sq ft (Public Records)
- Lot size
- 18,504 sq ft
- Lot category
- 1/4 to less than 1/2
- Flood zone
- X
- Garage
- 3 spaces
- Pool
- Private pool
- Annual taxes
- $16,687 (2025)
- Parcel #
- 36-25-18-0010-00G00-0030
- Zoning
- R
- MLS #
- TB8553366
Ask about this home
Have a question? Ask the broker directly.
Ryan Solberg answers personally — no call center, no spam. Your question goes straight to him.
Interior Details
- Bedrooms
- 5
- Full bathrooms
- 5
- Flooring
- Carpet, Ceramic Tile
- Appliances
- Bar Fridge, Dishwasher, Disposal, Dryer, Gas Water Heater, Microwave, Range, Refrigerator, Tankless Water Heater, Washer
- Interior features
- Crown Molding, High Ceilings, Kitchen/Family Room Combo, Open Floorplan, Split Bedroom, Walk-In Closet(s)
- Laundry
- Inside, Laundry Room
- Stories / Levels
- Two
- Direction faces
- West
- Fireplace
- Yes
Heating & Cooling
- Heating
- Central
- Cooling
- Central Air
Parking
- Garage spaces
- 3
- Attached garage
- Yes
- Parking features
- Garage Door Opener
HOA & Financial
- HOA fee
- $133 / Annually
- Monthly HOA
- $11/mo
- Total monthly fees
- $32/mo
- Total annual fees
- $389
- HOA name
- MELINDA
- CDD
- Yes
- Homestead exemption
- Yes
- Min lease term
- 1-2 Years
- Listing terms
- Cash, Conventional
- Ownership
- Fee Simple
- Available for lease
- Yes
- Lease restrictions
- Yes
- Additional lease restrictions
- Buyers to verify lease restrictions.
- Approval process
- Buyers to verify lease restrictions.
Exterior & Construction
- Exterior features
- Hurricane Shutters, Lighting, Outdoor Kitchen, Outdoor Shower, Private Yard, Sidewalk
- Construction materials
- Block
- Roof
- Shingle
- Foundation
- Slab
- Pool
- Private pool
- Waterfront
- Yes
- Water access
- Yes
- Water view
- Yes
- Road surface
- Asphalt, Paved
Utilities
- Sewer
- Public Sewer
- Water source
- Public
- Utilities
- Cable Available
Community
- Pets allowed
- Yes
Schools
Letter grades: Florida DOE 2024–25 school grades (Orange, Seminole, Lake, Osceola, Brevard). Assigned schools from the listing agent — verify enrollment with the district.
Room Details
| Room | Level | Dimensions |
|---|---|---|
| Bedroom 2 | First | 12x13 |
| Bedroom 3 | First | 12x12 |
| Bedroom 4 | First | 12x13 |
| Bonus Room | Second | 21x25 |
| Dining Room | First | 14x13 |
| Family Room | First | 21x24 |
| Kitchen | First | 18x16 |
| Living Room | First | 16x18 |
| Primary Bathroom | First | |
| Primary Bedroom | First | 15x23 |
| Dinette | First | 11x12 |
Listing Details
- Listing date
- 2026-09-29
- On market date
- 2026-10-02
- Original list price
- $1,295,000
- Occupant type
- Owner
- MLS area
- 34639 - Land O Lakes
- Listing AOR
- Suncoast Tampa
- Status changed
- 2026-10-02
- Tax legal description
- Wilderness Lake Preserve - Phase I PB 43 PG 001 Block G Lot 3 or 4340 PG 1652 Subject to Drainage Easement or 5990 PG 1244
Flood risk
Minimal-risk area outside the mapped floodplain. Flood insurance is optional and typically low-cost.
Source: FEMA flood zone reported on the listing. Confirm current designation at FEMA Flood Map Service Center.
Location
Directions
From US 41 head East and you will take a right onto Quiet haven ct and the home is on the righthand side.
More homes like this
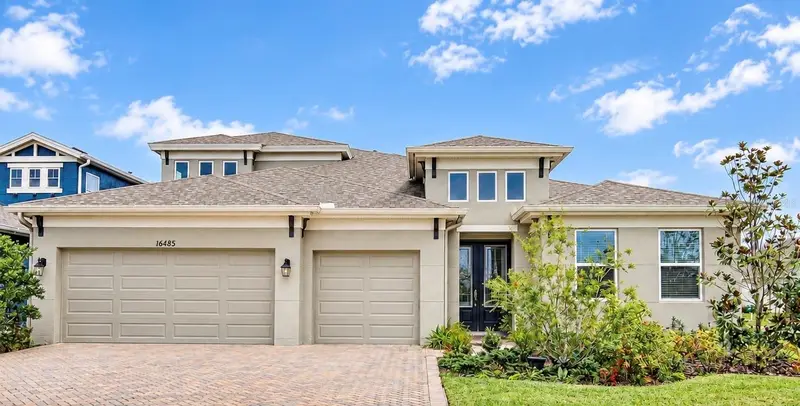
$799,900
16485 Courtyard Loop
Land O Lakes, FL 34638
4 bd · 4 ba · 3,163 sqft
Bexley South Prcl 4 Ph 1
MLS ID #TB8524905, S P O R T REALTY GROUP INC..
Listing provided by Stellar MLS
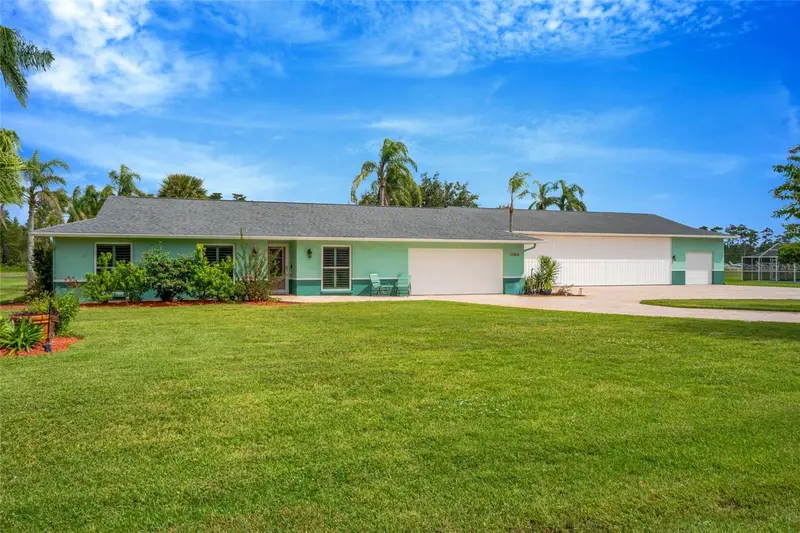
$899,900
11610 Pilot Country Dr
Spring Hill, FL 34610
4 bd · 3 ba · 1,802 sqft
Pilot Country Estates
MLS ID #TB8552652, KEY LIME REAL ESTATE INC.
Listing provided by Stellar MLS
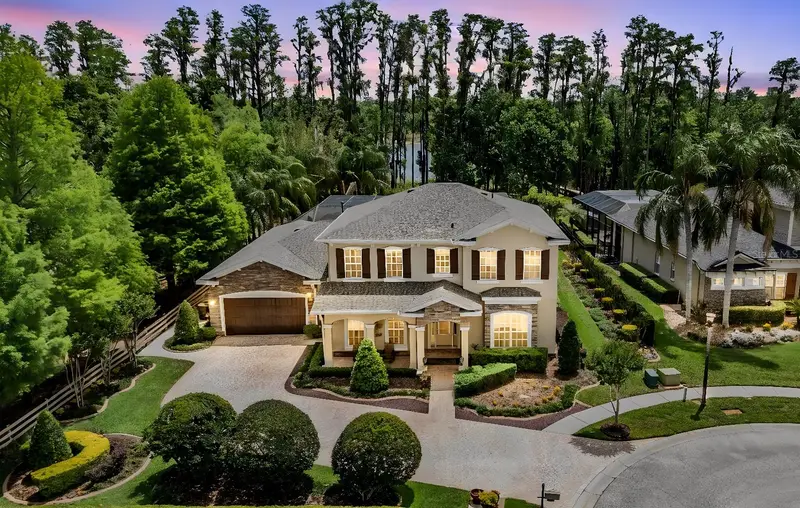
$1,199,000
21246 Quiet Haven Ct
Land O Lakes, FL 34637
5 bd · 5 ba · 4,888 sqft
Wilderness Lake Preserve Ph 01
MLS ID #TB8500221, KELLER WILLIAMS TAMPA PROP..
Listing provided by Stellar MLS
$850,000
3545 Lake Padgett Dr
Land O Lakes, FL 34639
3 bd · 3 ba · 2,198 sqft
Lake Padgett Estates
MLS ID #TB8410357, RICHARD DOYLE REAL ESTATE.
Listing provided by Stellar MLS

Listings courtesy of Stellar MLS as distributed by MLS GRID
IDX information is provided exclusively for consumers’ personal, non-commercial use and may not be used for any purpose other than to identify prospective properties consumers may be interested in purchasing.
Based on information submitted to the MLS GRID as of October 2, 2026 at 7:41 PM ET. All data is obtained from various sources and may not have been verified by broker or MLS GRID. Supplied Open House Information is subject to change without notice. All information should be independently reviewed and verified for accuracy. Properties may or may not be listed by the office/agent presenting the information.
All or a portion of the multiple listing information is provided by Stellar MLS, from a copyrighted compilation of listings. The compilation of listings and each individual listing are © 2026 Stellar MLS. All rights reserved.
Ryan Solberg, Broker · MaxLife Realty LLC · FL License #BK3354351 · Equal Housing Opportunity · Full disclaimer · DMCA