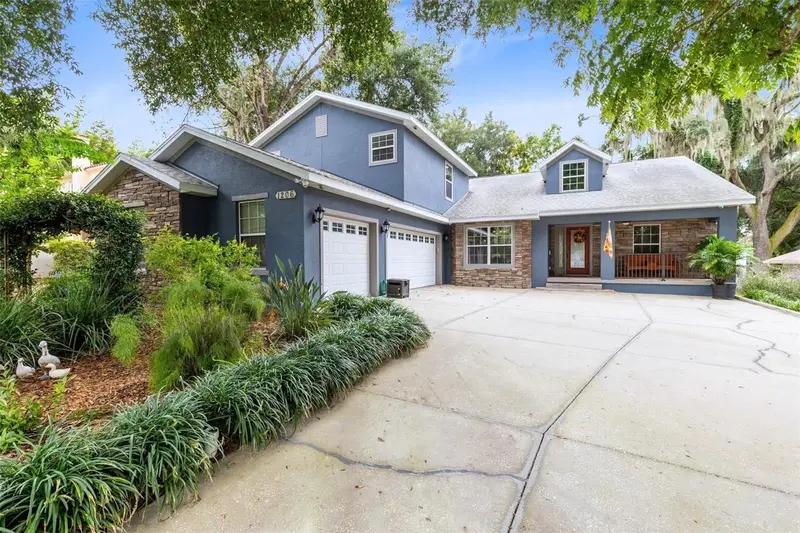

$875,000
1206 Lakeshore DriveMount Dora, FL 32757
Listing updated: October 15, 2026 at 3:36 PM ET
Listing courtesy of Creegan Group · Chris Creegan · MLS #O6445986 · Active · 407-622-1111Property type
Year built
Lot size
Price / sq ft
HOA dues
Days on market
Garage spaces
Flood zone
About this home
This meticulously maintained 2011 custom-built POOL home offers 2,807 square feet of beautifully designed living space, just a short WALK or GOLF CART ride to downtown Mount Dora! Located directly across from Stein Park and just blocks away from Lake Gertrude, a crystal-clear, spring-fed lake with a scenic public walking path and public kayak access. You’ll have easy access to charming shops, restaurants, festivals, and the waterfront lifestyle while enjoying the privacy and comfort of your own spacious retreat. This thoughtfully designed home features a split floor plan with 3 bedrooms, 3.5 baths, a dedicated OFFICE, flexible BONUS ROOM, and 3-CAR GARAGE, designed for both everyday living and entertaining. The main level features the spacious primary suite with an ensuite bathroom, along with a separate guest bedroom, bathroom, and a dedicated office with custom built-in bookshelves. The office could easily be converted to a 4th bedroom if desired. Upstairs, a private retreat awaits with an additional bedroom, full bathroom, and bonus room, an ideal setup for guests, family members, or a media room. Real hardwood floors add warmth and character throughout the main living areas, while the whole-house surround sound system creates an inviting atmosphere for everyday enjoyment and entertaining. The kitchen features a gas range, beverage refrigerator, spacious island with a prep sink, and a seamless flow into the surrounding living spaces. Step outside to your own private backyard oasis, where the screened-in pool and patio are surrounded by lush, mature landscaping and landscape lighting, creating an inviting setting for relaxing or entertaining. The SALTWATER pool features a brand-NEW pump motor and DE filtration system. The outdoor entertaining space is complete with a convenient gas grill connection with the existing gas grill conveying with the home. The thoughtful upgrades continue with a spacious 3-car garage with additional storage, TANKLESS water heater, whole-house water softener system, whole-house security system, and exterior paint completed in 2022. The home has been exceptionally cared for and is truly move-in ready. Come see everything this special home has to offer!
Estimated monthly payment
Estimate only. Taxes use the listing's reported amount where available; insurance is a Florida-average estimate. Your actual payment will vary — run a full calculation or talk to a lender.
Price & listing history0 days on market
- Status: ActiveOct 15, 2026
- Listed$875,000Oct 15, 2026
Property Documents
Documents the listing agent has made public for this property. Free to view and download.
Facts & features
- Property type
- Residential
- Sub type
- Single Family Residence
- Status
- Active
- Days on market
- 0
- Subdivision
- Coffield Sub
- County
- Lake
- Year built
- 2011
- Living area
- 2,807 sq ft
- Price/sq ft
- $312
- Building area
- 4,017 sq ft (Public Records)
- Lot size
- 12,745 sq ft
- Lot category
- 1/4 to less than 1/2
- Flood zone
- X (12069C0367E)
- Garage
- 3 spaces
- Pool
- Private pool
- Annual taxes
- $5,470 (2025)
- Parcel #
- 30-19-27-0050-000-00100
- MLS #
- O6445986
Ask about this home
Have a question? Ask the broker directly.
Ryan Solberg answers personally — no call center, no spam. Your question goes straight to him.
Interior Details
- Bedrooms
- 3
- Full bathrooms
- 3
- Half bathrooms
- 1
- Flooring
- Carpet, Tile, Wood
- Appliances
- Dishwasher, Dryer, Microwave, Range, Refrigerator, Tankless Water Heater, Washer, Water Softener, Wine Refrigerator
- Interior features
- High Ceilings, Primary Bedroom Main Floor, Split Bedroom
- Laundry
- Gas Dryer Hookup, Laundry Room, Washer Hookup
- Stories / Levels
- Two
- Direction faces
- North
Heating & Cooling
- Heating
- Central
- Cooling
- Central Air
Parking
- Garage spaces
- 3
- Attached garage
- Yes
HOA & Financial
- Total monthly fees
- None
- Total annual fees
- None
- CDD
- No
- Homestead exemption
- Yes
- Min lease term
- 8-12 Months
- Listing terms
- Cash, Conventional, FHA, VA Loan
- Ownership
- Fee Simple
- Available for lease
- Yes
- Lease restrictions
- Yes
- Additional lease restrictions
- Check with Lake County for any restrictions
Exterior & Construction
- Exterior features
- Outdoor Grill
- Construction materials
- Block
- Roof
- Shingle
- Foundation
- Slab
- Pool
- Private pool
- Road surface
- Paved
Utilities
- Sewer
- Septic Tank
- Water source
- Public
- Utilities
- Electricity Connected, Propane, Public, Water Connected
Community
- Pets allowed
- Cats OK, Dogs OK
Schools
Letter grades: Florida DOE 2024–25 school grades (Orange, Seminole, Lake, Osceola, Brevard). Assigned schools from the listing agent — verify enrollment with the district.
Room Details
| Room | Level | Dimensions |
|---|---|---|
| Kitchen | First | |
| Living Room | First | |
| Dining Room | First | |
| Primary Bedroom | First | 13.9x21.7 |
| Primary Bathroom | First | |
| Bedroom 2 | First | 11.1x13.2 |
| Bathroom 2 | First | |
| Office | First | 11.7x10.3 |
| Bonus Room | Second | 21.2x11.6 |
| Bedroom 3 | Second | 13.6x10.2 |
| Bathroom 3 | Second |
Listing Details
- Listing date
- 2026-09-28
- On market date
- 2026-10-15
- Original list price
- $875,000
- Occupant type
- Owner
- MLS area
- 32757 - Mount Dora
- Listing AOR
- Orlando Regional
- Status changed
- 2026-10-15
- Tax legal description
- COFFIELD SUBDIVISION PB 54 PG 42 LOT 1 ORB 3935 PG 2325
Flood risk
Minimal-risk area outside the mapped floodplain. Flood insurance is optional and typically low-cost.
Source: FEMA flood zone reported on the listing. Confirm current designation at FEMA Flood Map Service Center.
Location
Directions
Heading East on US 441, Use the right lane to take the County Rd 19A S ramp, Continue onto County Rd 19A N, Merge onto W Old US Hwy 441, Turn left onto Lakeshore Dr, Home will be on the right.
More homes like this
$559,950
7406 Lake Marni Ct
Mount Dora, FL 32757
3 bd · 3 ba · 2,224 sqft
Greater Country Estates
MLS ID #O6449304, LPT REALTY, LLC.
Listing provided by Stellar MLS
$890,000
3021 Palermo Ct
Mount Dora, FL 32757
4 bd · 3 ba · 3,019 sqft
Mount Dora Loch Leven Ph 05
MLS ID #O6450513, RE/MAX CENTRAL REALTY.
Listing provided by Stellar MLS
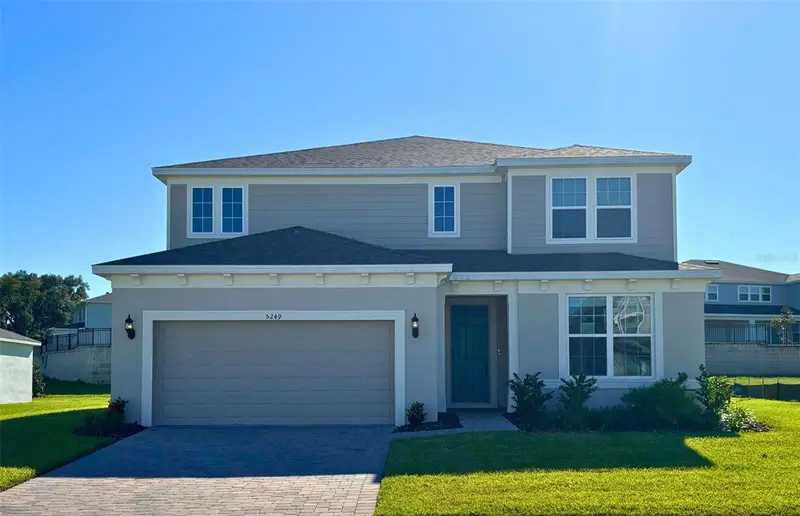
$638,750
5249 Handsome Hills Drive
Mount Dora, FL 32757
5 bd · 5 ba · 3,415 sqft
Foothills Of Mount Dora
MLS ID #O6409884, PULTE REALTY OF NORTH FLORIDA LLC.
Listing provided by Stellar MLS
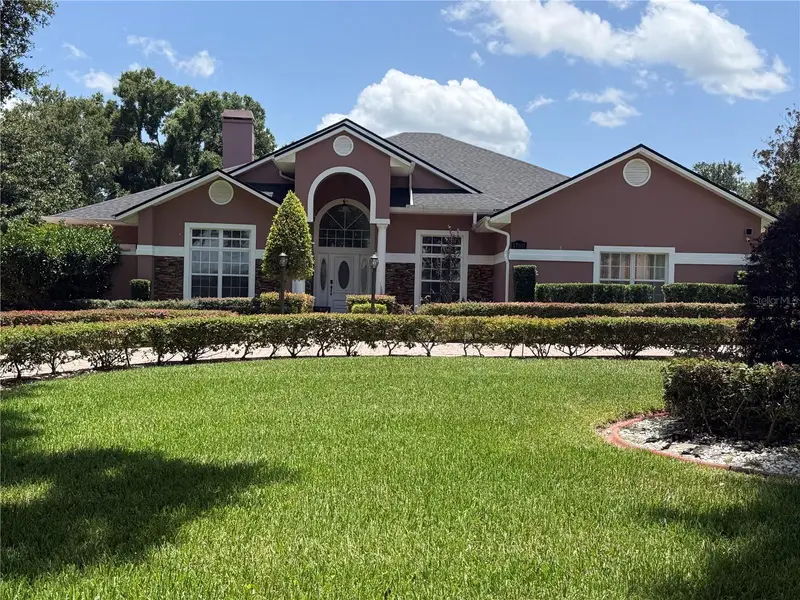
$809,999
1760 Lake Terrace Dr
Eustis, FL 32726
4 bd · 3 ba · 2,998 sqft
Crooked Lake Terrace
MLS ID #G5115445, DALTON WADE INC.
Listing provided by Stellar MLS

Listings courtesy of Stellar MLS as distributed by MLS GRID
IDX information is provided exclusively for consumers’ personal, non-commercial use and may not be used for any purpose other than to identify prospective properties consumers may be interested in purchasing.
Based on information submitted to the MLS GRID as of October 15, 2026 at 3:36 PM ET. All data is obtained from various sources and may not have been verified by broker or MLS GRID. Supplied Open House Information is subject to change without notice. All information should be independently reviewed and verified for accuracy. Properties may or may not be listed by the office/agent presenting the information.
All or a portion of the multiple listing information is provided by Stellar MLS, from a copyrighted compilation of listings. The compilation of listings and each individual listing are © 2026 Stellar MLS. All rights reserved.
Ryan Solberg, Broker · MaxLife Realty LLC · FL License #BK3354351 · Equal Housing Opportunity · Full disclaimer · DMCA