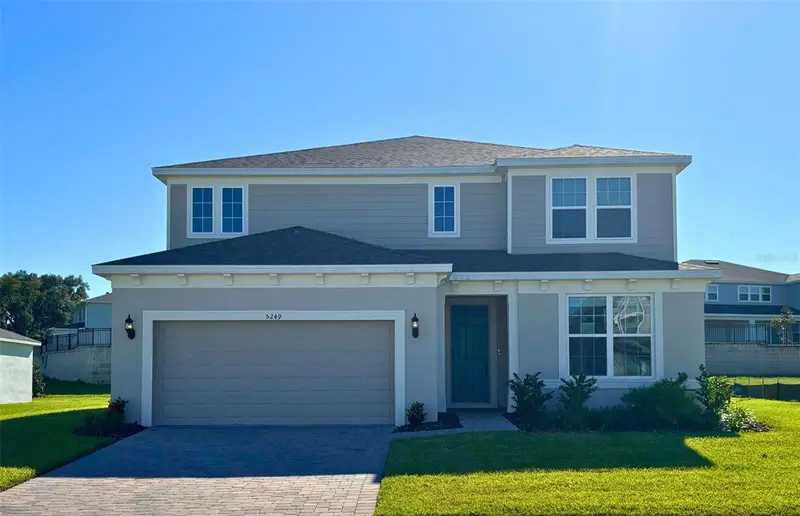


$648,750
5249 Handsome Hills DriveMount Dora, FL 32757
Listing updated: October 12, 2026 at 9:44 PM ET
Listing courtesy of Pulte Realty Of North Florida Llc · Adrienne Escott · MLS #O6409884 · Active · 407-250-9131Property type
Year built
Lot size
Price / sq ft
HOA dues
Days on market
Garage spaces
Flood zone
About this home
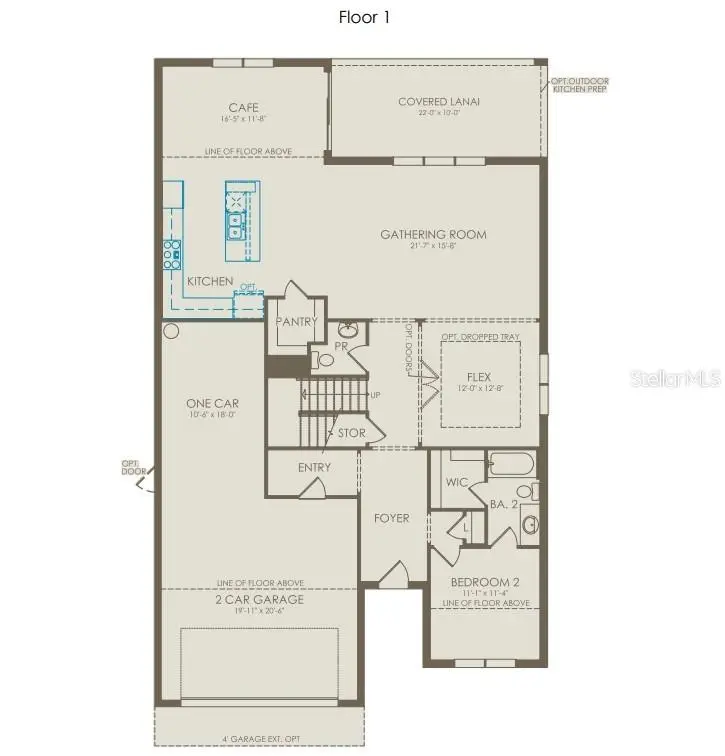
Under Construction. Escape to the rural charms and tranquility of Foothills Preserve! The new natural gas community provides convenience, 2 miles from 429, while the oversized, 80' homesites let you breathe. Enjoy your new home in this gated neighborhood with private amenities in this unique lakefront city, with quick access to all of the boutique shopping, dining, and entertainment nearby, just 3 miles to downtown Mt. Dora. Step into the Yorkshire, where luxury and convenience seamlessly combine to create a truly elevated living experience. This remarkable 5-bedroom, 4.5-bathroom home with a 3-car tandem garage offers unparalleled craftsmanship and thoughtful design throughout. The open-concept layout flows effortlessly, creating an expansive, airy feel that exudes both sophistication and comfort. On the first floor, discover a private en suite bedroom with a walk-in closet and elegant quartz countertops—a perfect retreat for guests. The nearby open flex room, bathed in natural light, serves as an ideal space for relaxation or entertaining. At the heart of the home, the chef-inspired kitchen is a true masterpiece, featuring white cabinetry and striking quartz countertops. Whirlpool stainless steel appliances, including a refrigerator and built-in natural gas cooktop, make cooking a pleasure. The kitchen seamlessly connects to the café and gathering room, where a sliding glass door opens to the covered lanai, enhancing the flow of indoor-outdoor living. The first floor also offers a convenient powder room, perfect for guests. Upstairs, the luxurious owner’s suite is a private sanctuary, featuring a spacious walk-in closet and a spa-like en suite bathroom with quartz-topped dual vanity sinks and a walk-in shower with a rain showerhead. The loft area provides the perfect space to unwind, while three additional bedrooms and two bathrooms (one of which is an en suite) complete the upper level. For added convenience, a thoughtfully located laundry room simplifies everyday tasks. Designed with high-end finishes, this home includes beautiful Shaw Brand wood-look Luxury Vinyl Plank flooring throughout the first-floor main living areas and porcelain tile in the bathrooms and laundry room, while plush Shaw carpet adds warmth and comfort in the bedrooms, loft, and staircase. Smart home features, such as a smart thermostat, smart doorbell, and LED downlights, enhance the modern convenience of the home. Plus, with a washer, dryer, and blinds already included, this home will be ready for you to move in and enjoy. Schedule a tour today to experience the perfect fusion of luxury, style, and convenience.
Estimated monthly payment
Estimate only. Taxes use the listing's reported amount where available; insurance is a Florida-average estimate. Your actual payment will vary — run a full calculation or talk to a lender.
Price & listing history144 days on market
- Status: ActiveMay 21, 2026
- Listed$730,350May 21, 2026
- Price reduced$648,750
Facts & features
- Property type
- Residential
- Sub type
- Single Family Residence
- Status
- Active
- Days on market
- 144
- Subdivision
- Foothills Of Mount Dora
- County
- Orange
- Year built
- 2026
- Living area
- 3,415 sq ft
- Price/sq ft
- $190
- Lot size
- 11,619 sq ft
- Lot category
- 1/4 to less than 1/2
- Flood zone
- X
- Garage
- 3 spaces
- Annual taxes
- $290 (2025)
- Parcel #
- 10-20-27-2791-00-840
- Zoning
- 001
- MLS #
- O6409884
Ask about this home
Have a question? Ask the broker directly.
Ryan Solberg answers personally — no call center, no spam. Your question goes straight to him.
Interior Details
- Bedrooms
- 5
- Full bathrooms
- 4
- Half bathrooms
- 1
- Flooring
- Carpet, Luxury Vinyl, Tile
- Appliances
- Built-In Oven, Cooktop, Dishwasher, Disposal, Dryer, Gas Water Heater, Microwave, Range Hood, Refrigerator, Tankless Water Heater, Washer
- Interior features
- Eat-in Kitchen, High Ceilings, Kitchen/Family Room Combo, Living Room/Dining Room Combo, Open Floorplan, PrimaryBedroom Upstairs, Split Bedroom, Stone Counters, Thermostat, Walk-In Closet(s)
- Laundry
- Inside, Laundry Room, Upper Level
- Stories / Levels
- Two
- Direction faces
- Northeast
- New construction
- Yes
Heating & Cooling
- Heating
- Central, Electric, Heat Pump
- Cooling
- Central Air
Parking
- Garage spaces
- 3
- Attached garage
- Yes
- Parking features
- Driveway, Garage Door Opener, Tandem
HOA & Financial
- HOA fee
- $243 / Monthly
- Monthly HOA
- $243/mo
- Total monthly fees
- $243/mo
- Total annual fees
- $2,916
- HOA name
- Erik Baker/Pulte Homes
- CDD
- No
- Min lease term
- 1-2 Years
- Listing terms
- Cash, Conventional, FHA, VA Loan
- Ownership
- Fee Simple
- Available for lease
- Yes
- Lease restrictions
- Yes
- Additional lease restrictions
- See HOA Documents
- Approval process
- See HOA Documents
Exterior & Construction
- Exterior features
- Lighting, Sidewalk
- Construction materials
- Block, HardiPlank Type, Stucco, Frame
- Roof
- Shingle
- Foundation
- Slab
- Road surface
- Paved
Utilities
- Sewer
- Public Sewer
- Water source
- Public
- Utilities
- Cable Available, Electricity Connected, Natural Gas Connected, Phone Available, Public, Sewer Connected, Underground Utilities, Water Connected
Community
- Pets allowed
- Yes
Schools
Letter grades: Florida DOE 2024–25 school grades (Orange, Seminole, Lake, Osceola, Brevard). Assigned schools from the listing agent — verify enrollment with the district.
Room Details
| Room | Level | Dimensions |
|---|---|---|
| Kitchen | First | 16x15 |
| Dinette | First | 16x11 |
| Great Room | First | 15x21 |
| Bonus Room | First | 12x12 |
| Bedroom 2 | First | 11x11 |
| Bathroom 2 | First | 9x5 |
| Loft | Second | 17x16 |
| Primary Bedroom | Second | 14x16 |
| Primary Bathroom | Second | 9x11 |
| Bedroom 3 | Second | 12x12 |
| Bedroom 5 | Second | 12x11 |
| Bathroom 3 | Second | 11x5 |
| Bedroom 4 | Second | 12x12 |
| Bathroom 4 | Second | 7x5 |
Listing Details
- Listing date
- 2026-05-21
- On market date
- 2026-05-21
- Original list price
- $730,350
- Occupant type
- Vacant
- MLS area
- 32757 - Mount Dora
- Listing AOR
- Orlando Regional
- Home warranty
- Yes
- Status changed
- 2026-05-21
- Tax legal description
- FOOTHILLS OF MOUNT DORA PHASE 4 - 1C 115/110 LOT 84
Flood risk
Minimal-risk area outside the mapped floodplain. Flood insurance is optional and typically low-cost.
Source: FEMA flood zone reported on the listing. Confirm current designation at FEMA Flood Map Service Center.
Location
Directions
(From 429 N) Keep right at the fork, follow signs for FL-429 N/Apopka and merge onto FL-429 N. Keep left at the fork to stay on FL-429 N. Use the middle lane to take the exit toward Plymouth Sorrento Rd/County Rd 437. Keep left at the fork, follow signs for US-441/Orange Blossom Tr. Take US-441 N/W Orange Blossom Trail to Town Hill Blvd. Slight left onto SR 429 Connector Rd. Turn right onto Stoneybrook Hills Pkwy. Continue straight to stay on Stoneybrook Hills Pkwy. Stoneybrook Hills Pkwy turns left and becomes Town Hill Blvd. Foothills Preserve will be on the right. Please check in at the Sales Office upon arrival.
More homes like this
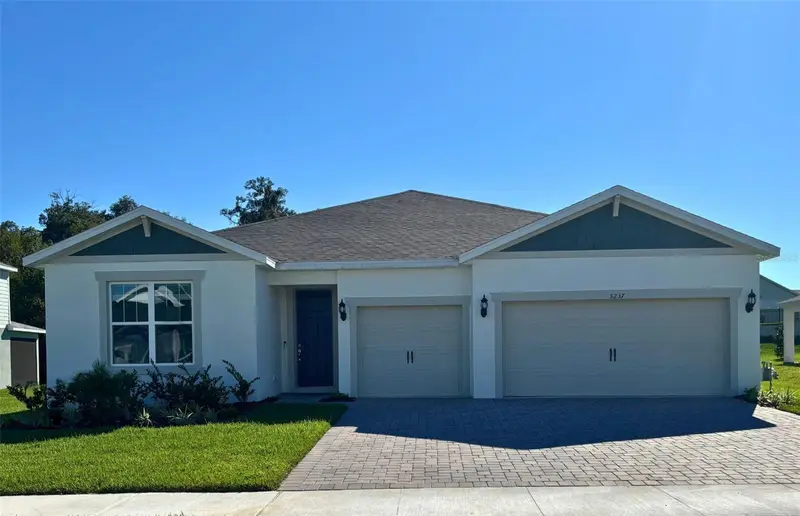
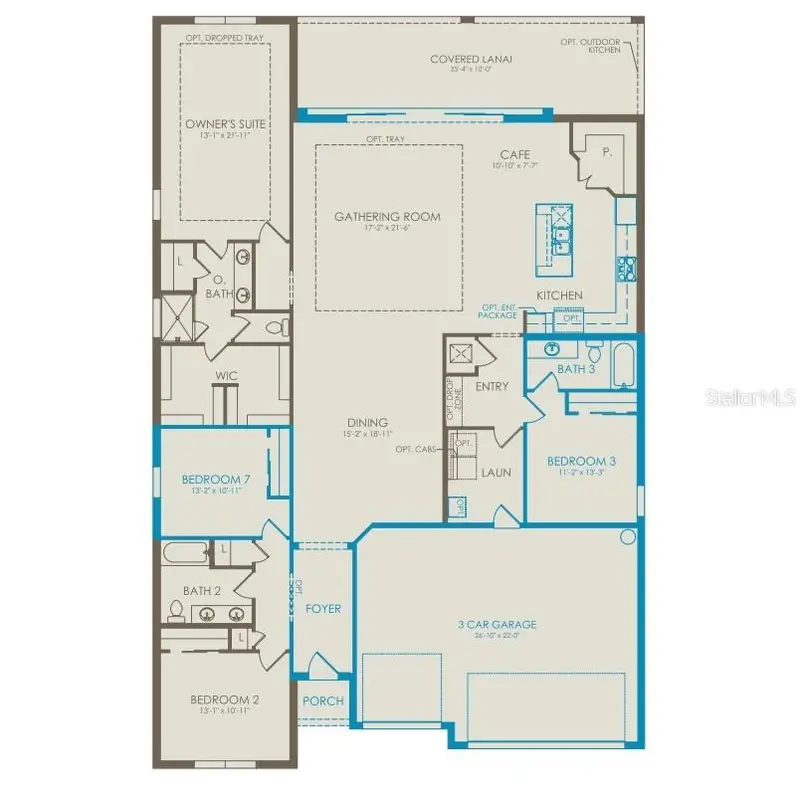
$624,700
5237 Handsome Hills Drive
Mount Dora, FL 32757
4 bd · 3 ba · 2,708 sqft
Foothills Of Mount Dora
MLS ID #O6416992, PULTE REALTY OF NORTH FLORIDA LLC.
Listing provided by Stellar MLS
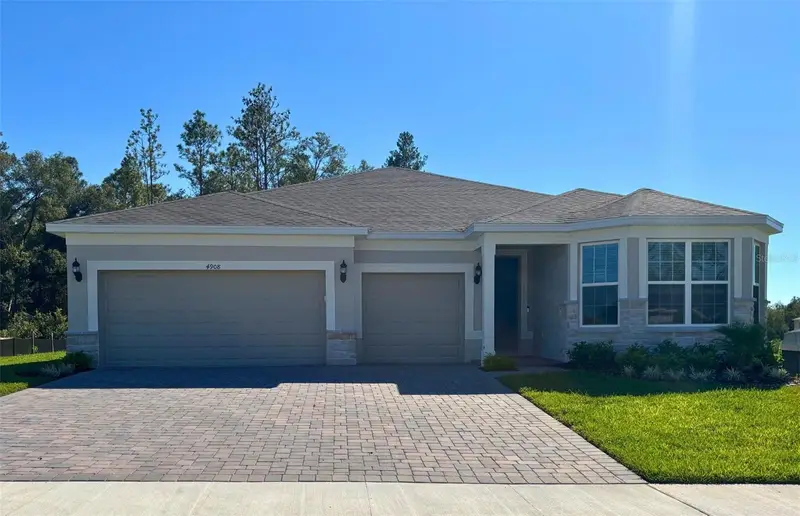
$724,630
4908 Handsome Hills Drive
Mount Dora, FL 32757
3 bd · 3 ba · 2,744 sqft
Foothills Of Mount Dora
MLS ID #O6449281, PULTE REALTY OF NORTH FLORIDA LLC.
Listing provided by Stellar MLS
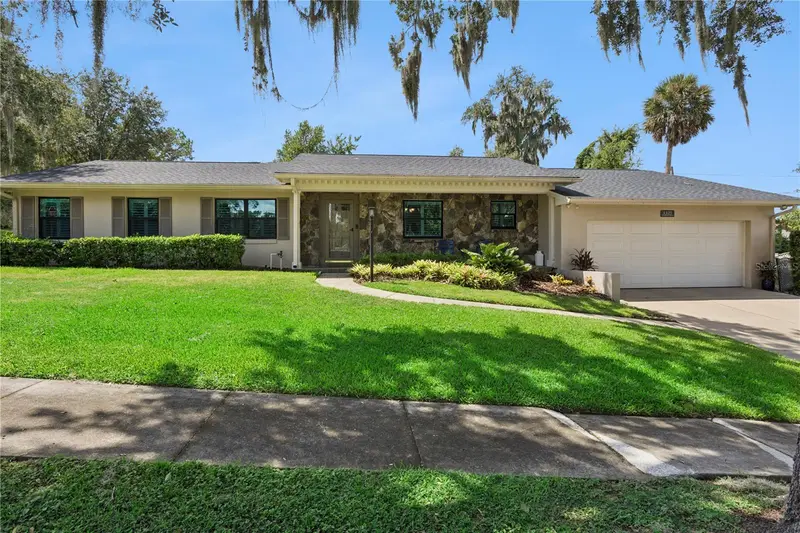
$599,000
1325 Overlook Dr
Mount Dora, FL 32757
3 bd · 3 ba · 1,755 sqft
Sylvan Shores
MLS ID #G5118419, WEICHERT REALTORS HALLMARK PRO.
Listing provided by Stellar MLS
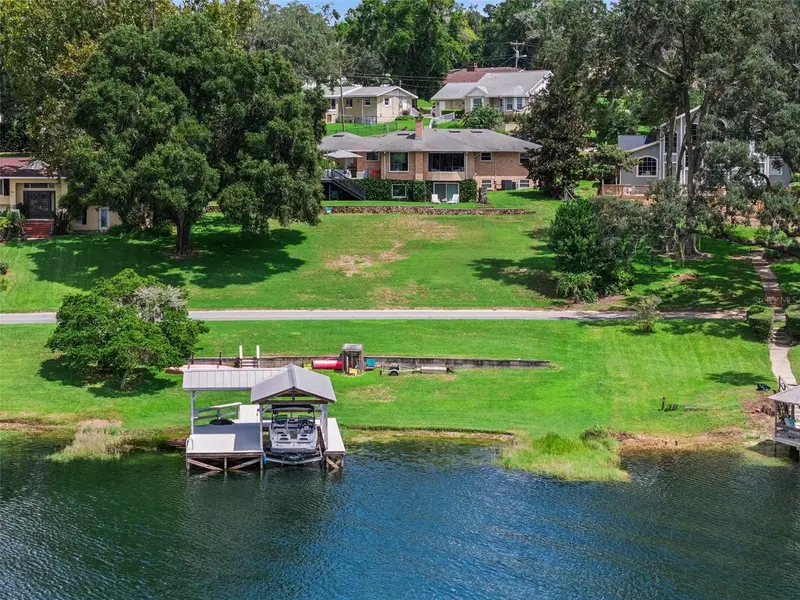
$940,000
2422 Topping Pl
Eustis, FL 32726
4 bd · 3 ba · 4,019 sqft
Rainbow Ridge
MLS ID #O6438200, THE WILKINS WAY LLC.
Listing provided by Stellar MLS

Listings courtesy of Stellar MLS as distributed by MLS GRID
IDX information is provided exclusively for consumers’ personal, non-commercial use and may not be used for any purpose other than to identify prospective properties consumers may be interested in purchasing.
Based on information submitted to the MLS GRID as of October 12, 2026 at 9:44 PM ET. All data is obtained from various sources and may not have been verified by broker or MLS GRID. Supplied Open House Information is subject to change without notice. All information should be independently reviewed and verified for accuracy. Properties may or may not be listed by the office/agent presenting the information.
All or a portion of the multiple listing information is provided by Stellar MLS, from a copyrighted compilation of listings. The compilation of listings and each individual listing are © 2026 Stellar MLS. All rights reserved.
Ryan Solberg, Broker · MaxLife Realty LLC · FL License #BK3354351 · Equal Housing Opportunity · Full disclaimer · DMCA