

$465,000
228 Fox Chase PointLongwood, FL 32779
Listing updated: October 23, 2026 at 10:27 AM ET
Listing courtesy of Keller Williams Realty At The Parks · Thomas Nickley, Jr · MLS #O6445980 · Active · 407-629-4420Property type
Year built
Lot size
Price / sq ft
HOA dues
Days on market
Garage spaces
Flood zone
About this home
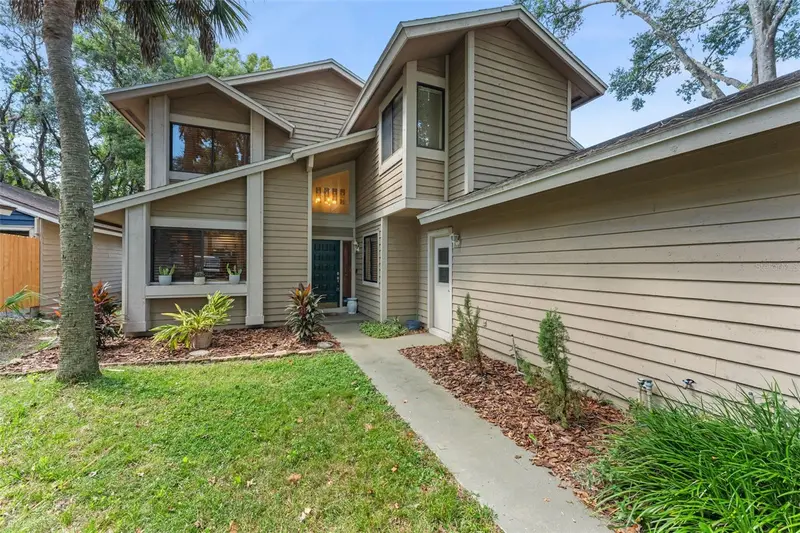
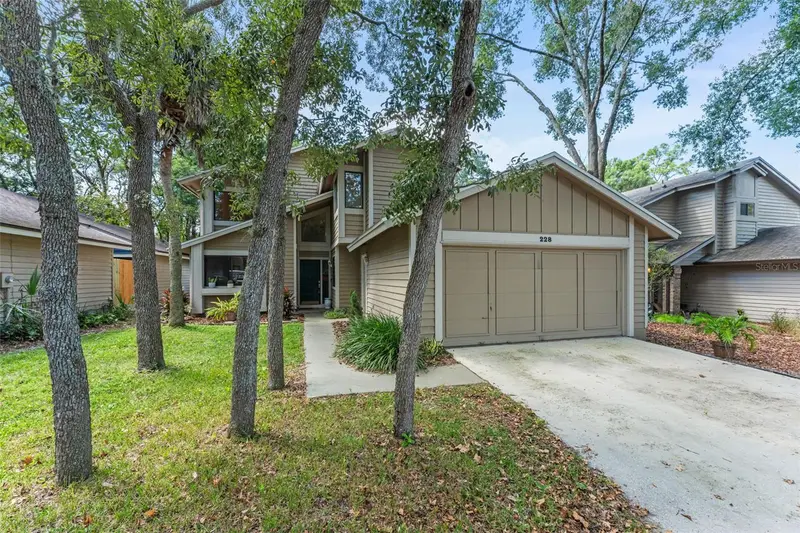
**This house comes with a REDUCED RATE through the seller's preferred lender. This is a lender-paid rate buydown that reduces the buyer's interest rate and monthly payment.** Welcome to 228 S Fox Chase Point in Longwood, a spacious 3-bedroom, 2.5-bathroom home in the established Wekiva Hunt Club community. The two-story layout offers a comfortable balance of gathering spaces and private retreats, along with a dedicated office that can accommodate working from home, studying, or other flexible uses. Inside, the home features inviting living areas filled with natural light, complemented by vaulted ceilings and a fireplace that add character and warmth to the interior. Three bedrooms provide comfortable accommodations, while two full bathrooms and a convenient half bath offer functionality for both residents and guests. The outdoor setting is well suited for enjoying the Florida lifestyle. A private in-ground pool with a surrounding deck creates a relaxing centerpiece for the backyard, with plenty of room for lounging and entertaining. The covered and screened patio provides a shaded spot for outdoor dining or unwinding, while the private yard offers additional space to enjoy the outdoors. Set in Wekiva Hunt Club, the home is surrounded by mature landscaping and an established residential setting. The community offers access to parks, playgrounds, tennis courts, a clubhouse, and walking trails, with golf and additional outdoor recreation nearby. Shopping, dining, and everyday conveniences are also within easy reach, along with SR 434 and other major roadways connecting Longwood to Altamonte Springs and surrounding Seminole County destinations.
Estimated monthly payment
Estimate only. Taxes use the listing's reported amount where available; insurance is a Florida-average estimate. Your actual payment will vary — run a full calculation or talk to a lender.
Price & listing history22 days on market
- Status: ActiveOct 1, 2026
- Listed$475,000Oct 1, 2026
- Price reduced$465,000
Facts & features
- Property type
- Residential
- Sub type
- Single Family Residence
- Status
- Active
- Days on market
- 22
- Subdivision
- Hunters Glen
- County
- Seminole
- Year built
- 1984
- Living area
- 1,928 sq ft
- Price/sq ft
- $241
- Building area
- 2,494 sq ft (Public Records)
- Lot size
- 7,889 sq ft
- Lot category
- 0 to less than 1/4
- Flood zone
- X (12117C0130F)
- Garage
- 2 spaces
- Pool
- Private pool
- Annual taxes
- $3,767 (2025)
- Parcel #
- 31-20-29-5GK-0000-0210
- Zoning
- PUD
- MLS #
- O6445980
Ask about this home
Have a question? Ask the broker directly.
Ryan Solberg answers personally — no call center, no spam. Your question goes straight to him.
Interior Details
- Bedrooms
- 3
- Full bathrooms
- 2
- Half bathrooms
- 1
- Flooring
- Carpet, Ceramic Tile, Laminate
- Appliances
- Dishwasher, Dryer, Microwave, Range, Refrigerator, Washer
- Interior features
- Ceiling Fans(s), Eat-in Kitchen, High Ceilings, Living Room/Dining Room Combo, Vaulted Ceiling(s)
- Laundry
- Inside
- Stories / Levels
- Two
- Direction faces
- Northeast
- Fireplace
- Yes
Heating & Cooling
- Heating
- Central
- Cooling
- Central Air
Parking
- Garage spaces
- 2
- Attached garage
- Yes
- Parking features
- Driveway, Garage Door Opener
HOA & Financial
- HOA fee
- $275 / Annually
- Monthly HOA
- $23/mo
- Total monthly fees
- $23/mo
- Total annual fees
- $275
- HOA name
- Wekiva Hunt Club Community - Christine
- CDD
- No
- Homestead exemption
- Yes
- Min lease term
- No Minimum
- Listing terms
- Cash, Conventional, FHA, VA Loan
- Ownership
- Fee Simple
- Available for lease
- Yes
- Lease restrictions
- No
- Additional lease restrictions
- Buyer to verify with HOA
Exterior & Construction
- Exterior features
- Garden, Lighting, Private Yard, Sidewalk
- Construction materials
- Block, Frame
- Roof
- Shingle
- Foundation
- Slab
- Pool
- Private pool
- Road surface
- Paved
Utilities
- Sewer
- Public Sewer
- Water source
- Public
- Utilities
- Electricity Connected
Community
- Pets allowed
- Yes
Schools
Letter grades: Florida DOE 2024–25 school grades (Orange, Seminole, Lake, Osceola, Brevard). Assigned schools from the listing agent — verify enrollment with the district.
Room Details
| Room | Level | Dimensions |
|---|---|---|
| Bedroom 3 | ||
| Bedroom 2 | ||
| Primary Bedroom | ||
| Office | ||
| Kitchen | ||
| Living Room | ||
| Dining Room |
Listing Details
- Listing date
- 2026-09-30
- On market date
- 2026-10-01
- Original list price
- $475,000
- Occupant type
- Owner
- MLS area
- 32779 - Longwood/Wekiva Springs
- Listing AOR
- Orlando Regional
- Status changed
- 2026-10-01
- Tax legal description
- LOT 21 HUNTERS GLEN PB 28 PGS 30 TO 32
Flood risk
Minimal-risk area outside the mapped floodplain. Flood insurance is optional and typically low-cost.
Source: FEMA flood zone reported on the listing. Confirm current designation at FEMA Flood Map Service Center.
Location
Directions
From I-4 E (SR-400) toward Daytona Beach. Take exit 92 onto SR-436 W (Semoran Blvd). Turn right onto S Hunt Club Blvd. Turn right onto Masters Trl. Turn right onto S Fox Chase Pt.
More homes like this
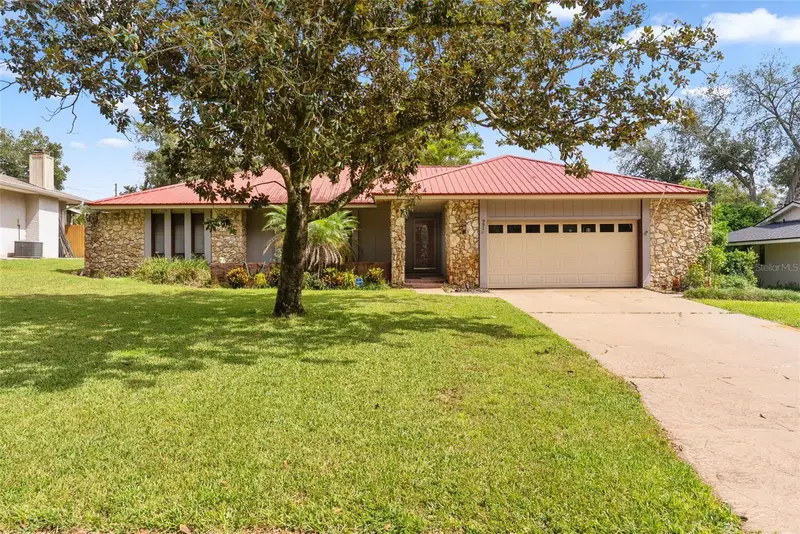
$434,000
991 Rolling Oaks Cv
Altamonte Springs, FL 32701
3 bd · 2 ba · 1,871 sqft
Sanlando Argyle Sec
MLS ID #O6447773, SOUTHERN HERITAGE REALTY, INC.
Listing provided by Stellar MLS
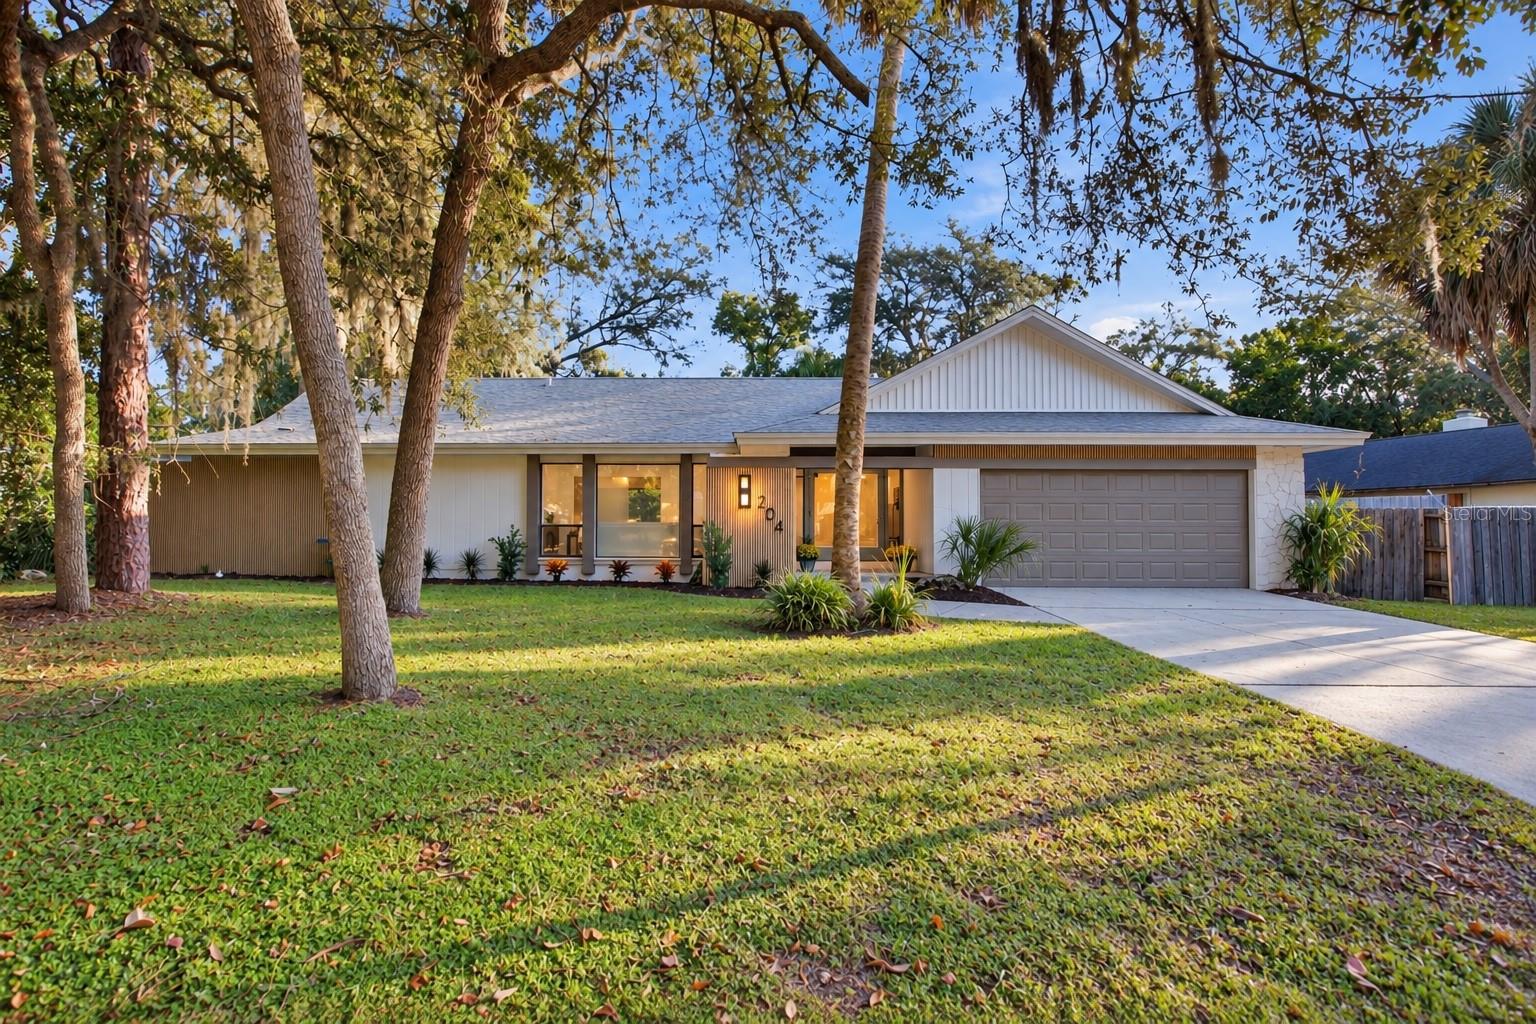
$699,900
204 W Ridgewood Ct
Longwood, FL 32779
3 bd · 2 ba · 2,383 sqft
Sweetwater Oaks Sec 10
MLS ID #O6452129, NETWORTH REALTY OF ORLANDO, LLC.
Listing provided by Stellar MLS
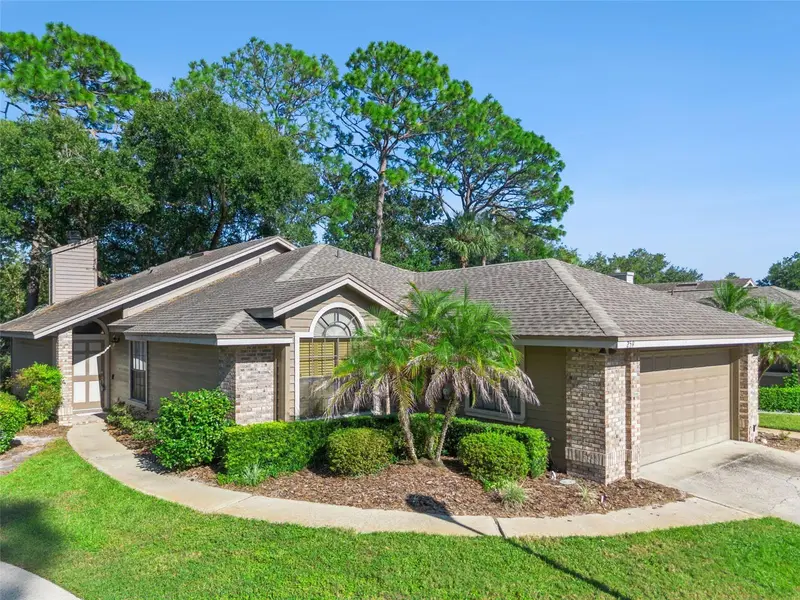
$460,000
259 W Sabal Palm Pl
Longwood, FL 32779
3 bd · 2 ba · 1,869 sqft
Sabal Point Sabal Fairway Villas At
MLS ID #O6452243, PALMANO GROUP RE BROKERAGE LLC.
Listing provided by Stellar MLS
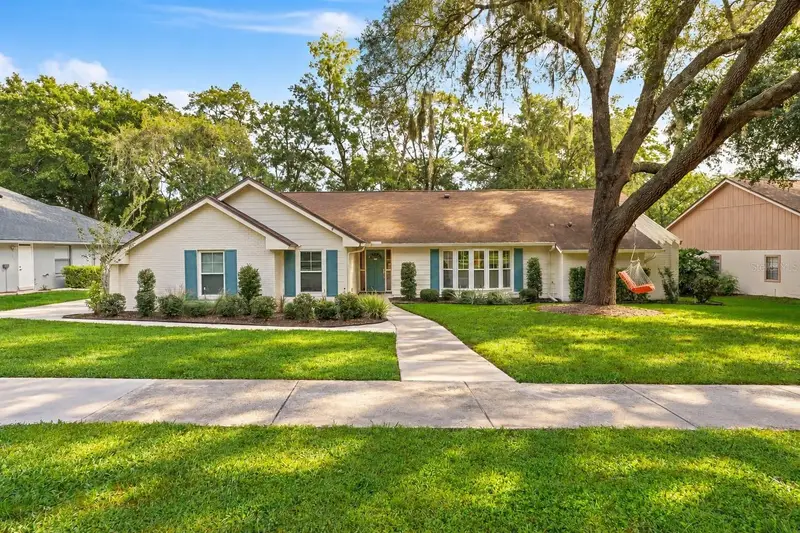
$689,900
2001 Hidden Pine Ln
Apopka, FL 32712
4 bd · 2 ba · 2,900 sqft
Bent Oak Ph 05
MLS ID #O6450236, LPT REALTY, LLC.
Listing provided by Stellar MLS

Listings courtesy of Stellar MLS as distributed by MLS GRID
IDX information is provided exclusively for consumers’ personal, non-commercial use and may not be used for any purpose other than to identify prospective properties consumers may be interested in purchasing.
Based on information submitted to the MLS GRID as of October 23, 2026 at 10:27 AM ET. All data is obtained from various sources and may not have been verified by broker or MLS GRID. Supplied Open House Information is subject to change without notice. All information should be independently reviewed and verified for accuracy. Properties may or may not be listed by the office/agent presenting the information.
All or a portion of the multiple listing information is provided by Stellar MLS, from a copyrighted compilation of listings. The compilation of listings and each individual listing are © 2026 Stellar MLS. All rights reserved.
Ryan Solberg, Broker · MaxLife Realty LLC · FL License #BK3354351 · Equal Housing Opportunity · Full disclaimer · DMCA