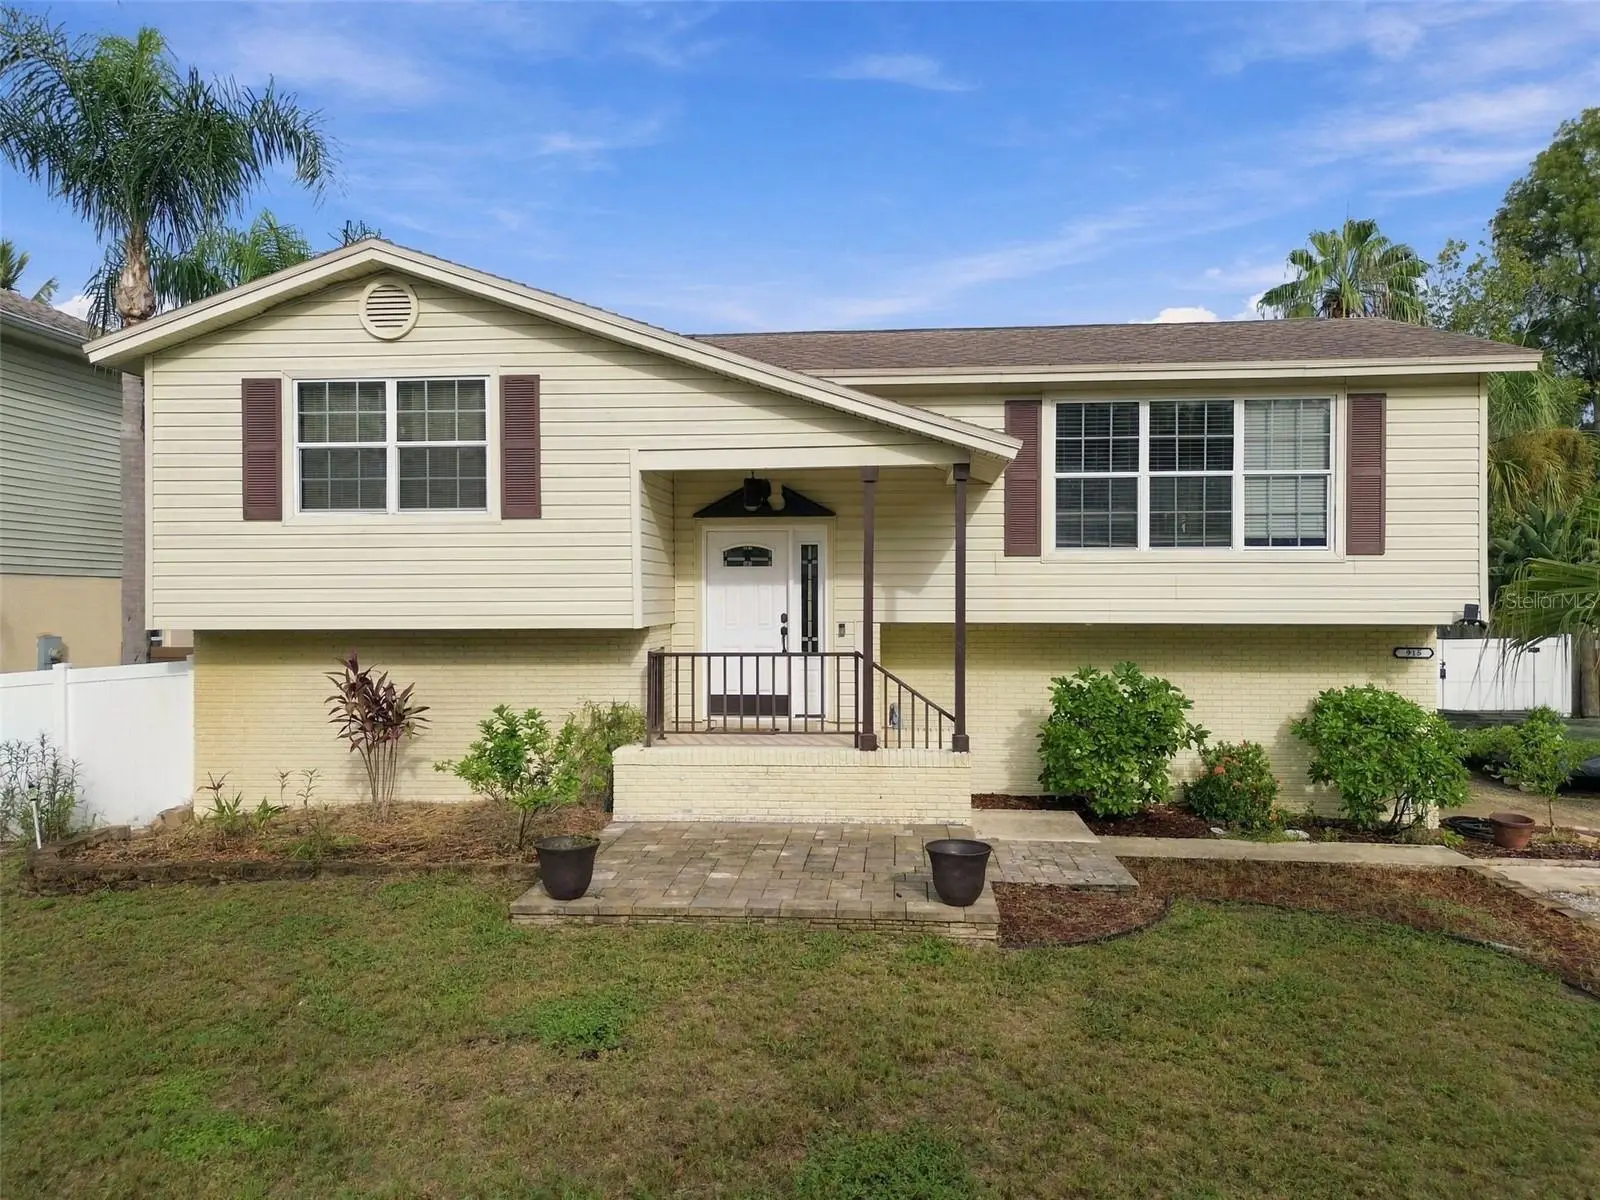

$379,000
915 Lynnlea LaneTarpon Springs, FL 34689
Listing updated: October 4, 2026 at 1:10 PM ET
Listing courtesy of Genstone Realty · John Blevins · MLS #TB8553256 · Active · 833-396-0092Property type
Year built
Lot size
Price / sq ft
HOA dues
Day on market
Garage space
Flood zone
About this home
Welcome to this well-maintained lakefront pool home on beautiful Gulfview Lake. The split-level layout gives you plenty of room to live and entertain. The large family room is the center of the home, and the eat-in kitchen has a breakfast bar for casual meals and gatherings. Step outside to an oversized deck that looks out over the custom-built pool and the calm lake views beyond. The large owner’s suite has sliding glass doors that open straight to the pool, giving you your own private retreat. Outdoor living continues with a covered area for shade, and there’s space to add a dock on the lake for paddling, fishing or just enjoying the water. The driveway has room for guest parking, and a double gate opens to the backyard if you need to store a boat or RV. Lakefront living, a private pool and room for all your toys make this Tarpon Springs home a rare find. Schedule your showing today.
Estimated monthly payment
Estimate only. Taxes use the listing's reported amount where available; insurance is a Florida-average estimate. Your actual payment will vary — run a full calculation or talk to a lender.
Price & listing history1 days on market
- Status: ActiveOct 3, 2026
- Listed$379,000Oct 3, 2026
- Price increased$379,000
Property Documents
Documents the listing agent has made public for this property. Free to view and download.
Facts & features
- Property type
- Residential
- Sub type
- Single Family Residence
- Status
- Active
- Days on market
- 1
- Subdivision
- Gulfview Ridge
- County
- Pinellas
- Year built
- 1977
- Living area
- 1,417 sq ft
- Price/sq ft
- $267
- Building area
- 2,207 sq ft (Public Records)
- Lot size
- 17,272 sq ft
- Lot category
- 1/4 to less than 1/2
- Flood zone
- AE (12103C0019G)
- Garage
- 1 spaces
- Pool
- Private pool
- Annual taxes
- $3,598 (2025)
- Parcel #
- 14-27-15-34767-012-0140
- Zoning
- R4
- MLS #
- TB8553256
Ask about this home
Have a question? Ask the broker directly.
Ryan Solberg answers personally — no call center, no spam. Your question goes straight to him.
Interior Details
- Bedrooms
- 3
- Full bathrooms
- 2
- Flooring
- Carpet, Ceramic Tile, Wood
- Appliances
- Dishwasher, Disposal, Dryer, Electric Water Heater, Microwave, Range, Refrigerator, Washer
- Interior features
- Ceiling Fans(s), Eat-in Kitchen, Primary Bedroom Main Floor, Solid Surface Counters, Solid Wood Cabinets
- Laundry
- Inside
- Stories / Levels
- Multi/Split
- Direction faces
- Southwest
- In-law suite
- Yes
Heating & Cooling
- Heating
- Central
- Cooling
- Central Air
Parking
- Garage spaces
- 1
- Attached garage
- Yes
- Parking features
- Garage Door Opener, Guest
HOA & Financial
- Total monthly fees
- None
- Total annual fees
- None
- CDD
- No
- Homestead exemption
- Yes
- Min lease term
- No Minimum
- Listing terms
- Cash, Conventional, FHA, VA Loan
- Ownership
- Fee Simple
- Available for lease
- Yes
- Lease restrictions
- No
- Additional lease restrictions
- Please refer to Pinellas County Code for rental information...
Exterior & Construction
- Exterior features
- Balcony, Rain Gutters
- Construction materials
- Vinyl Siding, Frame
- Roof
- Shingle
- Foundation
- Block
- Pool
- Private pool
- Waterfront
- Yes
- Water access
- Yes
- Water view
- Yes
- Road surface
- Paved
Utilities
- Sewer
- Public Sewer
- Water source
- Canal/Lake For Irrigation, Public
- Utilities
- BB/HS Internet Available, Electricity Connected, Fire Hydrant, Public, Sewer Connected, Water Connected
Community
- Pets allowed
- Cats OK, Dogs OK, Yes
Schools
Letter grades: Florida DOE 2024–25 school grades (Orange, Seminole, Lake, Osceola, Brevard). Assigned schools from the listing agent — verify enrollment with the district.
Room Details
| Room | Level | Dimensions |
|---|---|---|
| Bedroom 2 | Second | 11x13 |
| Bedroom 3 | Second | 11x13 |
| Living Room | Second | 12x20 |
| Kitchen | Second | 23x9 |
| Primary Bedroom | First | 20x14 |
Listing Details
- Listing date
- 2026-09-29
- On market date
- 2026-10-03
- Original list price
- $379,000
- Occupant type
- Owner
- MLS area
- 34689 - Tarpon Springs
- Listing AOR
- Suncoast Tampa
- Status changed
- 2026-10-03
- Tax legal description
- GULFVIEW RIDGE BLK L, LOT 14
Flood risk
FEMA Special Flood Hazard Area (1% annual-chance / “100-year” floodplain). Flood insurance is generally required by mortgage lenders.
Source: FEMA flood zone reported on the listing. Confirm current designation at FEMA Flood Map Service Center.
Location
Directions
USE GPS
More homes like this
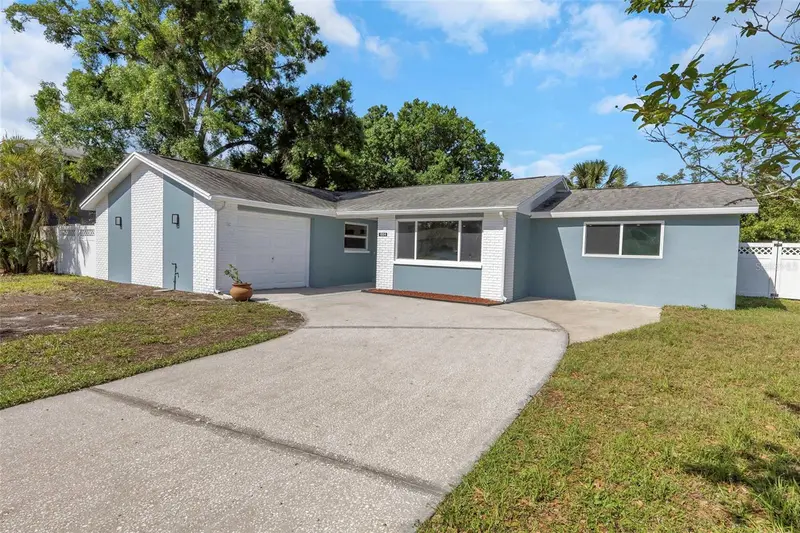
$345,000
1004 Greenleaf Way
Tarpon Springs, FL 34689
3 bd · 2 ba · 1,342 sqft
Gulfview Ridge
MLS ID #G5080650, LIST NOW REALTY, LLC.
Listing provided by Stellar MLS
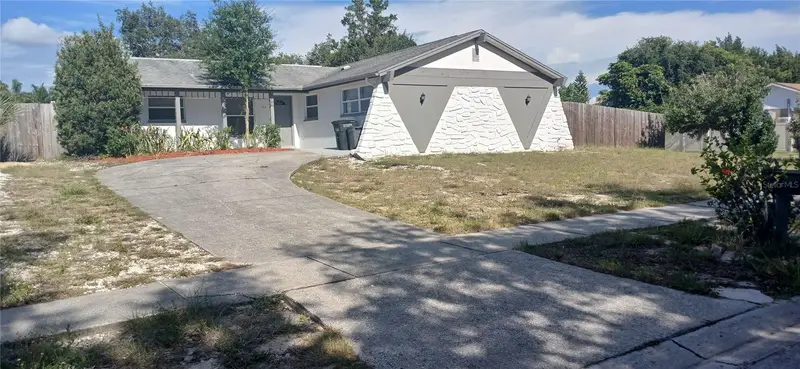
$359,000
1019 Peninsula Rd
Tarpon Springs, FL 34689
4 bd · 2 ba · 1,631 sqft
Gulfview Ridge
MLS ID #W7887046, NEW DIMENSIONS IN REAL EST INC.
Listing provided by Stellar MLS
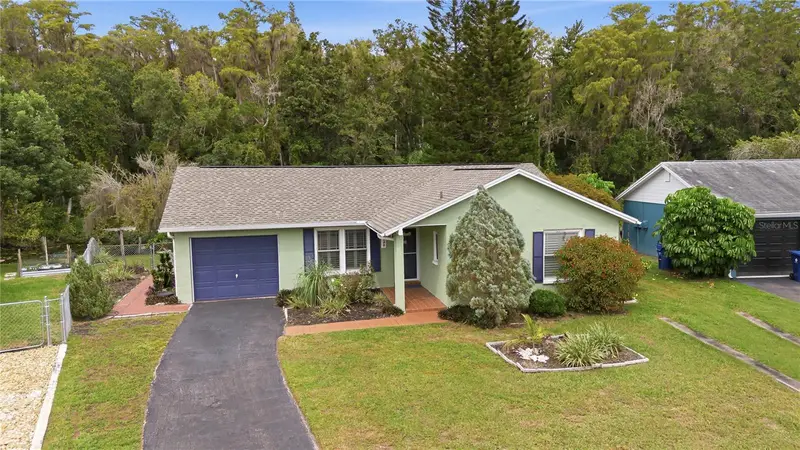
$259,000
3431 Van Nuys Loop
New Port Richey, FL 34655
3 bd · 2 ba · 1,227 sqft
Seven Spgs Homes
MLS ID #TB8554651, RE/MAX REALTEC GROUP INC.
Listing provided by Stellar MLS
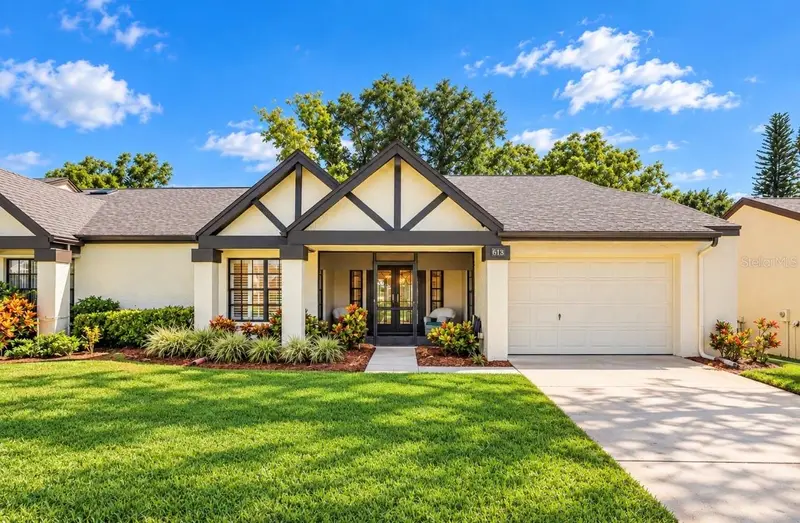
$365,000
913 Sutton Pl
Palm Harbor, FL 34684
2 bd · 2 ba · 1,220 sqft
Highland Lakes
MLS ID #TB8554386, KATIE DUCHARME REALTY, LLC.
Listing provided by Stellar MLS

Listings courtesy of Stellar MLS as distributed by MLS GRID
IDX information is provided exclusively for consumers’ personal, non-commercial use and may not be used for any purpose other than to identify prospective properties consumers may be interested in purchasing.
Based on information submitted to the MLS GRID as of October 4, 2026 at 1:10 PM ET. All data is obtained from various sources and may not have been verified by broker or MLS GRID. Supplied Open House Information is subject to change without notice. All information should be independently reviewed and verified for accuracy. Properties may or may not be listed by the office/agent presenting the information.
All or a portion of the multiple listing information is provided by Stellar MLS, from a copyrighted compilation of listings. The compilation of listings and each individual listing are © 2026 Stellar MLS. All rights reserved.
Ryan Solberg, Broker · MaxLife Realty LLC · FL License #BK3354351 · Equal Housing Opportunity · Full disclaimer · DMCA