
$499,995
5002 Tideview Circle
Orlando, FL 32819
Listing updated: October 1, 2026 at 10:17 AM ET
Listing courtesy of Century 21 Carioti · Kristi Matthew · MLS #O6445905 · Active · 407-573-2121Property type
Year built
Lot size
Price / sq ft
HOA dues
Days on market
Garage space
Flood zone
About this home
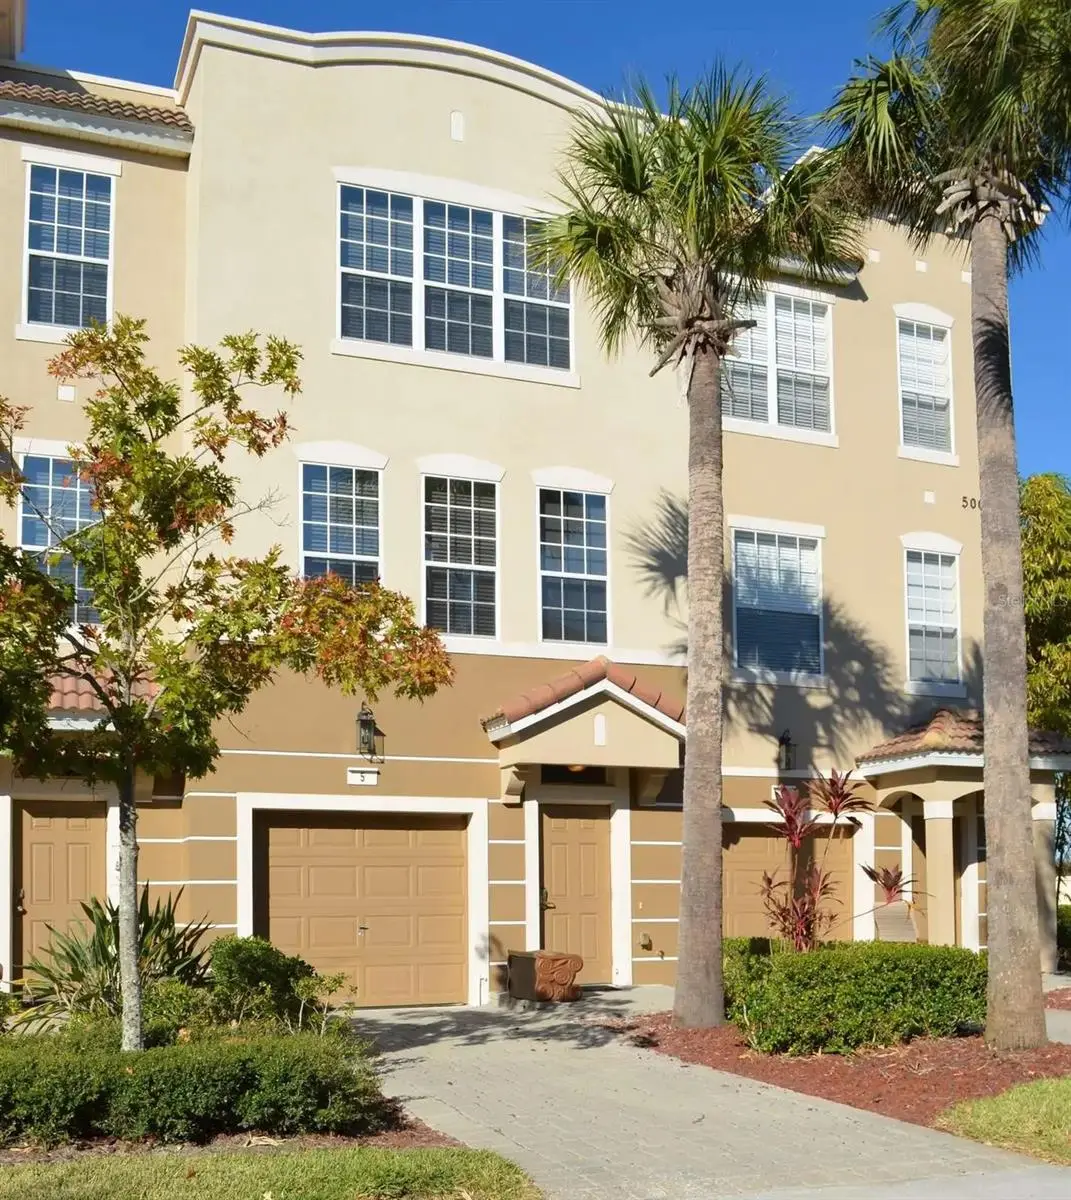
This three-story townhouse offers comfort, privacy, and a flexible layout ideal for vacation getaways, business travel, or extended stays. Conveniently located near Universal’s Epic Universe and ICON Park, home to The Orlando Eye, the property provides easy access to theme parks, dining, shopping, and entertainment. The second floor serves as the main gathering space, featuring a comfortable living room with plush couches, a large flat-screen TV, and a Wii gaming console with games. The dining area seats six, making it perfect for shared meals or game nights. The fully equipped kitchen includes a microwave, coffee maker, dishwasher, and more, along with a convenient half bath on this level. High-speed Wi-Fi, cable, and nationwide calling add to the convenience. The roof was replaced in 2023. Whether you're looking for a personal getaway, a second home, or an investment opportunity, this property offers versatility in an Orlando location.
Estimated monthly payment
Estimate only. Taxes use the listing's reported amount where available; insurance is a Florida-average estimate. Your actual payment will vary — run a full calculation or talk to a lender.
Price & listing history0 days on market
- Status: ActiveOct 1, 2026
- Listed$499,995Oct 1, 2026
- Price increased$499,995
Facts & features
- Property type
- Residential
- Sub type
- Townhouse
- Status
- Active
- Days on market
- 0
- Subdivision
- Bayshore/Vista Cay Ph 06
- County
- Orange
- Year built
- 2006
- Living area
- 1,746 sq ft
- Price/sq ft
- $286
- Building area
- 1,946 sq ft (Public Records)
- Lot size
- 688 sq ft
- Lot category
- 0 to less than 1/4
- Flood zone
- X
- Garage
- 1 spaces
- Annual taxes
- $6,005 (2025)
- Parcel #
- 06-24-29-0137-01-050
- Zoning
- P-D
- MLS #
- O6445905
Ask about this home
Have a question? Ask the broker directly.
Ryan Solberg answers personally — no call center, no spam. Your question goes straight to him.
Interior Details
- Bedrooms
- 3
- Full bathrooms
- 3
- Half bathrooms
- 1
- Flooring
- Carpet, Tile
- Appliances
- Dishwasher, Disposal, Electric Water Heater, Microwave, Range
- Interior features
- Eat-in Kitchen, Kitchen/Family Room Combo, PrimaryBedroom Upstairs, Split Bedroom, Thermostat, Walk-In Closet(s), Window Treatments
- Laundry
- Inside
- Stories / Levels
- Three Or More
- Direction faces
- South
Heating & Cooling
- Heating
- Central
- Cooling
- Central Air
Parking
- Garage spaces
- 1
- Attached garage
- Yes
- Parking features
- Common, Ground Level
HOA & Financial
- HOA fee
- $783 / Quarterly
- Monthly HOA
- $261/mo
- Total monthly fees
- $878/mo
- Total annual fees
- $10,532
- HOA name
- Optimum Community Management /Andrea Rivera
- CDD
- No
- Min lease term
- 1-7 Days
- Listing terms
- Cash, Conventional
- Ownership
- Condominium
- Available for lease
- Yes
- Lease restrictions
- Yes
- Additional lease restrictions
- Verify lease restrictions with HOA and Condo Associations and municipal ordinances.
Exterior & Construction
- Exterior features
- Private Entrance, Sidewalk, Sprinkler Metered
- Construction materials
- Block, Stucco
- Roof
- Shingle
- Foundation
- Slab
- Road surface
- Paved
Utilities
- Sewer
- Public Sewer
- Water source
- Public
- Utilities
- Cable Available, Cable Connected, Electricity Available, Electricity Connected, Public, Sewer Available, Sewer Connected, Underground Utilities, Water Available, Water Connected
Community
- Pets allowed
- No
Schools
Letter grades: Florida DOE 2024–25 school grades (Orange, Seminole, Lake, Osceola, Brevard). Assigned schools from the listing agent — verify enrollment with the district.
Room Details
| Room | Level | Dimensions |
|---|---|---|
| Kitchen | Second | 13x13 |
| Living Room | Second | 17x12 |
| Primary Bedroom | Second | 12x13 |
| Bedroom 2 | Third | 12x12 |
| Bedroom 3 | Third | 11x12 |
Listing Details
- Listing date
- 2026-10-01
- On market date
- 2026-10-01
- Original list price
- $499,995
- Occupant type
- Tenant
- MLS area
- 32819 - Orlando/Bay Hill/Sand Lake
- Listing AOR
- Orlando Regional
- Status changed
- 2026-10-01
- Tax legal description
- BAYSHORE AT VISTA CAY AT HARBOR SQUARE CONDOMINIUM PHASE 1 8532/3940 UNIT 5 BLDG1
Flood risk
Minimal-risk area outside the mapped floodplain. Flood insurance is optional and typically low-cost.
Source: FEMA flood zone reported on the listing. Confirm current designation at FEMA Flood Map Service Center.
Location
Directions
From 528 Highway exit on Orangewood Blvd. Go North on Universal Blvd.., Turn Left on Lake Cay and then Turn Right into Cayview Ave. After the gate turn Right into Tideview Circle and unit will be on your left-hand side.
More homes like this

$490,000
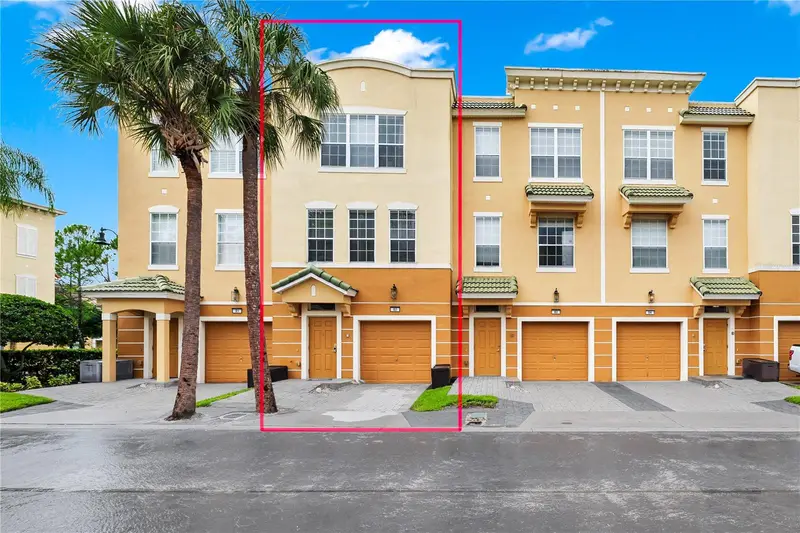
5064 Tideview Cir #82
Orlando, FL 32819
3 bd · 4 ba · 1,741 sqft
Bayshore/Vista Cay Ph 06
MLS ID #S5155348, TOPSKY REALTY INC.
Listing provided by Stellar MLS
$479,000
4618 Conroy Club Dr
Orlando, FL 32835
3 bd · 2 ba · 1,688 sqft
Conroy Club
MLS ID #O6418899, LAKESIDE REALTY WINDERMERE INC.
Listing provided by Stellar MLS
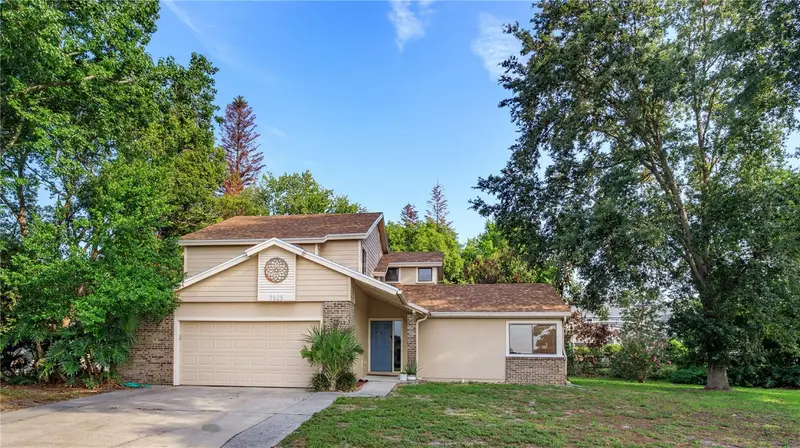
$520,000
7925 Snowberry Cir
Orlando, FL 32819
4 bd · 3 ba · 2,068 sqft
Sandy Spgs
MLS ID #O6421144, KELLER WILLIAMS WINTER PARK.
Listing provided by Stellar MLS
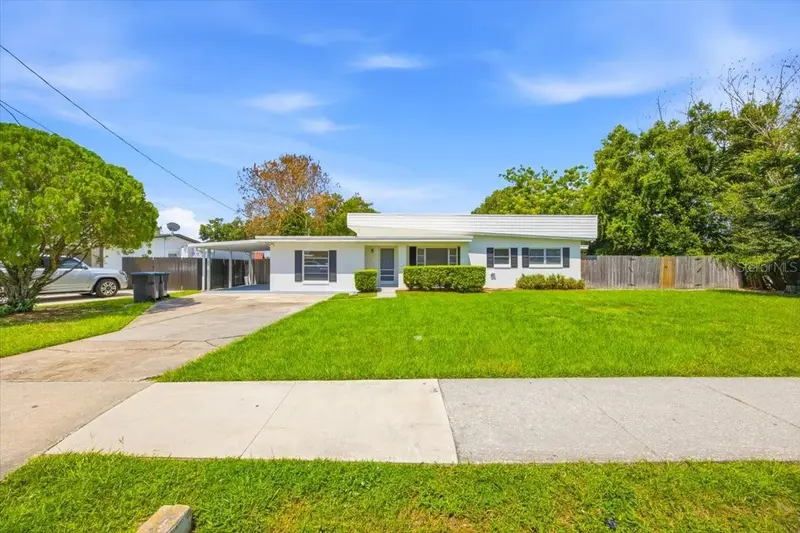
$450,000
6416 Sheryl Ann Dr
Orlando, FL 32809
3 bd · 3 ba · 1,380 sqft
Elmer Add
MLS ID #R4911399, FREEDOM PROPERTY AGENT LLC.
Listing provided by Stellar MLS

Listings courtesy of Stellar MLS as distributed by MLS GRID
IDX information is provided exclusively for consumers’ personal, non-commercial use and may not be used for any purpose other than to identify prospective properties consumers may be interested in purchasing.
Based on information submitted to the MLS GRID as of October 1, 2026 at 10:17 AM ET. All data is obtained from various sources and may not have been verified by broker or MLS GRID. Supplied Open House Information is subject to change without notice. All information should be independently reviewed and verified for accuracy. Properties may or may not be listed by the office/agent presenting the information.
All or a portion of the multiple listing information is provided by Stellar MLS, from a copyrighted compilation of listings. The compilation of listings and each individual listing are © 2026 Stellar MLS. All rights reserved.
Ryan Solberg, Broker · MaxLife Realty LLC · FL License #BK3354351 · Equal Housing Opportunity · Full disclaimer · DMCA