

$799,000
7903 Palmdale DriveOrlando, FL 32819
Listing updated: October 1, 2026 at 2:43 PM ET
Listing courtesy of Florida Connexion Properties · Andrew Dias da Silva · MLS #O6439378 · Active · 407-574-2636Property type
Year built
Lot size
Price / sq ft
HOA dues
Day on market
Garage spaces
Flood zone
About this home
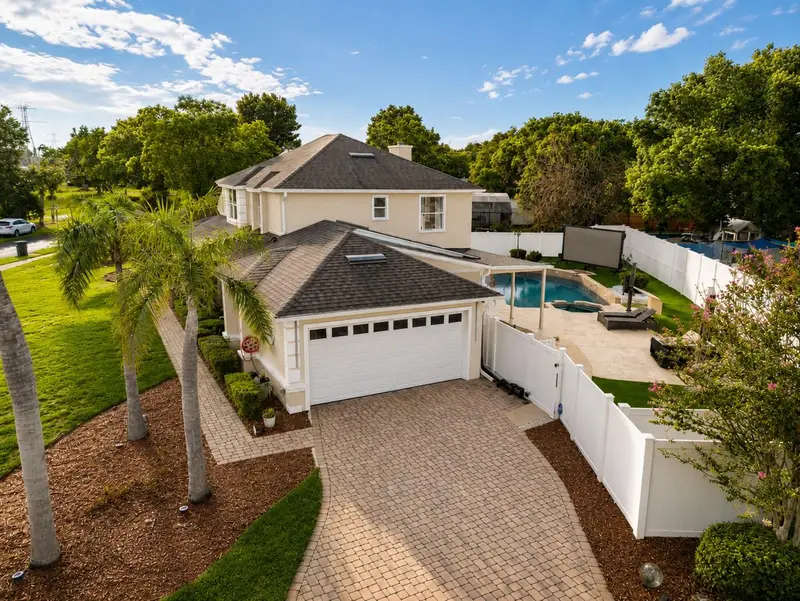
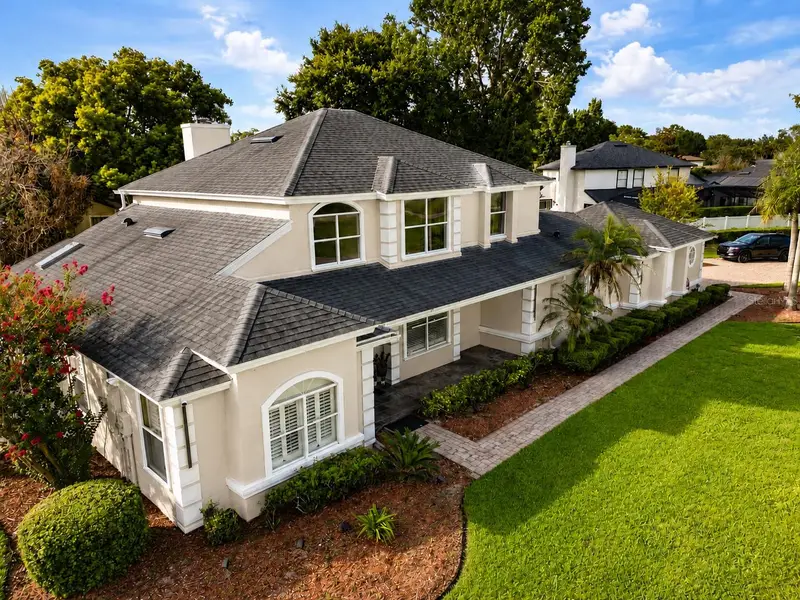
Located in the heart of Dr. Phillips, near The Grove shopping and dining center, the Conroy-Windermere corridor, and the renowned dining scene of Dr. Phillips, this 4-bedroom, 2.5-bath pool home combines a highly convenient location with an exceptional indoor-outdoor lifestyle. The true centerpiece of the property is its expansive and private outdoor living area, a distinctive space designed for entertaining, relaxing, and enjoying the Florida lifestyle. A large swimming pool and spa are surrounded by low-maintenance artificial turf and generous gathering areas. The impressive summer kitchen is equipped for entertaining with a gas grill, two-burner gas cooktop, dual-tap kegerator, and beverage cooler. Inside, the home offers generous living spaces, a functional floor plan, and a first-floor primary bedroom. Interior updates include flooring and kitchen appliances replaced in 2023. Additional highlights include a 2-car attached garage, an approximately 0.36-acre lot, and major system updates, with the roof, HVAC system, and water heater replaced between 2018 and 2019. Set within the established Sandy Springs community, the home offers convenient access to shopping, dining, entertainment, and major roadways while providing a private outdoor retreat that sets this property apart. Schedule your private showing and experience this distinctive Dr. Phillips home in person.
Estimated monthly payment
Estimate only. Taxes use the listing's reported amount where available; insurance is a Florida-average estimate. Your actual payment will vary — run a full calculation or talk to a lender.
Price & listing history1 days on market
- Status: ActiveSep 30, 2026
- Listed$799,000Sep 30, 2026
Facts & features
- Property type
- Residential
- Sub type
- Single Family Residence
- Status
- Active
- Days on market
- 1
- Subdivision
- Sandy Spgs
- County
- Orange
- Year built
- 1988
- Living area
- 2,729 sq ft
- Price/sq ft
- $293
- Building area
- 3,474 sq ft (Public Records)
- Lot size
- 15,743 sq ft
- Lot category
- 1/4 to less than 1/2
- Flood zone
- X (12095C0405F)
- Garage
- 2 spaces
- Pool
- Private pool
- Annual taxes
- $9,658 (2025)
- Parcel #
- 14-23-28-7845-00-570
- Zoning
- R-1AA
- MLS #
- O6439378
Ask about this home
Have a question? Ask the broker directly.
Ryan Solberg answers personally — no call center, no spam. Your question goes straight to him.
Interior Details
- Bedrooms
- 4
- Full bathrooms
- 2
- Half bathrooms
- 1
- Flooring
- Vinyl
- Appliances
- Bar Fridge, Built-In Oven, Cooktop, Dishwasher, Dryer, Electric Water Heater, Exhaust Fan, Indoor Grill, Microwave, Refrigerator, Washer
- Interior features
- Primary Bedroom Main Floor, Walk-In Closet(s)
- Laundry
- Laundry Room
- Stories / Levels
- Two
- Direction faces
- Southeast
Heating & Cooling
- Heating
- Electric
- Cooling
- Central Air
Parking
- Garage spaces
- 2
- Attached garage
- Yes
- Parking features
- Driveway
HOA & Financial
- HOA fee
- $465 / Annually
- Monthly HOA
- $39/mo
- Total monthly fees
- $39/mo
- Total annual fees
- $465
- HOA name
- CARLOS ESTRELLA
- CDD
- No
- Min lease term
- 6 Months
- Listing terms
- Cash, Conventional, FHA, VA Loan
- Ownership
- Fee Simple
- Available for lease
- Yes
- Lease restrictions
- Yes
- Additional lease restrictions
- Buyer and buyer's agent to verify all current leasing restrictions directly with the HOA.
Exterior & Construction
- Exterior features
- Lighting, Outdoor Grill, Outdoor Kitchen, Private Yard, Rain Gutters, Sidewalk
- Construction materials
- Stucco
- Roof
- Shingle
- Foundation
- Slab
- Pool
- Private pool
- Road surface
- Paved
Utilities
- Sewer
- Septic Tank
- Water source
- Public
- Utilities
- BB/HS Internet Available, Cable Available, Cable Connected, Electricity Available, Electricity Connected, Propane, Public, Water Available, Water Connected
Community
- Pets allowed
- Cats OK, Dogs OK, Yes
Schools
Letter grades: Florida DOE 2024–25 school grades (Orange, Seminole, Lake, Osceola, Brevard). Assigned schools from the listing agent — verify enrollment with the district.
Room Details
| Room | Level | Dimensions |
|---|---|---|
| Florida Room | First | 17x14 |
| Kitchen | First | 12x13 |
| Primary Bedroom | First | 13x20 |
| Bathroom 2 | Second | 12x23 |
| Bathroom 3 | Second | 10x14 |
| Laundry | First | |
| Living Room | First |
Listing Details
- Listing date
- 2026-09-26
- On market date
- 2026-09-30
- Original list price
- $799,000
- Occupant type
- Owner
- MLS area
- 32819 - Orlando/Bay Hill/Sand Lake
- Listing AOR
- Orlando Regional
- Status changed
- 2026-09-30
- Tax legal description
- SANDY SPRINGS 19/59 LOT 57
Flood risk
Minimal-risk area outside the mapped floodplain. Flood insurance is optional and typically low-cost.
Source: FEMA flood zone reported on the listing. Confirm current designation at FEMA Flood Map Service Center.
Location
Directions
From I-4, take Exit 74A toward Sand Lake Rd. Head west on W Sand Lake Rd for approximately 0.6 miles. Turn right onto Dr Phillips Blvd and continue for approximately 2.8 miles. Turn right onto Running Brook Dr, then turn left onto Snowberry Cir and continue for approximately 0.2 miles. Turn right onto Palmdale Dr. The property will be on the right.
More homes like this
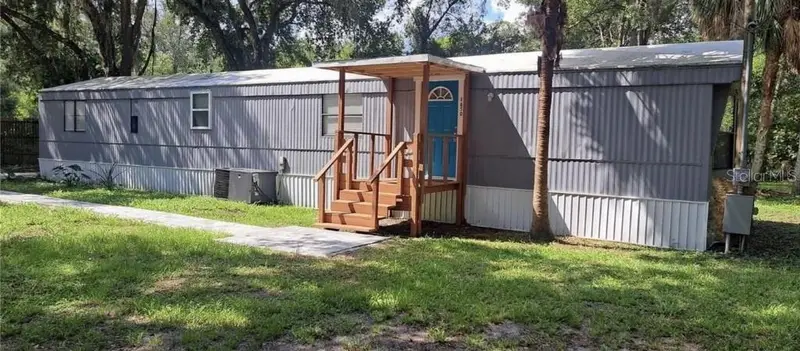
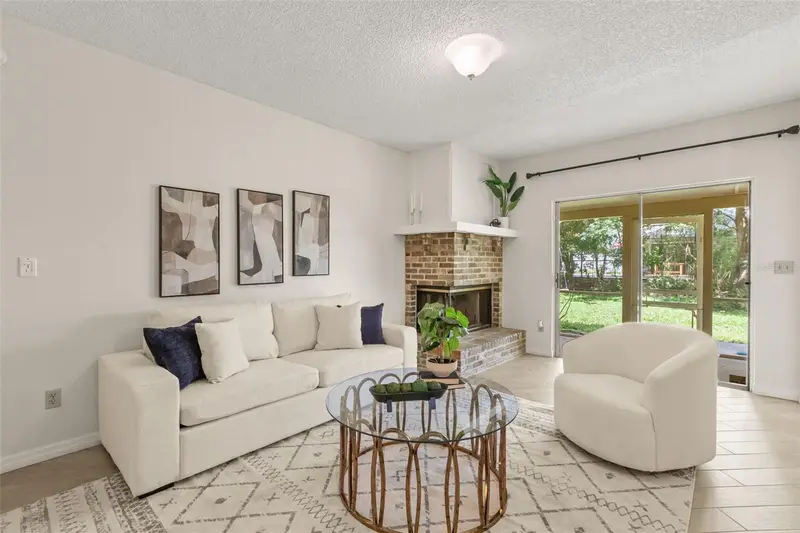
$229,000
1650 Sandy Oak Dr
Davenport, FL 33896
2 bd · 2 ba · 930 sqft
Sandy Spgs
MLS ID #TB8553641, FLAT FEE MLS REALTY.
Listing provided by Stellar MLS
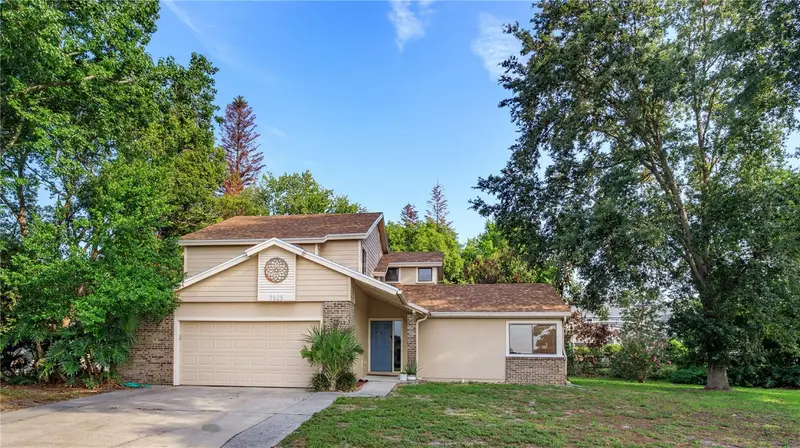
$520,000
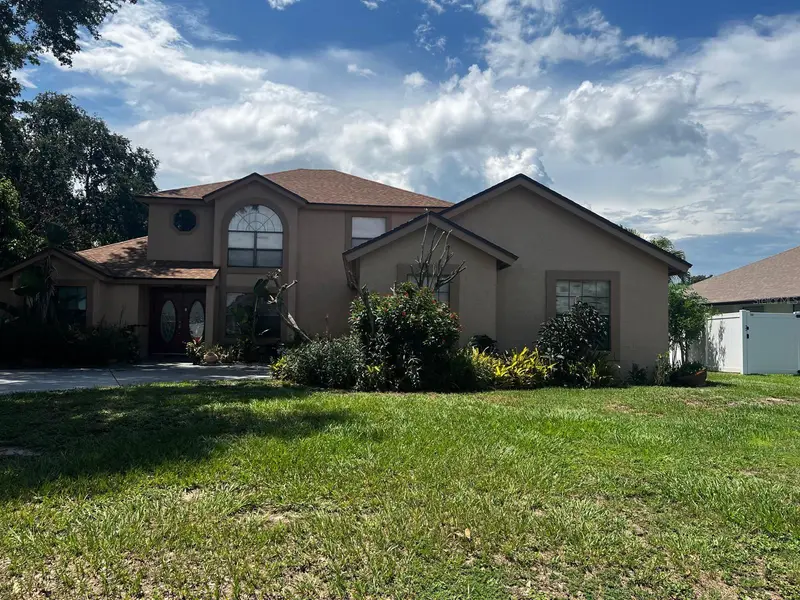
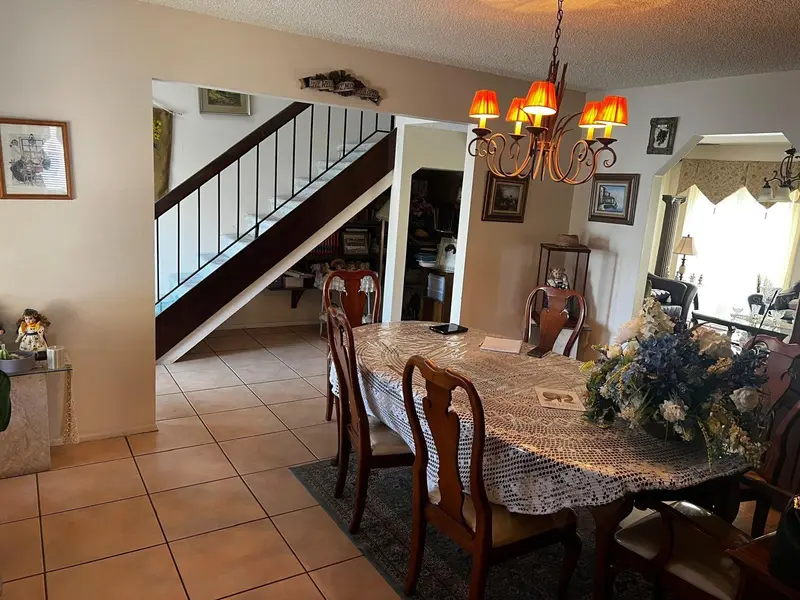
7925 Snowberry Cir
Orlando, FL 32819
4 bd · 3 ba · 2,068 sqft
Sandy Spgs
MLS ID #O6421144, KELLER WILLIAMS WINTER PARK.
Listing provided by Stellar MLS
$599,000
7804 Snowberry Cir
Orlando, FL 32819
5 bd · 3 ba · 2,735 sqft
Sandy Spgs
MLS ID #S5156057, BROKER & PARTNERS.
Listing provided by Stellar MLS

Listings courtesy of Stellar MLS as distributed by MLS GRID
IDX information is provided exclusively for consumers’ personal, non-commercial use and may not be used for any purpose other than to identify prospective properties consumers may be interested in purchasing.
Based on information submitted to the MLS GRID as of October 1, 2026 at 2:43 PM ET. All data is obtained from various sources and may not have been verified by broker or MLS GRID. Supplied Open House Information is subject to change without notice. All information should be independently reviewed and verified for accuracy. Properties may or may not be listed by the office/agent presenting the information.
All or a portion of the multiple listing information is provided by Stellar MLS, from a copyrighted compilation of listings. The compilation of listings and each individual listing are © 2026 Stellar MLS. All rights reserved.
Ryan Solberg, Broker · MaxLife Realty LLC · FL License #BK3354351 · Equal Housing Opportunity · Full disclaimer · DMCA