
$424,900
1051 Hook Drive
Spring Hill, FL 34608
Listing updated: October 1, 2026 at 6:48 AM ET
Listing courtesy of Re/Max Marketing Specialists · Fran Meyer, PA · MLS #W7889914 · Active · 352-686-0540Property type
Year built
Lot size
Price / sq ft
HOA dues
Day on market
Garage spaces
Flood zone
About this home
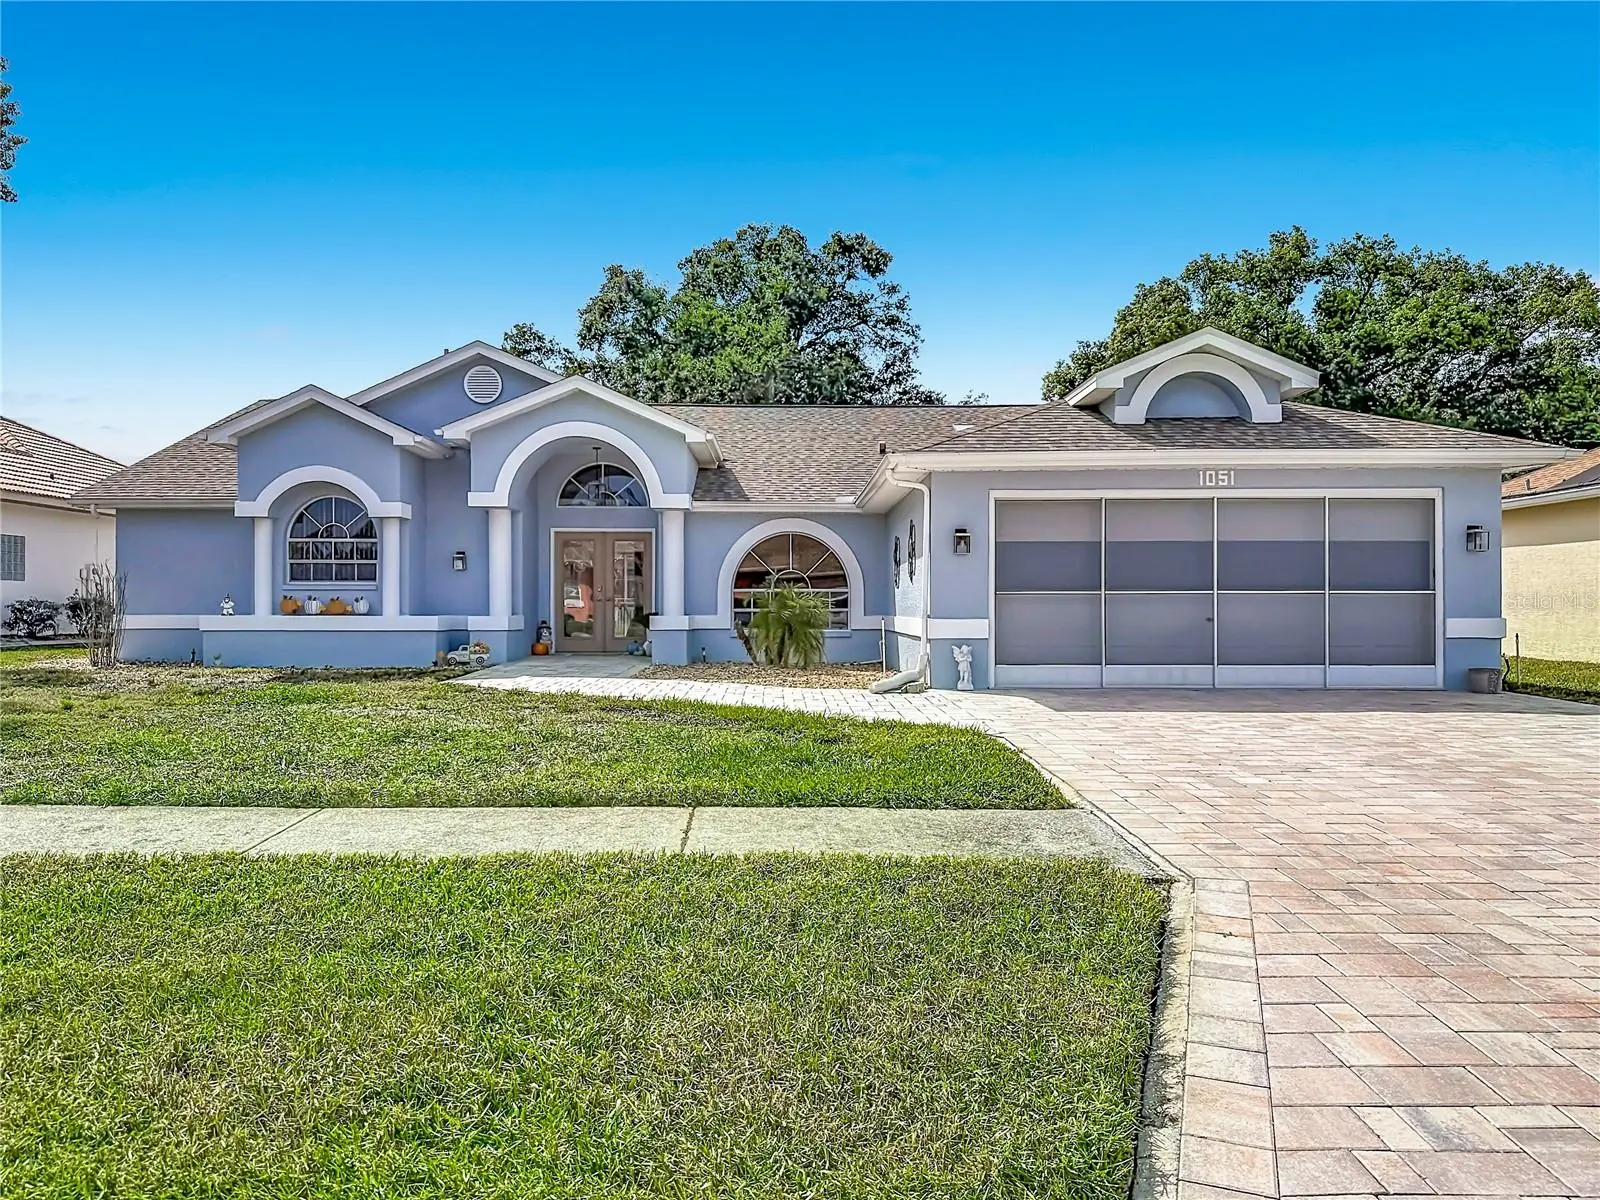
Welcome to your dream oasis in the highly desirable Links at Seven Hills community! This beautifully maintained 3-bedroom plus flex room (easy 4th bedroom), 2-bathroom, 2-car garage pool home sits on almost 1/3-acre lot, offering an exceptional blend of elegance and modern upgrades. From the moment you arrive, the pristine paver driveway, extended walkway, and welcoming front porch deliver striking curb appeal. Step through the elegant double doors into an expansive living and dining combo, where soaring cathedral ceilings immediately draw your eyes outdoors. Designed for seamless indoor-outdoor living, this home features an impressive five sets of sliding glass doors that open to the outdoor lanai. At the heart of the home is a recently updated, sunlit kitchen featuring a bright skylight, gleaming granite countertops, two-tone soft-close cabinetry, a stylish tile backsplash, and newer stainless-steel appliances. The extended, two-tier bar seating boasts a custom stone-accent half wall that flows effortlessly into the cozy family room, which is anchored by a stunning stone-finish gas fireplace. The thoughtful triple-split floor plan ensures maximum privacy, beginning with the owner's suite—a spacious sanctuary complete with private lanai access, a generous walk-in closet, and an en-suite bath equipped with a soaking tub, a tile shower, and dual sinks. Across the home, you will find two roomy secondary bedrooms, each uniquely featuring its own walk-in closet. The nearby guest bath is beautifully updated with new luxury vinyl plank (LVP) flooring, a modern vanity, a new toilet, and a contemporary mirror. Completing the living quarters is a massive, versatile flex room that can easily serve as a 4th bedroom, home office, den, or media room. The dedicated laundry room provides ultimate convenience, fully equipped with a washer, dryer, newer cabinets, updated lighting, and ample storage closets. Meanwhile, the pristine 2-car garage is a hobbyist's dream, complete with a workbench, built-in shelving, extra storage, and a pull-down attic. An entertainer's paradise awaits out back, where the sprawling paver lanai leads to a massive, sparkling pool resurfaced with Diamond Brite in 2025. Host unforgettable gatherings using the convenient outdoor sink, countertops, and cabinetry, all within the privacy of a fully vinyl-fenced backyard. The property also features a rare, integrated exterior storage area attached to the home. Major improvements offer total peace of mind, including a new roof (2023), new vinyl fence (2022), new HVAC system (2020), a resurfaced pool (2025), newer interior and exterior paint, and a newer water heater. Perfectly situated for both lifestyle and convenience, the home provides effortless access to the Suncoast Parkway for a seamless commute to Tampa. It places you minutes from top-rated schools, local restaurants, medical offices, and premier hospitals, while remaining just moments away from exceptional recreation at the local YMCA, the crystal-clear waters of Weeki Wachee Springs State Park, and the Weeki Wachee Preserve.
Estimated monthly payment
Estimate only. Taxes use the listing's reported amount where available; insurance is a Florida-average estimate. Your actual payment will vary — run a full calculation or talk to a lender.
Price & listing history1 days on market
- Status: ActiveSep 30, 2026
- Listed$424,900Sep 30, 2026
- Price increased$424,900
Facts & features
- Property type
- Residential
- Sub type
- Single Family Residence
- Status
- Active
- Days on market
- 1
- Subdivision
- Links At Seven Hills
- County
- Hernando
- Year built
- 1991
- Living area
- 2,212 sq ft
- Price/sq ft
- $192
- Building area
- 3,119 sq ft (Public Records)
- Lot size
- 13,068 sq ft
- Lot category
- 1/4 to less than 1/2
- Flood zone
- X (12053C0308D)
- Garage
- 2 spaces
- Pool
- Private pool
- Annual taxes
- $5,579 (2025)
- Parcel #
- R30-223-18-3518-0000-6370
- Zoning
- PDP
- MLS #
- W7889914
Ask about this home
Have a question? Ask the broker directly.
Ryan Solberg answers personally — no call center, no spam. Your question goes straight to him.
Interior Details
- Bedrooms
- 3
- Full bathrooms
- 2
- Flooring
- Ceramic Tile, Luxury Vinyl
- Appliances
- Dishwasher, Dryer, Electric Water Heater, Microwave, Range, Refrigerator, Washer
- Interior features
- Cathedral Ceiling(s), Ceiling Fans(s), Eat-in Kitchen, Living Room/Dining Room Combo, Open Floorplan, Split Bedroom, Stone Counters, Walk-In Closet(s)
- Laundry
- In Garage
- Stories / Levels
- One
- Direction faces
- East
- Fireplace
- Yes
Heating & Cooling
- Heating
- Central
- Cooling
- Central Air
Parking
- Garage spaces
- 2
- Attached garage
- Yes
HOA & Financial
- HOA fee
- $251 / Annually
- Monthly HOA
- $21/mo
- Total monthly fees
- $21/mo
- Total annual fees
- $251
- HOA name
- GREENACRE PROPERTY MANAGEMENT
- CDD
- No
- Homestead exemption
- Yes
- Min lease term
- 1-2 Years
- Listing terms
- Cash, Conventional, FHA, VA Loan
- Ownership
- Fee Simple
- Available for lease
- Yes
- Lease restrictions
- Yes
- Additional lease restrictions
- PER HOA, NO LEASING ALLOWING FOR THE FIRST 18 MONTHS OF OWNERSHIP. BUYER/BUYERS AGENT TO VERIFY WITH HOA
- Approval process
- BUYER/BUYERS AGENT TO VERIFY WITH HOA
Exterior & Construction
- Exterior features
- Rain Gutters, Sprinkler Metered
- Construction materials
- Block, Stucco
- Roof
- Shingle
- Foundation
- Slab
- Pool
- Private pool
- Road surface
- Paved
Utilities
- Sewer
- Public Sewer
- Water source
- Public
- Utilities
- BB/HS Internet Available
Community
- Pets allowed
- Cats OK, Dogs OK
Room Details
| Room | Level | Dimensions |
|---|---|---|
| Kitchen | First | |
| Living Room | First | |
| Primary Bedroom | First |
Listing Details
- Listing date
- 2026-09-30
- On market date
- 2026-09-30
- Original list price
- $424,900
- Occupant type
- Owner
- MLS area
- 34608 - Spring Hill/Brooksville
- Listing AOR
- West Pasco
- Status changed
- 2026-09-30
- Tax legal description
- LINKS AT SEVEN HILLS UNIT 9 LOT 637
Flood risk
Minimal-risk area outside the mapped floodplain. Flood insurance is optional and typically low-cost.
Source: FEMA flood zone reported on the listing. Confirm current designation at FEMA Flood Map Service Center.
Location
Directions
Driving Directions: Spring Hill Dr to south on Mariner to right on Audie Brook to left on Tournament to left on Hook Dr
More homes like this
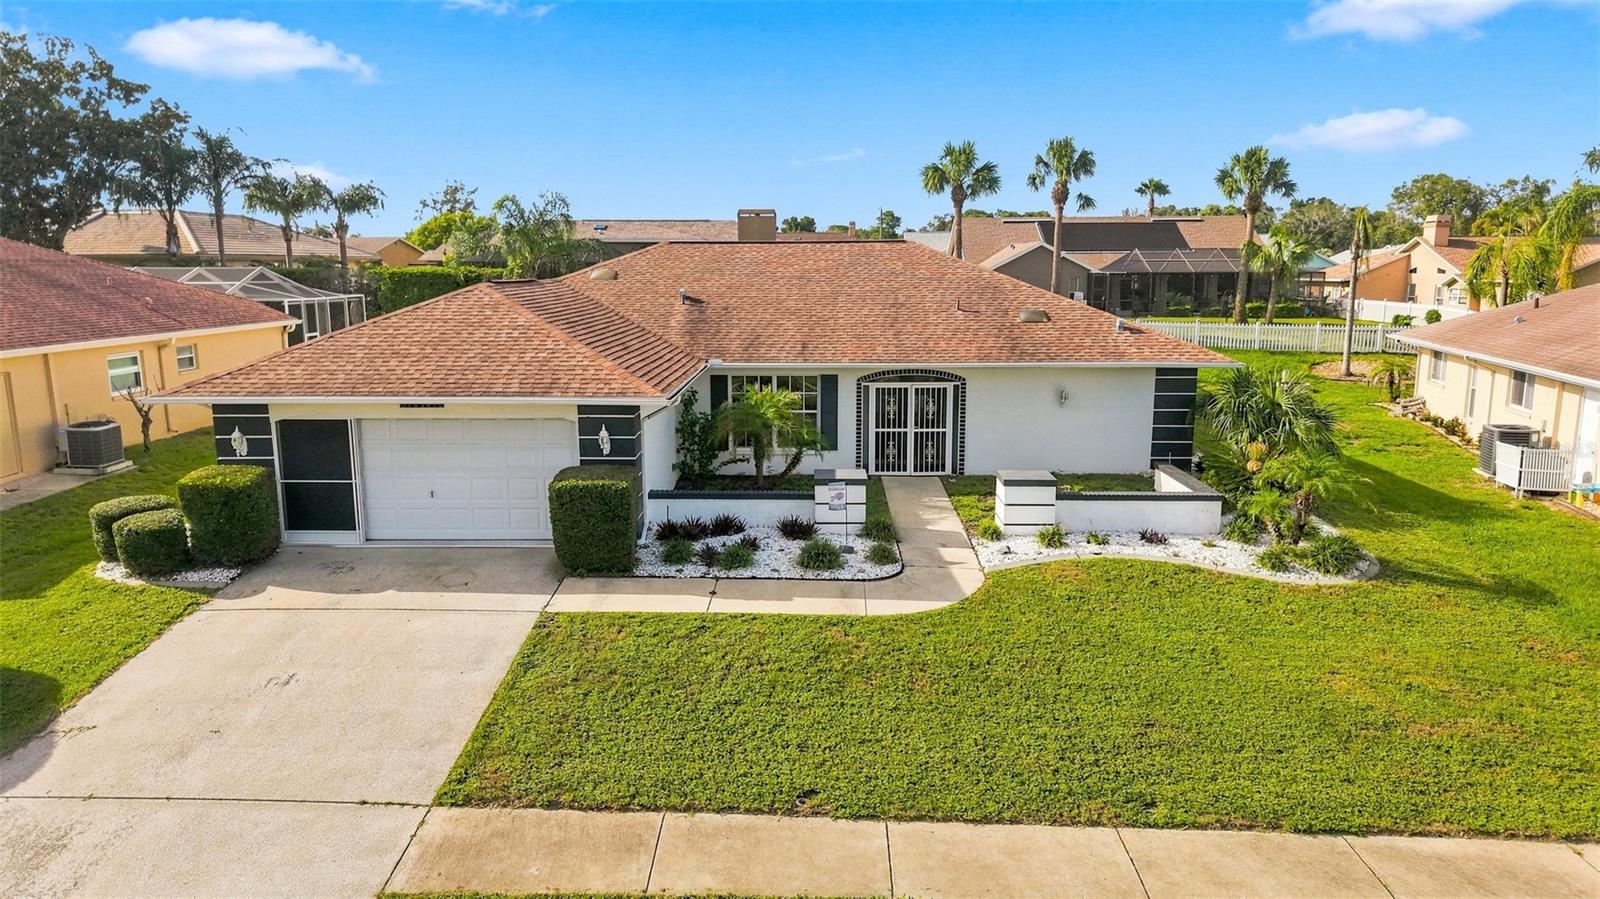
$330,000
10381 Flag Rd
Spring Hill, FL 34608
2 bd · 2 ba · 1,612 sqft
Links At Seven Hills
MLS ID #W7888521, HORIZON PALM REALTY GROUP.
Listing provided by Stellar MLS
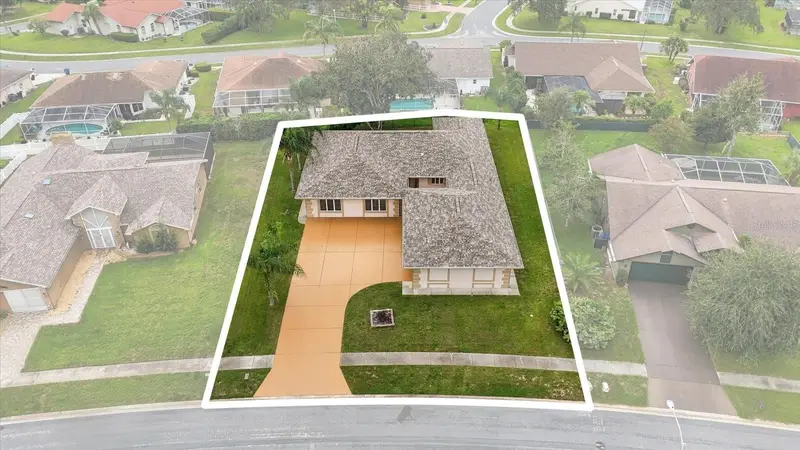
$379,900
10404 Sandtrap Dr
Spring Hill, FL 34608
3 bd · 2 ba · 2,514 sqft
Links At Seven Hills
MLS ID #W7889853, FLORIDAS BEST CHOICE REALTY.
Listing provided by Stellar MLS
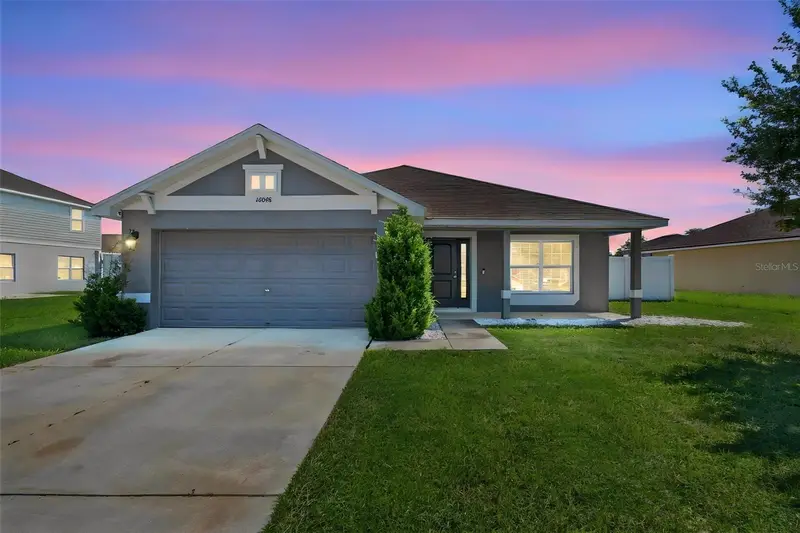
$359,000
16048 Sawgrass Breeze Ave
Hudson, FL 34667
4 bd · 3 ba · 2,217 sqft
Summer Chase
MLS ID #TB8554006, DALTON WADE INC.
Listing provided by Stellar MLS
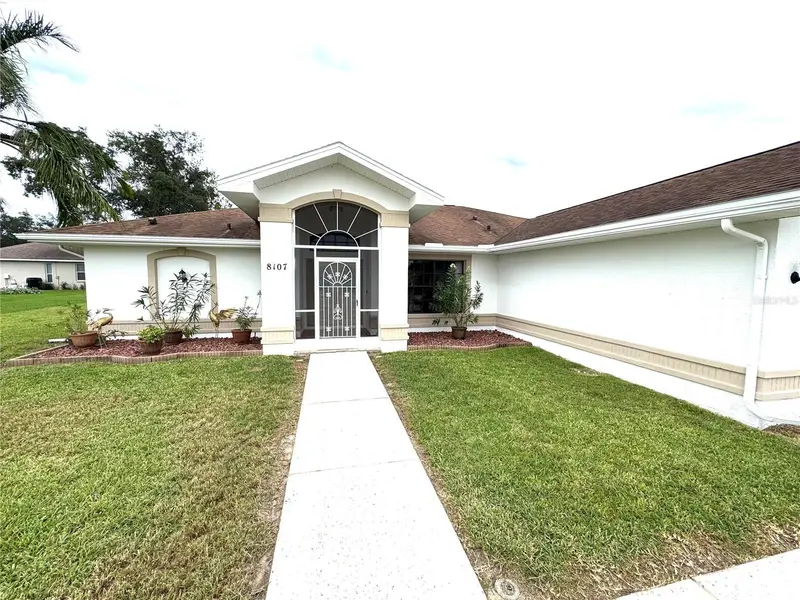
$385,000
8107 Tedburn Park
Spring Hill, FL 34606
3 bd · 2 ba · 1,764 sqft
Berkeley Manor
MLS ID #W7890058, KW REALTY ELITE PARTNERS.
Listing provided by Stellar MLS

Listings courtesy of Stellar MLS as distributed by MLS GRID
IDX information is provided exclusively for consumers’ personal, non-commercial use and may not be used for any purpose other than to identify prospective properties consumers may be interested in purchasing.
Based on information submitted to the MLS GRID as of October 1, 2026 at 6:48 AM ET. All data is obtained from various sources and may not have been verified by broker or MLS GRID. Supplied Open House Information is subject to change without notice. All information should be independently reviewed and verified for accuracy. Properties may or may not be listed by the office/agent presenting the information.
All or a portion of the multiple listing information is provided by Stellar MLS, from a copyrighted compilation of listings. The compilation of listings and each individual listing are © 2026 Stellar MLS. All rights reserved.
Ryan Solberg, Broker · MaxLife Realty LLC · FL License #BK3354351 · Equal Housing Opportunity · Full disclaimer · DMCA