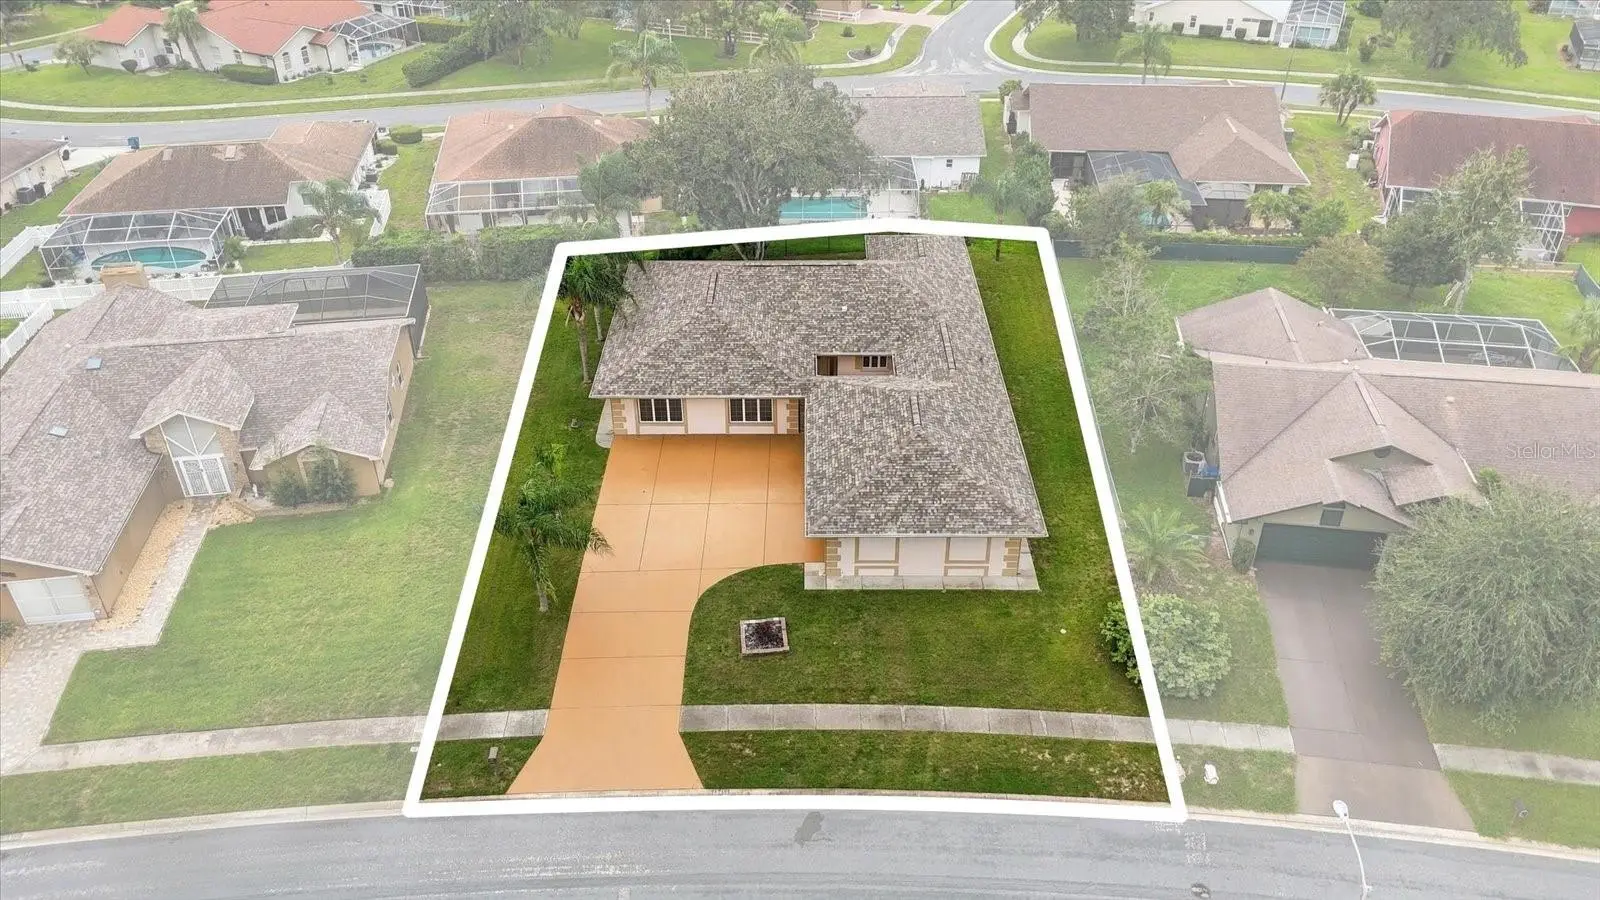

$379,900
10404 Sandtrap DriveSpring Hill, FL 34608
Listing updated: September 27, 2026 at 6:47 AM ET
Listing courtesy of Floridas Best Choice Realty · Jacqueline Smith-Beard · MLS #W7889853 · Active · 352-593-4586Property type
Year built
Lot size
Price / sq ft
HOA dues
Day on market
Garage spaces
Flood zone
About this home
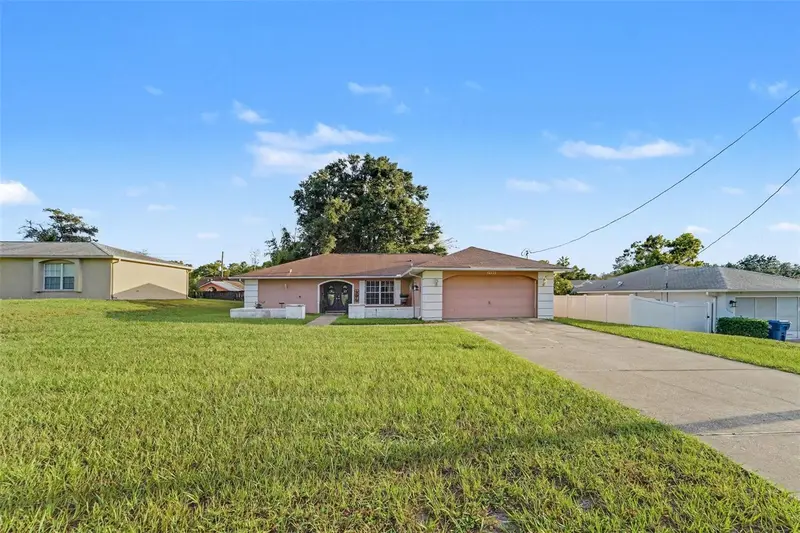
Virtually Staged. Quality and craftsmanship shine throughout this exquisite custom-built three-bedroom, two-bath home, offering more than 2,500 square feet of beautifully designed living space. From the moment you arrive, you're welcomed by a tiled, gated front entry and an abundance of outdoor entertaining space. Inside, a spacious tiled foyer leads to a thoughtfully designed floor plan featuring exceptional details throughout, including real wood cabinetry, Anderson doors and windows, textured tray ceilings, and ceiling fans in every room. No expense was spared in creating this comfortable and inviting home. Recent updates include a brand-new roof, newer air conditioning system, and newer appliances, offering peace of mind for years to come. The well-appointed kitchen is a chef's dream, featuring abundant cabinetry, generous prep space, a beautiful breakfast bar, and a convenient eat-in area. The home also offers a formal dining room and spacious living room, perfect for both everyday living and entertaining. A fully enclosed lanai extends the living space and includes a pet-friendly doggie door, making it ideal for enjoying the outdoors year-round. The chain-link fenced backyard provides a great space for pets, play, gardening, or relaxing. One exceptionally large bedroom features two closets and plenty of space to potentially create a fourth bedroom. Depending on your needs, this versatile room could also serve as a recreation room, craft room, home office, gym, or home theater. Storage will never be an issue, with an abundance of closets throughout the home. Outside, an oversized driveway provides plenty of parking, while the three-car garage offers incredible flexibility. The single-car garage is equipped with air conditioning and shelving, making it an ideal workshop, hobby room, or additional storage area. With a versatile floor plan, generous living spaces, extensive storage, and numerous possibilities for customization, this home offers an exceptional combination of comfort, functionality, and quality. 3 pocket doors located in the kitchen, laundry and dining room for added privacy or those romantic dinner dates. Conveniently located near shopping, dining, hospitals, medical facilities, and schools. Schedule your private preview today and discover everything this exceptional home has. This one won't last!
Estimated monthly payment
Estimate only. Taxes use the listing's reported amount where available; insurance is a Florida-average estimate. Your actual payment will vary — run a full calculation or talk to a lender.
Price & listing history1 days on market
- Status: ActiveSep 27, 2026
- Listed$379,900Sep 26, 2026
- Price increased$379,900
Facts & features
- Property type
- Residential
- Sub type
- Single Family Residence
- Status
- Active
- Days on market
- 1
- Subdivision
- Links At Seven Hills
- County
- Hernando
- Year built
- 1992
- Living area
- 2,514 sq ft
- Price/sq ft
- $151
- Building area
- 3,630 sq ft (Owner)
- Lot size
- 12,397 sq ft
- Lot category
- 1/4 to less than 1/2
- Flood zone
- X (12053C0308D)
- Garage
- 3 spaces
- Annual taxes
- $5,689 (2025)
- Parcel #
- R30-223-18-3517-0000-5830
- Zoning
- PUD
- MLS #
- W7889853
Ask about this home
Have a question? Ask the broker directly.
Ryan Solberg answers personally — no call center, no spam. Your question goes straight to him.
Interior Details
- Bedrooms
- 3
- Full bathrooms
- 2
- Flooring
- Ceramic Tile, Laminate
- Appliances
- Dishwasher, Dryer, Microwave, Range, Refrigerator, Washer
- Interior features
- Ceiling Fans(s), Primary Bedroom Main Floor
- Laundry
- Electric Dryer Hookup, Inside, Laundry Room, Washer Hookup
- Stories / Levels
- One
- Direction faces
- North
Heating & Cooling
- Heating
- Central, Electric
- Cooling
- Central Air
Parking
- Garage spaces
- 3
- Attached garage
- Yes
- Parking features
- Garage Faces Side
HOA & Financial
- HOA fee
- $229 / Annually
- Monthly HOA
- $19/mo
- Total monthly fees
- $19/mo
- Total annual fees
- $229
- HOA name
- N/A
- CDD
- No
- Homestead exemption
- Yes
- Min lease term
- No Minimum
- Listing terms
- Cash, Conventional, FHA, VA Loan
- Ownership
- Fee Simple
- Available for lease
- Yes
- Lease restrictions
- No
Exterior & Construction
- Exterior features
- Courtyard, Lighting, Sidewalk
- Construction materials
- Block, Stucco
- Roof
- Shingle
- Foundation
- Slab
- Road surface
- Asphalt
Utilities
- Sewer
- Public Sewer
- Water source
- Public
- Utilities
- Cable Available, Electricity Connected, Fire Hydrant, Public, Sewer Connected
Community
- Pets allowed
- Cats OK, Dogs OK
Schools
Letter grades: Florida DOE 2024–25 school grades (Orange, Seminole, Lake, Osceola, Brevard). Assigned schools from the listing agent — verify enrollment with the district.
Room Details
| Room | Level | Dimensions |
|---|---|---|
| Primary Bedroom | First | 14x22.4 |
| Bathroom 2 | First | 14.2x15.3 |
| Kitchen | First | 11.7x14.4 |
| Dining Room | First | 10.1x15.5 |
| Living Room | First | 10.5x17.5 |
| Balcony/Porch/Lanai | First | 18.11x15.1 |
| Balcony/Porch/Lanai | First | 12.1x11.9 |
Listing Details
- Listing date
- 2026-09-24
- On market date
- 2026-09-26
- Original list price
- $379,900
- Occupant type
- Owner
- MLS area
- 34608 - Spring Hill/Brooksville
- Listing AOR
- West Pasco
- Status changed
- 2026-09-27
- Tax legal description
- LINKS AT SEVEN HILLS UNIT 8 LOT 583
Flood risk
Minimal-risk area outside the mapped floodplain. Flood insurance is optional and typically low-cost.
Source: FEMA flood zone reported on the listing. Confirm current designation at FEMA Flood Map Service Center.
Location
Directions
FROM SPRING HILL DRIVE AND MARINER HEAD NORTH ON MARINER BLVD AND TURN RIGHT ON AUDIEBROOK THEN TURN LEFT ON GREEN TURF THEN RIGHT ON SANDTRAP. PROPERTY WILL BE ON THE LEFT.
More homes like this
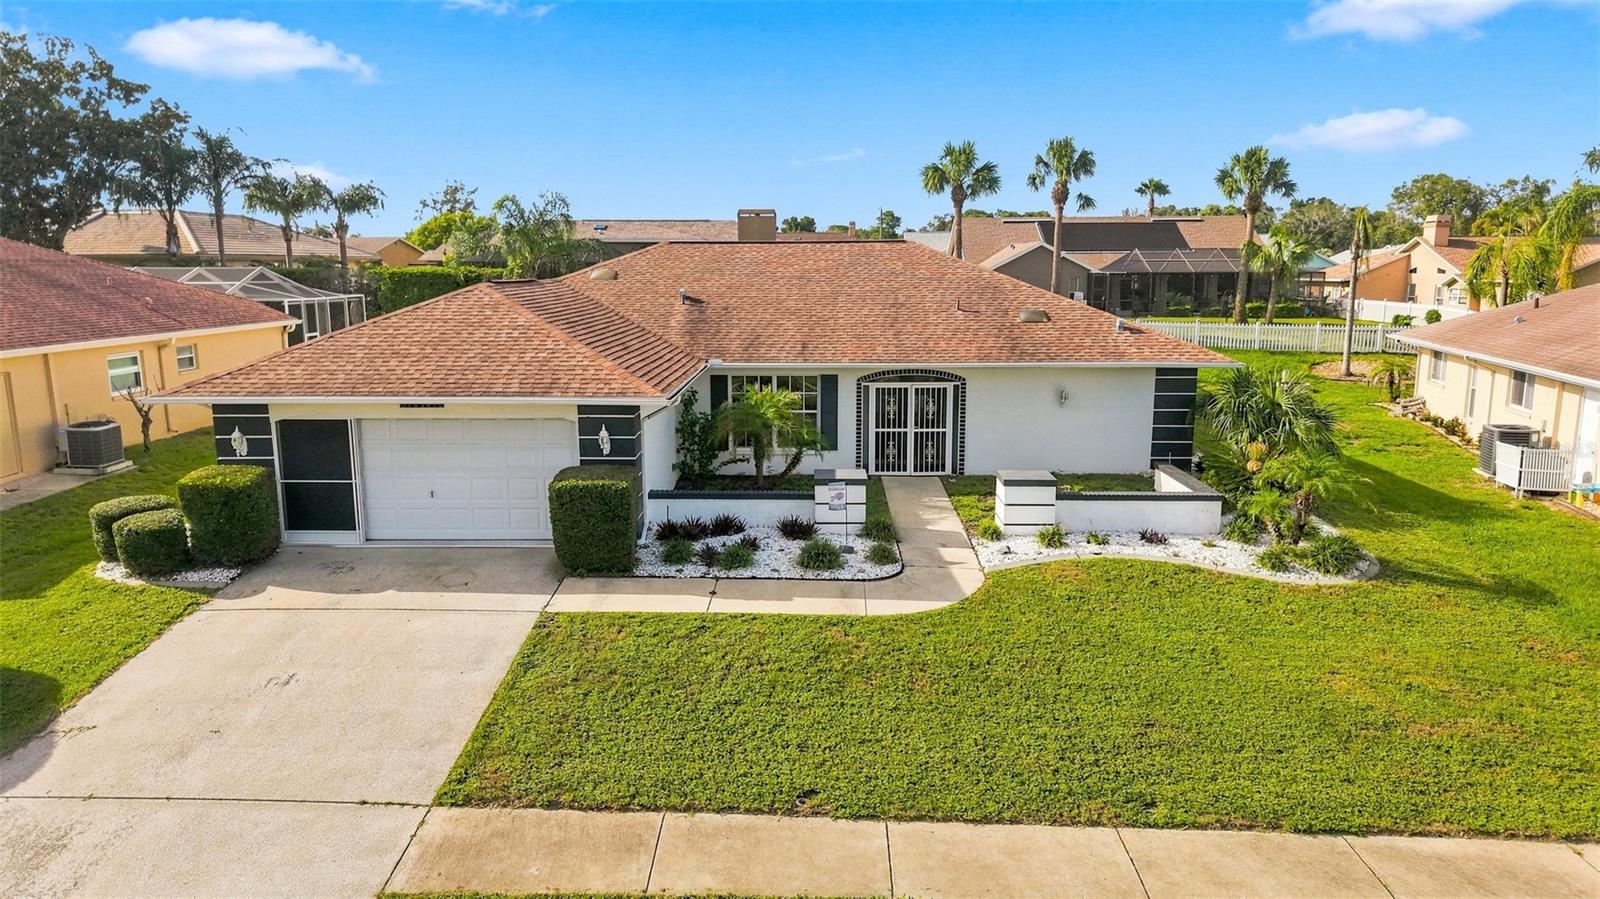
$330,000
10381 Flag Rd
Spring Hill, FL 34608
2 bd · 2 ba · 1,612 sqft
Links At Seven Hills
MLS ID #W7888521, HORIZON PALM REALTY GROUP.
Listing provided by Stellar MLS
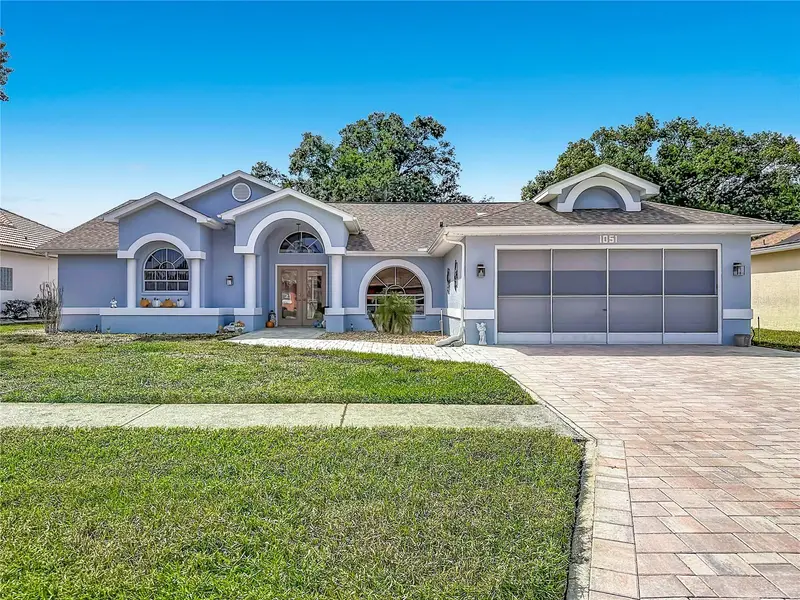
$424,900
1051 Hook Dr
Spring Hill, FL 34608
3 bd · 2 ba · 2,212 sqft
Links At Seven Hills
MLS ID #W7889914, RE/MAX MARKETING SPECIALISTS.
Listing provided by Stellar MLS
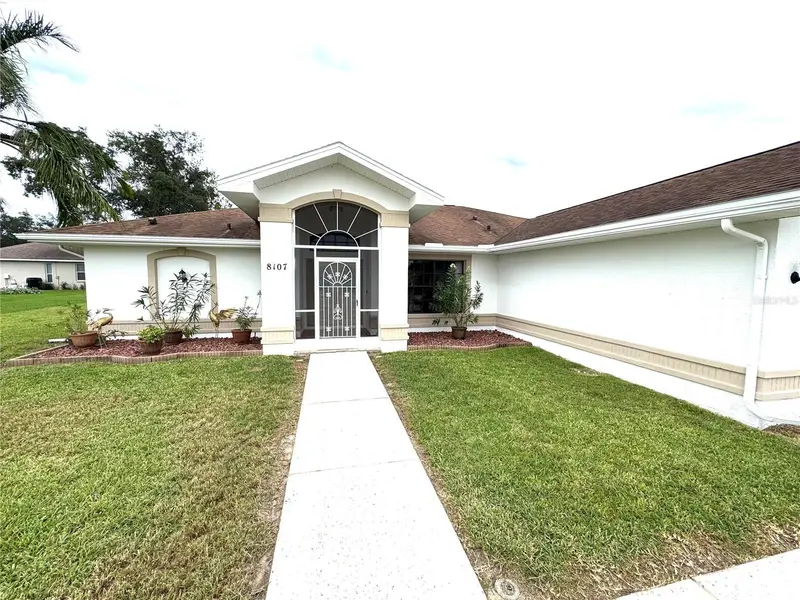
$385,000
8107 Tedburn Park
Spring Hill, FL 34606
3 bd · 2 ba · 1,764 sqft
Berkeley Manor
MLS ID #W7890058, KW REALTY ELITE PARTNERS.
Listing provided by Stellar MLS
$320,000
12222 Legend St
Spring Hill, FL 34609
3 bd · 2 ba · 1,750 sqft
Spring Hill Unit 16 Blk 1058 Lot 3
MLS ID #TB8554413, MARK SPAIN REAL ESTATE.
Listing provided by Stellar MLS

Listings courtesy of Stellar MLS as distributed by MLS GRID
IDX information is provided exclusively for consumers’ personal, non-commercial use and may not be used for any purpose other than to identify prospective properties consumers may be interested in purchasing.
Based on information submitted to the MLS GRID as of September 27, 2026 at 6:47 AM ET. All data is obtained from various sources and may not have been verified by broker or MLS GRID. Supplied Open House Information is subject to change without notice. All information should be independently reviewed and verified for accuracy. Properties may or may not be listed by the office/agent presenting the information.
All or a portion of the multiple listing information is provided by Stellar MLS, from a copyrighted compilation of listings. The compilation of listings and each individual listing are © 2026 Stellar MLS. All rights reserved.
Ryan Solberg, Broker · MaxLife Realty LLC · FL License #BK3354351 · Equal Housing Opportunity · Full disclaimer · DMCA