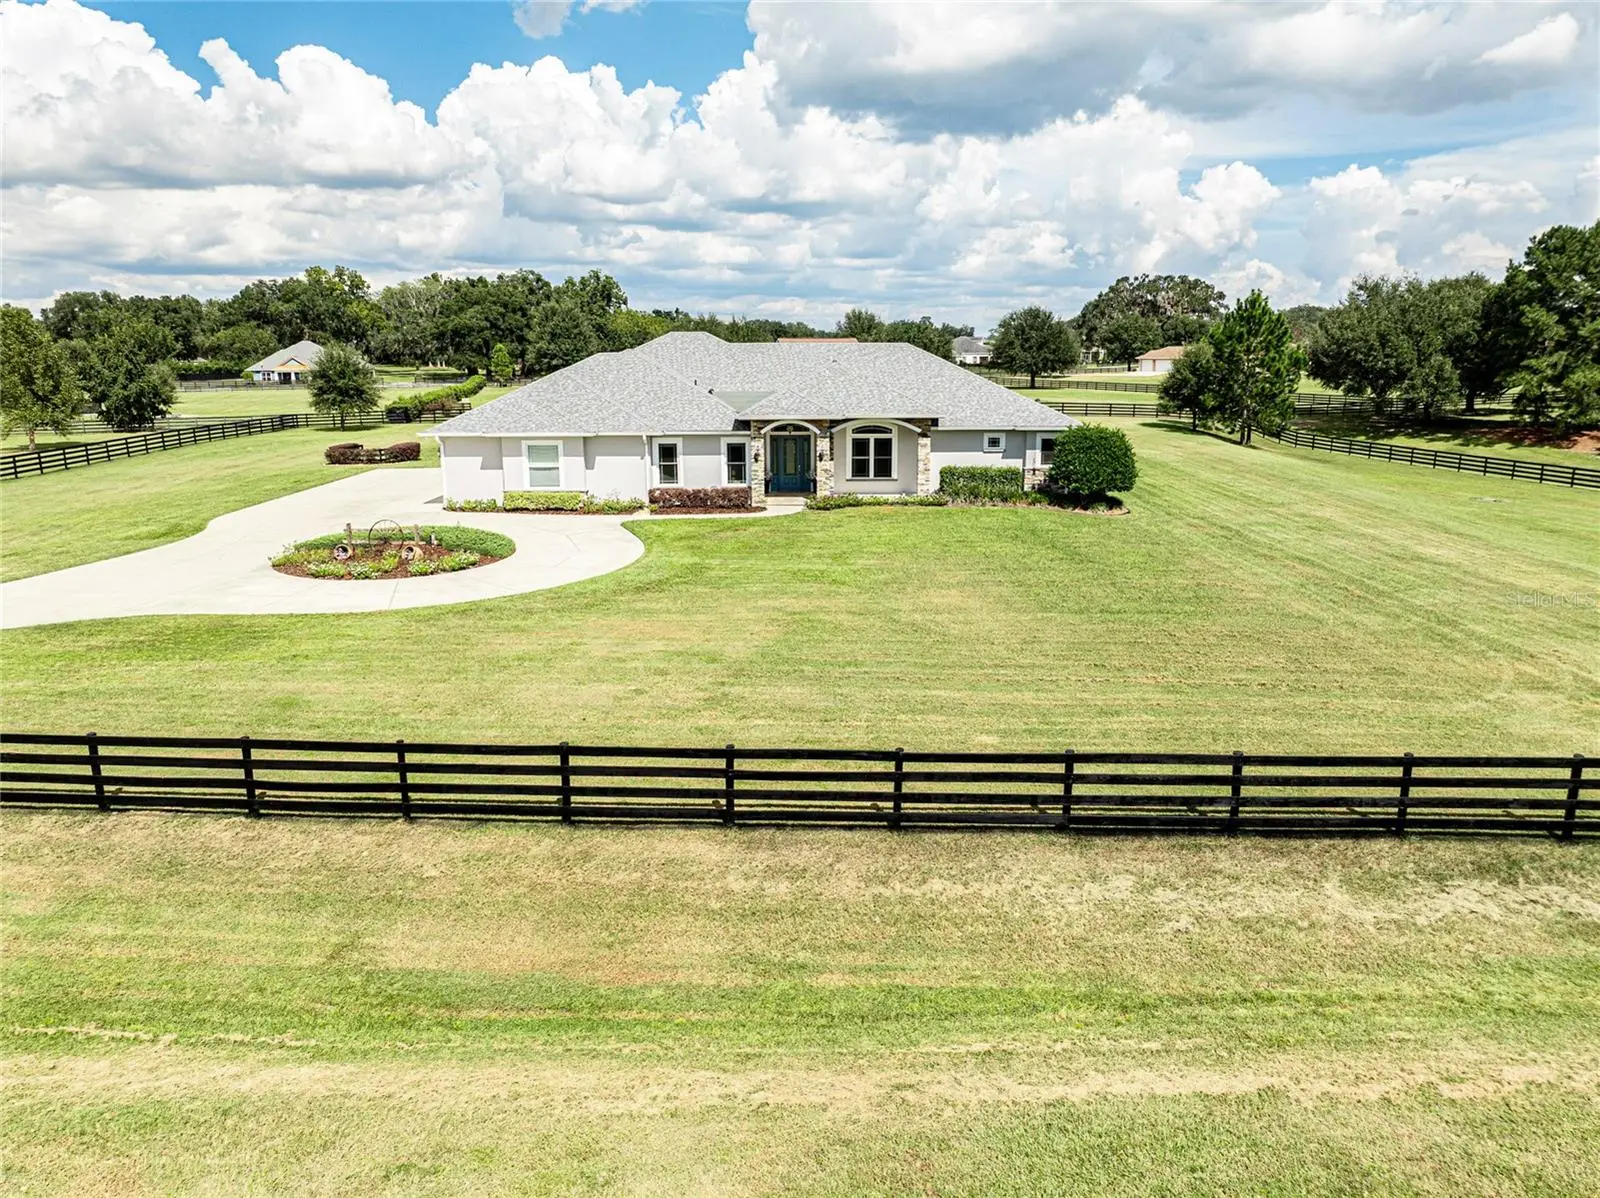

$1,250,000
10640 27th StreetOxford, FL 34484
Listing updated: October 4, 2026 at 6:47 AM ET
Listing courtesy of Flamingo Real Estate & Mngmt · Robbie Shoemaker · MLS #G5118399 · Active · 352-689-1000Property type
Year built
Lot size
Price / sq ft
HOA dues
Day on market
Garage spaces
Flood zone
About this home
Set behind the gates of Sumter Crossing on 2.2 private acres, this exceptional estate has been completely updated and thoughtfully expanded to offer approximately 4,275 square feet of combined living space. The 3,315-square-foot main residence features four bedrooms and three-and-a-half bathrooms, while a newly added 960-square-foot in-law suite provides an additional bedroom, full bathroom, and complete private living quarters. Inside, soaring 12-foot ceilings in the main living areas, 10-foot bedroom ceilings, 8-foot interior doors, and new wood-look ceramic tile create an immediate sense of scale and sophistication. The open design seamlessly connects the kitchen, living room, family room, and dining area, while a dedicated office overlooks the pool.The showstopping kitchen features 42-inch cabinetry, Cambria quartz countertops, under-cabinet lighting, GE Profile appliances, an induction cooktop, built-in double oven and microwave, and an oversized walk-in pantry with a structured media panel.The thoughtfully designed split floor plan places the primary suite in its own private wing. Its spa-inspired bathroom offers a freestanding soaking tub and an oversized walk-in shower with dual showerheads. In the guest wing, two bedrooms share a Jack-and-Jill bathroom, while a third guest bedroom enjoys a private ensuite. Every bedroom includes a walk-in closet with custom shelving.The newly added in-law suite is a residence unto itself, complete with a full kitchen, living room, laundry room, spacious bedroom, walk-in closet, and full bathroom. Its direct connection to the pool area also allows the bathroom to function conveniently as a pool bath. This beautifully finished space is ideal for extended stays, multigenerational living, or a private guest retreat.Travertine flooring enhances the front porch, rear porch, and pool deck, creating a seamless indoor-outdoor experience. The saltwater pool features a Diamond Brite finish, Pentair variable-speed pump, updated filtration and chlorine-generation systems, and a color-changing LED light. A summer-kitchen area with outdoor cabinetry and Lapitec sintered-stone countertops makes poolside entertaining effortless.Major improvements include a premium Owens Corning architectural-shingle roof installed in January 2025 with a transferable Platinum Protection Warranty and a high-efficiency 20-SEER Lennox HVAC system installed in July 2025. Additional upgrades include spray-foam insulation, double-insulated Low-E tinted windows, whole-house water filtration with leak detection, water softeners for both residences, a hybrid GE water heater, wired security, and comprehensive surge protection. The home is also generator-ready with an exterior connection, panel crossover switches, and the water pump wired for generator power.The oversized three-car garage includes a Level 2 EV charging station. Low-voltage landscape lighting, illuminated driveway columns, and wiring for a future private gate complete the impressive arrival.Located just minutes from The Villages, The Villages Charter School, Publix, Walmart, Costco, Bonefish Grill, shopping, dining, medical facilities, and entertainment, this remarkable property offers the privacy and serenity of acreage living without sacrificing convenience.
Estimated monthly payment
Estimate only. Taxes use the listing's reported amount where available; insurance is a Florida-average estimate. Your actual payment will vary — run a full calculation or talk to a lender.
Price & listing history1 days on market
- Status: ActiveOct 3, 2026
- Listed$1,250,000Oct 3, 2026
- Price increased$1,250,000
Property Documents
Documents the listing agent has made public for this property. Free to view and download.
Facts & features
- Property type
- Residential
- Sub type
- Single Family Residence
- Status
- Active
- Days on market
- 1
- Subdivision
- Sumter Xing
- County
- Sumter
- Year built
- 2014
- Living area
- 4,275 sq ft
- Price/sq ft
- $292
- Building area
- 6,280 sq ft (Public Records)
- Lot size
- 95,832 sq ft
- Lot category
- 2 to less than 5
- Flood zone
- X500 (12119C0066D)
- Garage
- 3 spaces
- Pool
- Private pool
- Annual taxes
- $6,085 (2025)
- Parcel #
- C24B053
- Zoning
- RR1C
- MLS #
- G5118399
Ask about this home
Have a question? Ask the broker directly.
Ryan Solberg answers personally — no call center, no spam. Your question goes straight to him.
Interior Details
- Bedrooms
- 5
- Full bathrooms
- 4
- Half bathrooms
- 1
- Flooring
- Tile
- Appliances
- Built-In Oven, Cooktop, Dishwasher, Disposal, Dryer, Electric Water Heater, Exhaust Fan, Ice Maker, Microwave, Range Hood, Refrigerator, Washer, Water Filtration System, Water Softener
- Interior features
- Ceiling Fans(s), Crown Molding, Eat-in Kitchen, High Ceilings, Kitchen/Family Room Combo, Open Floorplan, Primary Bedroom Main Floor, Solid Surface Counters, Solid Wood Cabinets, Split Bedroom, Stone Counters, Walk-In Closet(s), Window Treatments
- Laundry
- Electric Dryer Hookup, Inside, Laundry Room, Washer Hookup
- Stories / Levels
- One
- Direction faces
- Southwest
- In-law suite
- Yes
Heating & Cooling
- Heating
- Central, Electric
- Cooling
- Central Air, Humidity Control
Parking
- Garage spaces
- 3
- Attached garage
- Yes
- Parking features
- Circular Driveway, Driveway, Electric Vehicle Charging Station(s), Garage Door Opener, Oversized
HOA & Financial
- HOA fee
- $1,200 / Annually
- Monthly HOA
- $100/mo
- Total monthly fees
- $100/mo
- Total annual fees
- $1,200
- HOA name
- Sumter Crossing
- CDD
- No
- Homestead exemption
- Yes
- Min lease term
- 6 Months
- Listing terms
- Cash, Conventional
- Ownership
- Fee Simple
- Available for lease
- Yes
- Lease restrictions
- Yes
- Additional lease restrictions
- SEE DEED RESTRICTIONS
Exterior & Construction
- Exterior features
- Outdoor Kitchen, Rain Gutters
- Construction materials
- Block, Concrete, Stucco
- Roof
- Shingle
- Foundation
- Block, Slab
- Pool
- Private pool
- Road surface
- Asphalt, Paved
Utilities
- Sewer
- Septic Tank
- Water source
- Private, Well
- Utilities
- BB/HS Internet Available, Cable Available, Cable Connected, Electricity Available, Electricity Connected, Phone Available, Underground Utilities, Water Available, Water Connected
Community
- Pets allowed
- Cats OK, Dogs OK, Yes
Room Details
| Room | Level | Dimensions |
|---|---|---|
| Primary Bedroom | First | |
| Bedroom 2 | First | |
| Bedroom 3 | First | |
| Bedroom 4 | First | |
| Primary Bathroom | First | |
| Bathroom 2 | First | |
| Bathroom 3 | First | |
| Bathroom 4 | First | |
| Office | First | |
| Kitchen | First | |
| Great Room | First |
Listing Details
- Listing date
- 2026-10-02
- On market date
- 2026-10-03
- Original list price
- $1,250,000
- Occupant type
- Owner
- MLS area
- 34484 - Oxford
- Listing AOR
- Lake and Sumter
- Status changed
- 2026-10-03
- Tax legal description
- LOT 53 SUMTER CROSSING PB 8 PGS 9-9D
Flood risk
Moderate-risk area (0.2% annual-chance / “500-year” floodplain). Flood insurance is recommended but usually not required.
Source: FEMA flood zone reported on the listing. Confirm current designation at FEMA Flood Map Service Center.
Location
Directions
From US 301 in Oxford, turn east onto County Road 223. Continue on CR 223, then turn onto NE 27th Street. 10640 will be on the Right.
More homes like this
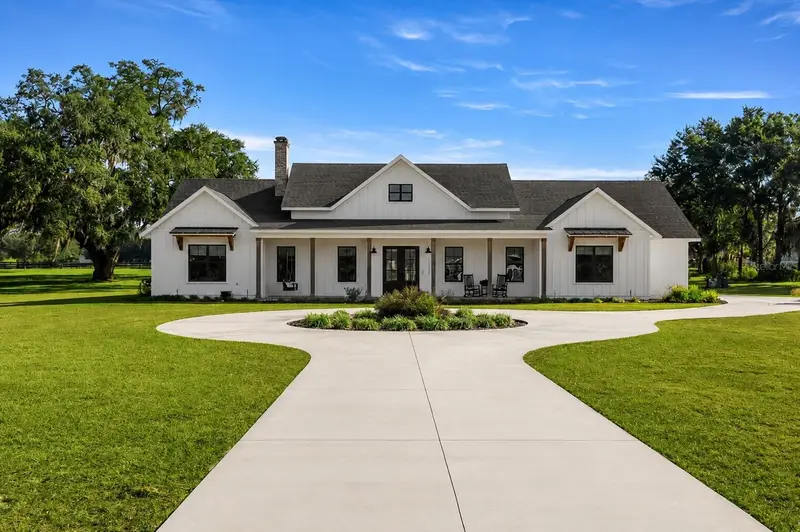
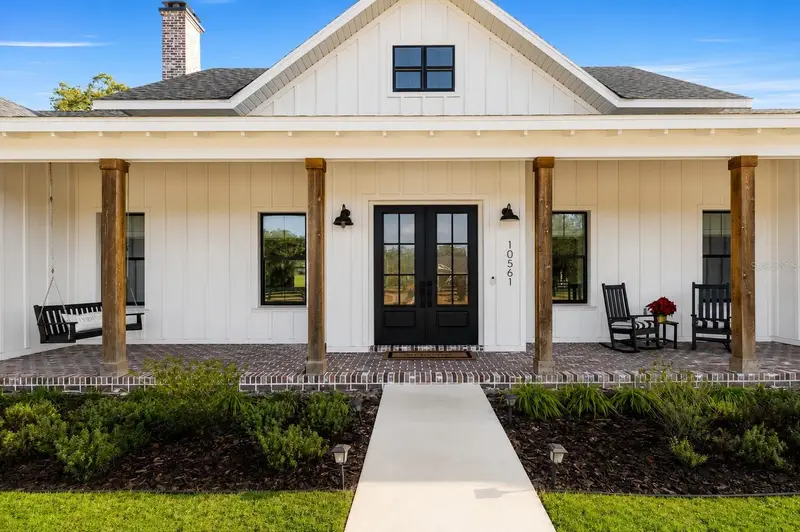
$1,099,900
10561 Ne 104th Cir
Oxford, FL 34484
4 bd · 3 ba · 3,088 sqft
Sumter Xing
MLS ID #OM714193, PROFESSIONAL REALTY OF OCALA.
Listing provided by Stellar MLS
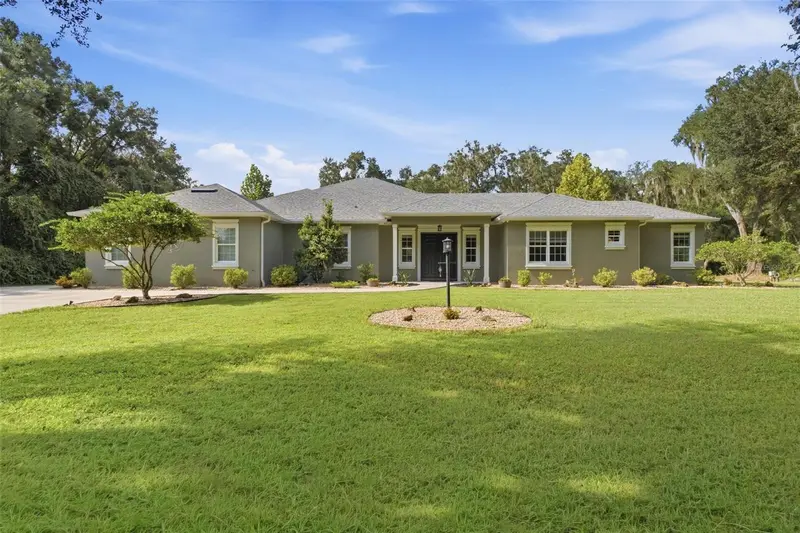
$1,100,000
10594 Ne 104th Cir
Oxford, FL 34484
4 bd · 4 ba · 2,776 sqft
Sumter Xing
MLS ID #G5117898, MORRIS REALTY AND INVESTMENTS.
Listing provided by Stellar MLS
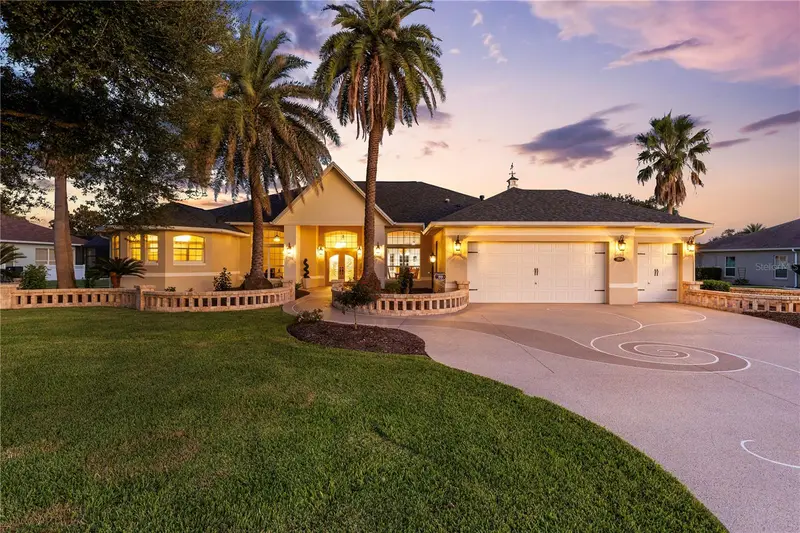
$1,749,000
1800 St. James Cir
The Villages, FL 32162
3 bd · 3 ba · 3,591 sqft
The Villages
MLS ID #OM732554, LPT REALTY, LLC.
Listing provided by Stellar MLS
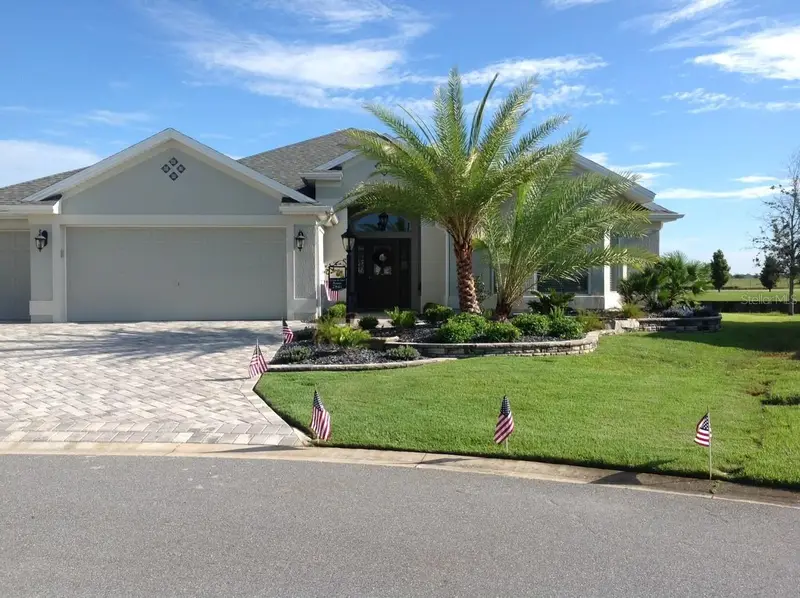
$950,000
2841 Apache Ct
The Villages, FL 32163
3 bd · 2 ba · 2,310 sqft
Villages Of Sumter
MLS ID #G5116412, REALTY EXECUTIVES IN THE VILLAGES.
Listing provided by Stellar MLS

Listings courtesy of Stellar MLS as distributed by MLS GRID
IDX information is provided exclusively for consumers’ personal, non-commercial use and may not be used for any purpose other than to identify prospective properties consumers may be interested in purchasing.
Based on information submitted to the MLS GRID as of October 4, 2026 at 6:47 AM ET. All data is obtained from various sources and may not have been verified by broker or MLS GRID. Supplied Open House Information is subject to change without notice. All information should be independently reviewed and verified for accuracy. Properties may or may not be listed by the office/agent presenting the information.
All or a portion of the multiple listing information is provided by Stellar MLS, from a copyrighted compilation of listings. The compilation of listings and each individual listing are © 2026 Stellar MLS. All rights reserved.
Ryan Solberg, Broker · MaxLife Realty LLC · FL License #BK3354351 · Equal Housing Opportunity · Full disclaimer · DMCA