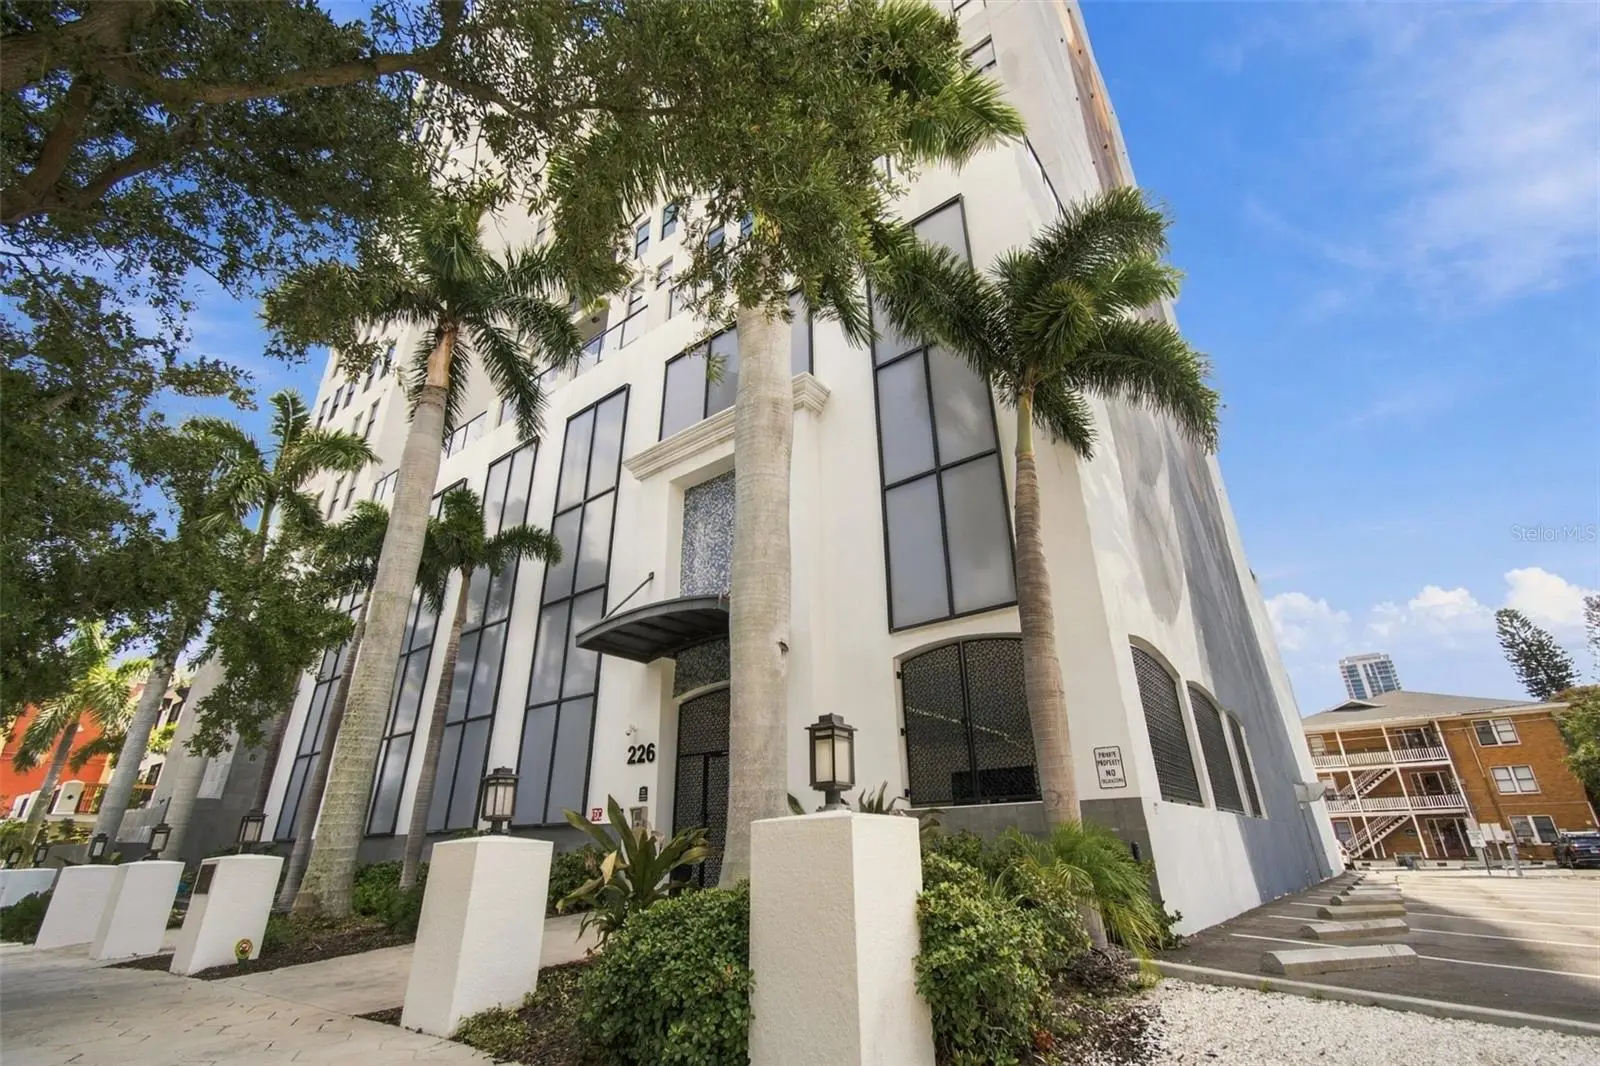

$625,000
226 5th Avenue
St Petersburg, FL 33701
Listing updated: October 2, 2026 at 6:49 AM ET
Listing courtesy of Smith & Associates Real Estate · Collette Richardson · MLS #TB8553167 · Active · 727-342-3800Property type
Year built
Price / sq ft
HOA dues
Day on market
Garage spaces
Flood zone
About this home
Located in the desirable north end of Downtown St. Petersburg, this spacious corner residence offers nearly 1,700 square feet with 2 bedrooms, a separate office/den, and an open, light-filled floor plan. Abundant windows bring in natural light and showcase city views from multiple rooms, while all-new flooring gives the home a fresh, updated feel. The central kitchen features a large island, stone countertops, decorative tile backsplash, stainless steel appliances, and a beverage refrigerator. Recent improvements include a new water heater (2025), HVAC system (2022), and washer and dryer (2023). Two side-by-side parking spaces close to the elevator in the secure garage add exceptional convenience, while low HOA fees and a location outside the flood zone enhance the home's overall appeal. One of Walker Whitney's standout features is its 15th-floor rooftop terrace, offering panoramic views of Downtown St. Petersburg and Tampa Bay. The recently renovated outdoor kitchen features a gas grill, complemented by comfortable seating for relaxing, entertaining, or enjoying dinner against the city skyline—a rooftop experience that goes well beyond what a private balcony can offer. The building also features a separate contractor/pet elevator for added convenience. Walker Whitney puts you just blocks from the Palladium Theater, The Vinoy Resort & Spa, Beach Drive restaurants, and everything that makes downtown living so appealing. Easy access to I-275 connects you quickly to the rest of Tampa Bay. Schedule your private showing today.
Estimated monthly payment
Estimate only. Taxes use the listing's reported amount where available; insurance is a Florida-average estimate. Your actual payment will vary — run a full calculation or talk to a lender.
Price & listing history1 days on market
- Status: ActiveOct 1, 2026
- Listed$625,000Oct 1, 2026
- Price increased$625,000
Facts & features
- Property type
- Residential
- Sub type
- Condominium
- Status
- Active
- Days on market
- 1
- Subdivision
- Walker-Whitney Plaza Condo
- County
- Pinellas
- Year built
- 2007
- Living area
- 1,684 sq ft
- Price/sq ft
- $371
- Flood zone
- X (12103C0219H)
- Garage
- 2 spaces
- Annual taxes
- $9,015 (2025)
- Parcel #
- 19-31-17-94580-000-0505
- Zoning
- RES
- MLS #
- TB8553167
Ask about this home
Have a question? Ask the broker directly.
Ryan Solberg answers personally — no call center, no spam. Your question goes straight to him.
Interior Details
- Bedrooms
- 2
- Full bathrooms
- 2
- Half bathrooms
- 1
- Flooring
- Luxury Vinyl
- Appliances
- Dishwasher, Disposal, Dryer, Microwave, Range, Refrigerator, Washer, Water Filtration System, Wine Refrigerator
- Interior features
- Ceiling Fans(s), Open Floorplan, Split Bedroom, Walk-In Closet(s), Window Treatments
- Laundry
- Inside, Laundry Closet
- Stories / Levels
- One
- Direction faces
- North
Heating & Cooling
- Heating
- Central
- Cooling
- Central Air
Parking
- Garage spaces
- 2
- Attached garage
- Yes
- Parking features
- Assigned, Basement
HOA & Financial
- Total monthly fees
- $1,239/mo
- Total annual fees
- $14,868
- HOA name
- CORY CARPENTER
- CDD
- No
- Homestead exemption
- Yes
- Min lease term
- 8-12 Months
- Listing terms
- Cash, Conventional
- Ownership
- Condominium
- Available for lease
- Yes
- Lease restrictions
- Yes
- Additional lease restrictions
- PER HOA RULES
- Approval process
- See HOA rules for approval process.
Exterior & Construction
- Exterior features
- Lighting
- Construction materials
- Concrete, Other
- Roof
- Other
- Foundation
- Slab
- Road surface
- Paved
Utilities
- Sewer
- Public Sewer
- Water source
- Public
- Utilities
- Public
Community
- Pets allowed
- Yes
Room Details
| Room | Level | Dimensions |
|---|---|---|
| Kitchen | First | 15x8 |
| Dining Room | First | 9x12 |
| Living Room | First | 16x15 |
| Primary Bedroom | First | 12x12 |
| Bedroom 2 | Basement | 9x12 |
| Office | First | 12x8 |
Listing Details
- Listing date
- 2026-10-01
- On market date
- 2026-10-01
- Original list price
- $625,000
- Occupant type
- Owner
- MLS area
- 33701 - St Pete
- Listing AOR
- Suncoast Tampa
- Status changed
- 2026-10-01
- Tax legal description
- WALKER-WHITNEY PLAZA CONDO UNIT M-05
Flood risk
Minimal-risk area outside the mapped floodplain. Flood insurance is optional and typically low-cost.
Source: FEMA flood zone reported on the listing. Confirm current designation at FEMA Flood Map Service Center.
Location
Directions
Take I-275 N Head north on Exit 23 toward I-375 E, Merge onto 4th Ave N, Turn left onto 2nd St N, Turn left onto 5th Ave N. Building is on Left side.
More homes like this
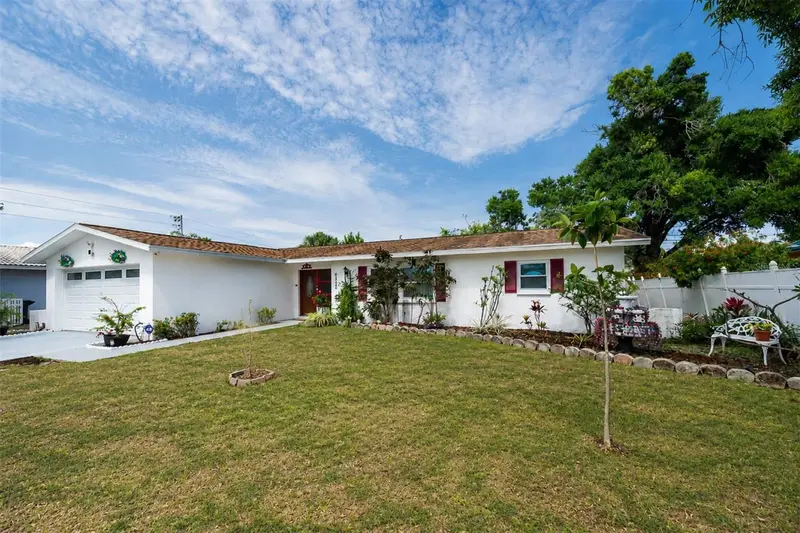
$490,000
6212 20th St S
St Petersburg, FL 33712
3 bd · 2 ba · 1,629 sqft
West Wedgewood Park 8th Add
MLS ID #TB8508588, COLDWELL BANKER REALTY.
Listing provided by Stellar MLS
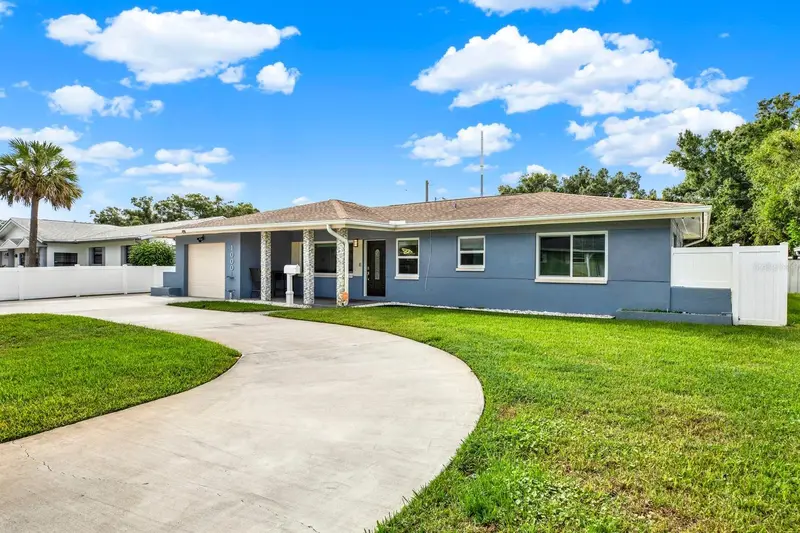
$440,000
1000 59th Ave S
St Petersburg, FL 33705
3 bd · 2 ba · 1,342 sqft
Coronado Lake Sub
MLS ID #TB8553693, LPT REALTY, LLC.
Listing provided by Stellar MLS
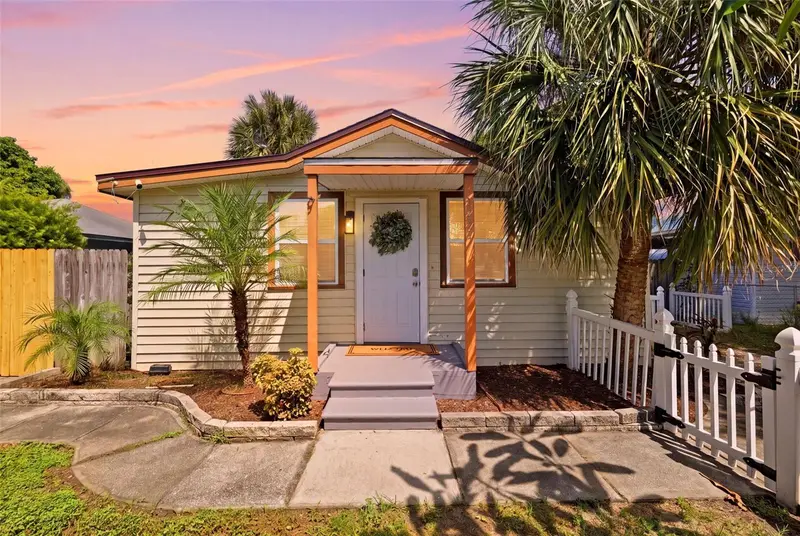
$625,000
1751 29th Ave N
St Petersburg, FL 33713
7 bd · 3 ba · 1,784 sqft
Pine City Sub Rep
MLS ID #TB8553475, DALTON WADE INC.
Listing provided by Stellar MLS
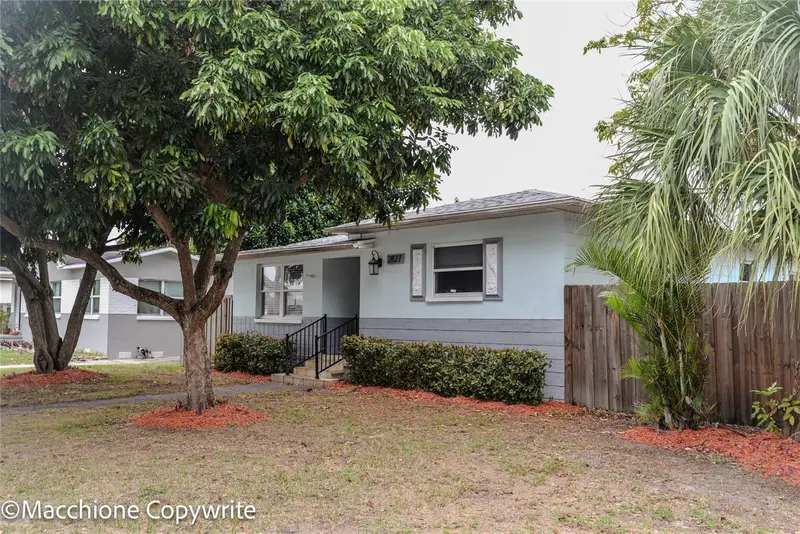
$414,900
2827 29th Ave N
St Petersburg, FL 33713
3 bd · 3 ba · 1,662 sqft
Helou Fouad Sub
MLS ID #L4965509, REMAX EXPERTS.
Listing provided by Stellar MLS

Listings courtesy of Stellar MLS as distributed by MLS GRID
IDX information is provided exclusively for consumers’ personal, non-commercial use and may not be used for any purpose other than to identify prospective properties consumers may be interested in purchasing.
Based on information submitted to the MLS GRID as of October 2, 2026 at 6:49 AM ET. All data is obtained from various sources and may not have been verified by broker or MLS GRID. Supplied Open House Information is subject to change without notice. All information should be independently reviewed and verified for accuracy. Properties may or may not be listed by the office/agent presenting the information.
All or a portion of the multiple listing information is provided by Stellar MLS, from a copyrighted compilation of listings. The compilation of listings and each individual listing are © 2026 Stellar MLS. All rights reserved.
Ryan Solberg, Broker · MaxLife Realty LLC · FL License #BK3354351 · Equal Housing Opportunity · Full disclaimer · DMCA