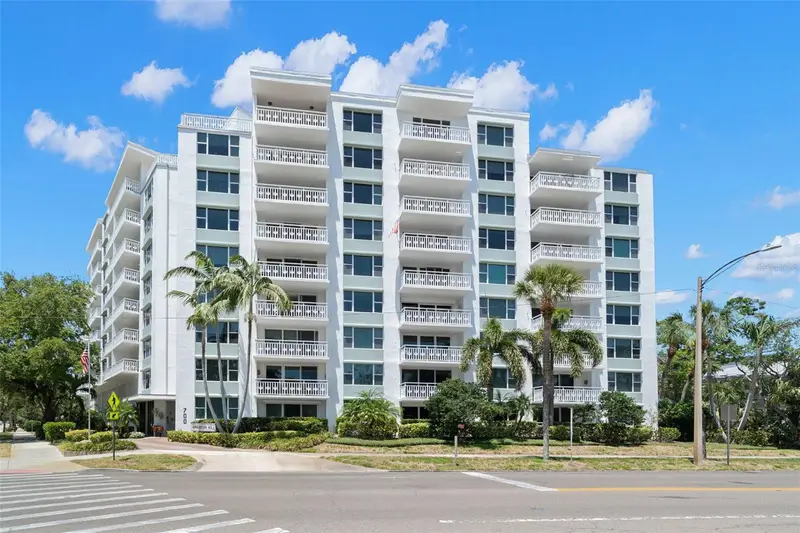

$895,000
700 Beach DriveSt Petersburg, FL 33701
Listing updated: October 23, 2026 at 1:19 PM ET
Listing courtesy of Benoot Realty · John Hockensmith · MLS #TB8558181 · Active · 727-944-4000Property type
Year built
Lot size
Price / sq ft
HOA dues
Days on market
Flood zone
About this home
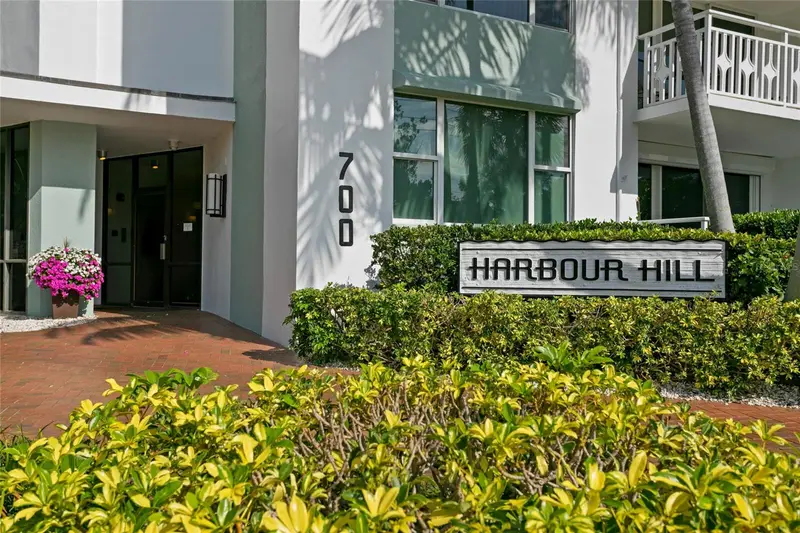
A RARE OPPORTUNITY JUST TWO BLOCKS FROM DOWNTOWN ST. PETERSBURG. Beautifully renovated and positioned on the 8th floor, this exceptional two-bedroom, two-bath residence offers sweeping 180-degree views of Tampa Bay, the Vinoy and the downtown St. Pete skyline from one of the most desirable locations at Harbour Hill Condominium. For buyers considering downtown St. Petersburg, Unit 803 offers a compelling alternative: the look and feel of a beautifully finished downtown residence, exceptional water and skyline views, and outstanding walkability—while enjoying the quieter, tree-lined residential setting of Historic Old Northeast. Beach Drive’s restaurants, shopping and waterfront parks are just two blocks away, while downtown St. Petersburg’s world-class museums, galleries and cultural attractions are all close-by. Nearby North Shore Park offers an Olympic-size pool, tennis courts, beach and scenic walking paths along the waterfront. Inside, the 1,334 sf (based on the condominium building plans) residence offers a spacious, thoughtfully designed open floor plan created to take full advantage of the exceptional views. The expansive kitchen features custom birch cabinetry, granite countertops, stainless steel appliances and a large eating bar. The adjoining dining and living areas are ideal for both entertaining and everyday living, with large glass sliders providing abundant natural light and opening to a spacious covered balcony. Enjoy morning coffee, evening cocktails or simply take in the panoramic views of Tampa Bay and the downtown skyline. The spacious primary suite features equally impressive water views, a large walk-in closet with custom built-ins and a marble bath with walk-in shower. The second bedroom provides excellent flexibility for guests, a home office or additional living space, with the adjacent second bath featuring marble flooring and wall tile. Additional features include custom automated window shades, hurricane-rated windows and sliding doors, abundant interior storage, a large private storage closet directly across the hall, and assigned parking space #17 in the secure gated garage. The residence has been thoughtfully furnished and presents beautifully. For buyers seeking an especially easy turn-key transition, a comprehensive furnishings and household package—including furniture, décor, kitchenware and other contents—is available by separate negotiation. Harbour Hill amenities include a beautiful 9th-floor community room with full kitchen opening onto a rooftop sundeck with expansive water and city views. Additional amenities include a lobby and mailroom, library, business center, outdoor garden with gas grill, electric vehicle charging station and a live-in building manager. Harbour Hill is a well-maintained and well-funded 55+ community and is pet-free. A new roof and whole-building electrical upgrade were completed in 2024. The hallway walls and flooring were redone in 2026. With its exceptional views, beautifully finished interior, peaceful Old Northeast setting and remarkable proximity to downtown, Unit 803 offers the opportunity to enjoy the very best of St. Petersburg living.
Estimated monthly payment
Estimate only. Taxes use the listing's reported amount where available; insurance is a Florida-average estimate. Your actual payment will vary — run a full calculation or talk to a lender.
Price & listing history0 days on market
- Status: ActiveOct 23, 2026
- Listed$895,000Oct 23, 2026
Facts & features
- Property type
- Residential
- Sub type
- Condominium
- Status
- Active
- Days on market
- 0
- Subdivision
- Harbour Hill Condo
- County
- Pinellas
- Year built
- 1971
- Living area
- 1,334 sq ft
- Price/sq ft
- $671
- Lot size
- 28,143 sq ft
- Flood zone
- X (12103C0219H)
- Annual taxes
- $1,611 (2025)
- Parcel #
- 18-31-17-36698-000-8030
- MLS #
- TB8558181
Ask about this home
Have a question? Ask the broker directly.
Ryan Solberg answers personally — no call center, no spam. Your question goes straight to him.
Interior Details
- Bedrooms
- 2
- Full bathrooms
- 2
- Flooring
- Marble, Wood
- Appliances
- Dishwasher, Disposal, Electric Water Heater, Microwave, Range, Refrigerator
- Interior features
- Ceiling Fans(s), Crown Molding, Living Room/Dining Room Combo, Open Floorplan, Solid Wood Cabinets, Stone Counters, Walk-In Closet(s), Window Treatments
- Laundry
- Common Area
- Stories / Levels
- One
- Direction faces
- East
Heating & Cooling
- Heating
- Central, Electric
- Cooling
- Central Air
Parking
- Garage spaces
- 0
- Attached garage
- Yes
- Parking features
- Assigned, Deeded, Garage Door Opener
HOA & Financial
- Total monthly fees
- $1,204/mo
- Total annual fees
- $14,448
- HOA name
- Harbour Hill
- CDD
- No
- Min lease term
- 1-2 Years
- Listing terms
- Cash, Conventional
- Ownership
- Condominium
- Available for lease
- Yes
- Lease restrictions
- Yes
- Additional lease restrictions
- MUST OWN TWO YEARS PRIOR TO LEASING THE UNIT. BUYER TO VERIFY.
- Approval process
- Application and condo board interview.
Exterior & Construction
- Exterior features
- Balcony, Storage
- Construction materials
- Block
- Roof
- Membrane
- Foundation
- Block, Concrete Perimeter
- Water view
- Yes
- Road surface
- Asphalt
Utilities
- Sewer
- Public Sewer
- Water source
- Public
- Utilities
- Cable Connected, Electricity Connected, Public, Sewer Connected, Water Connected
Community
- Pets allowed
- No
- Senior community
- Yes
Schools
Letter grades: Florida DOE 2024–25 school grades (Orange, Seminole, Lake, Osceola, Brevard). Assigned schools from the listing agent — verify enrollment with the district.
Room Details
| Room | Level | Dimensions |
|---|---|---|
| Living Room | 13.8x14.9 | |
| Dining Room | 10.5x14.9 | |
| Primary Bedroom | 15.9x15.5 | |
| Bathroom 2 | 10.9x13.8 | |
| Kitchen | 15.9x14.8 | |
| Primary Bathroom | 8.3x6.3 | |
| Bathroom 2 | 5x8.9 | |
| Foyer | 7.5x18.5 |
Listing Details
- Listing date
- 2026-10-14
- On market date
- 2026-10-23
- Original list price
- $895,000
- Occupant type
- Owner
- MLS area
- 33701 - St Pete
- Listing AOR
- Suncoast Tampa
- Status changed
- 2026-10-23
- Tax legal description
- HARBOUR HILL CONDO APARTMENTS CONDO APT 803 TOGETHER WITH THE USE OF ONE GARAGE SPACE & STORAGE SPACE 803
Flood risk
Minimal-risk area outside the mapped floodplain. Flood insurance is optional and typically low-cost.
Source: FEMA flood zone reported on the listing. Confirm current designation at FEMA Flood Map Service Center.
Location
Directions
From 4th St N, head east on 7th Ave towards Beach Drive. The building is on the corner of Beach Dr and 7th Ave NE.
More homes like this
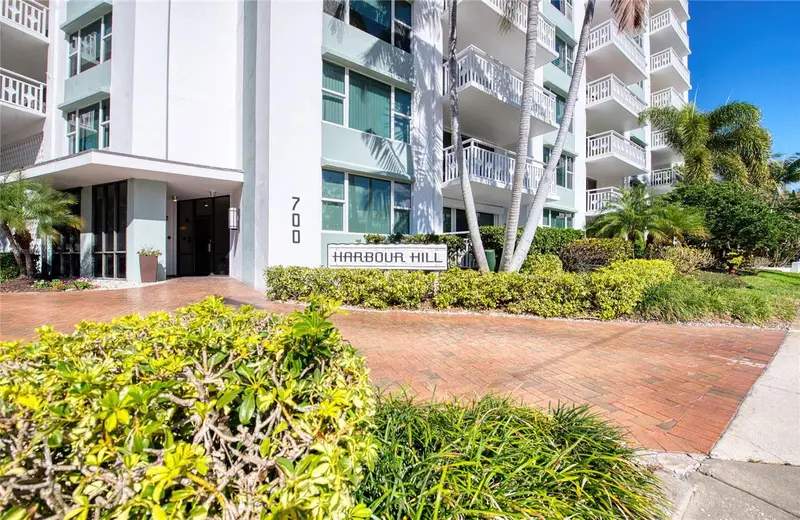
$495,000
700 Beach Dr Ne #701
St Petersburg, FL 33701
1 bd · 1 ba · 910 sqft
Harbour Hill Condo
MLS ID #TB8560310, COLDWELL BANKER REALTY.
Listing provided by Stellar MLS
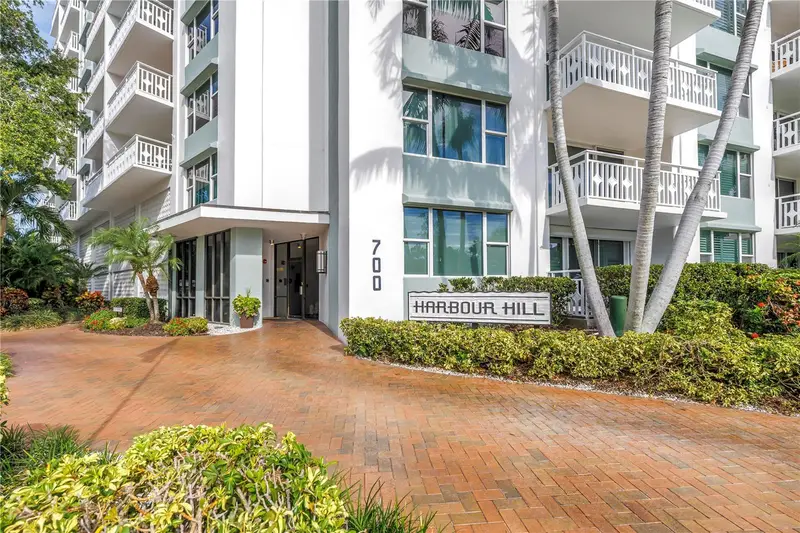
$499,000
700 Beach Dr Ne #201
St Petersburg, FL 33701
1 bd · 1 ba · 1,027 sqft
Harbour Hill Condo
MLS ID #TB8554821, SOUTHERN ROOTS REALTY, LLC.
Listing provided by Stellar MLS
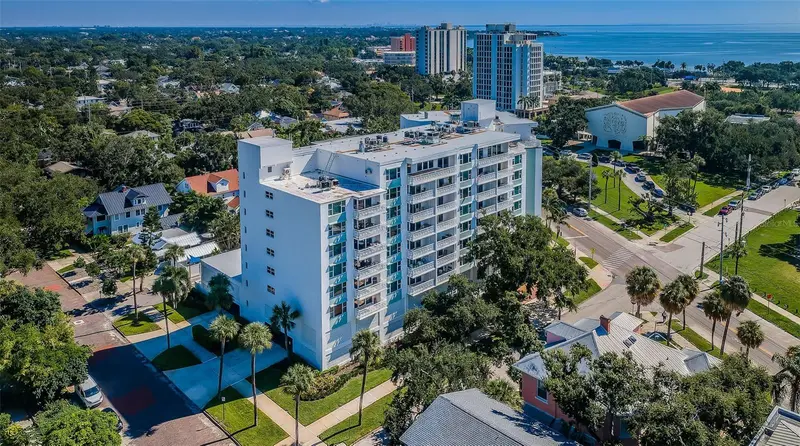
$565,000
700 Beach Dr Ne #308
St Petersburg, FL 33701
2 bd · 2 ba · 1,300 sqft
Harbour Hill Condo
MLS ID #TB8546466, COASTAL PROPERTIES GROUP INTERNATIONAL.
Listing provided by Stellar MLS

$599,000
700 Beach Dr Ne #603
St Petersburg, FL 33701
2 bd · 2 ba · 1,220 sqft
Harbour Hill Condo
MLS ID #TB8518817, RE/MAX ACTION FIRST OF FLORIDA.
Listing provided by Stellar MLS

Listings courtesy of Stellar MLS as distributed by MLS GRID
IDX information is provided exclusively for consumers’ personal, non-commercial use and may not be used for any purpose other than to identify prospective properties consumers may be interested in purchasing.
Based on information submitted to the MLS GRID as of October 23, 2026 at 1:19 PM ET. All data is obtained from various sources and may not have been verified by broker or MLS GRID. Supplied Open House Information is subject to change without notice. All information should be independently reviewed and verified for accuracy. Properties may or may not be listed by the office/agent presenting the information.
All or a portion of the multiple listing information is provided by Stellar MLS, from a copyrighted compilation of listings. The compilation of listings and each individual listing are © 2026 Stellar MLS. All rights reserved.
Ryan Solberg, Broker · MaxLife Realty LLC · FL License #BK3354351 · Equal Housing Opportunity · Full disclaimer · DMCA