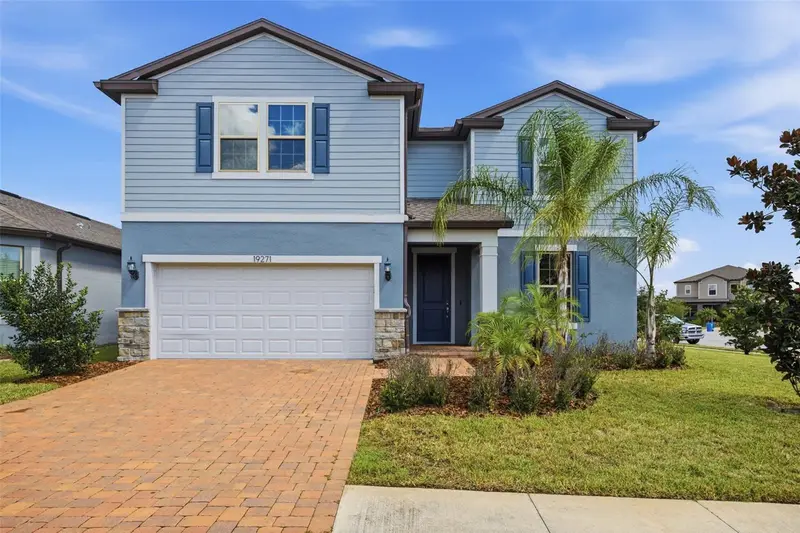

$595,000
19271 Mossy Pine DriveTampa, FL 33647
Listing updated: October 26, 2026 at 4:02 PM ET
Listing courtesy of Homelife Realty Coastal Properties Llc · Allinea Stephens · MLS #TB8553144 · Active · 214-529-0173Property type
Year built
Lot size
Price / sq ft
HOA dues
Days on market
Garage spaces
Flood zone
About this home
Welcome home to K-Bar Ranch! Built in 2022, this spacious 4-bedroom, 2.5-bath home offers approximately 2,847 square feet of thoughtfully designed living space on a desirable corner lot. The versatile, open-concept floor plan is ideal for both everyday living and entertaining. The main living area centers around a gourmet kitchen featuring abundant cabinetry, quartz countertops, an upgraded backsplash, stainless steel appliances, a large center island and walk-in pantry. The kitchen flows seamlessly into the dining and family room areas, creating an inviting space for gathering. A standout feature of the home is the first-floor primary suite, offering privacy and convenience away from the secondary bedrooms. Upstairs, you'll find the additional bedrooms along with an expansive bonus room that provides plenty of flexibility for a game room, media room, home office, fitness space or additional living area. Step outside to the screened lanai and enjoy Florida living year-round. The corner homesite provides generous outdoor space with plenty of possibilities to make it your own. The 2-car garage features built-in overhead storage for added organization and convenience. One of the best features of this location is the convenience of K-Bar Ranch's community amenities. The community pool, playground, clubhouse and tennis courts all just minutes from the home, making it easy to enjoy the neighborhood without having to get in the car. Enjoy the benefits of a community pool without the day-to-day maintenance of a private one. Located in desirable New Tampa, K-Bar Ranch offers convenient access to shopping, dining, recreation and major roadways connecting you throughout the Tampa Bay area. With newer construction, a corner lot, gourmet kitchen, first-floor primary suite, oversized bonus room, screened outdoor living and community amenities just a short walk away, this home offers the space, flexibility and location today's buyers are looking for. Schedule your private showing today! *Rate buydown for qualified buyer*
Estimated monthly payment
Estimate only. Taxes use the listing's reported amount where available; insurance is a Florida-average estimate. Your actual payment will vary — run a full calculation or talk to a lender.
Price & listing history25 days on market
- Status: ActiveOct 1, 2026
- Listed$595,000Oct 1, 2026
Facts & features
- Property type
- Residential
- Sub type
- Single Family Residence
- Status
- Active
- Days on market
- 25
- Subdivision
- K-Bar Ranch Prcl M
- County
- Hillsborough
- Year built
- 2022
- Living area
- 2,847 sq ft
- Price/sq ft
- $209
- Building area
- 3,597 sq ft (Public Records)
- Lot size
- 8,744 sq ft
- Lot category
- 0 to less than 1/4
- Flood zone
- X (12057C0095H)
- Garage
- 2 spaces
- Annual taxes
- $12,595 (2025)
- Parcel #
- A-03-27-20-B2R-000003-00042.0
- Zoning
- PD-A
- MLS #
- TB8553144
Ask about this home
Have a question? Ask the broker directly.
Ryan Solberg answers personally — no call center, no spam. Your question goes straight to him.
Interior Details
- Bedrooms
- 4
- Full bathrooms
- 2
- Half bathrooms
- 1
- Flooring
- Carpet, Ceramic Tile
- Appliances
- Dishwasher, Dryer, Microwave, Refrigerator
- Interior features
- Primary Bedroom Main Floor, Vaulted Ceiling(s), Walk-In Closet(s)
- Laundry
- Electric Dryer Hookup, Inside, Washer Hookup
- Stories / Levels
- Two
- Direction faces
- West
Heating & Cooling
- Heating
- Electric
- Cooling
- Central Air
Parking
- Garage spaces
- 2
- Attached garage
- Yes
HOA & Financial
- HOA fee
- $320 / Annually
- Monthly HOA
- $27/mo
- Total monthly fees
- $27/mo
- Total annual fees
- $320
- HOA name
- Nirali Patel
- CDD
- Yes
- Min lease term
- 1-2 Years
- Listing terms
- Cash, Conventional, FHA, VA Loan
- Ownership
- Fee Simple
- Available for lease
- Yes
- Lease restrictions
- Yes
- Additional lease restrictions
- Buyer to verify any restrictions with HOA
- Approval process
- Buyer to verify any restrictions with HOA
Exterior & Construction
- Construction materials
- Stucco
- Roof
- Shingle
- Foundation
- Block
- Road surface
- Paved
Utilities
- Sewer
- Public Sewer
- Water source
- Public
- Utilities
- BB/HS Internet Available, Electricity Connected
Community
- Pets allowed
- Yes
Schools
Letter grades: Florida DOE 2024–25 school grades (Orange, Seminole, Lake, Osceola, Brevard). Assigned schools from the listing agent — verify enrollment with the district.
Room Details
| Room | Level | Dimensions |
|---|---|---|
| Primary Bedroom | 15x12 | |
| Bedroom 2 | 11x13 | |
| Bedroom 3 | 11x13 | |
| Bedroom 4 | 11x13 | |
| Den | 12x11 | |
| Loft | 20x20 | |
| Living Room | ||
| Kitchen |
Listing Details
- Listing date
- 2026-09-25
- On market date
- 2026-10-01
- Original list price
- $595,000
- Occupant type
- Tenant
- MLS area
- 33647 - Tampa / Tampa Palms
- Listing AOR
- Suncoast Tampa
- Status changed
- 2026-10-01
- Tax legal description
- K-BAR RANCH PARCEL M LOT 42 BLOCK 3
Flood risk
Minimal-risk area outside the mapped floodplain. Flood insurance is optional and typically low-cost.
Source: FEMA flood zone reported on the listing. Confirm current designation at FEMA Flood Map Service Center.
Location
Directions
From I-275 N Take exit 59 toward Hospital onto SR-56 E (State Road 56). Continue on (SR-56 E). Turn right onto Meadow Pointe Blvd. Go for 1.9 mi. Turn left onto K Bar Ranch Pkwy. Go for 0.2 mi. Turn right onto Mistflower Ln. Go for 0.5 mi. Turn left onto Mossy Pine Dr, home will be on your left.
More homes like this
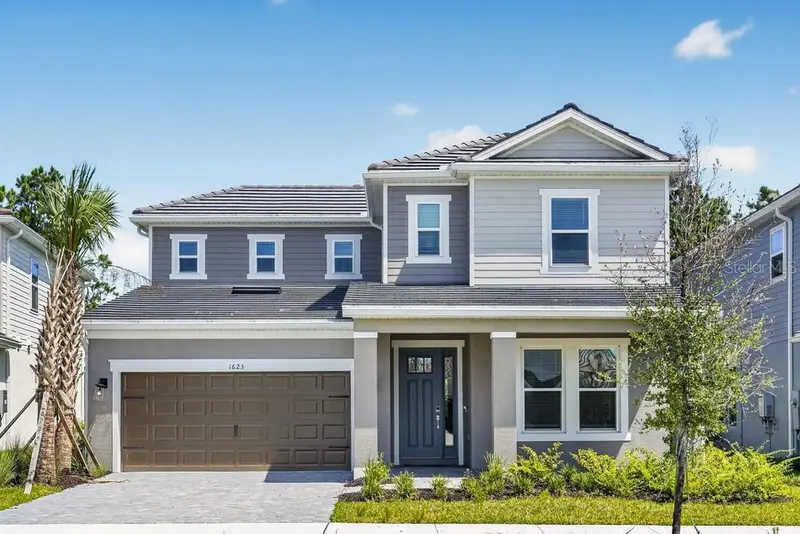
$559,999
1623 Anson Ln
Zephyrhills, FL 33541
5 bd · 4 ba · 3,053 sqft
Hammock At Two Rivers
MLS ID #TB8529118, TAYLOR MORRISON REALTY OF FL.
Listing provided by Stellar MLS
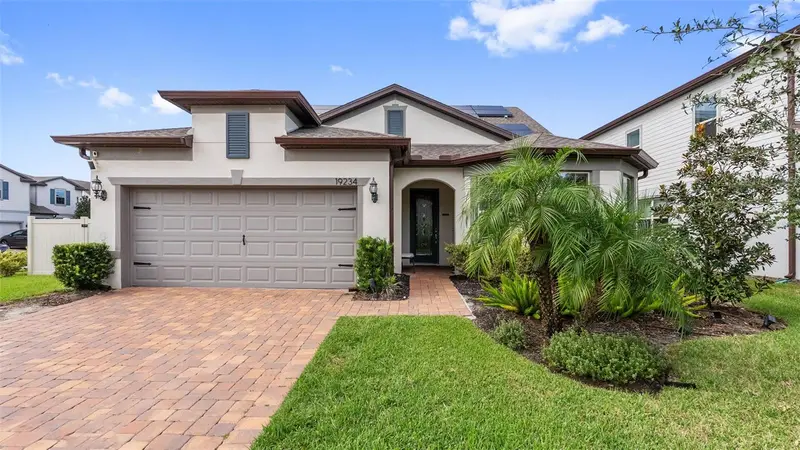
$600,000
19234 Mossy Pine Dr
Tampa, FL 33647
4 bd · 3 ba · 2,938 sqft
K-Bar Ranch
MLS ID #TB8559726, CARTWRIGHT REALTY.
Listing provided by Stellar MLS
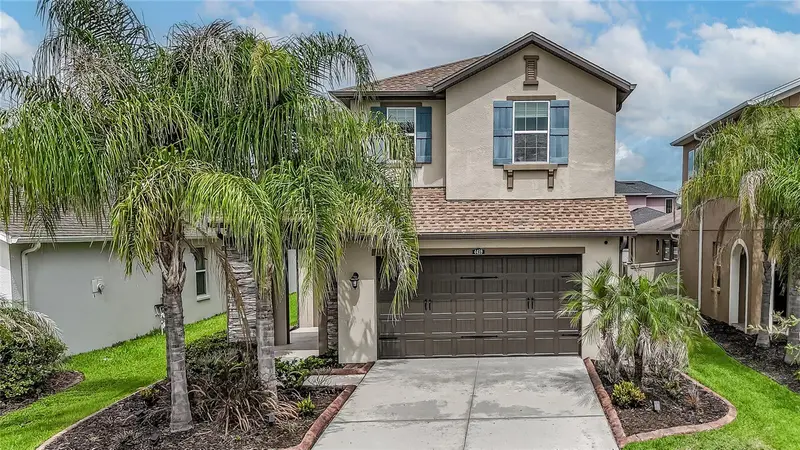
$499,999
4459 Tramanto Ln
Wesley Chapel, FL 33543
4 bd · 3 ba · 2,379 sqft
Estancia Ph 3a & 3b
MLS ID #TB8528993, FITZ REAL ESTATE SERVICES.
Listing provided by Stellar MLS
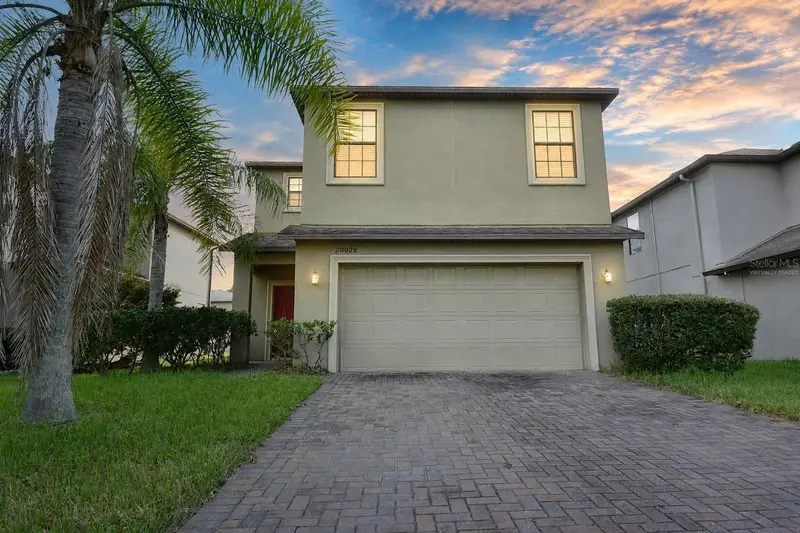
$379,900
20028 Satin Leaf Ave
Tampa, FL 33647
3 bd · 3 ba · 2,416 sqft
Live Oak Preserve 2c Villages
MLS ID #W7887990, BAM REALTY ADVISORS INC.
Listing provided by Stellar MLS

Listings courtesy of Stellar MLS as distributed by MLS GRID
IDX information is provided exclusively for consumers’ personal, non-commercial use and may not be used for any purpose other than to identify prospective properties consumers may be interested in purchasing.
Based on information submitted to the MLS GRID as of October 26, 2026 at 4:02 PM ET. All data is obtained from various sources and may not have been verified by broker or MLS GRID. Supplied Open House Information is subject to change without notice. All information should be independently reviewed and verified for accuracy. Properties may or may not be listed by the office/agent presenting the information.
All or a portion of the multiple listing information is provided by Stellar MLS, from a copyrighted compilation of listings. The compilation of listings and each individual listing are © 2026 Stellar MLS. All rights reserved.
Ryan Solberg, Broker · MaxLife Realty LLC · FL License #BK3354351 · Equal Housing Opportunity · Full disclaimer · DMCA