
$569,000
2585 Zellner DriveInverness, FL 34450
Listing updated: November 12, 2026 at 1:55 PM ET
 Listing courtesy of Century 21 J.W.Morton R.E. · Laurie Callahan · MLS #CC858253 · Active · 352-726-6668
Property type
Year built
Lot size
Price / sq ft
HOA dues
Days on market
Garage spaces
Flood zone
About this home
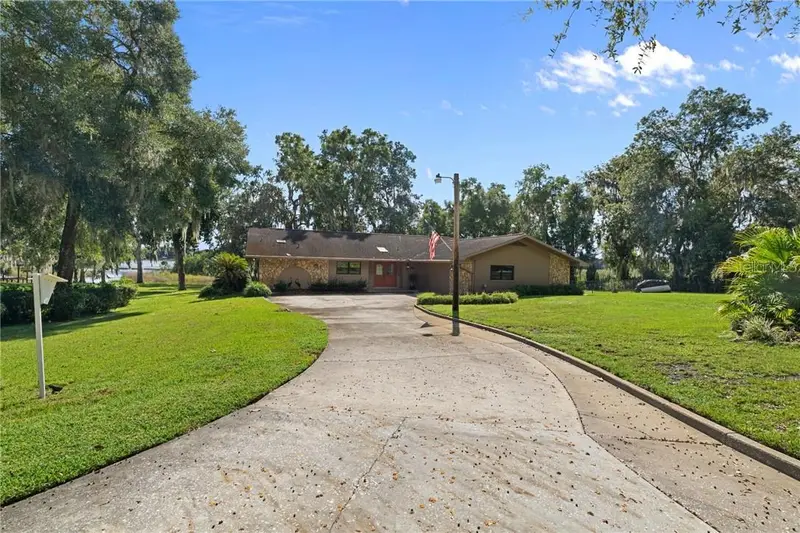
Rarely does an opportunity like this come along! Nestled on a beautiful 2-acre waterfront parcel in the sought-after Lake Davis Estates neighborhood, this charming 3-bedroom, 2-bath home offers 2,277 square feet of living space. With lakefront access to the renowned Inverness Chain of Lakes, this special property combines peaceful, natural surroundings with the convenience of nearby shopping, dining, and everyday amenities. Step inside through the double entry doors and discover a home designed for both comfortable living and entertaining. New light fixtures and fresh interior and exterior paint give the home a clean, refreshed look, while two new HVAC units ensure year-round comfort. The cozy family room, complete with a wood-burning fireplace, invites you to unwind and enjoy relaxing evenings at home. A separate living room provides additional space to gather with family and friends, while the versatile flex room is sure to impress! Featuring floor-to-wall windows overlooking beautiful open-water views, this incredible space would make the perfect billiards room, game room, or simply a place to sit back and soak in the beauty of the lake. The kitchen features granite countertops, tile backsplash, wood cabinetry, and a walk-in pantry, offering plenty of storage. The spacious primary suite provides a comfortable retreat, complete with a walk-in closet and an adjoining sitting room perfect for a quiet reading nook or home office. Most closets throughout the home feature custom wood shelving for thoughtful organization and storage. The attached two-car garage includes built-in cabinetry, providing additional storage and workspace. With both well and city water available, this property offers added versatility and convenience. Step outside and embrace the Florida lifestyle! Enjoy morning coffee on the screened porch, spend sunny afternoons relaxing by the above-ground pool with deck, or take advantage of the fenced side yard, offering a designated space for pets, play, or added privacy. Wander beneath the beautiful canopy of mature oak trees and enjoy the charm of the fruit trees scattered throughout the property. For those who appreciate extra space for hobbies, equipment, or recreational toys, the property features a detached barn complete with a tool room, a lean-to, and two open bays. Two RV hookups add even more versatility, making this property ideal for RV enthusiasts or those who need convenient accommodations for visiting guests. Whether you need room for tools, lake toys, outdoor equipment, or recreational vehicles, this property offers an abundance of possibilities. And then there is the WATERFRONT! A substantial 250-foot dock stretches out over the lake, creating the perfect place to take in the open-water views, enjoy a quiet morning, cast a fishing line, or simply watch the beauty of the lake change throughout the day. The setting is truly something special. Tucked away from the hustle and bustle, Lake Davis Estates feels like a world of its own.
Estimated monthly payment
Estimate only. Taxes use the listing's reported amount where available; insurance is a Florida-average estimate. Your actual payment will vary — run a full calculation or talk to a lender.
Price & listing history26 days on market
- Status: ActiveOct 17, 2026
- Listed$599,900Oct 17, 2026
- Price reduced$569,000
Facts & features
- Property type
- Residential
- Sub type
- Single Family Residence
- Status
- Active
- Days on market
- 26
- County
- Citrus
- Year built
- 1983
- Living area
- 2,277 sq ft
- Price/sq ft
- $250
- Building area
- 3,170 sq ft (Public Records)
- Lot size
- 87,149 sq ft
- Lot category
- 2 to less than 5
- Flood zone
- AE,X
- Garage
- 2 spaces
- Pool
- Private pool
- Annual taxes
- $1,616 (2025)
- Parcel #
- 3283931
- Zoning
- CL
- MLS #
- CC858253
Ask about this home
Have a question? Ask the broker directly.
Ryan Solberg answers personally — no call center, no spam. Your question goes straight to him.
Interior Details
- Bedrooms
- 3
- Full bathrooms
- 2
- Flooring
- Tile, Luxury Vinyl
- Appliances
- Dryer, Freezer, Washer
- Interior features
- Walk-In Closet(s), Solid Wood Cabinets
- Laundry
- Inside
- Stories / Levels
- One
Heating & Cooling
- Heating
- Heat Pump
- Cooling
- Central Air
Parking
- Garage spaces
- 2
- Attached garage
- Yes
- Parking features
- Garage Door Opener, Driveway
- Carport
- Yes
HOA & Financial
- Homestead exemption
- Yes
- Listing terms
- Cash, Conventional, FHA, VA Loan
Exterior & Construction
- Exterior features
- Rain Gutters
- Construction materials
- Stucco, Block
- Roof
- Shingle
- Pool
- Private pool
- Waterfront
- Yes
- Water access
- Yes
- Water view
- Yes
- Road surface
- Paved
Utilities
- Sewer
- Septic Tank
- Water source
- Public, Well
Schools
Letter grades: Florida DOE 2024–25 school grades (Orange, Seminole, Lake, Osceola, Brevard). Assigned schools from the listing agent — verify enrollment with the district.
Room Details
| Room | Level | Dimensions |
|---|---|---|
| Kitchen | First | |
| Living Room | First | |
| Primary Bedroom | First |
Listing Details
- Listing date
- 2026-10-17
- On market date
- 2026-10-17
- Original list price
- $599,900
- Occupant type
- Owner
- Listing AOR
- Ocala - Marion
- Status changed
- 2026-10-17
- Tax legal description
- (LR-03-73 ACCEPTED 11/7/03 SURVEY IN OR BK 1681 PG 2291) PARCEL 2: COM AT THE NE COR OF GL 1 SEC 22-19-20 TH S 0D 12M 44S E AL THE E LN OF SD LOT 1 971.75 FT TO THE POB TH CONT AL SD E LN S 0D 12M 44S E 487.69 FT MOL TO LAKE DAVIS TH AL THE SD LAKE D AVIS N 71D 25M 38S W 200.27 FT TH LEAVING SD LAKE DAVIS N 0D 12M 44S W 432.38 FT MOL TO A PT BEARING N 87D 26M 27S W OF THE POB TH S 87D 26M 27S E 189.82 FT TO THE POB SUBJ TO A 20 FT WIDE INGRESS & EGRESS EASE ACROSS E 20 FT OF N 251.97 FT THEREOF ( 2AC MOL) TITLE IN OR BK 470 PG 83 & OR BK 683 PG 1778
Flood risk
FEMA Special Flood Hazard Area (1% annual-chance / “100-year” floodplain). Flood insurance is generally required by mortgage lenders.
Source: FEMA flood zone reported on the listing. Confirm current designation at FEMA Flood Map Service Center.
Location
Directions
From Inverness, Take Main St towards Floral City to a L on Eden Drive, at the 4-way continue straight on Eden Dr which turns into E Moccasin Slough, R onto S Olympic Hills Terr, right on S Zellner Dr, home is at the end of the street.
More homes like this
$459,000
7514 E Broyhill Pl, Inverness Fl 34450
Inverness, FL 34450
4 bd · 3 ba · 2,711 sqft
MLS ID #CC856016, CENTURY 21 J.W.MORTON R.E..
Listing provided by Stellar MLS
$699,900
8004 E Halcyon Isle Ct, Inverness Fl 34450
Inverness, FL 34450
2 bd · 2 ba · 2,232 sqft
MLS ID #CC858306, CENTURY 21 J.W.MORTON R.E..
Listing provided by Stellar MLS
$499,000
302 S Apopka Ave, Inverness Fl 34452
Inverness, FL 34452
4 bd · 4 ba · 3,532 sqft
MLS ID #CC858624, CENTURY 21 J.W.MORTON R.E..
Listing provided by Stellar MLS
$560,000
3380 S Clover Park Ter, Inverness Fl 34450
Inverness, FL 34450
3 bd · 2 ba · 2,282 sqft
MLS ID #CC858496, CENTURY 21 J.W.MORTON R.E..
Listing provided by Stellar MLS

Listings courtesy of Stellar MLS as distributed by MLS GRID
IDX information is provided exclusively for consumers’ personal, non-commercial use and may not be used for any purpose other than to identify prospective properties consumers may be interested in purchasing.
Based on information submitted to the MLS GRID as of November 12, 2026 at 1:55 PM ET. All data is obtained from various sources and may not have been verified by broker or MLS GRID. Supplied Open House Information is subject to change without notice. All information should be independently reviewed and verified for accuracy. Properties may or may not be listed by the office/agent presenting the information.
All or a portion of the multiple listing information is provided by Stellar MLS, from a copyrighted compilation of listings. The compilation of listings and each individual listing are © 2026 Stellar MLS. All rights reserved.
Ryan Solberg, Broker · MaxLife Realty LLC · FL License #BK3354351 · Equal Housing Opportunity · Full disclaimer · DMCA