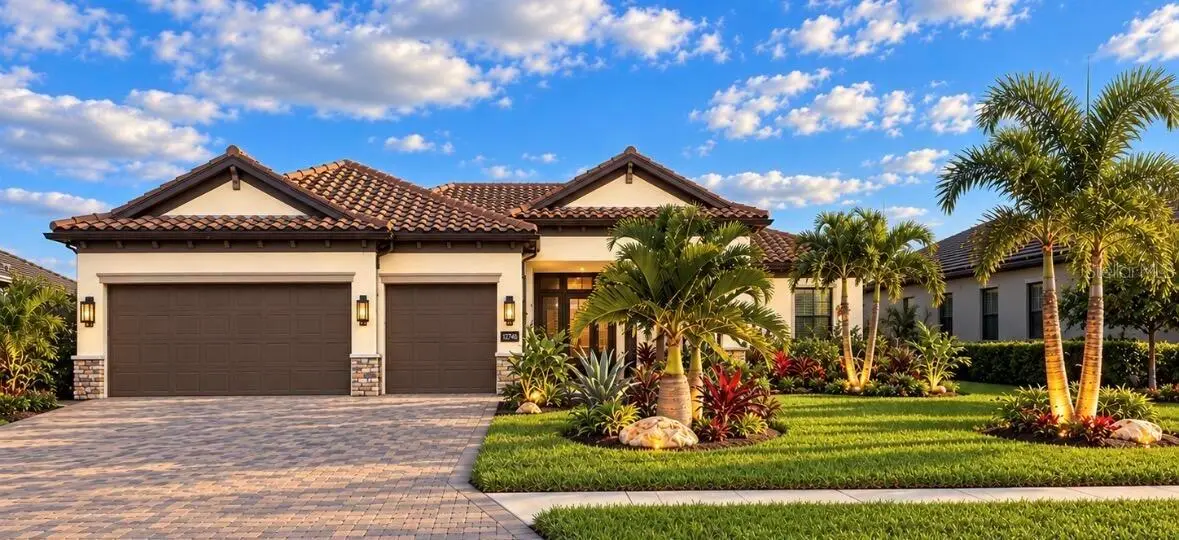

$984,900
4933 Coastal Days Lane
Bradenton, FL 34211
Listing updated: September 30, 2026 at 4:10 PM ET
Listing courtesy of Beycome Of Florida Llc · Steven Koleno · MLS #O6445794 · Active · 804-656-5007Property type
Year built
Lot size
Price / sq ft
HOA dues
Day on market
Garage spaces
Flood zone
About this home
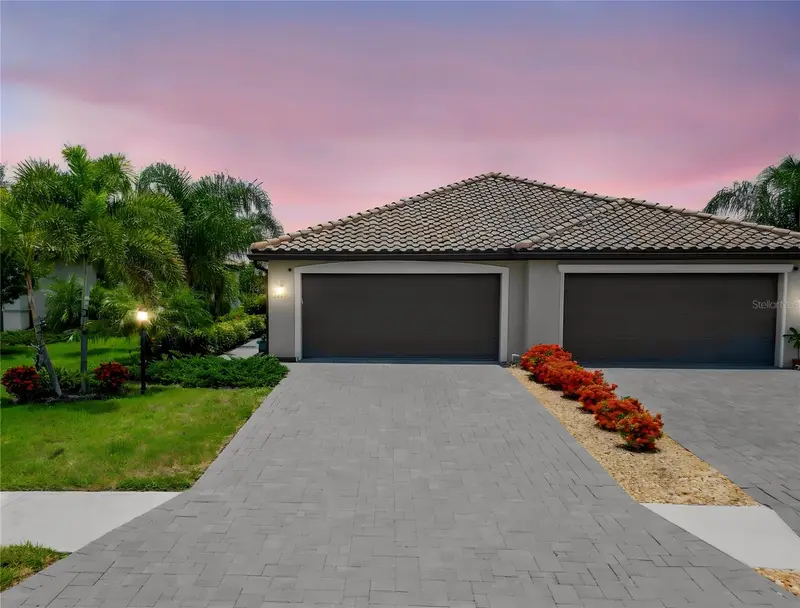
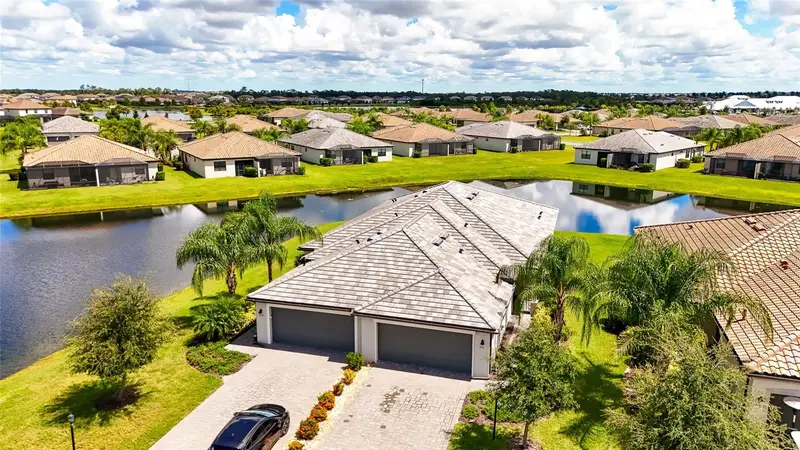
Welcome to this highly desirable Oakmont II, beautifully situated on an oversized 11,038-square-foot homesite with beautiful water views in the resort-style community of Lorraine Lakes. This upgraded home features approximately 2,356 square feet plus a 600-square-foot 3-car garage, 4 bedrooms, 2.5 bathrooms, and a private saltwater pool and spa. With more than $100,000 in improvements, the home combines thoughtful upgrades, flexible living space, and exceptional indoor-outdoor Florida living. The split-floor plan provides excellent privacy, with the owner's suite separated from the secondary bedrooms by an open living area. The layout also includes a formal dining room and spacious covered lanai overlooking the pool and water views. The fourth bedroom provides flexibility and can also serve as a private den, home office, or guest retreat. Inside, upgraded lighting and fixtures complement the home's clean, sophisticated design. Additional enhancements include a custom kitchen backsplash, Amish-built shelving, custom louvered doors, and other carefully selected details throughout. Step outside to your own private Florida retreat featuring a saltwater pool and spa, spacious covered lanai, lush tropical landscaping, professional landscape lighting, a pool cabana/storage area, and an upgraded paver walkway. The water views provide an attractive backdrop for relaxing and entertaining. The 3-car garage is another standout feature, with custom cabinetry and quartz countertops, overhead storage, and a dedicated split-system A/C, creating an exceptionally functional and finished space beyond typical garage storage. Additional upgrades include a whole-house generator and numerous improvements designed to enhance comfort, convenience, and everyday living. Furnishings may be available separately. Lorraine Lakes has an impressive resort-style amenity package.
Estimated monthly payment
Estimate only. Taxes use the listing's reported amount where available; insurance is a Florida-average estimate. Your actual payment will vary — run a full calculation or talk to a lender.
Price & listing history1 days on market
- Status: ActiveSep 29, 2026
- Listed$984,900Sep 29, 2026
- Price increased$984,900
Facts & features
- Property type
- Residential
- Sub type
- Single Family Residence
- Status
- Active
- Days on market
- 1
- Subdivision
- Lorraine Lakes Ph I
- County
- Manatee
- Year built
- 2022
- Living area
- 3,285 sq ft
- Price/sq ft
- $300
- Lot size
- 10,890 sq ft
- Lot category
- 1/4 to less than 1/2
- Flood zone
- X (12081C0334E)
- Garage
- 3 spaces
- Pool
- Private pool
- Annual taxes
- $10,629 (2026)
- Parcel #
- 581204909
- Zoning
- PD-R
- MLS #
- O6445794
Ask about this home
Have a question? Ask the broker directly.
Ryan Solberg answers personally — no call center, no spam. Your question goes straight to him.
Interior Details
- Bedrooms
- 4
- Full bathrooms
- 2
- Half bathrooms
- 1
- Flooring
- Tile
- Appliances
- Built-In Oven, Convection Oven, Cooktop, Dishwasher, Disposal, Exhaust Fan, Gas Water Heater, Ice Maker, Microwave, Range, Range Hood, Refrigerator, Tankless Water Heater
- Interior features
- Coffered Ceiling(s), Eat-in Kitchen, High Ceilings, In Wall Pest System, Kitchen/Family Room Combo, Living Room/Dining Room Combo, Open Floorplan, Primary Bedroom Main Floor, Solid Surface Counters, Solid Wood Cabinets, Thermostat, Walk-In Closet(s), Window Treatments
- Laundry
- Gas Dryer Hookup, Laundry Room, Washer Hookup
- Stories / Levels
- One
- Direction faces
- South
Heating & Cooling
- Heating
- Central
- Cooling
- Central Air
Parking
- Garage spaces
- 3
- Attached garage
- Yes
HOA & Financial
- HOA fee
- $436 / Monthly
- Monthly HOA
- $436/mo
- Total monthly fees
- $436/mo
- Total annual fees
- $5,232
- HOA name
- Stephen Hatton
- CDD
- Yes
- Min lease term
- 1 Month
- Listing terms
- Cash, Conventional, FHA, Other, VA Loan
- Ownership
- Fee Simple
- Available for lease
- Yes
- Lease restrictions
- Yes
- Additional lease restrictions
- None
Exterior & Construction
- Exterior features
- Lighting, Sidewalk, Storage
- Construction materials
- Block, Stucco
- Roof
- Tile
- Foundation
- Slab
- Pool
- Private pool
- Waterfront
- Yes
- Water view
- Yes
- Road surface
- Paved
Utilities
- Sewer
- Public Sewer
- Water source
- Public
- Utilities
- Cable Connected
Community
- Pets allowed
- Yes
Schools
Letter grades: Florida DOE 2024–25 school grades (Orange, Seminole, Lake, Osceola, Brevard). Assigned schools from the listing agent — verify enrollment with the district.
Room Details
| Room | Level | Dimensions |
|---|---|---|
| Primary Bedroom | First | |
| Bedroom 2 | First | |
| Bedroom 3 | First | |
| Bedroom 4 | First | |
| Primary Bathroom | First | |
| Bathroom 2 | First | |
| Living Room | First | |
| Kitchen | First |
Listing Details
- Listing date
- 2026-09-29
- On market date
- 2026-09-29
- Original list price
- $984,900
- Occupant type
- Owner
- MLS area
- 34211 - Bradenton/Lakewood Ranch Area
- Listing AOR
- Orlando Regional
- Status changed
- 2026-09-29
- Tax legal description
- LOT 98, LORRAINE LAKES PH I PI #5812.0490/9
Flood risk
Minimal-risk area outside the mapped floodplain. Flood insurance is optional and typically low-cost.
Source: FEMA flood zone reported on the listing. Confirm current designation at FEMA Flood Map Service Center.
Location
Directions
Drive west on Arcade Place. Left to Lakewood Ranch Bld. Left to 44th Ave East. Right to Seafoam Trail. Left to Silver Sky Circle. Left to Coastal Days Lane. Property is on the right.
More homes like this
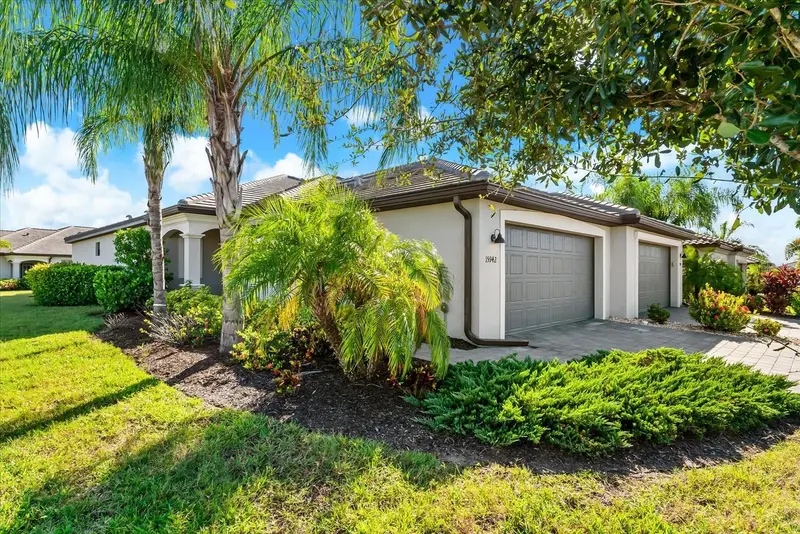
$365,000
15942 Clear Skies Pl
Bradenton, FL 34211
2 bd · 2 ba · 1,557 sqft
Lorraine Lakes Ph I
MLS ID #A4707852, EXP REALTY LLC.
Listing provided by Stellar MLS
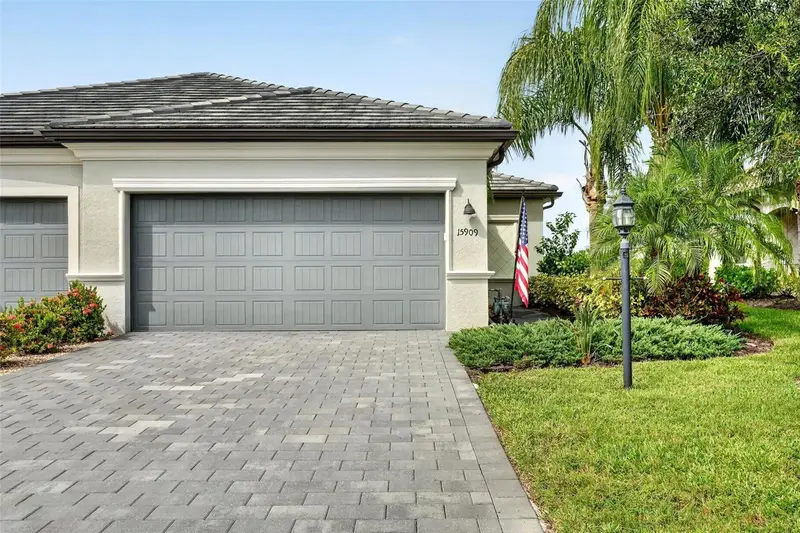
$369,000
15909 Clear Skies Pl
Bradenton, FL 34211
3 bd · 2 ba · 1,414 sqft
Lorraine Lakes Ph I
MLS ID #A4708187, COAST 2 COAST HOME REALTY, PLLC.
Listing provided by Stellar MLS
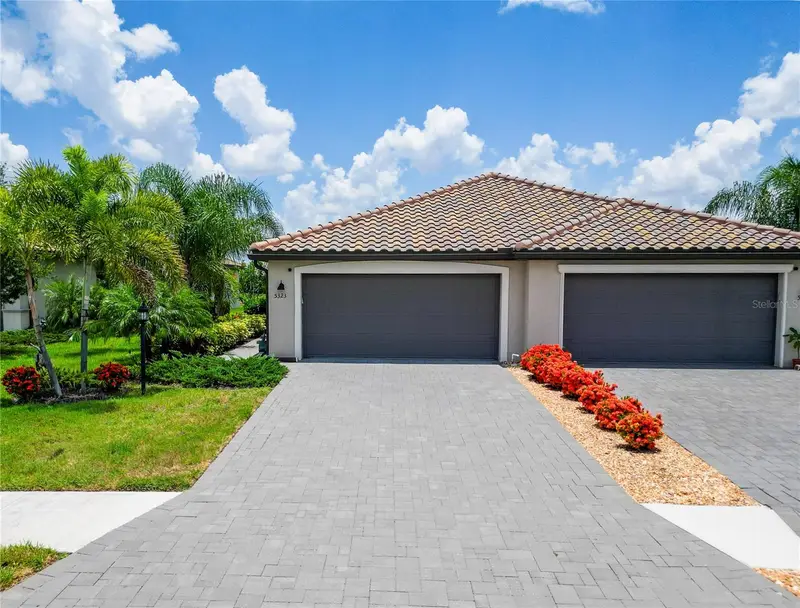
$375,000
5323 White Sand Cv
Bradenton, FL 34211
2 bd · 2 ba · 1,557 sqft
Lorraine Lakes Ph I
MLS ID #TB8513809, CENTURY 21 LIST WITH BEGGINS.
Listing provided by Stellar MLS
$378,800
5311 White Sand Cv
Bradenton, FL 34211
2 bd · 2 ba · 1,557 sqft
Lorraine Lakes Ph I
MLS ID #A4705319, COLDWELL BANKER REALTY.
Listing provided by Stellar MLS

Listings courtesy of Stellar MLS as distributed by MLS GRID
IDX information is provided exclusively for consumers’ personal, non-commercial use and may not be used for any purpose other than to identify prospective properties consumers may be interested in purchasing.
Based on information submitted to the MLS GRID as of September 30, 2026 at 4:10 PM ET. All data is obtained from various sources and may not have been verified by broker or MLS GRID. Supplied Open House Information is subject to change without notice. All information should be independently reviewed and verified for accuracy. Properties may or may not be listed by the office/agent presenting the information.
All or a portion of the multiple listing information is provided by Stellar MLS, from a copyrighted compilation of listings. The compilation of listings and each individual listing are © 2026 Stellar MLS. All rights reserved.
Ryan Solberg, Broker · MaxLife Realty LLC · FL License #BK3354351 · Equal Housing Opportunity · Full disclaimer · DMCA