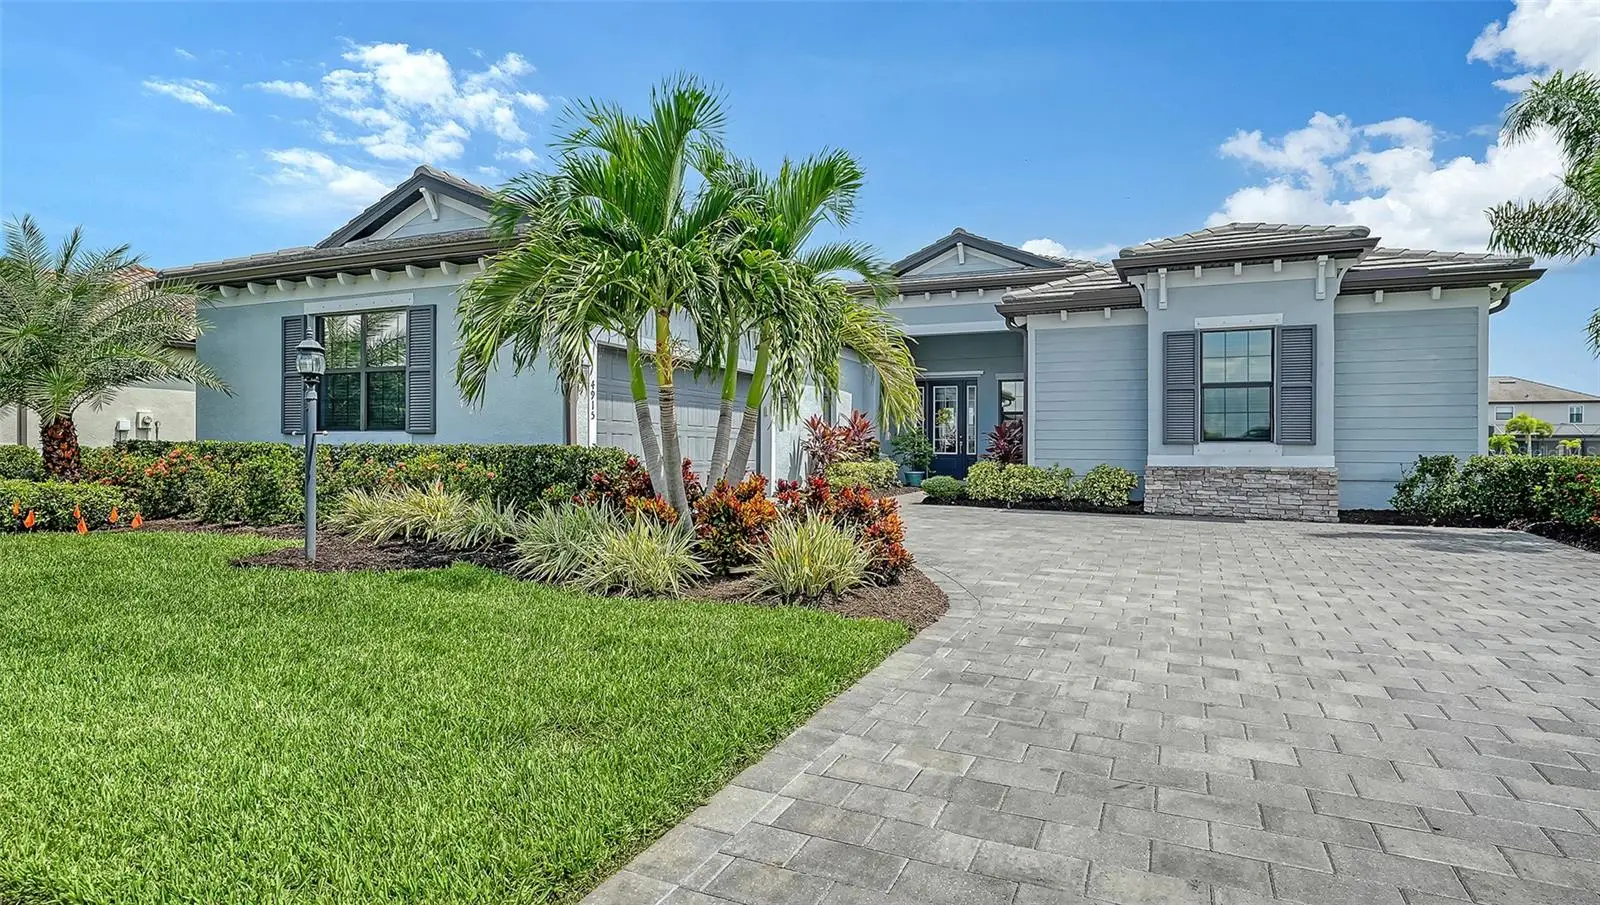

$989,000
4915 Sparkling Sea LaneBradenton, FL 34211
Listing updated: October 4, 2026 at 12:24 PM ET
Listing courtesy of Century 21 Rosebay · Lorna Leduc · MLS #A4703782 · Active · 941-366-7673Property type
Year built
Lot size
Price / sq ft
HOA dues
Days on market
Garage spaces
Flood zone
About this home
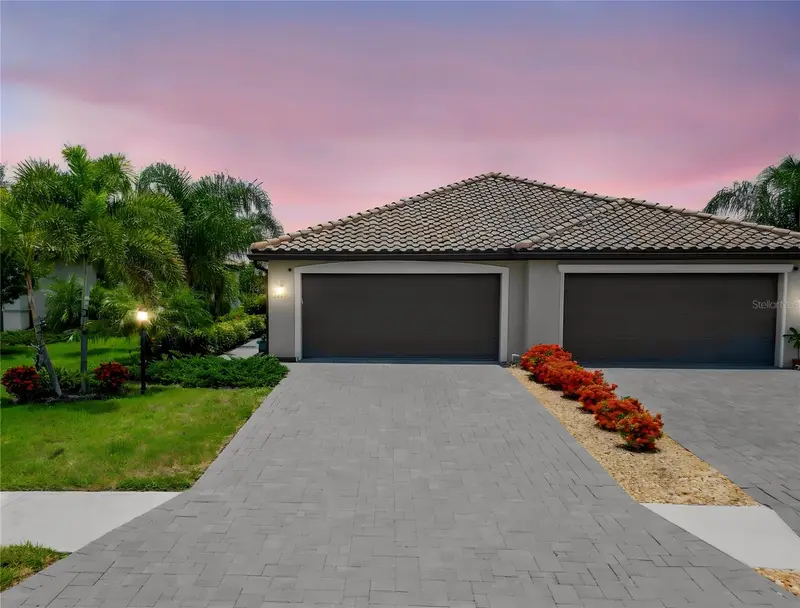
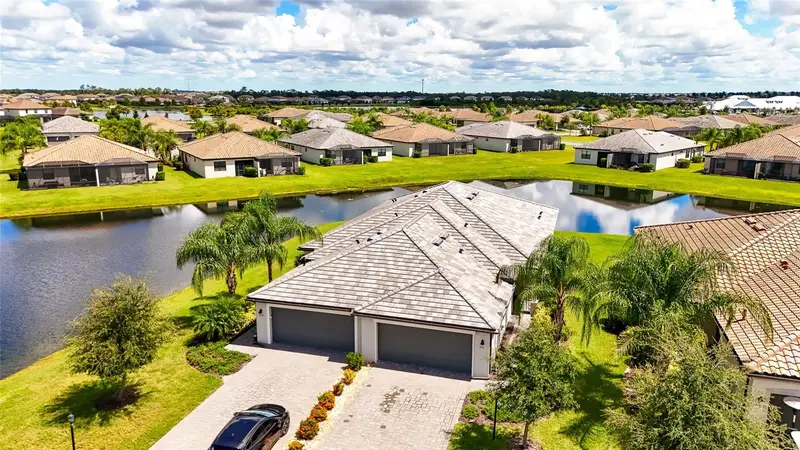
WHOLE HOUSE KOHLER GENERATOR & WATER FILTRATION SYSTEM-AC IN GARAGE ---- Set on more than a quarter acre in the PRESTIGIOUS ESTATE SECTION OF LORRAINE LAKES, this extraordinary residence offers a rare combination of privacy, luxury, exceptional upgrades with breathtaking lake views. A sparkling heated pool, beautiful outdoor living space & premium landscape lighting, sets this scene nothing short of spectacular. INSIDE, the NEARLY NEW IMMACULATE, sought after AGOSTIONO II model with 3 large bedrooms, 3 full baths & 2 half baths, INCLUDING A POOL BATH, DEN/OFFICE & OVERSIZED side load 2 car garage. This 69' wide Estate home features 8' doors, 10' ceilings & wood looking porcelain tile. This gourmet kitchen offers granite countertops, 42" upper cabinets with under cabinet lighting & an over-sized island which overlooks a huge open-concept dining/living areas with tray ceilings & beautiful, peaceful lake views. There is a white shaker style kitchen with laundry room and bath cabinets. Stainless steel appliance package includes a French-style refrigerator with freezer on the bottom, gas cooktop, dishwasher & a built-in microwave oven with convection, air fry, steam and timed functions. Upgrades include soft close cabinet doors/drawers, solid wood shelving in two pantry closets & glass back splash tiles in the kitchen, ceiling fans, light fixtures in the dining & foyer areas, wood beams in the living and dining areas & tray ceilings. Board & batten features walls are in the master, den/office. This home features a split floor plan with an ensuite master bedroom with a large shower, garden tub & two walk- in closets. The master closets have barn doors & custom built in closet system. Guests have their privacy with the two ensuite guest rooms each having their own bath. The garage door & attic has been insulated ALONG with its own Mitsubishi mini-split AC system. The home continues to impress with thoughtful upgrades and refined details throughout. A WHOLE-HOUSE KOHLER GENERATOR provides peace of mind while the CULLIGAN WHOLE_HOUSE WATER FILTRATION SYSTEM and reverse osmosis system provide exceptional water quality. This residence also features a complete security system with two access and monitoring panels, electronic home access, HVAC control along with complete outdoor surveillance system. The outdoor living experience is truly exceptional. Enjoy your morning coffee overlooking the peaceful lake, spend afternoons relaxing beside the sparkling pool or entertain guests as the PREMIUM OUTDOOR LIGHTING transforms the property into an elegant evening retreat. The lanai features an automatic SPF HURRICANE SCREENS and has been recently rescreened. This home is more than a beautifully upgraded residence--it is a lifestyle. A peaceful lakefront setting, spectacular pool, expansive lot, sophisticated upgrades along with the expectational amenities come together to create a home that is truly distinctive. Community amenities for everyone of all ages. 24/7 gate attendants with security patrolling neighborhood. The HOA maintains the lawn and sprinkler system. There is a 25,000 sq ft clubhouse featuring a resort , lap & splash pool, on site restaurant with indoor & outdoor full bars, indoor full sized basketball court, fully equipped fitness center with TRX equipment, yoga, pickleball, tennis, corn hole & golf putting green along with numerous resident events. Be sure to see the Virtual 3-D tour.
Estimated monthly payment
Estimate only. Taxes use the listing's reported amount where available; insurance is a Florida-average estimate. Your actual payment will vary — run a full calculation or talk to a lender.
Price & listing history23 days on market
- Status: ActiveSep 11, 2026
- Listed$989,000Sep 11, 2026
- Price increased$989,000
Facts & features
- Property type
- Residential
- Sub type
- Single Family Residence
- Status
- Active
- Days on market
- 23
- Subdivision
- Lorraine Lakes Ph I
- County
- Manatee
- Year built
- 2022
- Living area
- 2,799 sq ft
- Price/sq ft
- $353
- Building area
- 3,827 sq ft (Public Records)
- Lot size
- 11,696 sq ft
- Lot category
- 1/4 to less than 1/2
- Flood zone
- X (12081C0334E)
- Garage
- 2 spaces
- Pool
- Private pool
- Annual taxes
- $11,984 (2025)
- Parcel #
- 581205959
- Zoning
- RSF
- MLS #
- A4703782
Ask about this home
Have a question? Ask the broker directly.
Ryan Solberg answers personally — no call center, no spam. Your question goes straight to him.
Interior Details
- Bedrooms
- 3
- Full bathrooms
- 3
- Half bathrooms
- 2
- Flooring
- Carpet, Tile
- Appliances
- Dishwasher, Disposal, Dryer, Ice Maker, Microwave, Range, Refrigerator, Washer, Water Softener
- Interior features
- Ceiling Fans(s), Eat-in Kitchen, Kitchen/Family Room Combo, Open Floorplan, Pest Guard System, Split Bedroom, Walk-In Closet(s)
- Laundry
- Laundry Room
- Stories / Levels
- One
- Direction faces
- West
Heating & Cooling
- Heating
- Central
- Cooling
- Central Air
Parking
- Garage spaces
- 2
- Attached garage
- Yes
- Parking features
- Garage Door Opener
HOA & Financial
- HOA fee
- $436 / Monthly
- Monthly HOA
- $436/mo
- Total monthly fees
- $436/mo
- Total annual fees
- $5,232
- HOA name
- Stephen Hatton
- CDD
- Yes
- Homestead exemption
- Yes
- Min lease term
- 1 Month
- Listing terms
- Cash, Conventional
- Ownership
- Fee Simple
- Available for lease
- Yes
- Lease restrictions
- Yes
- Additional lease restrictions
- One month minimum rental
- Approval process
- Approval needed for purchase or rental
Exterior & Construction
- Exterior features
- Lighting
- Construction materials
- Block
- Roof
- Tile
- Foundation
- Block
- Pool
- Private pool
- Waterfront
- Yes
- Water view
- Yes
- Road surface
- Asphalt
Utilities
- Sewer
- Public Sewer
- Water source
- Canal/Lake For Irrigation
- Utilities
- Electricity Connected, Natural Gas Available, Sewer Connected, Sprinkler Recycled, Water Connected
Community
- Pets allowed
- Breed Restrictions, Cats OK, Dogs OK, Yes
Schools
Letter grades: Florida DOE 2024–25 school grades (Orange, Seminole, Lake, Osceola, Brevard). Assigned schools from the listing agent — verify enrollment with the district.
Room Details
| Room | Level | Dimensions |
|---|---|---|
| Great Room | First | 17x23 |
| Kitchen | First | 20x12 |
| Dining Room | First | 17x14 |
| Primary Bedroom | First | 17x13 |
| Bedroom 2 | First | 13x11 |
| Bedroom 3 | First | 13x12 |
| Den | First | 13x12 |
Listing Details
- Listing date
- 2026-09-11
- On market date
- 2026-09-11
- Original list price
- $989,000
- Occupant type
- Owner
- MLS area
- 34211 - Bradenton/Lakewood Ranch Area
- Listing AOR
- Sarasota - Manatee
- Status changed
- 2026-09-11
- Tax legal description
- LOT 119, LORRAINE LAKES PH I PI #5812.0595/9
Flood risk
Minimal-risk area outside the mapped floodplain. Flood insurance is optional and typically low-cost.
Source: FEMA flood zone reported on the listing. Confirm current designation at FEMA Flood Map Service Center.
Location
Directions
Uihlein Road to Westport Drive and Lorraine Lakes main entrance. Guard will request ID. Upon entering Lorraine Lakes, turn right on Silver Sky Circle the right onto Sparkling Sea Ln, home is the 3rd on the right.
More homes like this
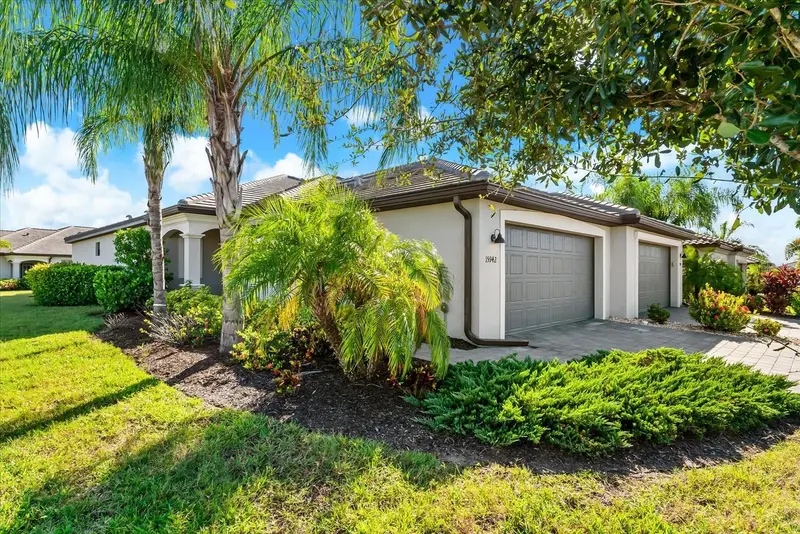
$365,000
15942 Clear Skies Pl
Bradenton, FL 34211
2 bd · 2 ba · 1,557 sqft
Lorraine Lakes Ph I
MLS ID #A4707852, EXP REALTY LLC.
Listing provided by Stellar MLS
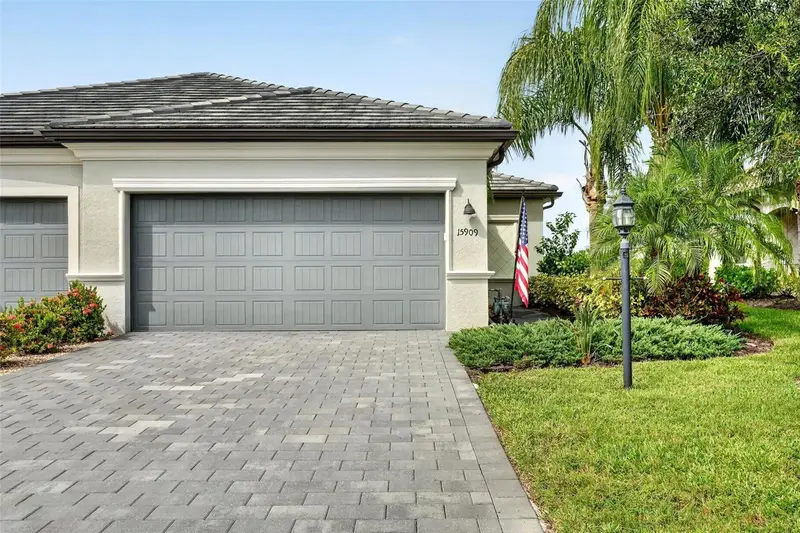
$369,000
15909 Clear Skies Pl
Bradenton, FL 34211
3 bd · 2 ba · 1,414 sqft
Lorraine Lakes Ph I
MLS ID #A4708187, COAST 2 COAST HOME REALTY, PLLC.
Listing provided by Stellar MLS
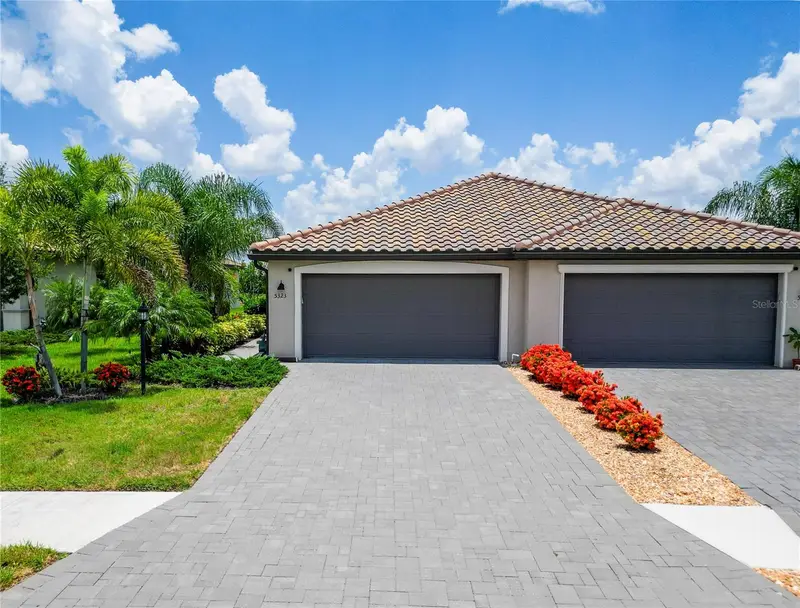
$375,000
5323 White Sand Cv
Bradenton, FL 34211
2 bd · 2 ba · 1,557 sqft
Lorraine Lakes Ph I
MLS ID #TB8513809, CENTURY 21 LIST WITH BEGGINS.
Listing provided by Stellar MLS
$378,800
5311 White Sand Cv
Bradenton, FL 34211
2 bd · 2 ba · 1,557 sqft
Lorraine Lakes Ph I
MLS ID #A4705319, COLDWELL BANKER REALTY.
Listing provided by Stellar MLS

Listings courtesy of Stellar MLS as distributed by MLS GRID
IDX information is provided exclusively for consumers’ personal, non-commercial use and may not be used for any purpose other than to identify prospective properties consumers may be interested in purchasing.
Based on information submitted to the MLS GRID as of October 4, 2026 at 12:24 PM ET. All data is obtained from various sources and may not have been verified by broker or MLS GRID. Supplied Open House Information is subject to change without notice. All information should be independently reviewed and verified for accuracy. Properties may or may not be listed by the office/agent presenting the information.
All or a portion of the multiple listing information is provided by Stellar MLS, from a copyrighted compilation of listings. The compilation of listings and each individual listing are © 2026 Stellar MLS. All rights reserved.
Ryan Solberg, Broker · MaxLife Realty LLC · FL License #BK3354351 · Equal Housing Opportunity · Full disclaimer · DMCA