
$640,000
2549 Fox Squirrel Court
Apopka, FL 32712
Listing updated: October 1, 2026 at 3:06 PM ET
Listing courtesy of Olympus Executive Realty Inc · Elda Petit Frere · MLS #O6445729 · Active · 407-469-0090Property type
Year built
Price / sq ft
HOA dues
Day on market
Garage spaces
Flood zone
About this home
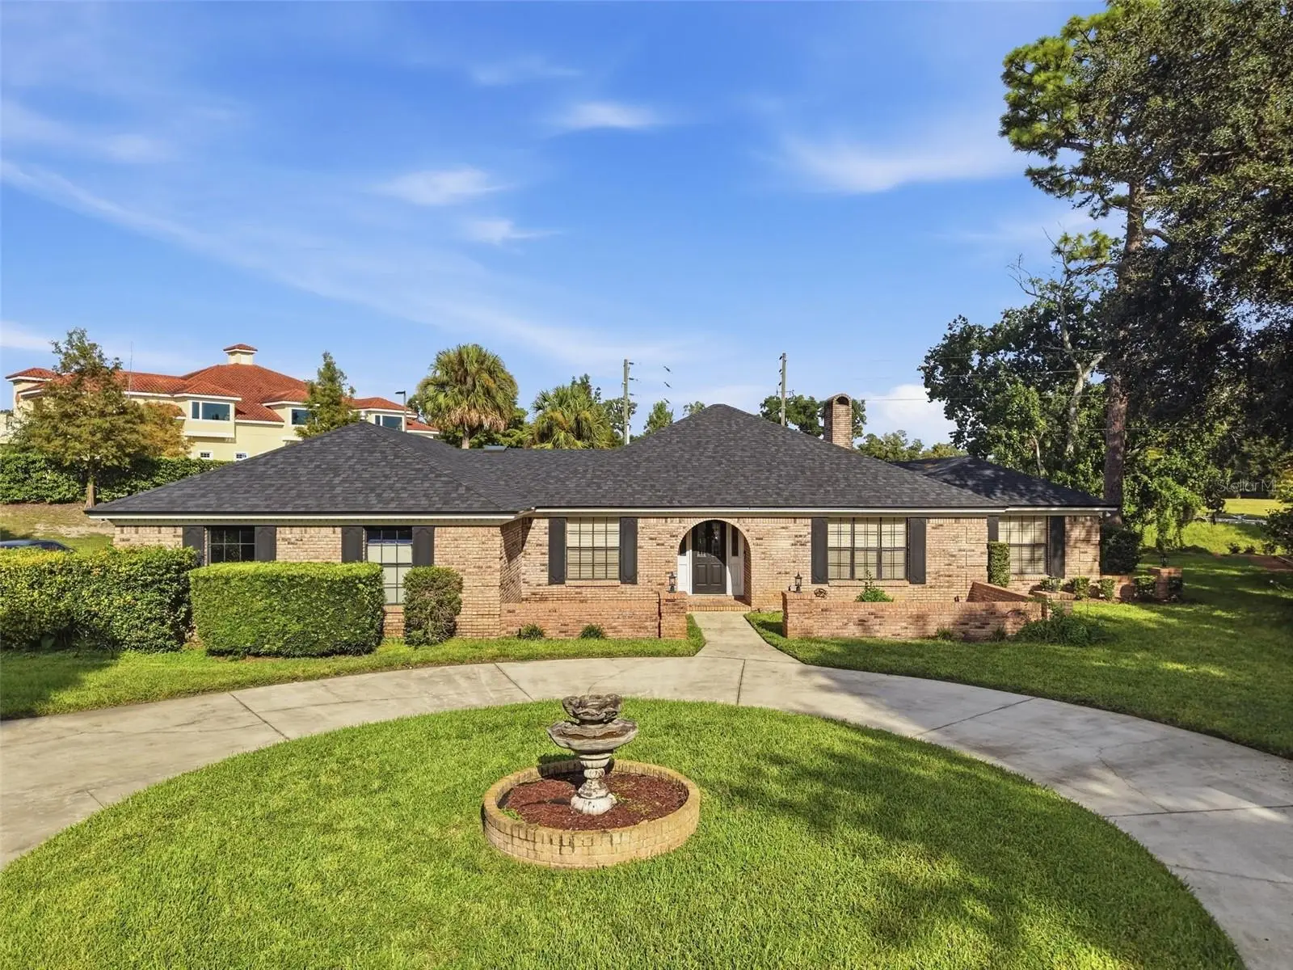
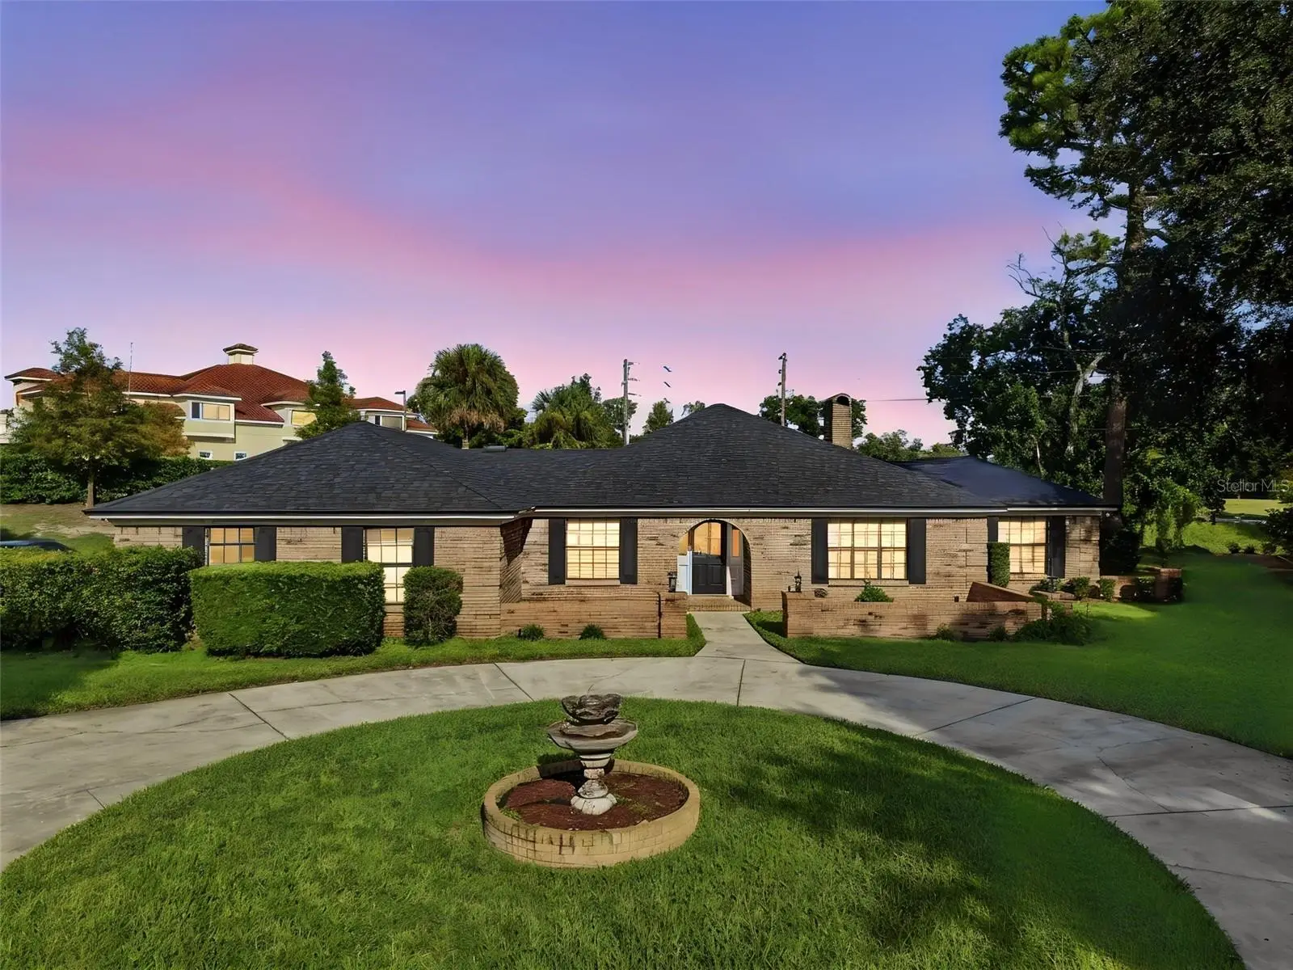
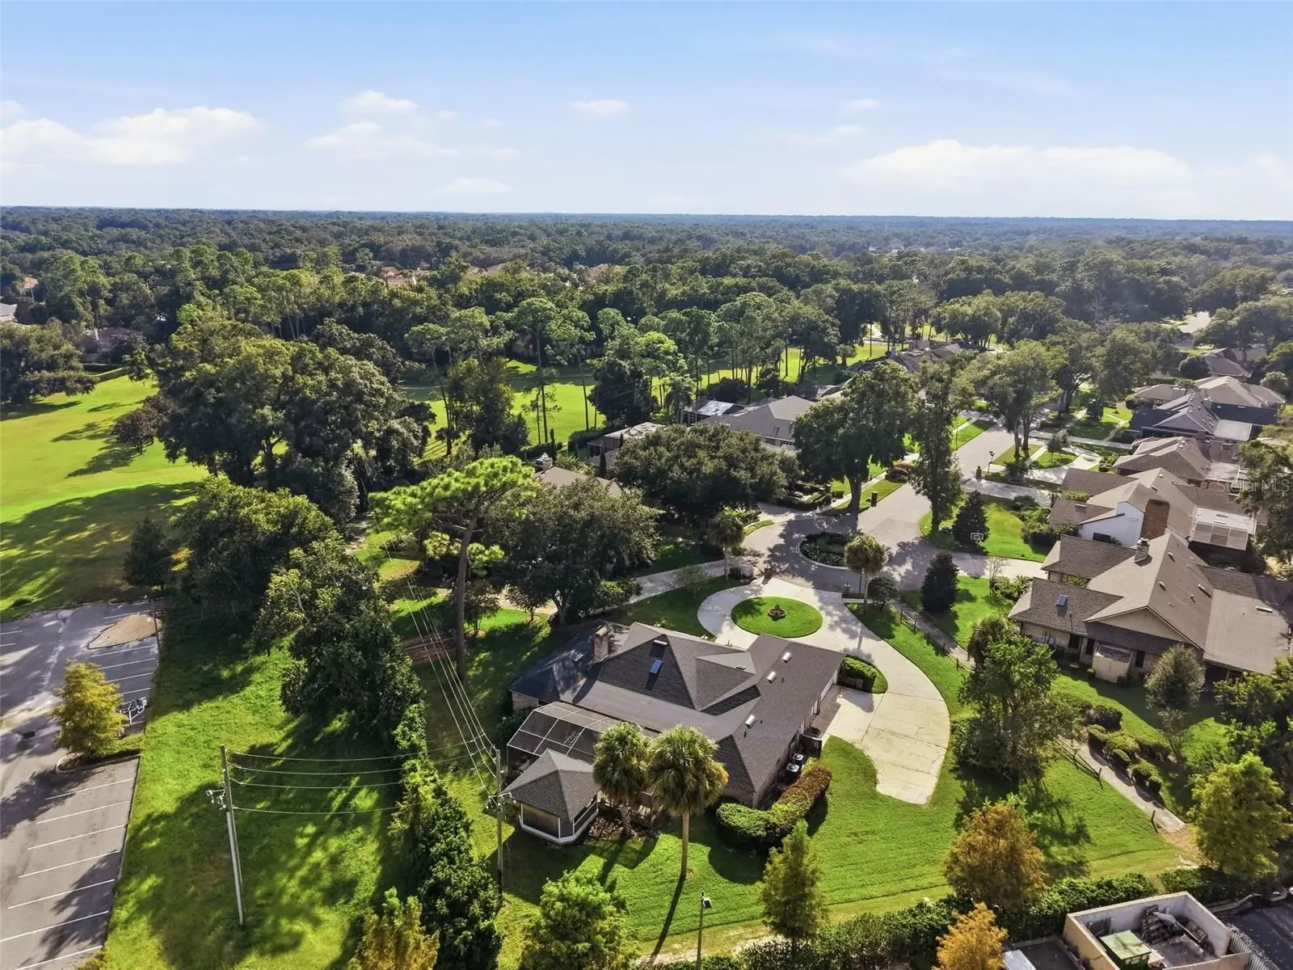
Welcome to 2549 Fox Squirrel Ct, a beautiful and spacious 3-bedroom, 3-bath home located in the heart of Sweetwater in Apopka. This exceptional home offers a flexible open floor plan designed for both comfortable everyday living and entertaining. From the moment you step inside, you'll appreciate the bright, open feel and thoughtfully designed living spaces. The heart of the home is the impressive kitchen, featuring a large center island that provides plenty of space for meal preparation, casual dining, and gathering with family and friends. The open-concept design allows the kitchen to flow seamlessly into the main living areas, creating a warm and welcoming atmosphere. With three generously sized bedrooms and three full bathrooms, this home offers wonderful space and flexibility for a variety of living arrangements. Step outside to the covered lanai, the perfect place to enjoy your morning coffee, relax at the end of the day, or entertain guests while enjoying the Florida lifestyle. Beautiful, spacious, and thoughtfully designed, 2549 Fox Squirrel Ct offers the open layout, flexibility, and indoor-outdoor living today's buyers are looking for. Don't miss the opportunity to make this exceptional Sweetwater home yours!
Estimated monthly payment
Estimate only. Taxes use the listing's reported amount where available; insurance is a Florida-average estimate. Your actual payment will vary — run a full calculation or talk to a lender.
Price & listing history1 days on market
- Status: ActiveOct 1, 2026
- Listed$640,000Sep 30, 2026
- Price increased$640,000
Facts & features
- Property type
- Residential
- Sub type
- Single Family Residence
- Status
- Active
- Days on market
- 1
- Subdivision
- Sweetwater Country Club Sec B
- County
- Orange
- Year built
- 1981
- Living area
- 3,145 sq ft
- Price/sq ft
- $204
- Building area
- 4,077 sq ft (Public Records)
- Lot size
- 0 sq ft
- Lot category
- Non-Applicable
- Flood zone
- na
- Garage
- 2 spaces
- Annual taxes
- $8,111 (2024)
- Parcel #
- 36-20-28-8448-02-220
- Zoning
- P-D
- MLS #
- O6445729
Ask about this home
Have a question? Ask the broker directly.
Ryan Solberg answers personally — no call center, no spam. Your question goes straight to him.
Interior Details
- Bedrooms
- 3
- Full bathrooms
- 3
- Flooring
- Ceramic Tile, Laminate
- Appliances
- Dishwasher, Microwave, Range
- Interior features
- Kitchen/Family Room Combo, Living Room/Dining Room Combo, Open Floorplan
- Laundry
- Laundry Closet
- Stories / Levels
- One
- Direction faces
- West
Heating & Cooling
- Heating
- Baseboard
- Cooling
- Central Air
Parking
- Garage spaces
- 2
- Attached garage
- Yes
- Parking features
- Circular Driveway, Garage Door Opener, Garage Faces Rear, Garage Faces Side
HOA & Financial
- HOA fee
- $450 / Semi-Annually
- Monthly HOA
- $75/mo
- Total monthly fees
- $75/mo
- Total annual fees
- $900
- HOA name
- First services residential
- CDD
- No
- Min lease term
- No Minimum
- Listing terms
- Cash, Conventional, FHA, VA Loan
- Ownership
- Fee Simple
- Available for lease
- Yes
- Lease restrictions
- No
Exterior & Construction
- Exterior features
- Other
- Construction materials
- Block, Brick
- Roof
- Shingle
- Foundation
- Slab
- Road surface
- Asphalt
Utilities
- Sewer
- Public Sewer
- Water source
- Public
- Utilities
- Electricity Connected, Sprinkler Well
Community
- Pets allowed
- Yes
Schools
Letter grades: Florida DOE 2024–25 school grades (Orange, Seminole, Lake, Osceola, Brevard). Assigned schools from the listing agent — verify enrollment with the district.
Room Details
| Room | Level | Dimensions |
|---|---|---|
| Bedroom 2 | First | 13x12 |
| Bedroom 3 | First | 15x11 |
| Bonus Room | First | 36x9 |
| Dining Room | First | 15x12 |
| Family Room | First | 17x16 |
| Kitchen | First | 15x10 |
| Living Room | First | 21x15 |
| Primary Bedroom | First | 17x14 |
Listing Details
- Listing date
- 2026-09-29
- On market date
- 2026-09-30
- Original list price
- $640,000
- Occupant type
- Vacant
- MLS area
- 32712 - Apopka
- Listing AOR
- Orlando Regional
- Status changed
- 2026-10-01
- Tax legal description
- sweetwater country club section b phase 1 7/95 lot 22 blk b & pt of tract y desc as beg ne cor of tract y run s 38 deg w 122.c
Flood risk
See FEMA for this zone’s designation and insurance requirements.
Source: FEMA flood zone reported on the listing. Confirm current designation at FEMA Flood Map Service Center.
Location
Directions
Driving directions from 436 & Wekiva springs Road. Go north on Wekiva Springs road, right on Sweetwater County Club Dr., right on Majestic Oak Dr., left on Fox Squirrel Ct.
More homes like this
$845,000
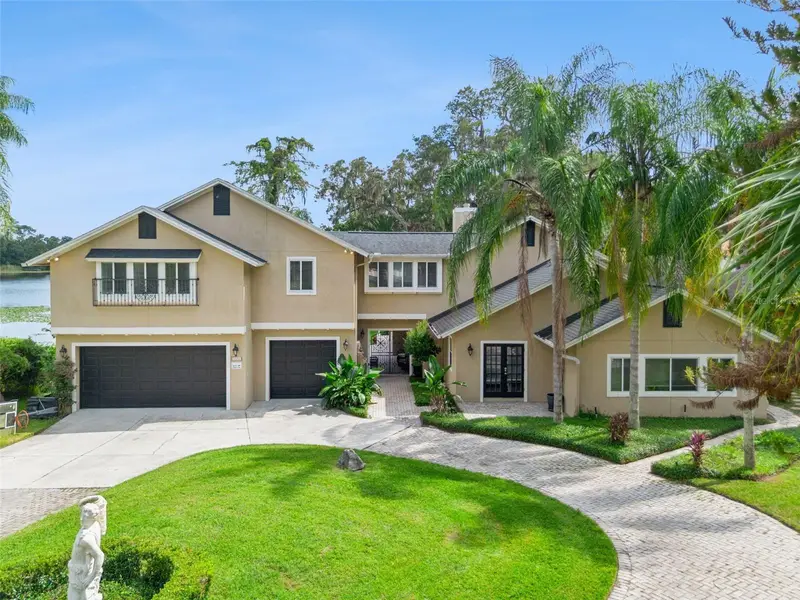
4574 Sailbreeze Ct
Orlando, FL 32810
5 bd · 3 ba · 3,453 sqft
Eden Park/ Watersedge
MLS ID #O6343698, ONE OAK REALTY CORP.
Listing provided by Stellar MLS
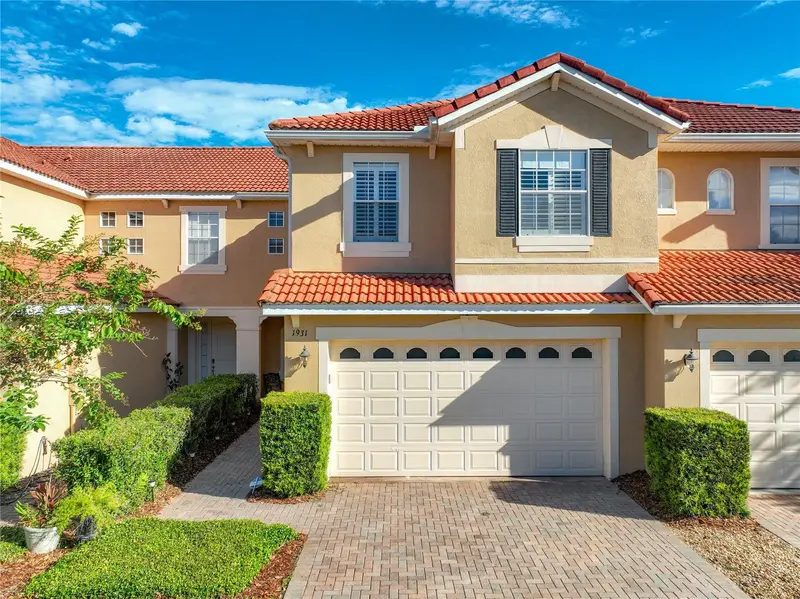
$450,000
1931 Michael Tiago Cir
Maitland, FL 32751
3 bd · 3 ba · 2,100 sqft
Maitland Village
MLS ID #O6445127, PARKVIEW REAL ESTATE.
Listing provided by Stellar MLS
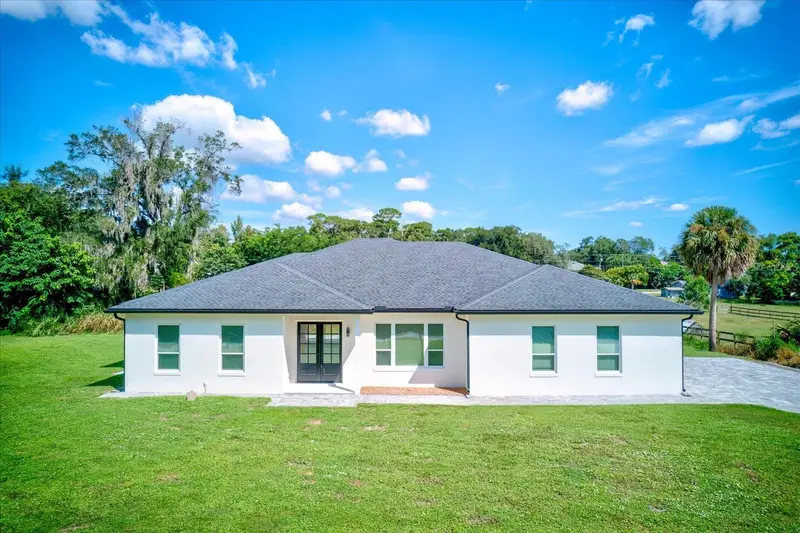
$785,000
1148 Turner Ln
Altamonte Springs, FL 32714
4 bd · 4 ba · 2,954 sqft
Academy Heights
MLS ID #O6444463, RE/MAX TOWN & COUNTRY REALTY.
Listing provided by Stellar MLS
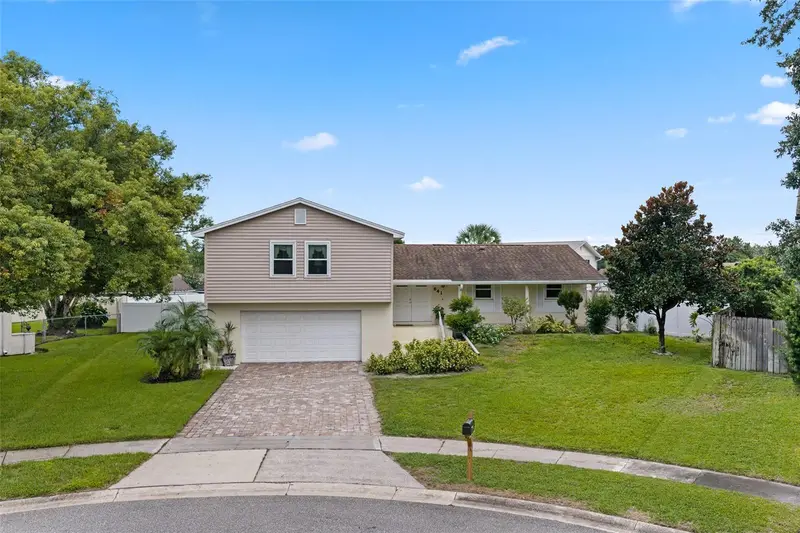
$490,000
641 Elder Ct
Altamonte Springs, FL 32714
5 bd · 3 ba · 2,400 sqft
Spring Oaks Unit 3
MLS ID #O6446840, PREMIER SOTHEBYS INT'L REALTY.
Listing provided by Stellar MLS

Listings courtesy of Stellar MLS as distributed by MLS GRID
IDX information is provided exclusively for consumers’ personal, non-commercial use and may not be used for any purpose other than to identify prospective properties consumers may be interested in purchasing.
Based on information submitted to the MLS GRID as of October 1, 2026 at 3:06 PM ET. All data is obtained from various sources and may not have been verified by broker or MLS GRID. Supplied Open House Information is subject to change without notice. All information should be independently reviewed and verified for accuracy. Properties may or may not be listed by the office/agent presenting the information.
All or a portion of the multiple listing information is provided by Stellar MLS, from a copyrighted compilation of listings. The compilation of listings and each individual listing are © 2026 Stellar MLS. All rights reserved.
Ryan Solberg, Broker · MaxLife Realty LLC · FL License #BK3354351 · Equal Housing Opportunity · Full disclaimer · DMCA