
$979,000
229 Flame Avenue
Maitland, FL 32751
Listing updated: September 26, 2026 at 1:05 PM ET
Listing courtesy of Bhhs Florida Realty · Heather Meglino · MLS #O6422450 · Active · 407-406-5300Property type
Year built
Lot size
Price / sq ft
HOA dues
Days on market
Garage spaces
Flood zone
About this home
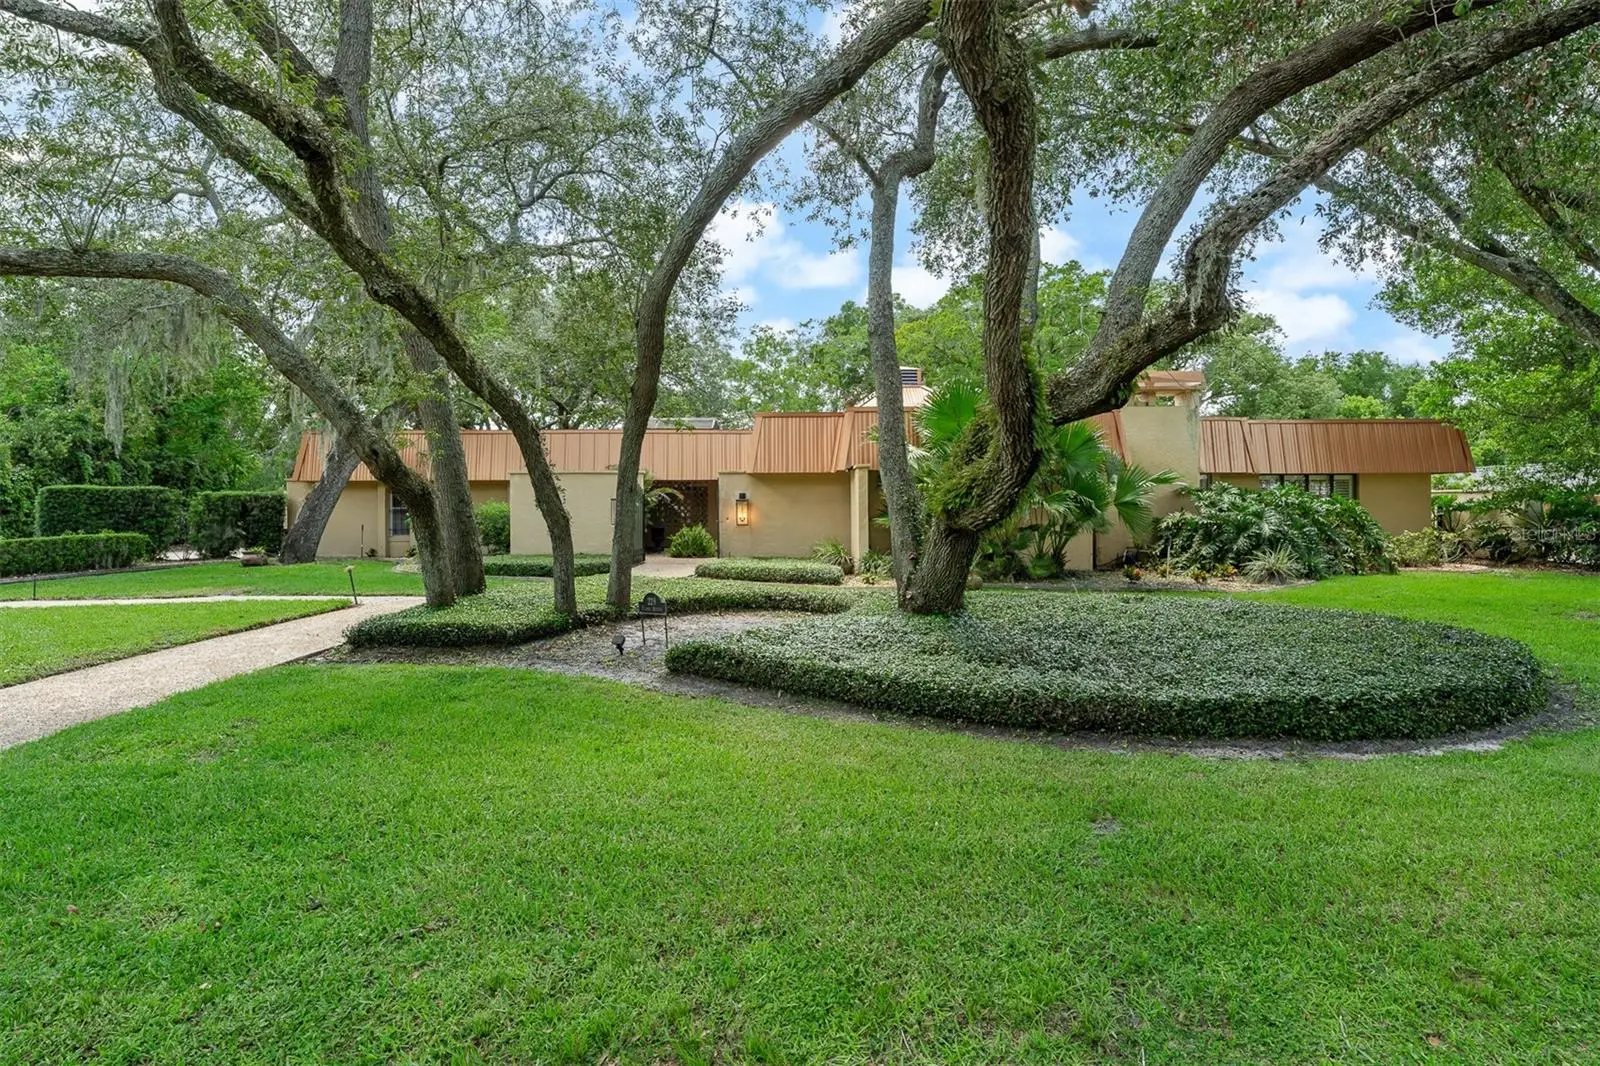
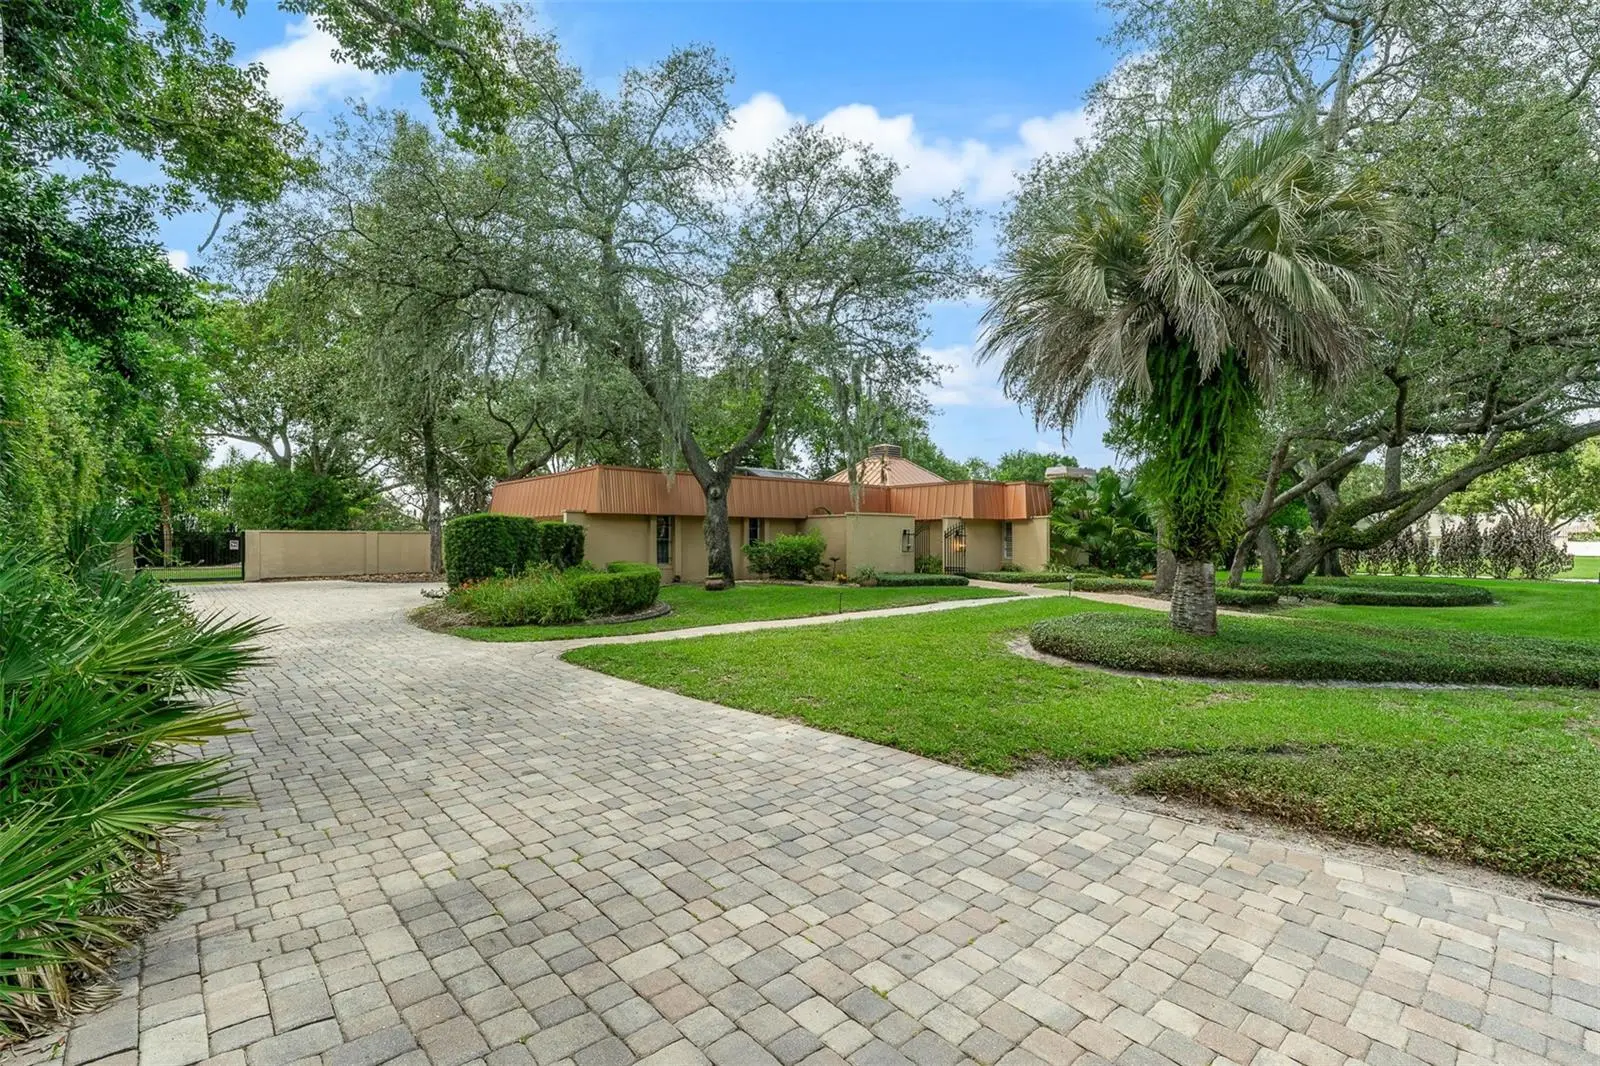
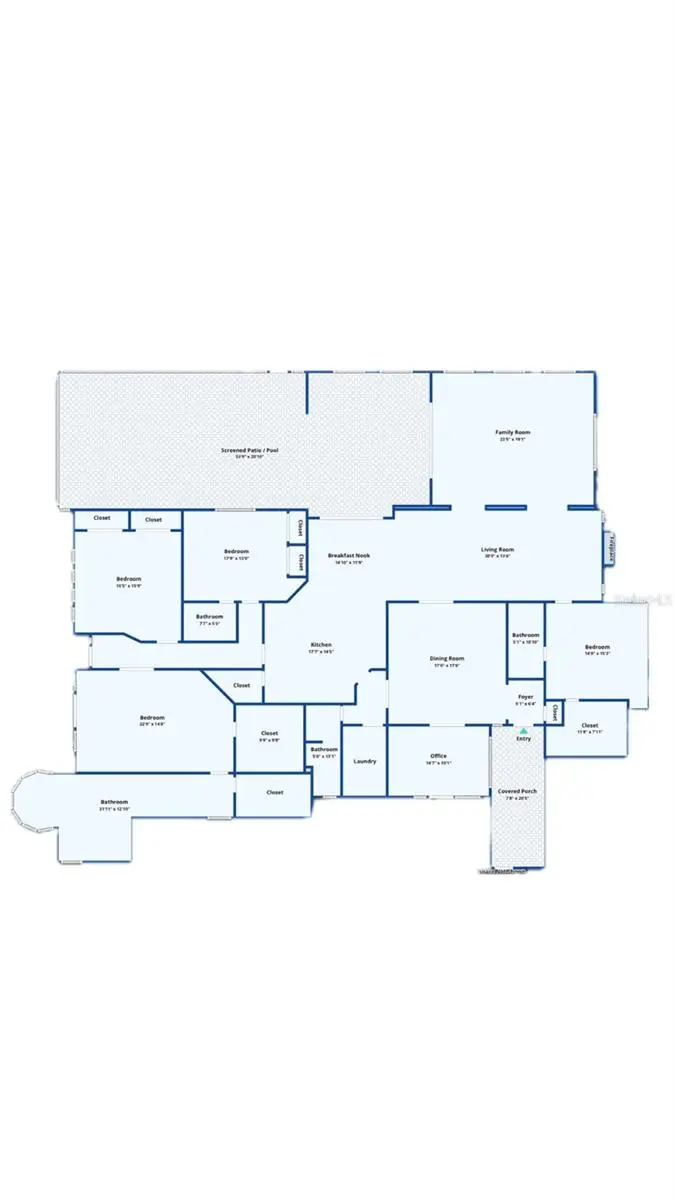
LOWER YOUR RATE FOR THE FIRST 2 YEARS! SPECIAL FINANCING INCENTIVE! Seller will contribute toward a temporary mortgage rate buydown for a qualified buyer, potentially providing reduced monthly mortgage payments during the first two years. Contact listing agent for additional details. Welcome to Hidden Estates, where luxury, space, and flexibility come together in one of Maitland's most sought-after neighborhoods. Nestled on a quiet cul-de-sac, this rare single-story custom residence offers over 4,000 square feet of thoughtfully designed living space on an expansive three-quarter-acre lot. From the moment you arrive, you'll appreciate the impressive curb appeal, oversized driveway, and exceptional parking with plenty of room for multiple vehicles, boats, RVs, trailers, and recreational equipment. Inside, the home's spacious open layout is designed for both everyday living and entertaining, featuring soaring ceilings, hardwood flooring, crown molding, skylights, custom built-ins, plantation shutters, and a wood-burning fireplace. At the center of the home is a beautifully appointed chef's kitchen with custom mahogany cabinetry, granite countertops, a Thermador refrigerator, six-burner gas cooktop, double ovens, an oversized island with bar seating, and a generous walk-in pantry. The luxurious primary suite serves as a private retreat with its own sitting area, walk-in closet, heated bathroom floors, dual vanities, oversized walk-in shower, and freestanding soaking tub. One of the home's most unique features is its flexible layout, including a private guest suite situated on the opposite side of the home and a separate office overlooking a tranquil atrium, offering endless possibilities for guests, multigenerational living, a home office, or creative space. Step outside to your own private backyard oasis featuring a screened saltwater pool and spa with waterfall, an expansive covered lanai, and abundant outdoor living space designed for year-round Florida enjoyment. The oversized lot provides exceptional privacy while offering ample room to relax, entertain, or personalize the outdoor space. Additional highlights include a metal roof with copper fascia (2018), new septic drain field, and an unbeatable Maitland location convenient to shopping, dining, parks, major roadways, and everyday conveniences. This is a rare opportunity to experience the space, privacy, and versatility that define luxury living in Maitland.
Estimated monthly payment
Estimate only. Taxes use the listing's reported amount where available; insurance is a Florida-average estimate. Your actual payment will vary — run a full calculation or talk to a lender.
Price & listing history79 days on market
- Status: ActiveJul 9, 2026
- Listed$995,000Jul 9, 2026
- Price reduced$979,000
Facts & features
- Property type
- Residential
- Sub type
- Single Family Residence
- Status
- Active
- Days on market
- 79
- Subdivision
- Hidden Estates Unit 3
- County
- Seminole
- Year built
- 1971
- Living area
- 4,055 sq ft
- Price/sq ft
- $241
- Lot size
- 33,806 sq ft
- Lot category
- 1/2 to less than 1
- Flood zone
- X (12117C0145F)
- Garage
- 2 spaces
- Pool
- Private pool
- Annual taxes
- $7,127 (2025)
- Parcel #
- 23-21-29-506-0000-0500
- Zoning
- R-1AA
- MLS #
- O6422450
Ask about this home
Have a question? Ask the broker directly.
Ryan Solberg answers personally — no call center, no spam. Your question goes straight to him.
Interior Details
- Bedrooms
- 4
- Full bathrooms
- 4
- Flooring
- Ceramic Tile, Wood
- Appliances
- Bar Fridge, Built-In Oven, Cooktop, Dishwasher, Disposal, Electric Water Heater, Freezer, Indoor Grill, Microwave, Range Hood, Refrigerator, Water Filtration System, Water Softener
- Interior features
- Built-in Features, Cathedral Ceiling(s), Ceiling Fans(s), Coffered Ceiling(s), Crown Molding, Eat-in Kitchen, High Ceilings, Primary Bedroom Main Floor, Solid Surface Counters, Solid Wood Cabinets, Split Bedroom, Stone Counters, Thermostat, Tray Ceiling(s), Vaulted Ceiling(s), Walk-In Closet(s)
- Laundry
- Electric Dryer Hookup, Laundry Room, Washer Hookup
- Stories / Levels
- One
- Direction faces
- Northeast
- Fireplace
- Yes
- In-law suite
- Yes
Heating & Cooling
- Heating
- Central, Electric, Propane
- Cooling
- Central Air, Zoned
Parking
- Garage spaces
- 2
- Attached garage
- Yes
HOA & Financial
- HOA fee
- $200 / Annually
- Monthly HOA
- $17/mo
- Total monthly fees
- $17/mo
- Total annual fees
- $200
- HOA name
- TBD
- CDD
- No
- Min lease term
- No Minimum
- Listing terms
- Cash, Conventional, FHA, VA Loan
- Ownership
- Fee Simple
- Available for lease
- Yes
- Lease restrictions
- No
Exterior & Construction
- Exterior features
- Lighting, Outdoor Kitchen, Private Yard, Rain Gutters
- Construction materials
- Block
- Roof
- Membrane, Metal
- Foundation
- Slab
- Pool
- Private pool
- Road surface
- Asphalt
Utilities
- Sewer
- Septic Tank
- Water source
- Public
- Utilities
- Electricity Available, Propane, Public, Water Available
Community
- Pets allowed
- Yes
Room Details
| Room | Level | Dimensions |
|---|---|---|
| Kitchen | First | 15x27 |
| Dining Room | First | 10x15 |
| Foyer | First | 17x17 |
| Primary Bedroom | First | 15x23 |
| Primary Bathroom | First | 13x23 |
| Bedroom 2 | First | 15x15 |
| Bedroom 3 | First | 15x13 |
| Bedroom 4 | First | |
| Laundry | First | |
| Office | First | |
| Bathroom 2 | First | |
| Bathroom 3 | First | |
| Living Room | First | |
| Family Room | First |
Listing Details
- Listing date
- 2026-07-01
- On market date
- 2026-07-09
- Original list price
- $995,000
- Occupant type
- Vacant
- MLS area
- 32751 - Maitland / Eatonville
- Listing AOR
- Orlando Regional
- Status changed
- 2026-07-09
- Tax legal description
- LOT 50 HIDDEN ESTATES UNIT 3 PB 15 PG 25
Flood risk
Minimal-risk area outside the mapped floodplain. Flood insurance is optional and typically low-cost.
Source: FEMA flood zone reported on the listing. Confirm current designation at FEMA Flood Map Service Center.
Location
Directions
From I-4, take Exit 90 for Maitland Blvd/FL-414. Keep right at the fork and follow signs for Lake Destiny Road. Turn right onto N. Lake Destiny Road, then right onto Wymore Road. Continue straight as Wymore becomes Oranole Road. Turn left onto Flame Avenue. Property will be on the right.
More homes like this

$799,000
233 Flame Ave
Maitland, FL 32751
3 bd · 5 ba · 3,248 sqft
Hidden Estates Unit 3
MLS ID #O6440779, BUSTAMANTE REAL ESTATE INC.
Listing provided by Stellar MLS
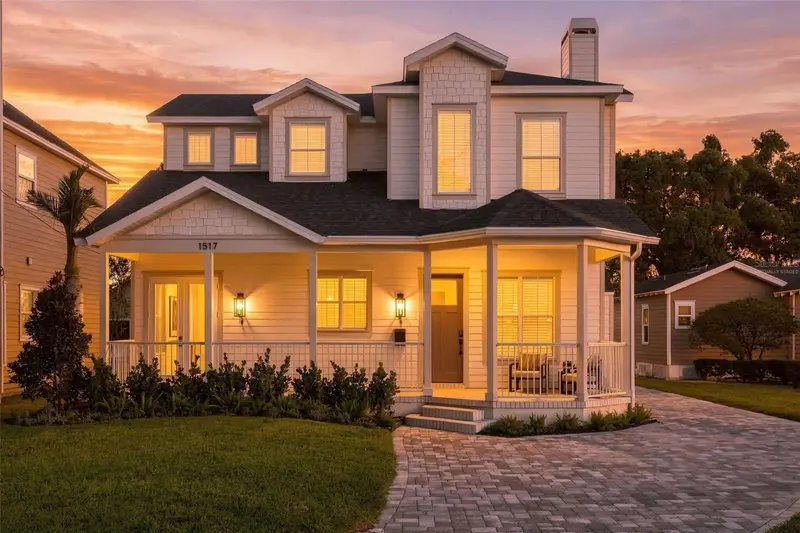
$1,095,000
1517 Harmon Ave
Winter Park, FL 32789
4 bd · 4 ba · 2,135 sqft
Lawndale
MLS ID #O6443217, BEYCOME OF FLORIDA LLC.
Listing provided by Stellar MLS
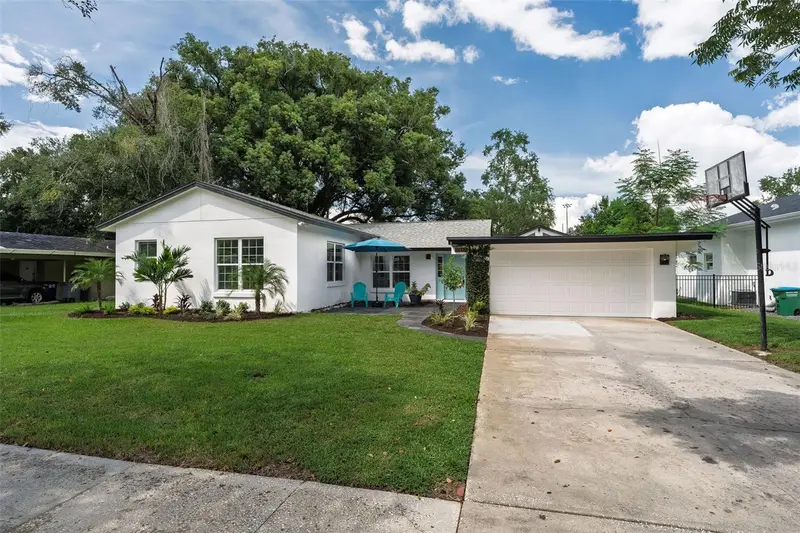
$850,000
2345 Brookshire Ave
Winter Park, FL 32792
3 bd · 3 ba · 2,488 sqft
Brookshire Heights
MLS ID #O6439369, KELLER WILLIAMS WINTER PARK.
Listing provided by Stellar MLS
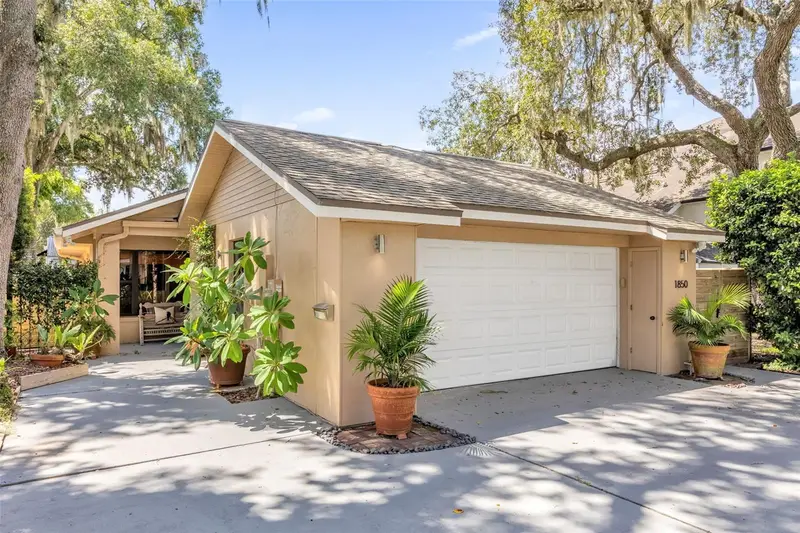
$725,000
1850 Bryan Ave
Winter Park, FL 32789
3 bd · 2 ba · 1,563 sqft
Lakeview Terrace
MLS ID #O6438184, CORCORAN PREMIER REALTY.
Listing provided by Stellar MLS

Listings courtesy of Stellar MLS as distributed by MLS GRID
IDX information is provided exclusively for consumers’ personal, non-commercial use and may not be used for any purpose other than to identify prospective properties consumers may be interested in purchasing.
Based on information submitted to the MLS GRID as of September 26, 2026 at 1:05 PM ET. All data is obtained from various sources and may not have been verified by broker or MLS GRID. Supplied Open House Information is subject to change without notice. All information should be independently reviewed and verified for accuracy. Properties may or may not be listed by the office/agent presenting the information.
All or a portion of the multiple listing information is provided by Stellar MLS, from a copyrighted compilation of listings. The compilation of listings and each individual listing are © 2026 Stellar MLS. All rights reserved.
Ryan Solberg, Broker · MaxLife Realty LLC · FL License #BK3354351 · Equal Housing Opportunity · Full disclaimer · DMCA