
$1,499,000
15155 Rockridge RoadPolk City, FL 33868
Listing updated: October 14, 2026 at 12:32 AM ET
Listing courtesy of Coldwell Banker Realty · Kelley Blackburn · MLS #L4965419 · Active · 863-687-2233Property type
Year built
Lot size
Price / sq ft
HOA dues
Days on market
Garage spaces
Flood zone
About this home
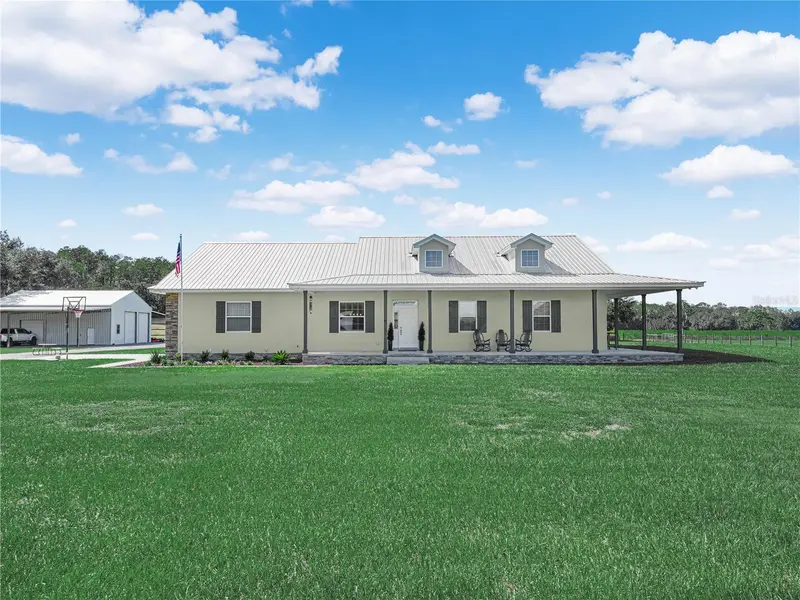
Escape to your own piece of paradise with this stunning country home nestled on 22.60 acres of picturesque land. Boasting a spacious 2613 square foot house and a 40'x48' detached building, this property offers the perfect blend of comfort and functionality. As you enter through the gated entrance, you'll be greeted by a charming 36'x36’ barn with stalls, ideal for your beloved farm animals. The property is fully fenced with sections crossed fenced with cow pens, providing a safe and secure environment for your livestock. Step inside the inviting home and be welcomed by a wrap-around porch, offering a serene spot to unwind and enjoy the beauty of nature. The wide foyer leads to a formal dining room, setting the stage for family gatherings. The heart of the home is the impressive GREAT room, featuring soaring ceilings and sliding glass doors that open to the back porch, creating a seamless indoor-outdoor living experience. The gourmet kitchen is a chef's dream, complete with a propane gas range, decorative range hood, granite countertops, closet pantry, and ample cabinet space. The kitchen snack bar is perfect for casual dining, while the separate dinette room provides additional seating for guests. The expansive laundry/pantry area offers a pantry, folding table, laundry sink, plenty of storage, and space for a deep freezer, ensuring convenience and organization. The main bedroom is a private retreat with access to an open porch, am en suite bathroom with a walk-in shower, double sinks, and a spacious 8'x12' walk-in closet. The split bedroom plan includes three additional bedrooms and a second bathroom with double sinks and a tub/shower combination. After a long day, relax and unwind in the above-ground pool, perfect for cooling off in the Florida sun. The 40'x48' detached building features two 14'x12’ roll-up doors and one 10'x10' roll-up door, providing ample space for storing RV and Boat. Two 24’x48’ lean-tos offer additional covered storage for added storage of farm equipment and vehicles. Don't miss this rare opportunity to experience the joys of country living in this exceptional property. Welcome home to your own private oasis!
Estimated monthly payment
Estimate only. Taxes use the listing's reported amount where available; insurance is a Florida-average estimate. Your actual payment will vary — run a full calculation or talk to a lender.
Price & listing history0 days on market
- Status: ActiveOct 14, 2026
- Listed$1,499,000Oct 14, 2026
Facts & features
- Property type
- Residential
- Sub type
- Single Family Residence
- Status
- Active
- Days on market
- 0
- Subdivision
- Rock Ridge Road
- County
- Polk
- Year built
- 2020
- Living area
- 2,613 sq ft
- Price/sq ft
- $574
- Building area
- 4,525 sq ft (Builder)
- Lot size
- 514,984 sq ft
- Lot category
- 20 to less than 50
- Flood zone
- X* (12105C0050G)
- Garage
- 8 spaces
- Pool
- Private pool
- Annual taxes
- $4,975 (2025)
- Parcel #
- 24-25-30-000000-024010
- Zoning
- RC
- MLS #
- L4965419
Ask about this home
Have a question? Ask the broker directly.
Ryan Solberg answers personally — no call center, no spam. Your question goes straight to him.
Interior Details
- Bedrooms
- 4
- Full bathrooms
- 2
- Flooring
- Luxury Vinyl
- Appliances
- Dishwasher, Disposal, Microwave, Range, Range Hood, Refrigerator, Water Softener
- Interior features
- Cathedral Ceiling(s), Ceiling Fans(s), Eat-in Kitchen, High Ceilings, Kitchen/Family Room Combo, Open Floorplan, Primary Bedroom Main Floor, Solid Surface Counters, Solid Wood Cabinets, Split Bedroom, Walk-In Closet(s)
- Laundry
- Inside, Laundry Room
- Stories / Levels
- One
- Direction faces
- East
Heating & Cooling
- Heating
- Central
- Cooling
- Central Air
Parking
- Garage spaces
- 8
- Attached garage
- Yes
- Parking features
- Boat, Garage Door Opener, Garage Faces Side, RV Garage, Workshop in Garage
HOA & Financial
- Total monthly fees
- None
- Total annual fees
- None
- CDD
- No
- Homestead exemption
- Yes
- Min lease term
- No Minimum
- Listing terms
- Cash, Conventional
- Ownership
- Fee Simple
- Available for lease
- Yes
- Lease restrictions
- No
Exterior & Construction
- Exterior features
- Private Entrance
- Construction materials
- Block, Stucco
- Roof
- Metal
- Foundation
- Slab
- Pool
- Private pool
- Waterfront
- Yes
- Road surface
- Asphalt, Other
Utilities
- Sewer
- Septic Tank
- Water source
- Well
- Utilities
- Electricity Connected, Propane
Room Details
| Room | Level | Dimensions |
|---|---|---|
| Balcony/Porch/Lanai | First | 8x177 |
| Bathroom 2 | First | 9x10 |
| Bedroom 2 | First | 12x13 |
| Bedroom 3 | First | 12x13 |
| Bedroom 4 | First | |
| Primary Bedroom | First | |
| Dinette | First | 9x12 |
| Great Room | First | 20x22 |
| Dining Room | First | 12x13 |
| Foyer | First | 7x13 |
| Laundry | First | 7x20 |
| Kitchen | First | 12x14 |
| Primary Bathroom | First |
Listing Details
- Listing date
- 2026-09-27
- On market date
- 2026-10-14
- Original list price
- $1,499,000
- Occupant type
- Owner
- MLS area
- 33868 - Polk City
- Listing AOR
- Lakeland
- Status changed
- 2026-10-14
- Tax legal description
- W 498.91 FT & S 75 FT OF S1/2 OF SE1/4 LYING WLY OF ROCK RIDGE RD LESS N 329.68 FT
Flood risk
See FEMA for this zone’s designation and insurance requirements.
Source: FEMA flood zone reported on the listing. Confirm current designation at FEMA Flood Map Service Center.
Location
Directions
I-4 to US Highway 98 North, go north to Rockridge Road, go east, when road forks into Dean Still Road, turn left to house on the left.
More homes like this
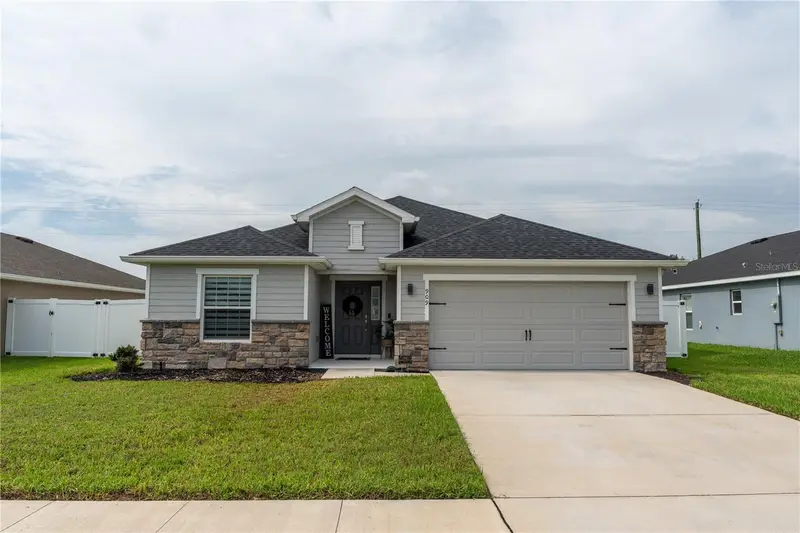
$325,000
909 Montgomery Ln
Polk City, FL 33868
3 bd · 2 ba · 2,011 sqft
Auburn Cove Ph 2 & 3
MLS ID #S5154072, MELIN REALTY LLC.
Listing provided by Stellar MLS
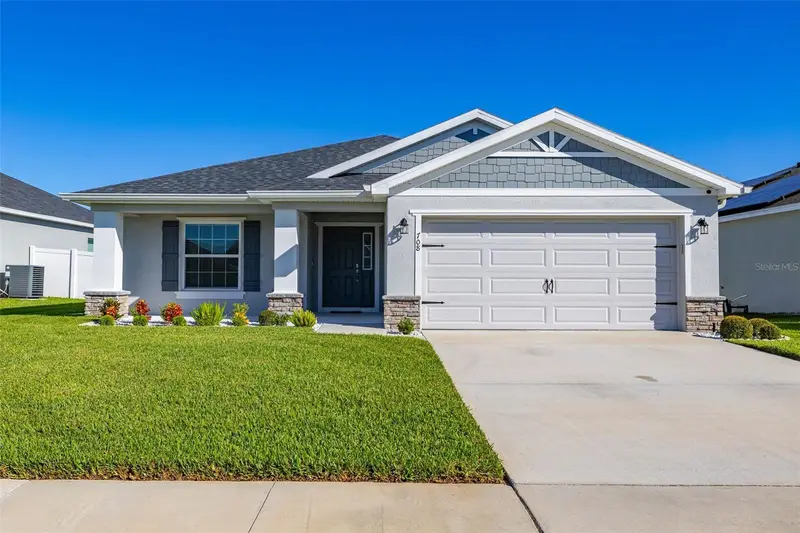
$339,900
708 Daphne Dr
Polk City, FL 33868
4 bd · 2 ba · 1,825 sqft
Auburn Cove Ph 2 & 3
MLS ID #S5159229, KELLER WILLIAMS REALTY AT THE LAKES.
Listing provided by Stellar MLS
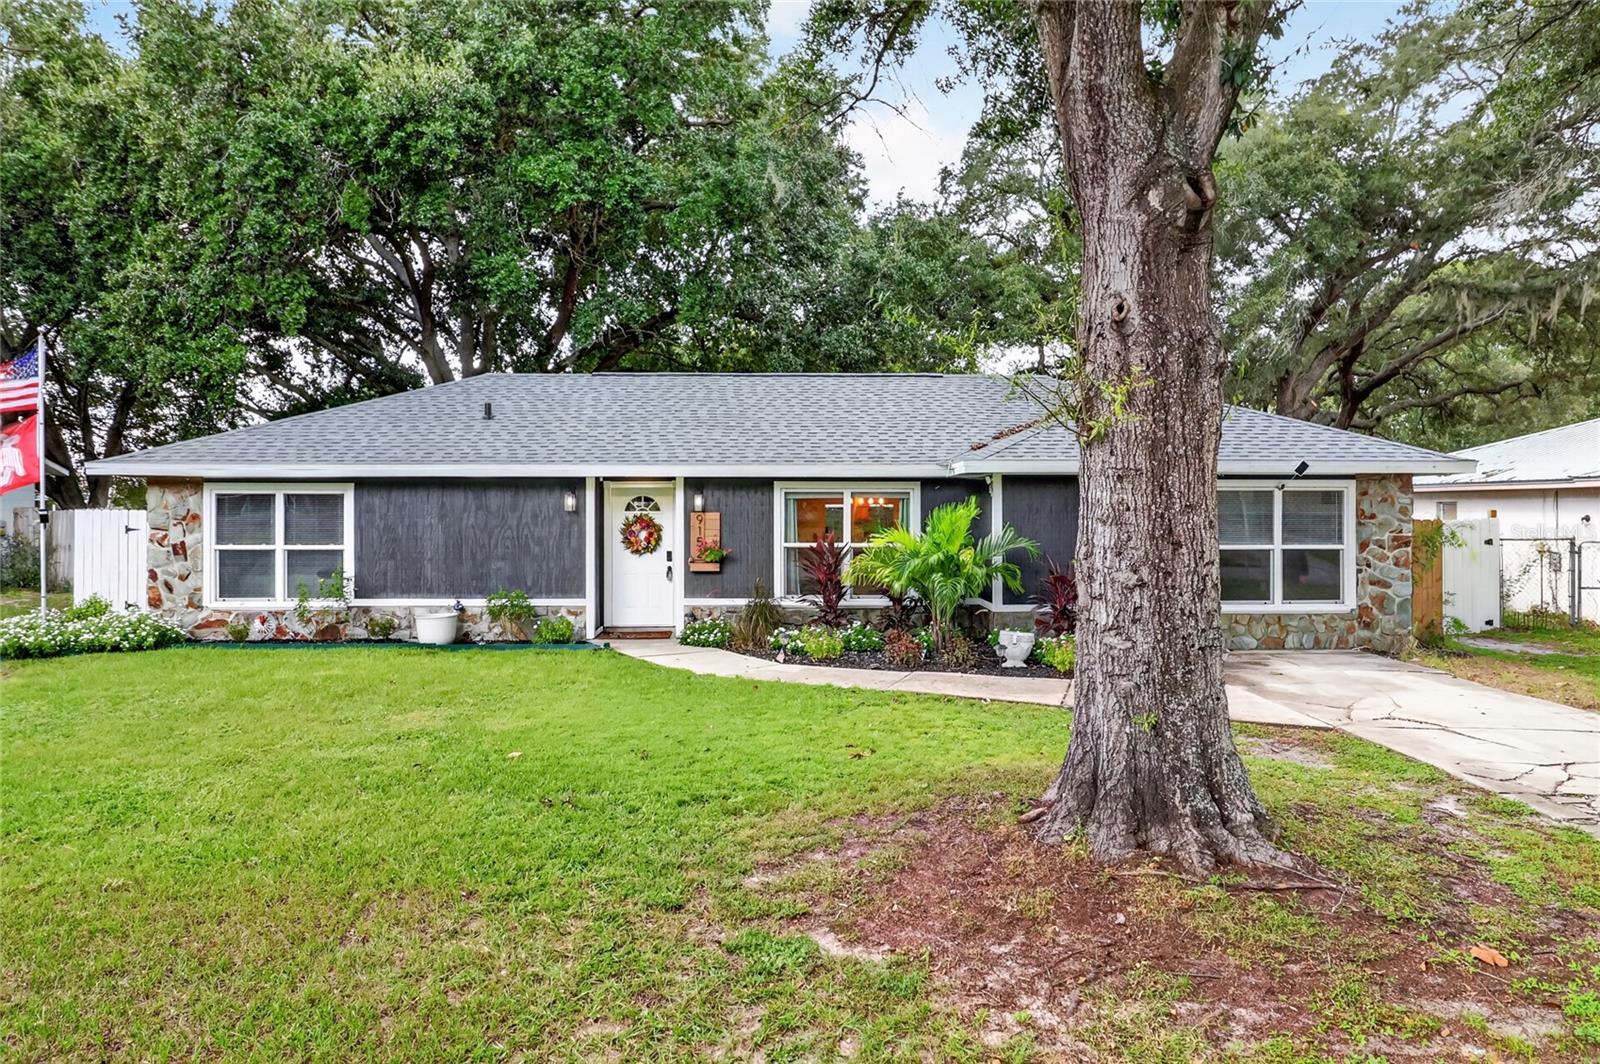
$295,999
9152 Damascus Ave
Polk City, FL 33868
4 bd · 2 ba · 1,606 sqft
Mt Olive Estates
MLS ID #L4965238, HARPER REALTY FL, LLC.
Listing provided by Stellar MLS
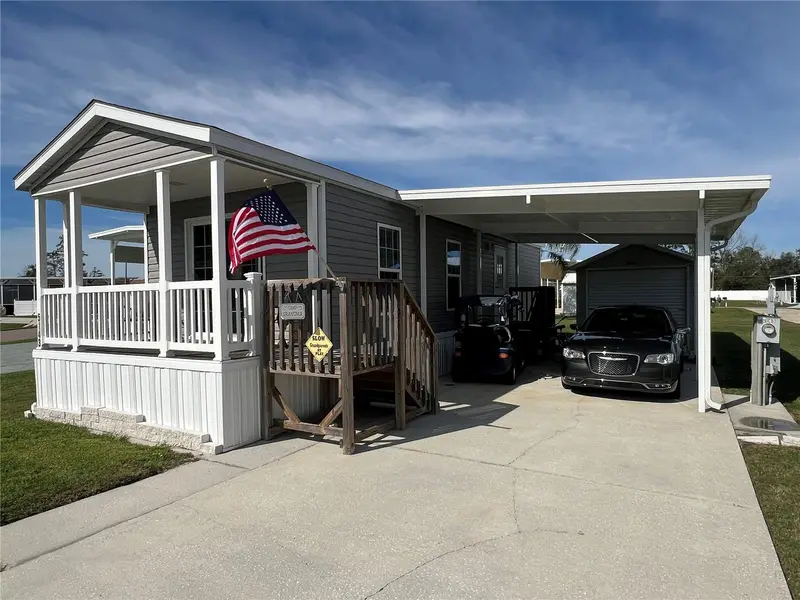
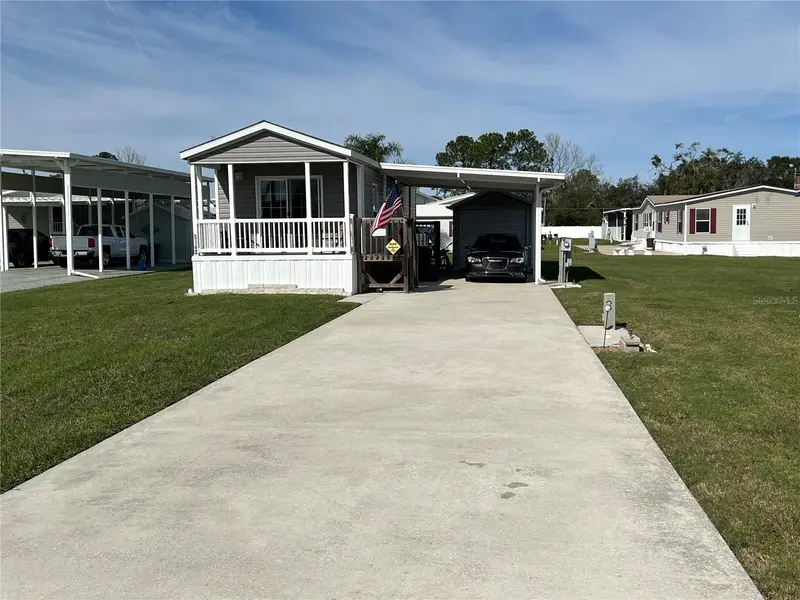
$160,000
5143 Northshore Dr
Polk City, FL 33868
1 bd · 1 ba · 552 sqft
Mount Olive Shores
MLS ID #P4928826, COLDWELL BANKER REALTY.
Listing provided by Stellar MLS

Listings courtesy of Stellar MLS as distributed by MLS GRID
IDX information is provided exclusively for consumers’ personal, non-commercial use and may not be used for any purpose other than to identify prospective properties consumers may be interested in purchasing.
Based on information submitted to the MLS GRID as of October 14, 2026 at 12:32 AM ET. All data is obtained from various sources and may not have been verified by broker or MLS GRID. Supplied Open House Information is subject to change without notice. All information should be independently reviewed and verified for accuracy. Properties may or may not be listed by the office/agent presenting the information.
All or a portion of the multiple listing information is provided by Stellar MLS, from a copyrighted compilation of listings. The compilation of listings and each individual listing are © 2026 Stellar MLS. All rights reserved.
Ryan Solberg, Broker · MaxLife Realty LLC · FL License #BK3354351 · Equal Housing Opportunity · Full disclaimer · DMCA