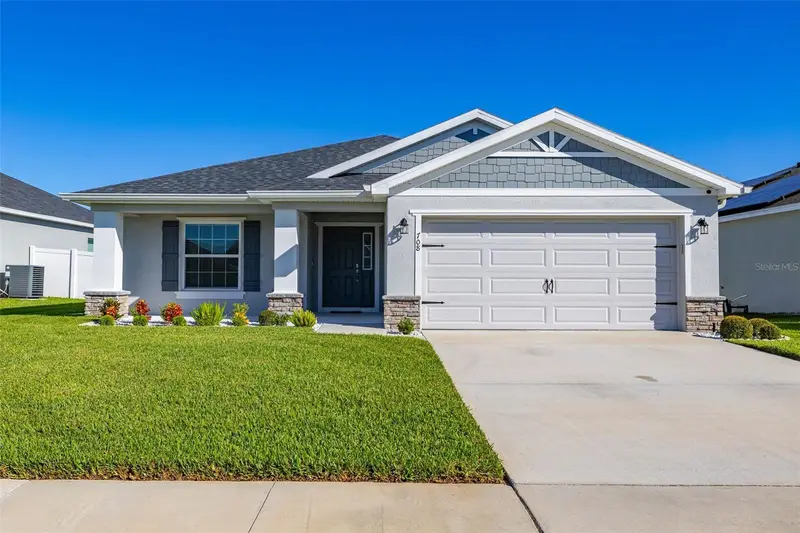

$339,900
708 Daphne DrivePolk City, FL 33868
Listing updated: October 14, 2026 at 9:12 PM ET
Listing courtesy of Keller Williams Realty At The Lakes · Steven Brubaker · MLS #S5159229 · Active · 407-566-1800Property type
Year built
Lot size
Price / sq ft
HOA dues
Days on market
Garage spaces
Flood zone
About this home
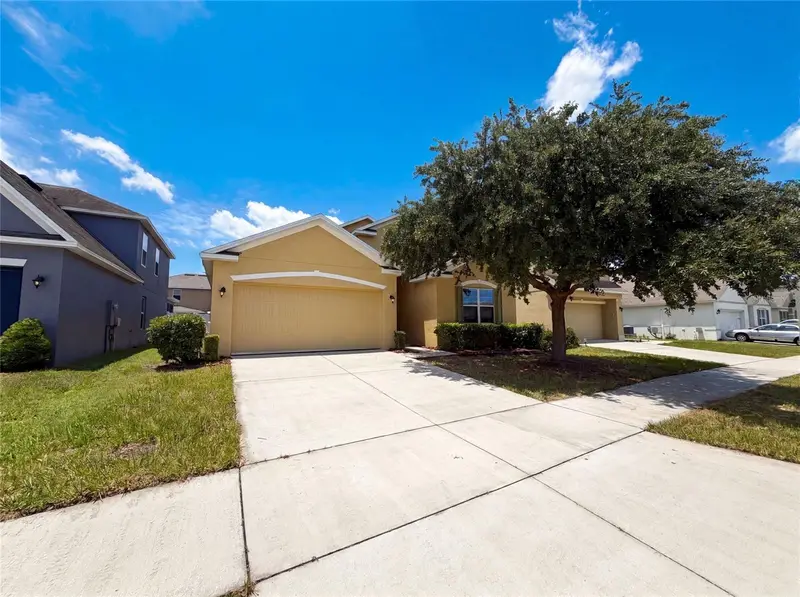
Welcome to 708 Daphne Drive! Built in 2022, this immaculate nearly new 4-bedroom, 2-bathroom gem offers the ideal blend of modern comfort and low maintenance Florida living. Situated in the desirable Auburn Cove community, this well-maintained residence welcomes you with an open and light-filled floor plan designed for effortless daily living and entertaining. Step inside to discover a bright interior where natural light pours through the living spaces. The spacious layout features four comfortable bedrooms, giving you plenty of flexibility for a home office, a guest suite, or a growing household. The heart of the home flows seamlessly into the dining and kitchen areas, making it easy to host family and friends. The spacious kitchen showcases stone gray cabinetry with crown molding, and is equipped with sleek Samsung stainless steel appliances, a generous walk-in pantry, and a center counter-height island making it an ideal layout for the chef of the house. It flows seamlessly into the dining area and main gathering room—making it the ideal hub for everything from quiet family mornings to hosting friends. Retreat to your private comfortable owner’s suite that's thoughtfully split from the guest bedrooms. It's complete with a well-appointed en-suite bathroom with dual vanities, a tiled shower and generous closet space. Luxury wood vinyl plank flooring runs through the main living spaces, laundry, and baths, while plush, stain-resistant carpet adds extra comfort to the bedrooms. Home energy features include an in-wall pest system, automated exterior irrigation system, and modern energy-efficient specs. Step outside to your covered lanai and enjoy the peace of Florida living, conveniently positioned with easy access to local roads, outdoor recreation, shopping, dining, and the best of the Lakeland/Auburndale/Polk City corridor. Low annual HOA fees and modern construction standards mean you can move in with peace of mind. Don't miss your chance to own a modern piece of paradise! Schedule your private tour today.
Estimated monthly payment
Estimate only. Taxes use the listing's reported amount where available; insurance is a Florida-average estimate. Your actual payment will vary — run a full calculation or talk to a lender.
Price & listing history0 days on market
- Status: ActiveOct 14, 2026
- Listed$339,900Oct 14, 2026
Property Documents
Documents the listing agent has made public for this property. Free to view and download.
Facts & features
- Property type
- Residential
- Sub type
- Single Family Residence
- Status
- Active
- Days on market
- 0
- Subdivision
- Auburn Cove Ph 2 & 3
- County
- Polk
- Year built
- 2022
- Living area
- 1,825 sq ft
- Price/sq ft
- $186
- Building area
- 2,514 sq ft (Public Records)
- Lot size
- 7,845 sq ft
- Lot category
- 0 to less than 1/4
- Flood zone
- X
- Garage
- 2 spaces
- Annual taxes
- $2,142 (2025)
- Parcel #
- 25-27-08-298378-000130
- MLS #
- S5159229
Ask about this home
Have a question? Ask the broker directly.
Ryan Solberg answers personally — no call center, no spam. Your question goes straight to him.
Interior Details
- Bedrooms
- 4
- Full bathrooms
- 2
- Flooring
- Carpet, Luxury Vinyl
- Appliances
- Dishwasher, Electric Water Heater, Microwave, Range, Refrigerator
- Interior features
- Ceiling Fans(s), Eat-in Kitchen, In Wall Pest System, Kitchen/Family Room Combo, Solid Surface Counters, Thermostat, Tray Ceiling(s), Walk-In Closet(s)
- Laundry
- Electric Dryer Hookup, Inside, Laundry Room, Washer Hookup
- Stories / Levels
- One
- Direction faces
- South
Heating & Cooling
- Heating
- Central, Electric
- Cooling
- Central Air
Parking
- Garage spaces
- 2
- Attached garage
- Yes
- Parking features
- Driveway, Garage Door Opener
HOA & Financial
- HOA fee
- $630 / Annually
- Monthly HOA
- $53/mo
- Total monthly fees
- $53/mo
- Total annual fees
- $630
- HOA name
- Randy Miller
- CDD
- No
- Homestead exemption
- Yes
- Min lease term
- 8-12 Months
- Listing terms
- Cash, Conventional, FHA, VA Loan
- Ownership
- Fee Simple
- Available for lease
- Yes
- Lease restrictions
- No
- Additional lease restrictions
- BUYER TO VERIFY WITH HOA AND COUNTY
Exterior & Construction
- Exterior features
- Sidewalk
- Construction materials
- Block, Stucco
- Roof
- Shingle
- Foundation
- Slab
- Road surface
- Asphalt
Utilities
- Sewer
- Public Sewer
- Water source
- Public
- Utilities
- BB/HS Internet Available, Electricity Connected, Public, Sewer Connected, Water Connected
Community
- Pets allowed
- Breed Restrictions, Cats OK, Dogs OK, Number Limit, Yes
Room Details
| Room | Level | Dimensions |
|---|---|---|
| Kitchen | First | 11x15 |
| Great Room | First | 15x23 |
| Primary Bedroom | First | 17x16 |
| Bedroom 2 | First | 13x11 |
| Bedroom 3 | First | 13x11 |
| Bedroom 4 | First | 13x11 |
| Dining Room | First | 11x11 |
Listing Details
- Listing date
- 2026-10-07
- On market date
- 2026-10-14
- Original list price
- $339,900
- Occupant type
- Owner
- MLS area
- 33868 - Polk City
- Listing AOR
- Osceola
- Status changed
- 2026-10-14
- Tax legal description
- AUBURN COVE PHASES 2 & 3 PB 187 PGS 38-41 LOT 13
Flood risk
Minimal-risk area outside the mapped floodplain. Flood insurance is optional and typically low-cost.
Source: FEMA flood zone reported on the listing. Confirm current designation at FEMA Flood Map Service Center.
Location
Directions
From Orlando: Take I-4 West to exit 44 FL-559 Polk City. Turn left onto FL-559 S then turn right onto FL-559 then left to stay on FL-559. Turn right onto Dothan PL then left on Montgomery Ln then right onto Daphne Dr. to 708 Daphne Dr.
More homes like this
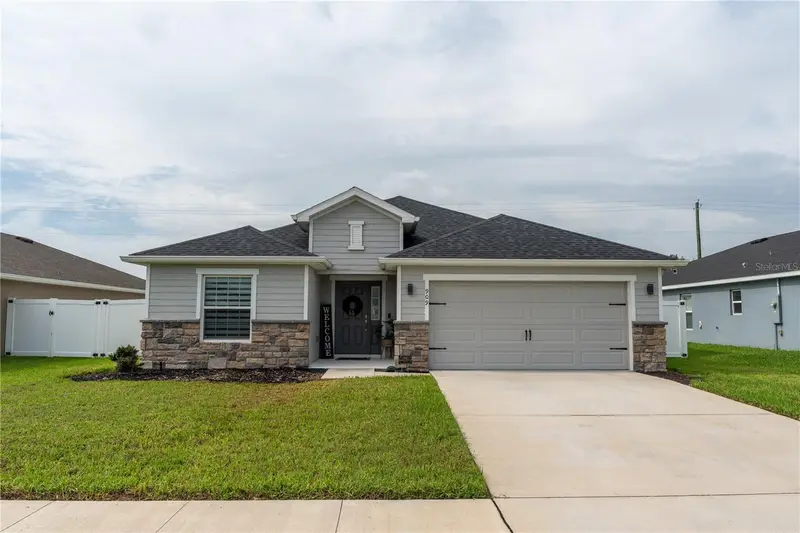
$325,000
909 Montgomery Ln
Polk City, FL 33868
3 bd · 2 ba · 2,011 sqft
Auburn Cove Ph 2 & 3
MLS ID #S5154072, MELIN REALTY LLC.
Listing provided by Stellar MLS
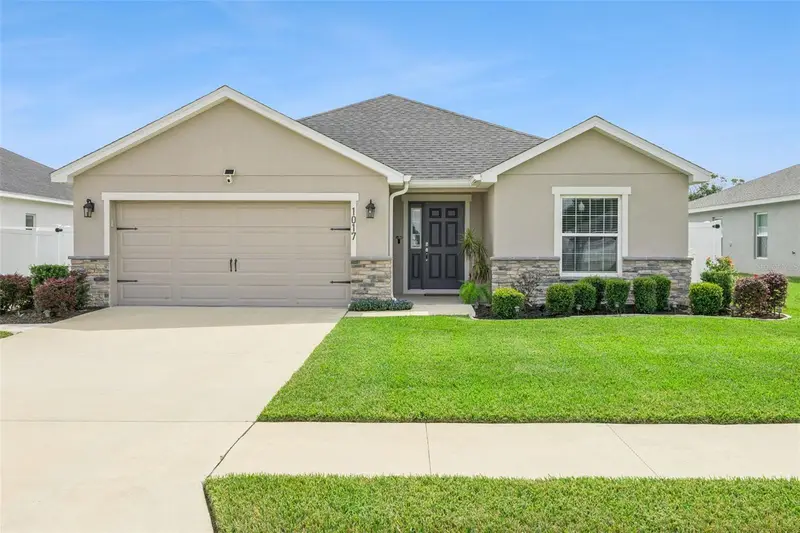
$375,000
1017 Montgomery Ln
Polk City, FL 33868
3 bd · 2 ba · 2,053 sqft
Auburn Cove Ph 2 & 3
MLS ID #O6445939, KELLER WILLIAMS ADVANTAGE REALTY.
Listing provided by Stellar MLS
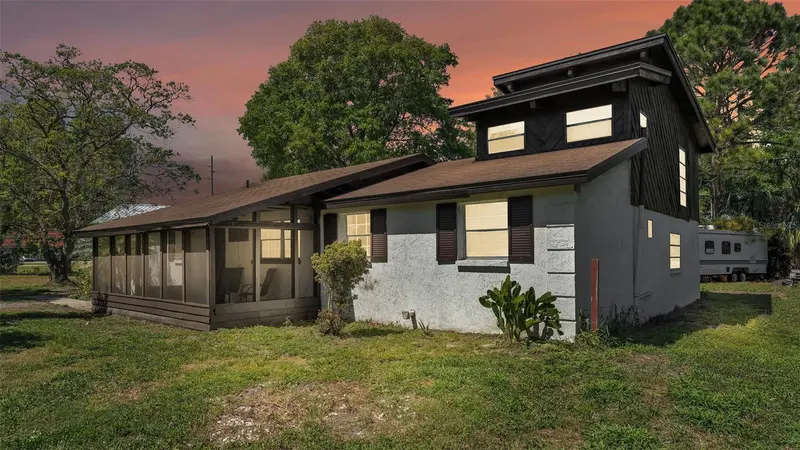
$205,000
503 Marianna Rd
Auburndale, FL 33823
6 bd · 2 ba · 2,173 sqft
Mariana Woods
MLS ID #L4957849, MERMAIZING REALTY.
Listing provided by Stellar MLS
$288,000
1048 Bethpage Rd
Auburndale, FL 33823
4 bd · 2 ba · 1,837 sqft
Berkley Rdg Ph 03
MLS ID #O6418664, OPENDOOR BROKERAGE LLC.
Listing provided by Stellar MLS

Listings courtesy of Stellar MLS as distributed by MLS GRID
IDX information is provided exclusively for consumers’ personal, non-commercial use and may not be used for any purpose other than to identify prospective properties consumers may be interested in purchasing.
Based on information submitted to the MLS GRID as of October 14, 2026 at 9:12 PM ET. All data is obtained from various sources and may not have been verified by broker or MLS GRID. Supplied Open House Information is subject to change without notice. All information should be independently reviewed and verified for accuracy. Properties may or may not be listed by the office/agent presenting the information.
All or a portion of the multiple listing information is provided by Stellar MLS, from a copyrighted compilation of listings. The compilation of listings and each individual listing are © 2026 Stellar MLS. All rights reserved.
Ryan Solberg, Broker · MaxLife Realty LLC · FL License #BK3354351 · Equal Housing Opportunity · Full disclaimer · DMCA