
$219,000
8119 Oak Trace WayTampa, FL 33634
Listing updated: October 16, 2026 at 3:15 PM ET
Listing courtesy of Re/Max Realtec Group Inc · Mark Fazzini · MLS #TB8552980 · Active · 727-789-5555Property type
Year built
Lot size
Price / sq ft
HOA dues
Days on market
Flood zone
About this home
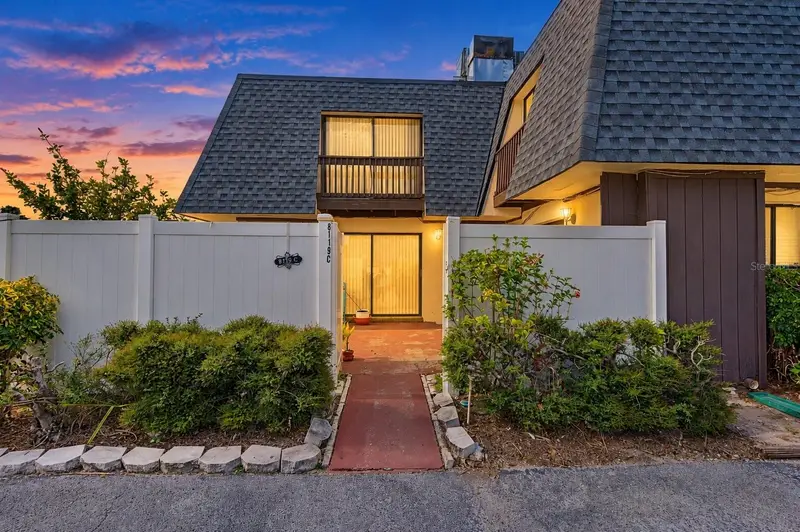
Virtually Staged. Welcome home to 8119 Oak Trace Way, Unit C, a bright and inviting two-story townhome in one of Tampa's most desirable and centrally located neighborhoods. A private, fenced courtyard greets you at the front entry. It's ready for container gardens, a raised-bed vegetable plot, or a relaxing outdoor seating area. Inside, the kitchen features crisp white cabinetry, generous counter space and a double-basin sink. Great Room floor plan with a dining area off the Kitchen is great for hosting. Full bath and Laundry downstairs for convienence. Upstairs the bedrooms showcase brand-new luxury vinyl plank flooring and share an adjacent full bath with tub/shower combo and dual sinks with make-up vanity space. The location is hard to beat. You're about 10 minutes from Tampa International Airport, with the Veterans Expressway just around the corner for an easy commute anywhere in the Bay area. On game day, it's a short drive or Uber to catch the Bucs or the Rays. Lowe's, Target, Starbucks, Chick-fil-A, nearby parks, playgrounds, and the Upper Tampa Bay Trail make it easy to get outside and enjoy the Florida sunshine. Whether you're a first-time buyer, downsizing, or looking for a smart investment, this townhome offers comfort, convenience, and potential in a prime Tampa location. The home is vacant and ready for Show and Go, so schedule your showing today!
Estimated monthly payment
Estimate only. Taxes use the listing's reported amount where available; insurance is a Florida-average estimate. Your actual payment will vary — run a full calculation or talk to a lender.
Price & listing history15 days on market
- Status: ActiveOct 1, 2026
- Listed$229,900Oct 1, 2026
- Price reduced$219,000
Facts & features
- Property type
- Residential
- Sub type
- Townhouse
- Status
- Active
- Days on market
- 15
- Subdivision
- Oak Trace Unit I
- County
- Hillsborough
- Year built
- 1984
- Living area
- 1,302 sq ft
- Price/sq ft
- $168
- Building area
- 1,364 sq ft (Public Records)
- Lot size
- 1,050 sq ft
- Lot category
- 0 to less than 1/4
- Flood zone
- X (12057C0193J)
- Annual taxes
- $2,528 (2025)
- Parcel #
- U-30-28-18-171-000001-00003.0
- Zoning
- PD
- MLS #
- TB8552980
Ask about this home
Have a question? Ask the broker directly.
Ryan Solberg answers personally — no call center, no spam. Your question goes straight to him.
Interior Details
- Bedrooms
- 2
- Full bathrooms
- 2
- Flooring
- Carpet, Ceramic Tile, Luxury Vinyl
- Appliances
- Dishwasher, Electric Water Heater, Microwave, Range, Refrigerator
- Interior features
- Ceiling Fans(s)
- Laundry
- Electric Dryer Hookup, Inside, Laundry Closet, Washer Hookup
- Stories / Levels
- Two
- Direction faces
- South
Heating & Cooling
- Heating
- Central
- Cooling
- Central Air
Parking
- Parking features
- Assigned, Guest
HOA & Financial
- HOA fee
- $152 / Monthly
- Monthly HOA
- $152/mo
- Total monthly fees
- $152/mo
- Total annual fees
- $1,824
- HOA name
- Folio Sharon Gastelbondo
- CDD
- No
- Min lease term
- 1-2 Years
- Listing terms
- Cash, Conventional, FHA, VA Loan
- Ownership
- Fee Simple
- Available for lease
- Yes
- Lease restrictions
- No
- Additional lease restrictions
- Buyer to verify HOA fees and restrictions with association prior to closing
Exterior & Construction
- Exterior features
- Sidewalk
- Construction materials
- Other, Frame
- Roof
- Shingle
- Foundation
- Slab
- Road surface
- Paved
Utilities
- Sewer
- Public Sewer
- Water source
- Public
- Utilities
- Cable Available, Electricity Connected, Public
Community
- Pets allowed
- Yes
Schools
Letter grades: Florida DOE 2024–25 school grades (Orange, Seminole, Lake, Osceola, Brevard). Assigned schools from the listing agent — verify enrollment with the district.
Room Details
| Room | Level | Dimensions |
|---|---|---|
| Primary Bedroom | Second | |
| Great Room | First | |
| Kitchen | First |
Listing Details
- Listing date
- 2026-10-01
- On market date
- 2026-10-01
- Original list price
- $229,900
- Occupant type
- Vacant
- MLS area
- 33634 - Tampa
- Listing AOR
- Suncoast Tampa
- Status changed
- 2026-10-01
- Tax legal description
- OAK TRACE UNIT I LOT 3 BLK 1
Flood risk
Minimal-risk area outside the mapped floodplain. Flood insurance is optional and typically low-cost.
Source: FEMA flood zone reported on the listing. Confirm current designation at FEMA Flood Map Service Center.
Location
Directions
Take Hillsborough East, North on Sheldon Rd, Right on Waters Ave, Right on Oak Trace Way to address on Left Unit #C.
More homes like this
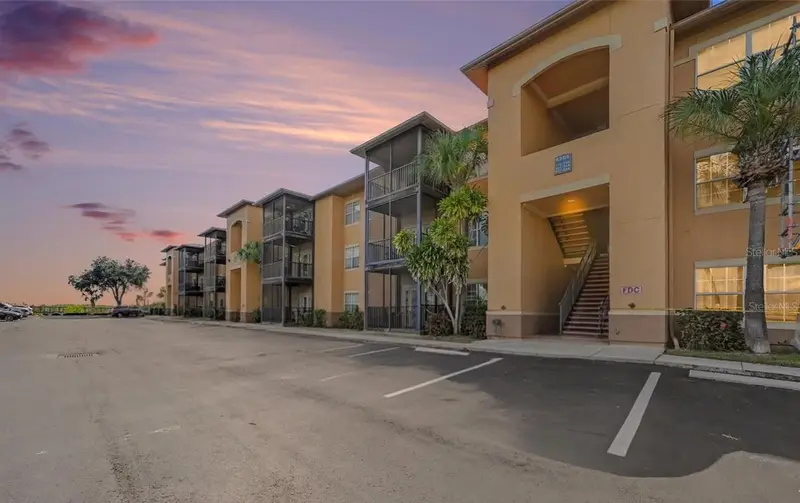
$269,000
4306 Bayside Village Dr #204
Tampa, FL 33615
2 bd · 2 ba · 1,140 sqft
Beachwalk Condo
MLS ID #TB8558031, SMITH & ASSOCIATES REAL ESTATE.
Listing provided by Stellar MLS
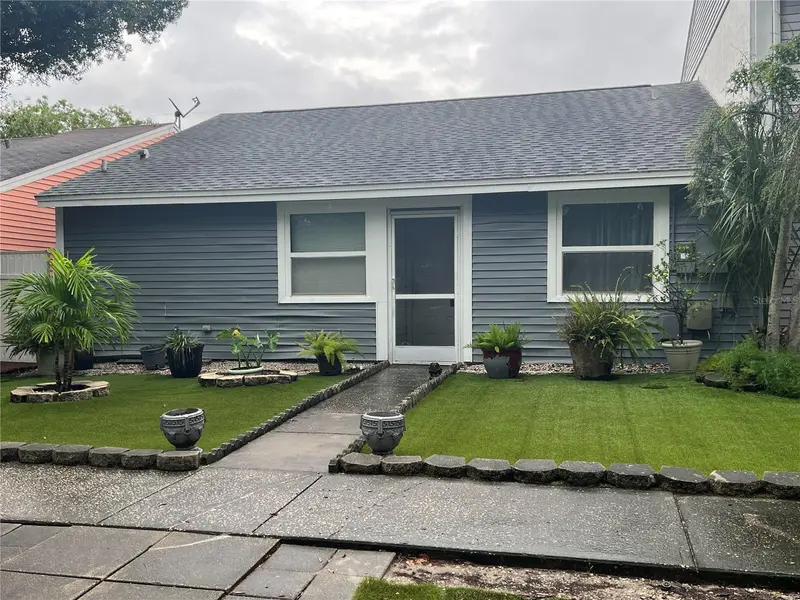
$280,000
4715 Stonepointe Pl
Tampa, FL 33634
3 bd · 2 ba · 1,136 sqft
Rockpointe Patio Homes
MLS ID #TB8558532, NEW VIEW REALTY.
Listing provided by Stellar MLS
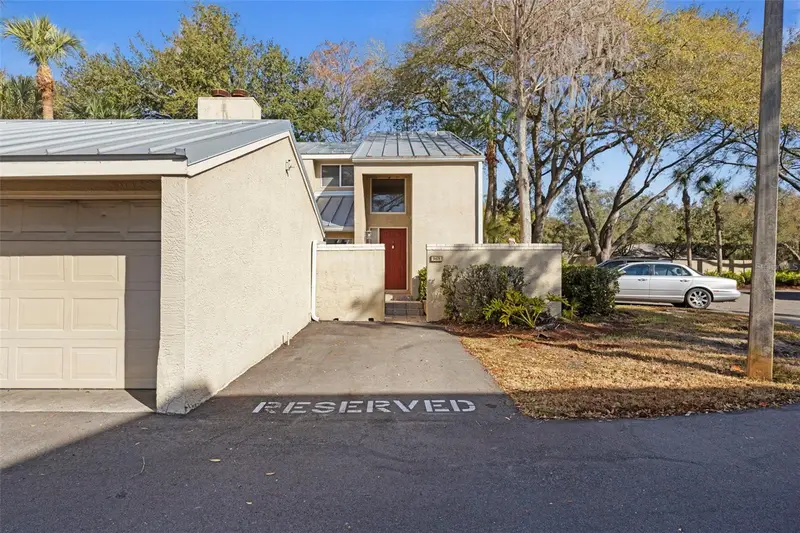
$299,000
3401 Cypress Head Ct
Tampa, FL 33618
3 bd · 3 ba · 1,690 sqft
Lake Ellen Walk
MLS ID #TB8479684, REAL BROKER, LLC.
Listing provided by Stellar MLS
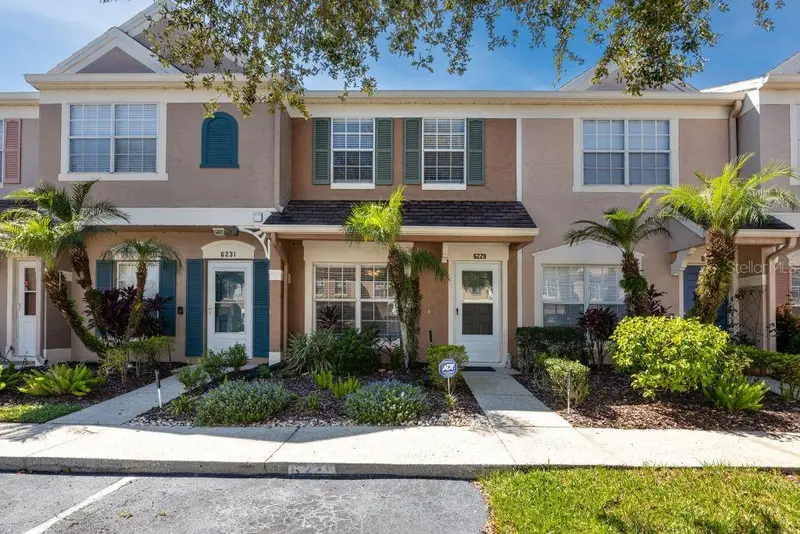
$219,900
6229 Bayside Key Dr
Tampa, FL 33615
2 bd · 3 ba · 1,184 sqft
Bayside Key Ph Ii
MLS ID #TB8554304, KELLER WILLIAMS REALTY- PALM HARBOR.
Listing provided by Stellar MLS

Listings courtesy of Stellar MLS as distributed by MLS GRID
IDX information is provided exclusively for consumers’ personal, non-commercial use and may not be used for any purpose other than to identify prospective properties consumers may be interested in purchasing.
Based on information submitted to the MLS GRID as of October 16, 2026 at 3:15 PM ET. All data is obtained from various sources and may not have been verified by broker or MLS GRID. Supplied Open House Information is subject to change without notice. All information should be independently reviewed and verified for accuracy. Properties may or may not be listed by the office/agent presenting the information.
All or a portion of the multiple listing information is provided by Stellar MLS, from a copyrighted compilation of listings. The compilation of listings and each individual listing are © 2026 Stellar MLS. All rights reserved.
Ryan Solberg, Broker · MaxLife Realty LLC · FL License #BK3354351 · Equal Housing Opportunity · Full disclaimer · DMCA