
$625,000
6617 Bear Lake Terrace
Apopka, FL 32703
Listing updated: October 1, 2026 at 4:43 PM ET
Listing courtesy of Call It Closed Intl Realty · Amy Phillips · MLS #O6445499 · Active · 407-338-3339Property type
Year built
Lot size
Price / sq ft
HOA dues
Days on market
Garage spaces
Flood zone
About this home
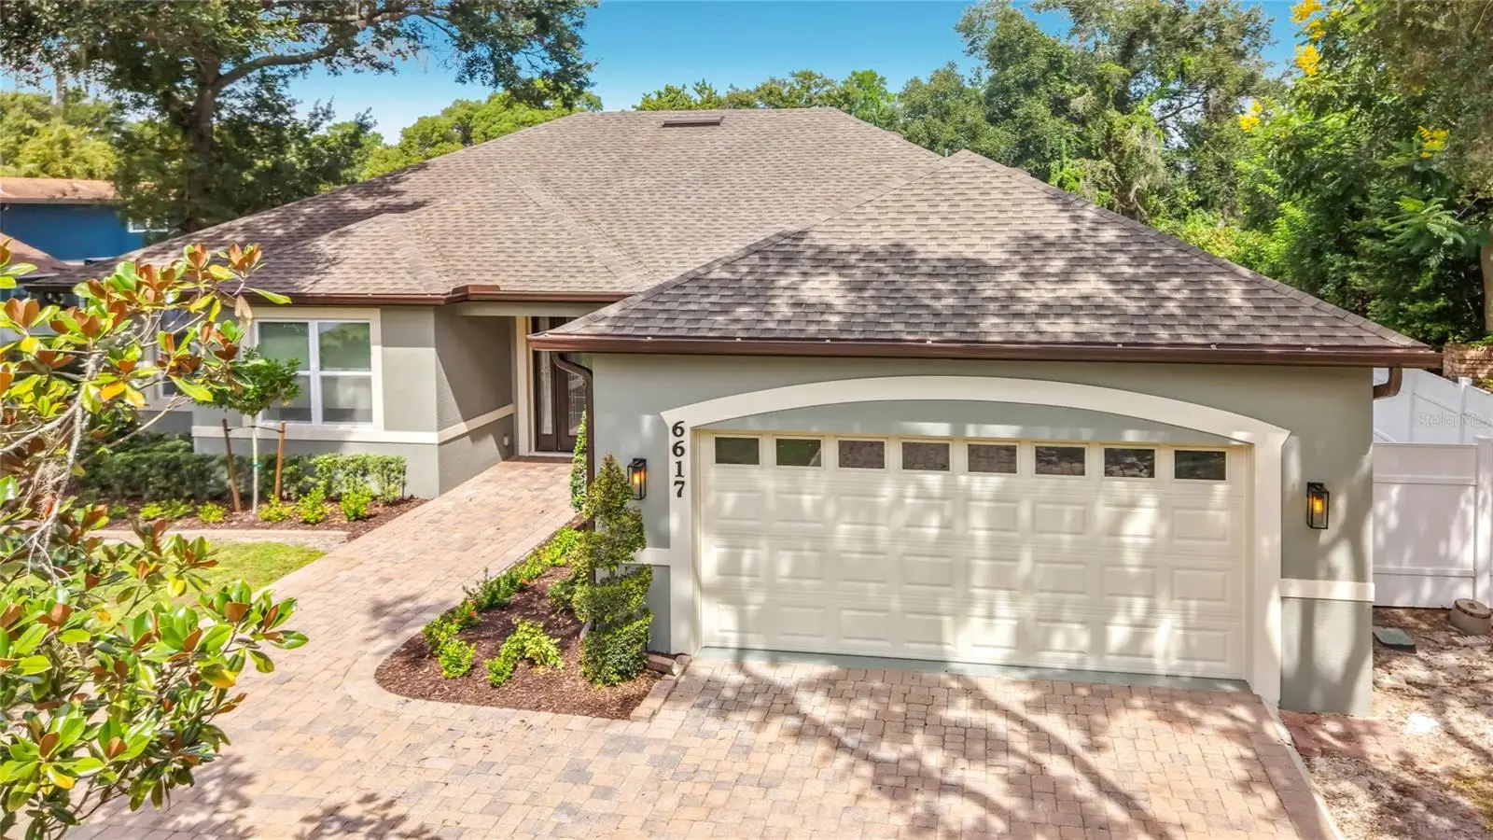
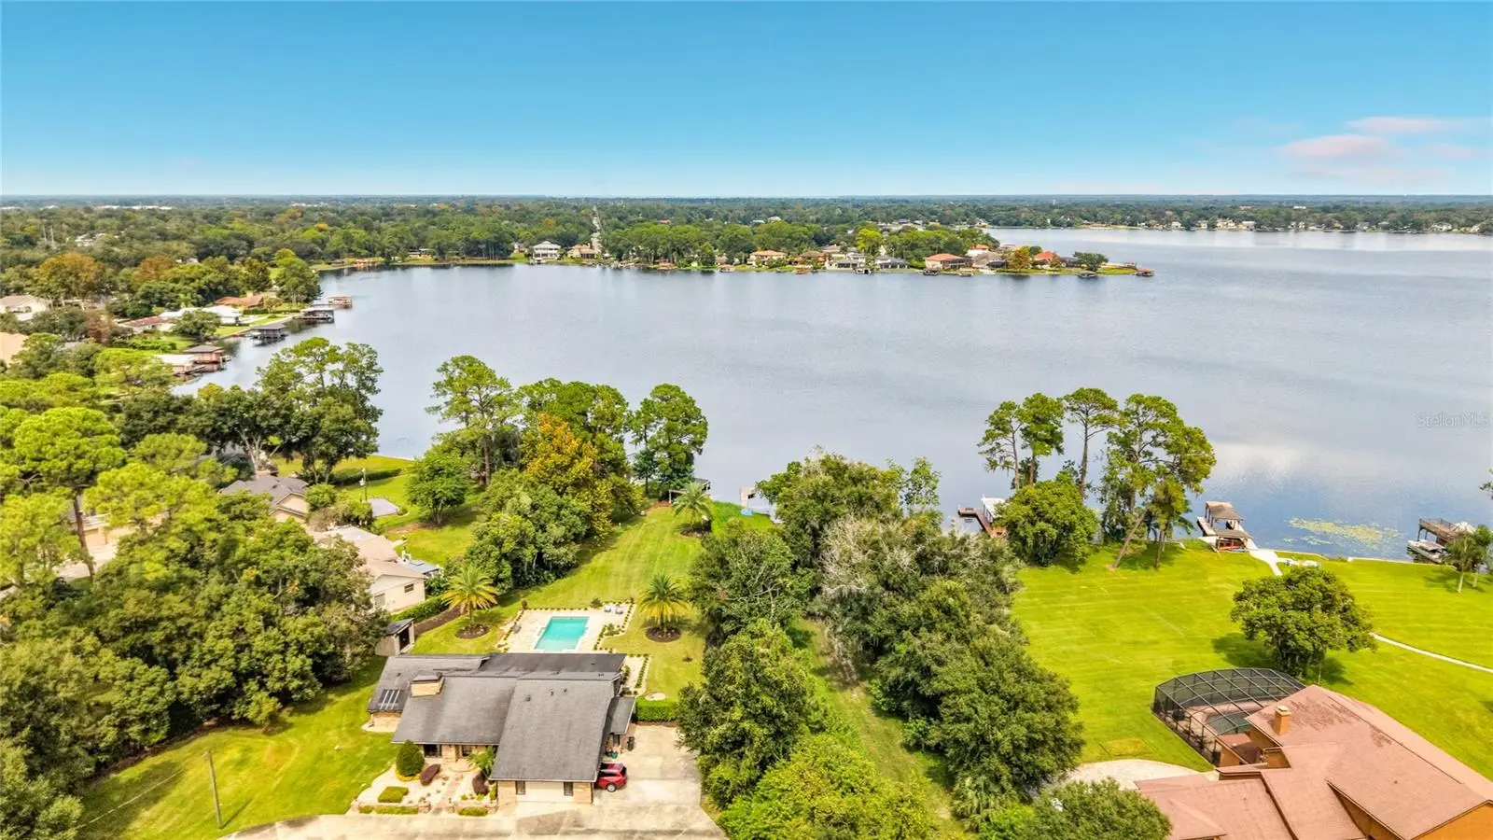
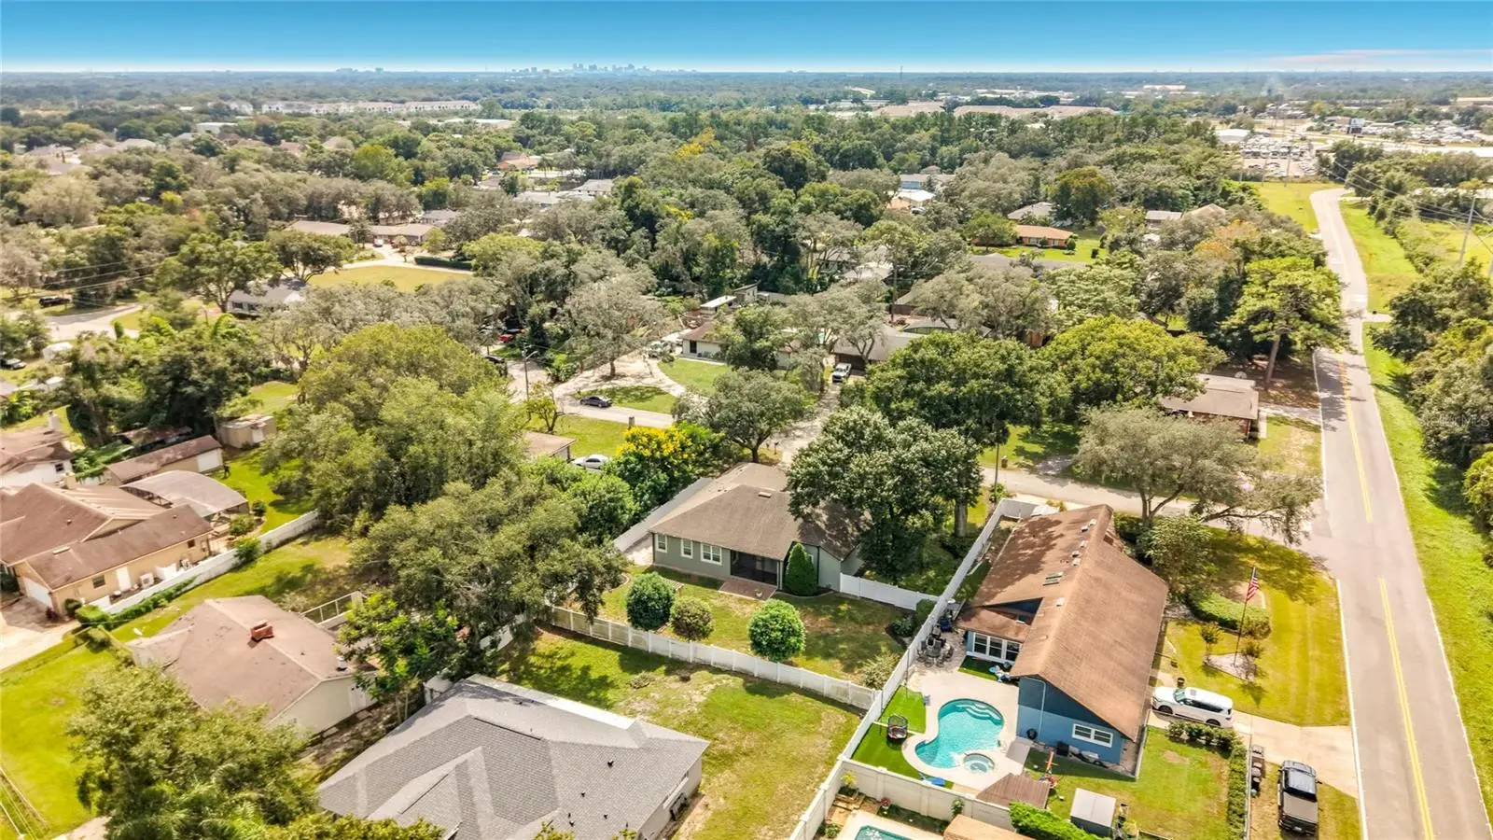
DEEDED ACCESS TO BEAR LAKE—APPROXIMATELY 50–75 YARDS AWAY! 2017 build. NO HOA, UPGRADES QUARTZ counter tops , CROWN MOLDING , PAVER DRIVEWAY, PERGOLA, His Her WALK IN CLOSETS , BOAT/RV PARKING. Welcome to you beautifully updated freshly painted 4-bedroom, 3-full-bath home offering 2,132 square feet of living space on approximately 0.30 acres. immaculately maintained property combines inviting interiors, generous outdoor living areas and the opportunity to enjoy the Florida lake lifestyle. A paver driveway and walkway, covered entry and decorative glass front door create a welcoming first impression, complemented by an attached two-car garage. Inside, the open layout connects the kitchen, dining and main living spaces, making everyday living and entertaining feel effortless. Hand-scraped hickory wood floors, crown molding, a detailed coffered ceiling and decorative ceiling fans add warmth and architectural character, while abundant natural light and fresh paint brighten the interior. The remodeled kitchen is a centerpiece of the home, featuring quartz countertops, custom cabinetry, stainless steel appliances, a deep oversized sink and a large island with breakfast-bar seating. Pendant lighting highlights the island, while generous counter space provides room for meal preparation and serving. The adjoining dining area offers a comfortable setting for everything from casual meals to special gatherings. The home’s four bedrooms and three full bathrooms provide flexibility for guests. Remodeled bathrooms complement the updated interior, and the primary bathroom features a spacious dual-sink vanity, a separate bathtub and a glass-enclosed shower. The master suite features separate his-and-hers closets and a remodeled en-suite bathroom with a spacious dual-sink vanity, a separate bathtub and a glass-enclosed shower. French doors with built-in blinds open to the screened, covered porch with paver flooring. This is an inviting place for morning coffee or a quiet evening overlooking the backyard. Beyond the porch, a separate paver patio and pergola create another setting for outdoor dining and entertaining. The generous lawn offers room to enjoy the outdoors, while the spacious side for boat and RV parking . The Ski Lake approximately 310-acre spring-fed lake offers opportunities for boating, fishing and spending time on the water without a long trip from home. Additional features and improvements include a water filtration system, new sprinkler system, new gutters, freshly painted interior and exterior, and a recently pumped septic system. The air-conditioning system is from 2017, and the water heater is from 2016. With thoughtfully updated interiors, multiple outdoor gathering spaces, room for your boat or RV and nearby deeded lake access, this Seminole County home offers an inviting balance of comfort and recreation. Bring your boat, fishing poles and water toys—your Bear Lake lifestyle is waiting!
Estimated monthly payment
Estimate only. Taxes use the listing's reported amount where available; insurance is a Florida-average estimate. Your actual payment will vary — run a full calculation or talk to a lender.
Price & listing history0 days on market
- Status: ActiveOct 1, 2026
- Listed$625,000Oct 1, 2026
- Price increased$625,000
Facts & features
- Property type
- Residential
- Sub type
- Single Family Residence
- Status
- Active
- Days on market
- 0
- Subdivision
- Bear Lake Heights
- County
- Seminole
- Year built
- 2017
- Living area
- 2,132 sq ft
- Price/sq ft
- $293
- Building area
- 2,826 sq ft (Public Records)
- Lot size
- 13,000 sq ft
- Lot category
- 1/4 to less than 1/2
- Flood zone
- X (12117C0140F)
- Garage
- 2 spaces
- Annual taxes
- $6,173 (2025)
- Parcel #
- 19-21-29-502-0000-018A
- Zoning
- R-1AA
- MLS #
- O6445499
Ask about this home
Have a question? Ask the broker directly.
Ryan Solberg answers personally — no call center, no spam. Your question goes straight to him.
Interior Details
- Bedrooms
- 4
- Full bathrooms
- 3
- Flooring
- Wood
- Appliances
- Dishwasher, Disposal, Dryer, Electric Water Heater, Microwave, Range, Refrigerator, Washer, Water Filtration System
- Interior features
- Coffered Ceiling(s), Crown Molding
- Laundry
- Laundry Room
- Stories / Levels
- One
- Direction faces
- Northwest
Heating & Cooling
- Heating
- Electric
- Cooling
- Central Air
Parking
- Garage spaces
- 2
- Attached garage
- Yes
HOA & Financial
- Total monthly fees
- $0/mo
- Total annual fees
- $0
- CDD
- No
- Min lease term
- No Minimum
- Ownership
- Fee Simple
- Available for lease
- Yes
- Lease restrictions
- No
- Additional lease restrictions
- Buyers and buyer's agents to verify all property information, measurements, lake access, and restrictions.
Exterior & Construction
- Exterior features
- Private Yard, Rain Gutters, Sidewalk
- Construction materials
- Concrete, Stucco
- Roof
- Shingle
- Foundation
- Slab
- Water access
- Yes
- Road surface
- Asphalt
Utilities
- Sewer
- Septic Tank
- Water source
- None
- Utilities
- BB/HS Internet Available, Cable Available, Electricity Connected, Water Connected
Schools
Letter grades: Florida DOE 2024–25 school grades (Orange, Seminole, Lake, Osceola, Brevard). Assigned schools from the listing agent — verify enrollment with the district.
Room Details
| Room | Level | Dimensions |
|---|---|---|
| Kitchen | First | 12x10 |
| Primary Bedroom | First | 14x17 |
| Living Room | First | 21x22 |
| Bedroom 2 | First | 12x11 |
| Bedroom 3 | First | 11x11 |
| Bedroom 4 | First | 11x11 |
Listing Details
- Listing date
- 2026-09-28
- On market date
- 2026-10-01
- Original list price
- $625,000
- Occupant type
- Vacant
- MLS area
- 32703 - Apopka
- Listing AOR
- Orlando Regional
- Status changed
- 2026-10-01
- Tax legal description
- S 130 FT OF LOT 18 BEAR LAKE HEIGHTS PB 8 PG 99
Flood risk
Minimal-risk area outside the mapped floodplain. Flood insurance is optional and typically low-cost.
Source: FEMA flood zone reported on the listing. Confirm current designation at FEMA Flood Map Service Center.
Location
Directions
From I-4: Take FL-414 W/Maitland Blvd toward Apopka. Continue on FL-414 W and take the exit toward US-441 N. Continue toward Apopka, then turn onto Bear Lake Road. Follow Bear Lake Road to Bear Lake Terrace. Turn onto Bear Lake Terrace; 6617 Bear Lake Terrace will be on the right.
More homes like this
$610,000
431 Halter Dr
Apopka, FL 32712
4 bd · 4 ba · 3,014 sqft
Bridlewood
MLS ID #G5114023, IMPERIAL REALTY CENTRAL FL..
Listing provided by Stellar MLS
$539,900
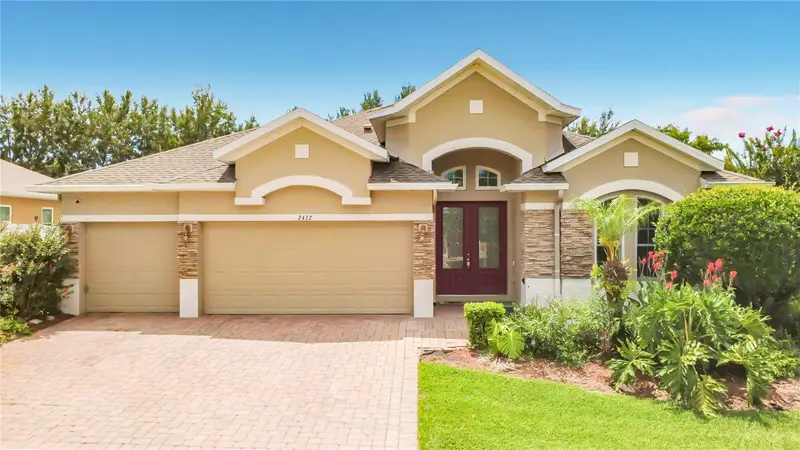
2432 Emerald Rose Way
Apopka, FL 32712
4 bd · 3 ba · 2,589 sqft
Alexandria Place I
MLS ID #O6412008, PREMIUM PROPERTIES R.E SERVICE.
Listing provided by Stellar MLS
$599,000
120 Lake Destiny Trl
Altamonte Springs, FL 32714
4 bd · 3 ba · 2,459 sqft
Spring Lake Hills Sec 3
MLS ID #O6445475, FOLIO REALTY LLC.
Listing provided by Stellar MLS
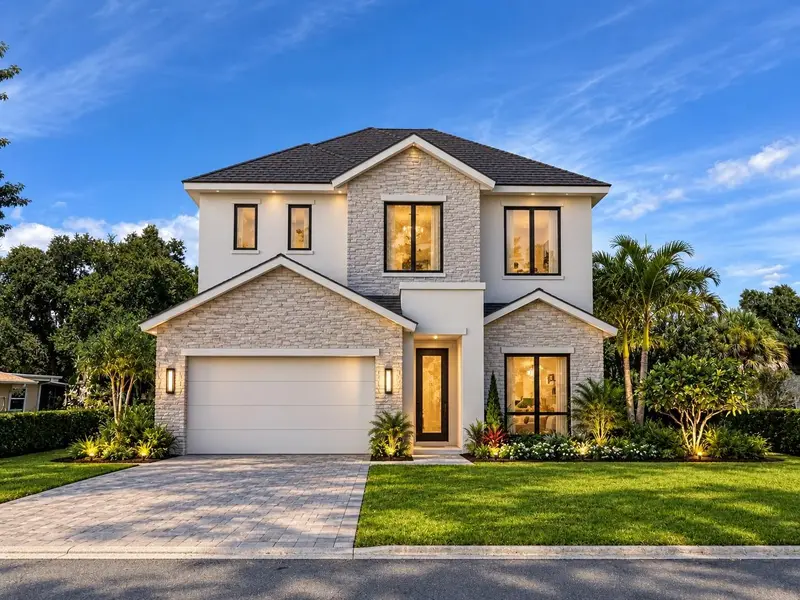
$699,000
2139 Blossom Ln
Winter Park, FL 32789
0.46 acres
MLS ID #O6446509, ORLANDO BROTHERS REAL ESTATE LLC.
Listing provided by Stellar MLS

Listings courtesy of Stellar MLS as distributed by MLS GRID
IDX information is provided exclusively for consumers’ personal, non-commercial use and may not be used for any purpose other than to identify prospective properties consumers may be interested in purchasing.
Based on information submitted to the MLS GRID as of October 1, 2026 at 4:43 PM ET. All data is obtained from various sources and may not have been verified by broker or MLS GRID. Supplied Open House Information is subject to change without notice. All information should be independently reviewed and verified for accuracy. Properties may or may not be listed by the office/agent presenting the information.
All or a portion of the multiple listing information is provided by Stellar MLS, from a copyrighted compilation of listings. The compilation of listings and each individual listing are © 2026 Stellar MLS. All rights reserved.
Ryan Solberg, Broker · MaxLife Realty LLC · FL License #BK3354351 · Equal Housing Opportunity · Full disclaimer · DMCA