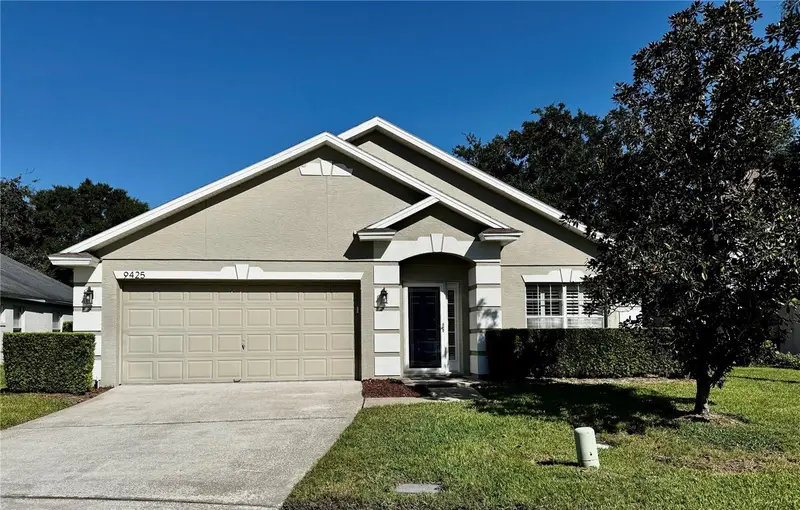



$459,000
9425 Southern Garden CircleAltamonte Springs, FL 32714
Listing updated: November 10, 2026 at 4:03 PM ET
Listing courtesy of Belmont Realty · Veronica Weldon · MLS #O6455662 · Active · 407-745-0696Property type
Year built
Lot size
Price / sq ft
HOA dues
Days on market
Garage spaces
Flood zone
About this home
Welcome to your private oasis in the heart of Altamonte Springs! Nestled within the quiet, highly sought-after gated enclave of Camden Club, this immaculate 3-bedroom, 2-bathroom single-family home shows like a model. The versatile floor plan features an enclosed room with French doors as you walk in—perfect for a private home office—flowing into a formal dining area/game room with vaulted ceilings. At the heart of the home, the kitchen offers a breakfast bar and a cozy dinette opening directly into the spacious family room. From there, another set of French doors leads out to the spacious back yard. The crown jewel of this property is the spectacular screened in rear patio, reimagined as a true year-round sanctuary. It is the ultimate morning oasis for enjoying your early coffee, and in the evening, it transforms into a cozy retreat where you can unwind by the gorgeous fireplace with a glass of wine or toast s'mores. The patio opens up to a fully fenced, private backyard with a unique oversized lot! Retreat to the generous primary suite with a large walk-in closet, an additional closet and an en-suite bath with double vanities, a deep garden soaking tub, and a separate shower. Two additional bedrooms and a pristine second full bath offer plenty of space for family or guests. Every window is beautifully adorned with shutters, a true perk. Outside, the home, fence, driveway, and entire exterior have been freshly power-washed, while the interior tile grout has been professionally cleaned. A newer AC unit also brings total peace of mind. Residents love the small, intimate gated community feel of Camden Club, which includes a neighborhood pool, playground, AND lawn maintenance included in the HOA dues. Best of all, a private, direct-access gate opens right onto the Seminole Wekiva Trail, only .25 mile to the West Orange Trail, all part of the Coast to Coast Trail system! Easy access to miles and miles of dog walking, running or cycling options. Coupled with the top-tier, sought-after SEMINOLE County School District and close proximity to major medical centers, shopping, I-4, SR-414, and SR-429, this pristine property truly has it all! Photos to come soon!
Estimated monthly payment
Estimate only. Taxes use the listing's reported amount where available; insurance is a Florida-average estimate. Your actual payment will vary — run a full calculation or talk to a lender.
Price & listing history0 days on market
- Status: ActiveNov 10, 2026
- Listed$459,000Nov 10, 2026
Facts & features
- Property type
- Residential
- Sub type
- Single Family Residence
- Status
- Active
- Days on market
- 0
- Subdivision
- Camden Club
- County
- Seminole
- Year built
- 1998
- Living area
- 1,930 sq ft
- Price/sq ft
- $238
- Building area
- 2,374 sq ft (Public Records)
- Lot size
- 7,473 sq ft
- Lot category
- 0 to less than 1/4
- Flood zone
- X (12117C0145F)
- Garage
- 2 spaces
- Annual taxes
- $5,581 (2025)
- Parcel #
- 20-21-29-520-0000-0470
- Zoning
- PUD-RES
- MLS #
- O6455662
Ask about this home
Have a question? Ask the broker directly.
Ryan Solberg answers personally — no call center, no spam. Your question goes straight to him.
Interior Details
- Bedrooms
- 3
- Full bathrooms
- 2
- Flooring
- Laminate
- Appliances
- Dishwasher, Disposal, Microwave, Range, Refrigerator
- Interior features
- Ceiling Fans(s), Eat-in Kitchen, Kitchen/Family Room Combo, Laminate Counters, Living Room/Dining Room Combo, Open Floorplan, Walk-In Closet(s), Window Treatments
- Laundry
- Laundry Room
- Stories / Levels
- One
- Direction faces
- Southeast
Heating & Cooling
- Heating
- Central
- Cooling
- Central Air
Parking
- Garage spaces
- 2
- Attached garage
- Yes
HOA & Financial
- HOA fee
- $175 / Monthly
- Monthly HOA
- $175/mo
- Total monthly fees
- $175/mo
- Total annual fees
- $2,100
- HOA name
- Dennise Ramos
- CDD
- No
- Homestead exemption
- Yes
- Min lease term
- 6 Months
- Ownership
- Fee Simple
- Available for lease
- Yes
- Lease restrictions
- Yes
- Additional lease restrictions
- Buyer to confirm with HOA/Community
Exterior & Construction
- Exterior features
- Fire Pit, Lighting, Private Yard, Sidewalk
- Construction materials
- Block, Stucco
- Roof
- Shingle
- Foundation
- Concrete Perimeter
- Road surface
- Paved
Utilities
- Sewer
- Public Sewer
- Water source
- Public
- Utilities
- BB/HS Internet Available, Cable Available, Cable Connected, Electricity Available, Electricity Connected, Fiber Optics
Community
- Pets allowed
- Yes
Room Details
| Room | Level | Dimensions |
|---|---|---|
| Family Room | First | |
| Dining Room | First | |
| Kitchen | First | 10x12 |
| Primary Bedroom | First | 11x22 |
| Primary Bathroom | First | |
| Office | First |
Listing Details
- Listing date
- 2026-11-06
- On market date
- 2026-11-10
- Original list price
- $459,000
- Occupant type
- Owner
- MLS area
- 32714 - Altamonte Springs West/Forest City
- Listing AOR
- Orlando Regional
- Status changed
- 2026-11-10
- Tax legal description
- LOT 47 CAMDEN CLUB PB 54 PGS 1 THRU 3
Flood risk
Minimal-risk area outside the mapped floodplain. Flood insurance is optional and typically low-cost.
Source: FEMA flood zone reported on the listing. Confirm current designation at FEMA Flood Map Service Center.
Location
Directions
From the intersection of Maitland Blvd and Eden Park Rd heading North on Eden Park Rd, turn left on Southern Garden Cir, follow to the right and destination will be on the right.
More homes like this
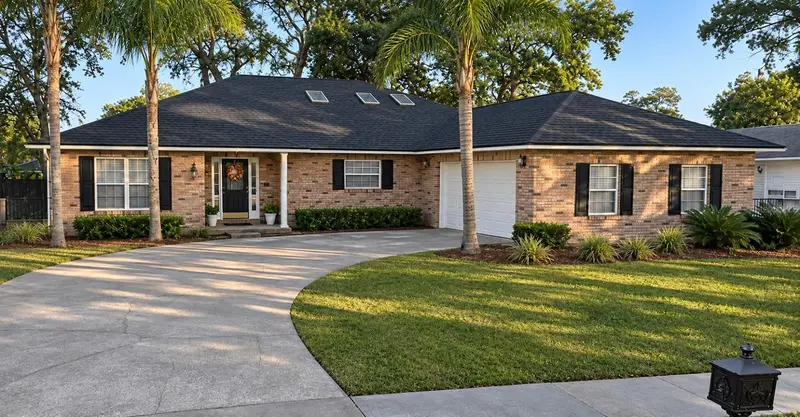
$439,000
118 Stoney Ridge Ct
Longwood, FL 32750
3 bd · 2 ba · 2,198 sqft
Woodlands The
MLS ID #NS1089705, WEICHERT REALTORS HALLMARK PR.
Listing provided by Stellar MLS
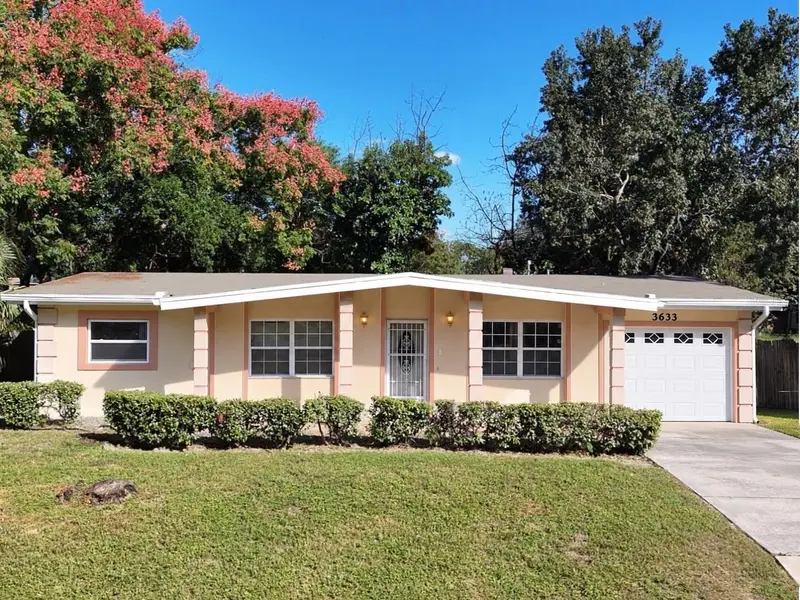
$299,999
3633 Ranchwood Rd
Orlando, FL 32808
3 bd · 2 ba · 1,080 sqft
Pine Ridge Estates
MLS ID #O6452303, CENTURY 21 CARIOTI.
Listing provided by Stellar MLS
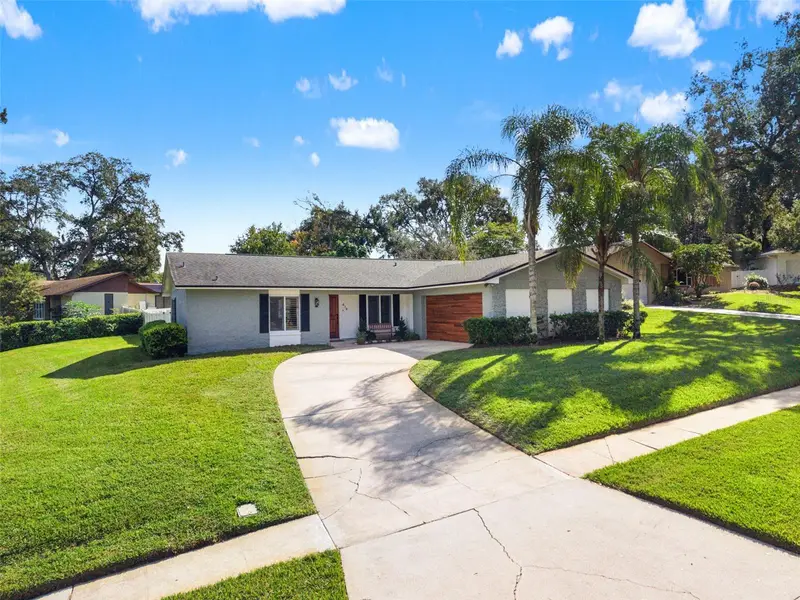
$449,900
414 Broadview Ave
Altamonte Springs, FL 32701
3 bd · 2 ba · 1,561 sqft
Barclay Woods 2nd Add
MLS ID #O6456452, COLDWELL BANKER REALTY.
Listing provided by Stellar MLS
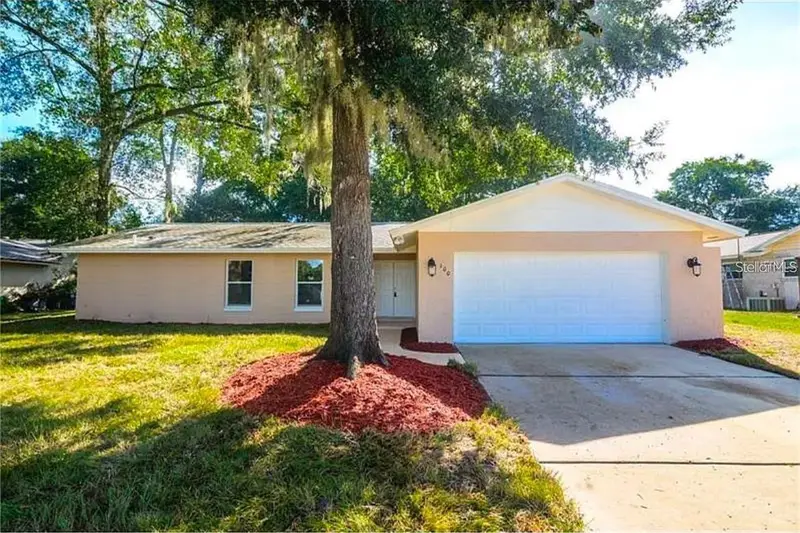
$499,500
100 Huntswood Ct
Longwood, FL 32750
5 bd · 3 ba · 2,054 sqft
Woodlands Sec 2
MLS ID #O6448879, COMMONWEALTH REALTY CORP.
Listing provided by Stellar MLS

Listings courtesy of Stellar MLS as distributed by MLS GRID
IDX information is provided exclusively for consumers’ personal, non-commercial use and may not be used for any purpose other than to identify prospective properties consumers may be interested in purchasing.
Based on information submitted to the MLS GRID as of November 10, 2026 at 4:03 PM ET. All data is obtained from various sources and may not have been verified by broker or MLS GRID. Supplied Open House Information is subject to change without notice. All information should be independently reviewed and verified for accuracy. Properties may or may not be listed by the office/agent presenting the information.
All or a portion of the multiple listing information is provided by Stellar MLS, from a copyrighted compilation of listings. The compilation of listings and each individual listing are © 2026 Stellar MLS. All rights reserved.
Ryan Solberg, Broker · MaxLife Realty LLC · FL License #BK3354351 · Equal Housing Opportunity · Full disclaimer · DMCA