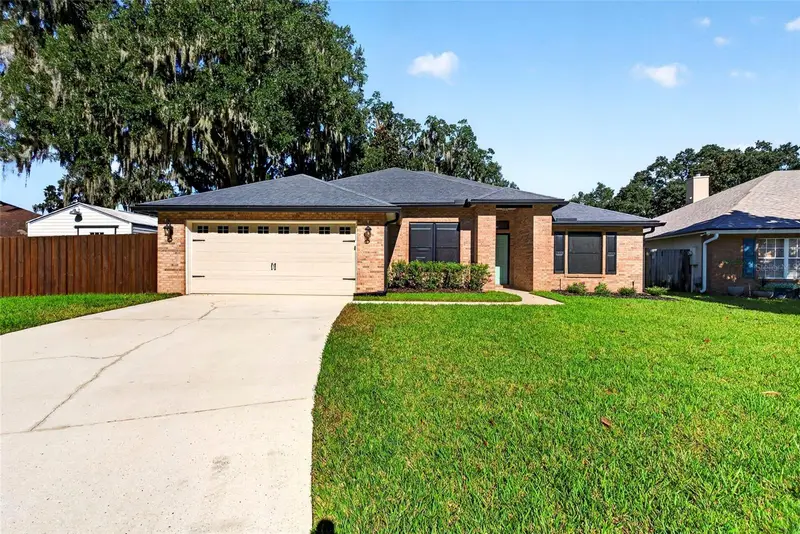

$460,000
4683 Ilah RoadJacksonville, FL 32257
Listing updated: October 14, 2026 at 6:48 AM ET
Listing courtesy of Miller Grant And Company · Annemarie Baxter · MLS #O6445476 · Active · 407-399-6031Property type
Year built
Lot size
Price / sq ft
HOA dues
Day on market
Garage spaces
Flood zone
About this home
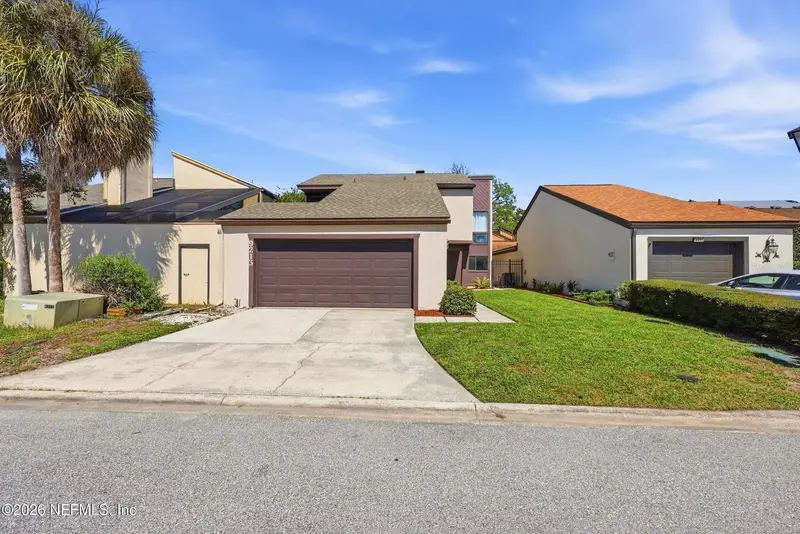
Step into a home that feels ready to hold your everyday moments and your biggest celebrations. This beautiful 4-bedroom, 2-bath residence offers a dedicated office for focused work or creative projects, and a welcoming layout that naturally brings everyone together. The kitchen’s granite countertops and the full built-in granite bar create a true gathering space—perfect for weekend brunches and holiday toasts. A cozy fireplace adds warmth and character to the main living area, and the included Murphy bed offers flexible space for guests or multi-use living. Comfort and peace of mind come from thoughtful upgrades throughout the home: remodeled guest bath (2021), HVAC (2022), water softener system (2023), new gutters (2023), new water heater (2023), and new double-insulated windows installed in 2024, complete with a fully transferrable lifetime warranty. Every improvement reflects care and intention. Outside, the large, fenced yard (2019) becomes an extension of your living space—room to play, relax, garden, or unwind under the patio pavilion. The 12x20 shed offers generous storage for hobbies, tools, and all the gear that comes with an active lifestyle. This is a home designed for connection, comfort, and memorable moments—it’s ready for its next chapter.
Estimated monthly payment
Estimate only. Taxes use the listing's reported amount where available; insurance is a Florida-average estimate. Your actual payment will vary — run a full calculation or talk to a lender.
Price & listing history1 days on market
- Status: ActiveOct 13, 2026
- Listed$460,000Oct 13, 2026
Facts & features
- Property type
- Residential
- Sub type
- Single Family Residence
- Status
- Active
- Days on market
- 1
- Subdivision
- Derris Creek Unit Three
- County
- Duval
- Year built
- 2004
- Living area
- 2,057 sq ft
- Price/sq ft
- $224
- Building area
- 2,543 sq ft (Public Records)
- Lot size
- 13,092 sq ft
- Lot category
- 1/4 to less than 1/2
- Flood zone
- X (12031C0553J)
- Garage
- 2 spaces
- Annual taxes
- $366 (2025)
- Parcel #
- 149044-2260
- Zoning
- PUD
- MLS #
- O6445476
Ask about this home
Have a question? Ask the broker directly.
Ryan Solberg answers personally — no call center, no spam. Your question goes straight to him.
Interior Details
- Bedrooms
- 4
- Full bathrooms
- 2
- Flooring
- Carpet, Ceramic Tile
- Appliances
- Cooktop, Dishwasher, Disposal, Dryer, Electric Water Heater, Exhaust Fan, Ice Maker, Microwave, Range, Refrigerator, Washer, Water Softener
- Interior features
- Ceiling Fans(s), Dry Bar, Eat-in Kitchen, High Ceilings, Kitchen/Family Room Combo, Solid Surface Counters, Solid Wood Cabinets, Split Bedroom, Stone Counters, Thermostat, Walk-In Closet(s), Window Treatments
- Laundry
- Inside
- Stories / Levels
- One
- Direction faces
- South
- Fireplace
- Yes
Heating & Cooling
- Heating
- Electric
- Cooling
- Central Air
Parking
- Garage spaces
- 2
- Attached garage
- Yes
- Parking features
- Garage Door Opener
HOA & Financial
- HOA fee
- $300 / Annually
- Monthly HOA
- $25/mo
- Total monthly fees
- $25/mo
- Total annual fees
- $300
- HOA name
- Tricia Basanese
- CDD
- No
- Homestead exemption
- Yes
- Min lease term
- 1-2 Years
- Listing terms
- Cash, Conventional, FHA, VA Loan
- Ownership
- Fee Simple
- Available for lease
- Yes
- Lease restrictions
- No
Exterior & Construction
- Exterior features
- Permeable Paving, Private Entrance, Private Mailbox, Private Yard, Rain Gutters, Sidewalk
- Construction materials
- Brick, Stucco, Frame
- Roof
- Shingle
- Foundation
- Slab
- Road surface
- Asphalt
Utilities
- Sewer
- Public Sewer
- Water source
- None
- Utilities
- BB/HS Internet Available, Cable Available, Electricity Connected, Fiber Optics, Sprinkler Meter, Water Connected
Community
- Pets allowed
- Yes
Room Details
| Room | Level | Dimensions |
|---|---|---|
| Kitchen | First | 9x8 |
| Living Room | First | 15x19 |
| Bathroom 2 | First | 5x12 |
| Office | First | 12x11 |
| Bedroom 2 | First | 11x12 |
| Bedroom 3 | First | 11.5x11.5 |
| Bedroom 4 | First | 11x12 |
| Dinette | First | 6.5x7 |
| Dining Room | First | 12x11 |
| Laundry | First | |
| Primary Bedroom | First | 14x15 |
| Primary Bathroom | First | 6.5x10 |
Listing Details
- Listing date
- 2026-10-13
- On market date
- 2026-10-13
- Original list price
- $460,000
- Occupant type
- Vacant
- MLS area
- 32257 - Jacksonville
- Listing AOR
- Orlando Regional
- Status changed
- 2026-10-13
- Tax legal description
- 56-86 33-3S-27E .30 DERRIS CREEK UNIT 3 LOT 11
Flood risk
Minimal-risk area outside the mapped floodplain. Flood insurance is optional and typically low-cost.
Source: FEMA flood zone reported on the listing. Confirm current designation at FEMA Flood Map Service Center.
Location
Directions
From I-95: Take I-95 N to I-295 N. Exit at San Jose Blvd, turn right. Turn right on Sunbeam Rd, then left on Ilah Rd N. Home on right. From I-295: Take I-295 N to San Jose Blvd exit. Turn right on San Jose Blvd, right on Sunbeam Rd, then left on Ilah Rd N. Home on right.
More homes like this
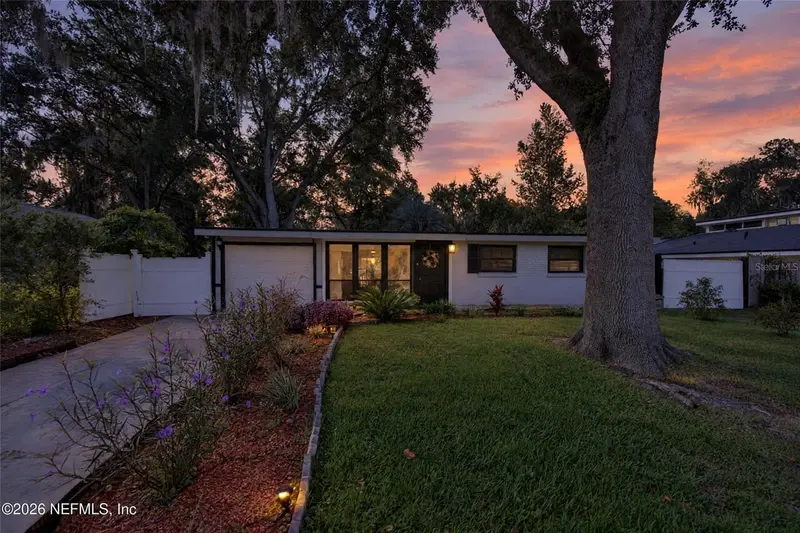
$345,000
3048 Lorman Dr
Jacksonville, FL 32223
4 bd · 2 ba · 1,248 sqft
Mandarin Terrace Unit 01
MLS ID #FC321757, MOMENTUM REALTY.
Listing provided by Stellar MLS
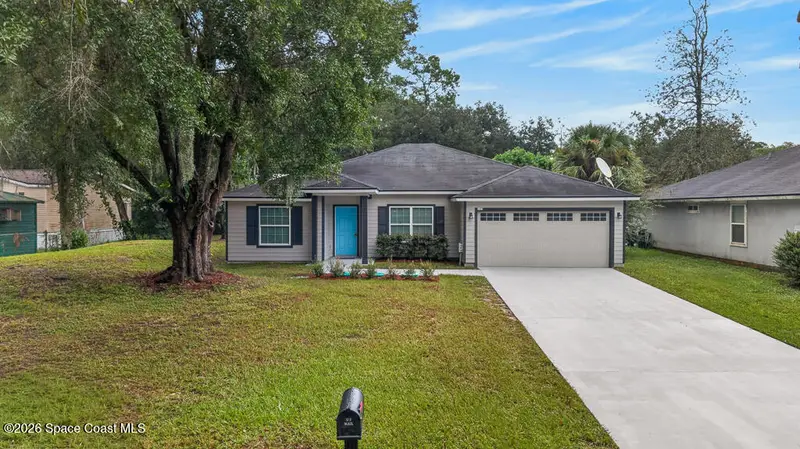
$369,900
3451 Buckhead Road
Jacksonville, FL 32216
4 bd · 2 ba · 1,720 sqft
MLS ID #1089820, Evron & McCarthy Realty, LLC.
Listing provided by Space Coast MLS (Space Coast Association of REALTORS®)
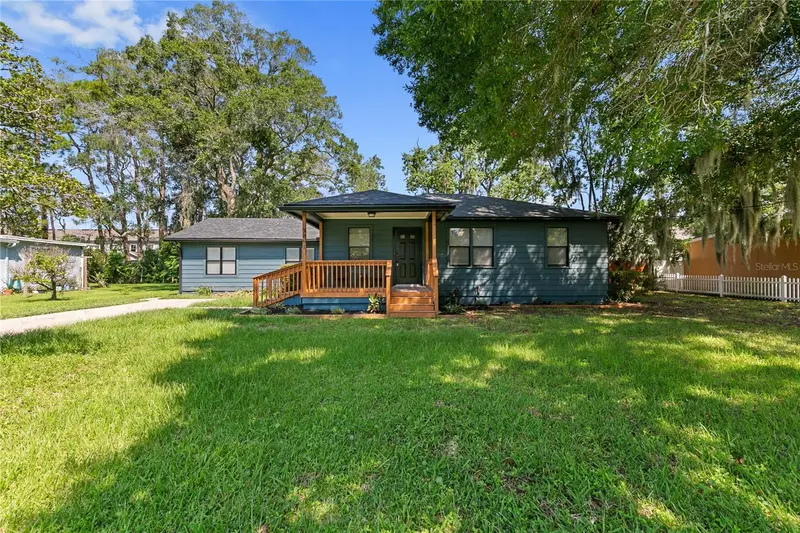
$329,000
3861 Galicia Rd
Jacksonville, FL 32217
3 bd · 2 ba · 1,708 sqft
Philips Place
MLS ID #FC320948, KELLER WILLIAMS RLTY FL. PARTN.
Listing provided by Stellar MLS
$380,000
9213 Inverrary Ct
Jacksonville, FL 32256
3 bd · 3 ba · 1,631 sqft
Linkside At Baymeadows
MLS ID #O6446558, DOGWOOD REALTY.
Listing provided by Stellar MLS

Listings courtesy of Stellar MLS as distributed by MLS GRID
IDX information is provided exclusively for consumers’ personal, non-commercial use and may not be used for any purpose other than to identify prospective properties consumers may be interested in purchasing.
Based on information submitted to the MLS GRID as of October 14, 2026 at 6:48 AM ET. All data is obtained from various sources and may not have been verified by broker or MLS GRID. Supplied Open House Information is subject to change without notice. All information should be independently reviewed and verified for accuracy. Properties may or may not be listed by the office/agent presenting the information.
All or a portion of the multiple listing information is provided by Stellar MLS, from a copyrighted compilation of listings. The compilation of listings and each individual listing are © 2026 Stellar MLS. All rights reserved.
Ryan Solberg, Broker · MaxLife Realty LLC · FL License #BK3354351 · Equal Housing Opportunity · Full disclaimer · DMCA