
$324,900
6893 Gable Grove Avenue
Jacksonville, FL 32217
Listing updated: September 19, 2026 at 3:25 PM ET
Listing courtesy of Exp Realty Llc · Tracy Williams, LLC · MLS #FC320057 · Active · 888-883-8509Property type
Year built
Lot size
Price / sq ft
HOA dues
Days on market
Garage space
Flood zone
About this home
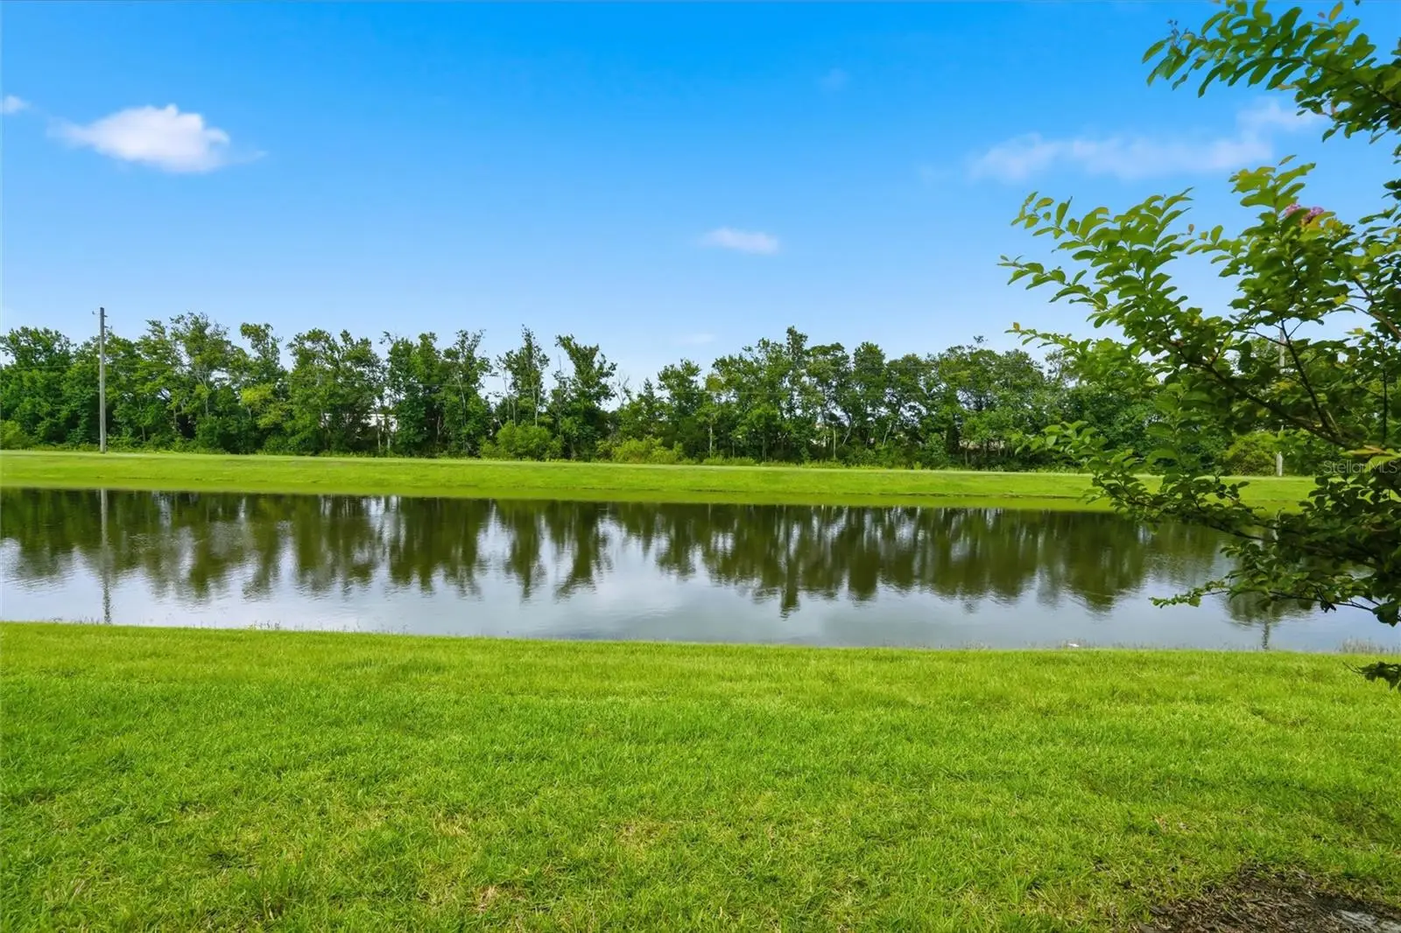
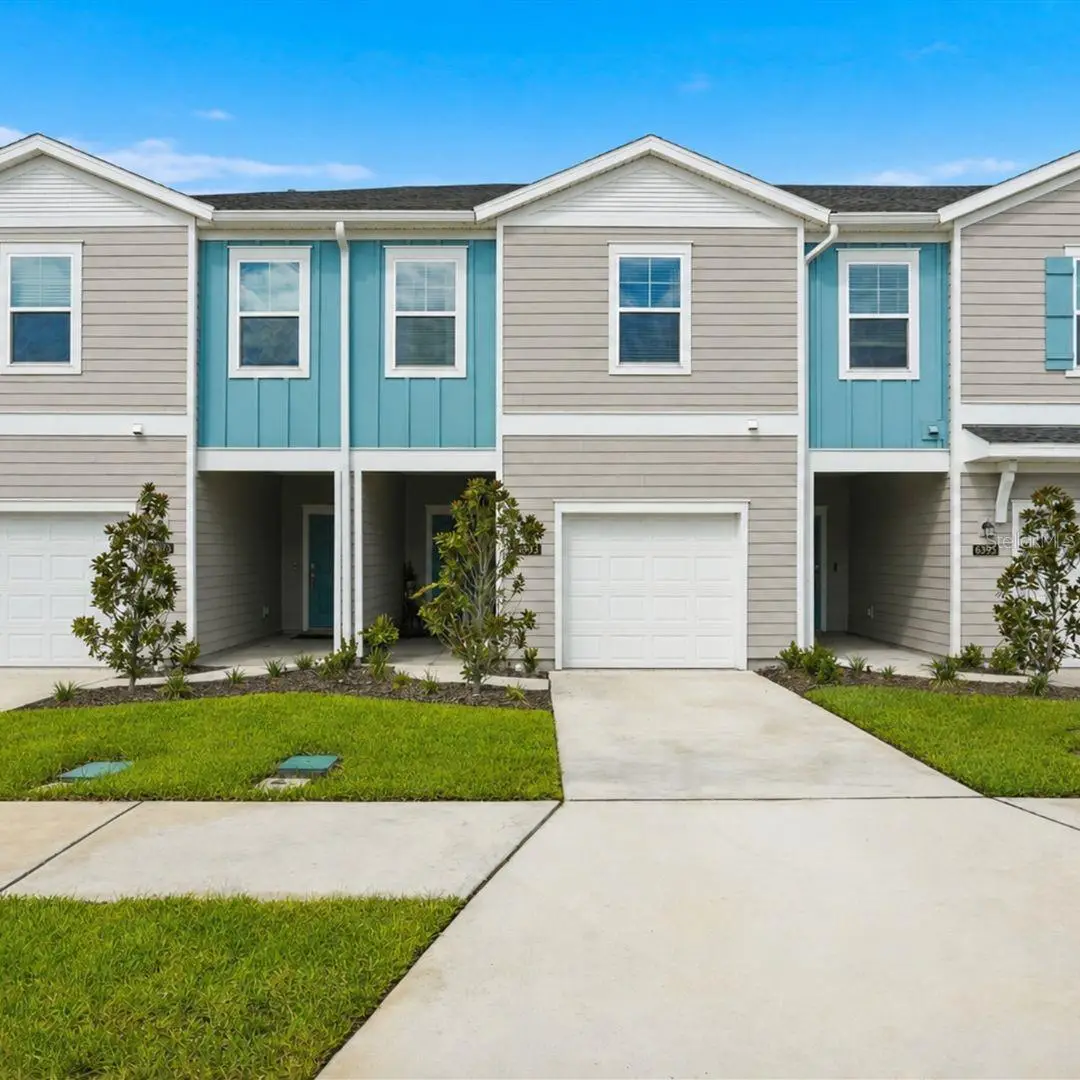
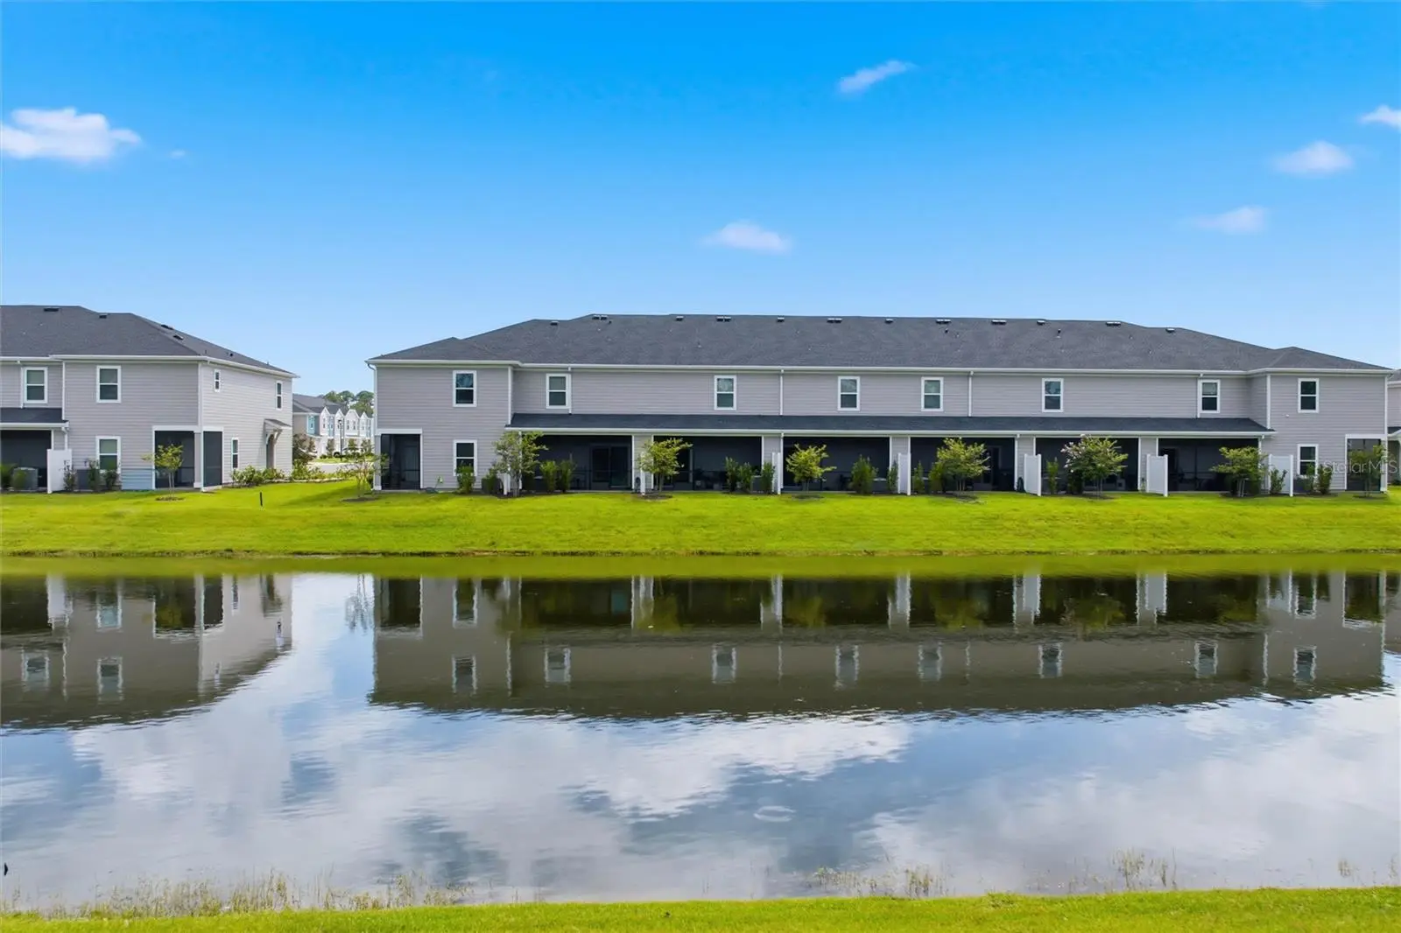
Don't wait for new construction! 4.25% VA Assumable Rate Loan - Use ROAM to obtain the secondary loan - keep your CASH!. A Nearly new home offers the benefits of modern construction and is available NOW. This 2024 beautiful Lennar ''Lincoln'' townhome with NO CDD fees, features fresh interior paint throughout, upgraded tile in the main living areas, updated ceiling fans throughout, and new cabinet pulls throughout, giving the home a clean, modern feel from the moment you walk in. Inside you'll discover a bright, open-concept floor plan designed for comfortable everyday living and effortless entertaining. The spacious kitchen overlooks the main living and dining areas, creating the perfect space for gathering with family and friends. The primary suite provides a peaceful retreat with a private ensuite bath and generous closet space. The additional bedrooms with split plan offer flexibility for guests, a home office. Enjoy outdoor living in the backyard with plenty of space to relax or entertain. Conveniently located near downtown, shopping, dining, parks, schools, and major highways.
Estimated monthly payment
Estimate only. Taxes use the listing's reported amount where available; insurance is a Florida-average estimate. Your actual payment will vary — run a full calculation or talk to a lender.
Price & listing history63 days on market
- Status: ActiveJul 18, 2026
- Listed$329,900Jul 18, 2026
- Price reduced$324,900
Facts & features
- Property type
- Residential
- Sub type
- Townhouse
- Status
- Active
- Days on market
- 63
- Subdivision
- Hardwick Farms
- County
- Duval
- Year built
- 2024
- Living area
- 1,707 sq ft
- Price/sq ft
- $190
- Building area
- 1,812 sq ft (Public Records)
- Lot size
- 2,000 sq ft
- Lot category
- 0 to less than 1/4
- Flood zone
- X (12031C0551J)
- Garage
- 1 spaces
- Annual taxes
- $29 (2025)
- Parcel #
- 152593-2180
- Zoning
- PUD
- MLS #
- FC320057
Ask about this home
Have a question? Ask the broker directly.
Ryan Solberg answers personally — no call center, no spam. Your question goes straight to him.
Interior Details
- Bedrooms
- 3
- Full bathrooms
- 2
- Half bathrooms
- 1
- Flooring
- Carpet, Ceramic Tile
- Appliances
- Dishwasher, Disposal, Electric Water Heater, Exhaust Fan, Microwave, Range, Refrigerator
- Interior features
- Ceiling Fans(s), High Ceilings, Open Floorplan, PrimaryBedroom Upstairs, Solid Surface Counters, Split Bedroom, Walk-In Closet(s)
- Laundry
- Inside, Laundry Room, Upper Level
- Stories / Levels
- Two
- Direction faces
- East
Heating & Cooling
- Heating
- Central
- Cooling
- Central Air
Parking
- Garage spaces
- 1
- Attached garage
- Yes
HOA & Financial
- HOA fee
- $194 / Annually
- Monthly HOA
- $16/mo
- Total monthly fees
- $16/mo
- Total annual fees
- $194
- HOA name
- Priority Community Management
- CDD
- No
- Homestead exemption
- Yes
- Min lease term
- 8-12 Months
- Listing terms
- Assumable, Cash, Conventional, FHA, VA Loan
- Ownership
- Fee Simple
- Available for lease
- Yes
- Lease restrictions
- Yes
- Additional lease restrictions
- None
Exterior & Construction
- Exterior features
- Sidewalk
- Construction materials
- Cement Siding
- Roof
- Shingle
- Foundation
- Slab
- Water view
- Yes
- Road surface
- Asphalt
Utilities
- Sewer
- Public Sewer
- Water source
- Public
- Utilities
- Cable Connected, Electricity Connected, Sewer Connected, Water Connected
Community
- Pets allowed
- Yes
Room Details
| Room | Level | Dimensions |
|---|---|---|
| Great Room | First | |
| Living Room | First | |
| Primary Bedroom | Second | |
| Kitchen | First |
Listing Details
- Listing date
- 2026-07-18
- On market date
- 2026-07-18
- Original list price
- $329,900
- Occupant type
- Owner
- MLS area
- 32217 - Jacksonville
- Listing AOR
- Sarasota - Manatee
- Status changed
- 2026-07-18
- Tax legal description
- 81-1 56-3S-27E HARDWICK FARMS LOT 183
Flood risk
Minimal-risk area outside the mapped floodplain. Flood insurance is optional and typically low-cost.
Source: FEMA flood zone reported on the listing. Confirm current designation at FEMA Flood Map Service Center.
Location
Directions
Take I95N to Bowden Rd, turn left on Bowden Rd, turn right onto Philips Hwy., turn left onto Powers Ave., left onto Mid Century and take a final right onto Golden Monarch. Stay straight and turn onto Gable Grove.
More homes like this
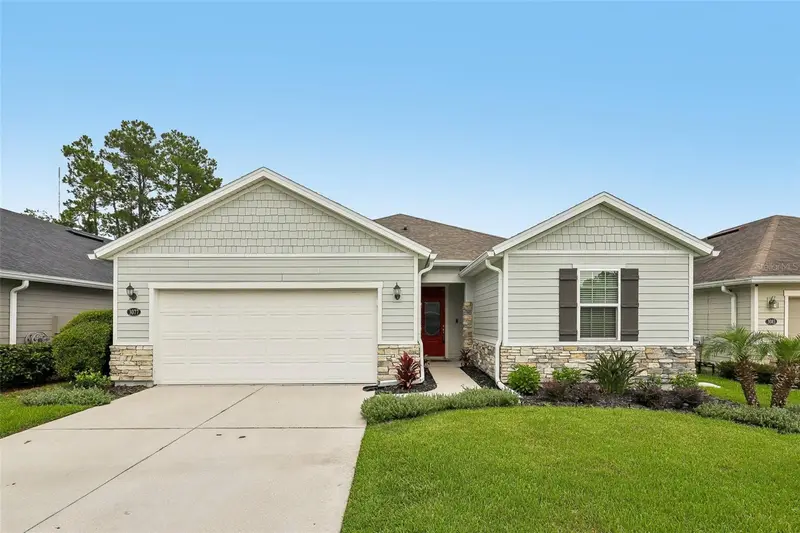
$419,000
3077 Hawks Hill Ln
Jacksonville, FL 32216
3 bd · 2 ba · 1,950 sqft
Summerlyn
MLS ID #FC320670, COLDWELL BANKER VANGUARD REALTY.
Listing provided by Stellar MLS
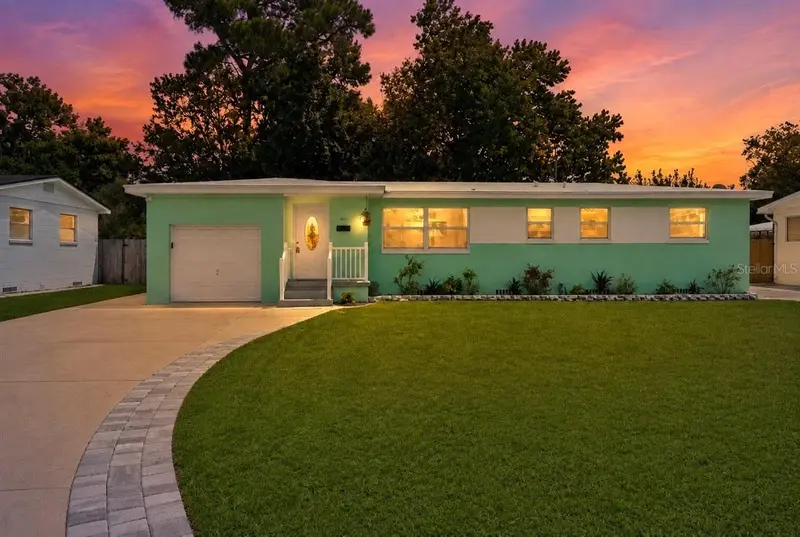
$299,900
2125 W Lou Dr
Jacksonville, FL 32216
3 bd · 2 ba · 1,232 sqft
Sans Souci Sec 10
MLS ID #FC320758, ONE SOTHEBYS INTERNATIONAL.
Listing provided by Stellar MLS
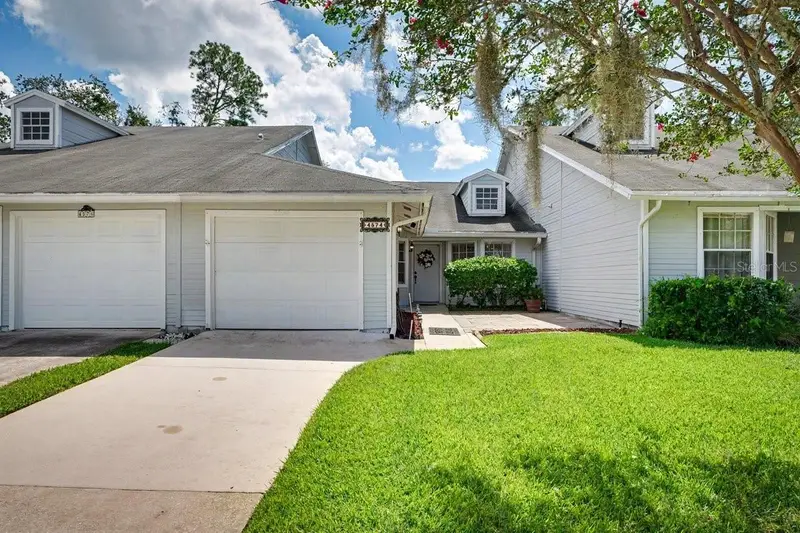
$245,000
4574 Wandering Oaks Ct
Jacksonville, FL 32257
2 bd · 2 ba · 1,045 sqft
Southern Villas
MLS ID #FC321419, LPT REALTY, LLC.
Listing provided by Stellar MLS
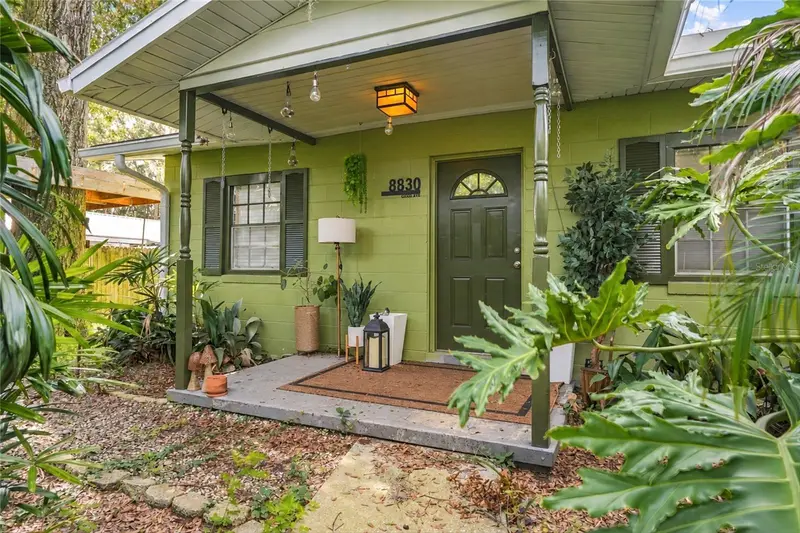
$287,000
8830 Cocoa Ave
Jacksonville, FL 32211
3 bd · 2 ba · 1,420 sqft
Oakwood Villa Estates
MLS ID #A4705352, FINE PROPERTIES.
Listing provided by Stellar MLS

Listings courtesy of Stellar MLS as distributed by MLS GRID
IDX information is provided exclusively for consumers’ personal, non-commercial use and may not be used for any purpose other than to identify prospective properties consumers may be interested in purchasing.
Based on information submitted to the MLS GRID as of September 19, 2026 at 3:25 PM ET. All data is obtained from various sources and may not have been verified by broker or MLS GRID. Supplied Open House Information is subject to change without notice. All information should be independently reviewed and verified for accuracy. Properties may or may not be listed by the office/agent presenting the information.
All or a portion of the multiple listing information is provided by Stellar MLS, from a copyrighted compilation of listings. The compilation of listings and each individual listing are © 2026 Stellar MLS. All rights reserved.
Ryan Solberg, Broker · MaxLife Realty LLC · FL License #BK3354351 · Equal Housing Opportunity · Full disclaimer · DMCA