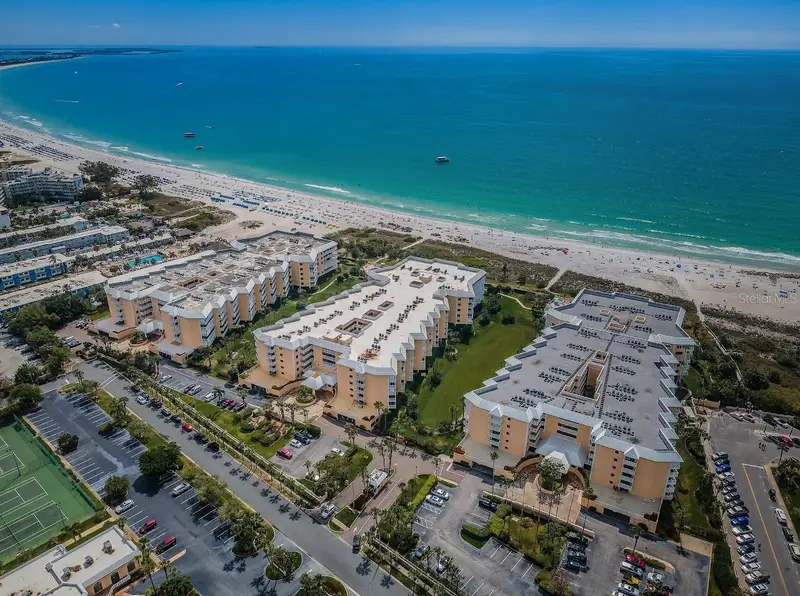

$709,900
6650 Sunset WaySt Pete Beach, FL 33706
Listing updated: October 23, 2026 at 5:25 PM ET
Listing courtesy of Compass Florida Llc · Melinda Persuitte · MLS #TB8552923 · Active · 727-380-2067Property type
Year built
Price / sq ft
HOA dues
Days on market
Garage space
Flood zone
About this home
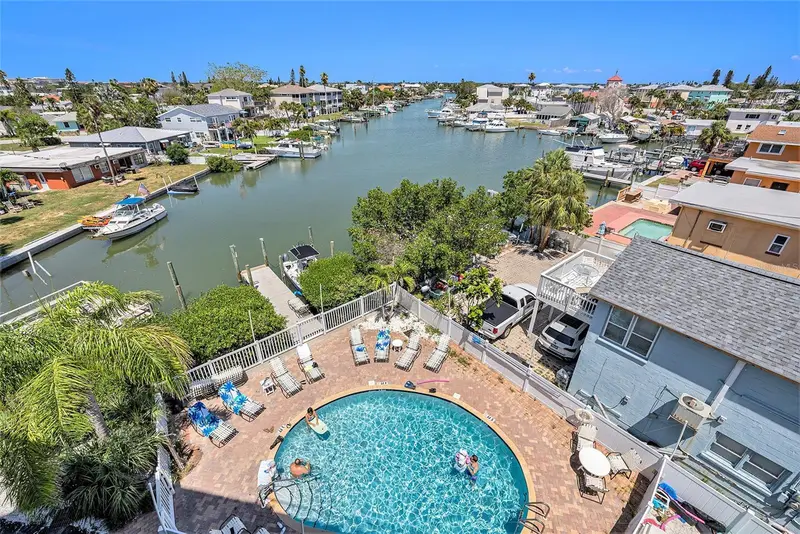
Space to settle in, room to make it your own, and the beach just steps away. This unit offers 1,470 square feet of comfortable living within Silver Sands, one of St. Pete Beach’s premier waterfront communities. With two bedrooms, two full baths, a flexible bonus sleeping area, and an expansive private balcony, this furnished residence is ready to enjoy now while offering exciting potential for the future. The generous floor plan provides an easy flow between the living and dining areas, with wood-look plank and tile flooring throughout and a kitchen equipped with stainless steel appliances. Large sliding doors extend the living space onto the oversized balcony, where there is plenty of room for both dining and lounging, along with a slight view of the water and Gulf breezes to complete the setting. The spacious primary suite features its own access to the balcony, creating an easy connection to the outdoors and another way to enjoy the coastal setting. A walk-in closet provides generous storage, while the private bath includes dual vanities and a walk-in shower. A comfortable guest bedroom and second full bath provide privacy for visitors, while an additional bonus room is currently arranged as sleeping quarters. This flexible space also works beautifully for overflow guests, a home office, den, or hobby space. Comfortable and functional today, the residence also offers plenty of potential for a new owner to update, personalize, and enhance the interiors over time. Whether you choose to enjoy it just as it is or bring your own vision to the space, the footprint provides an excellent foundation to create a beach home tailored entirely to your style. Garage parking adds another welcome convenience. Life at Silver Sands centers around the beach, the water, and an impressive collection of amenities designed to be enjoyed year-round. Private access leads directly to the sands of St. Pete Beach, while two waterfront pools and spas offer another way to spend the day outdoors. Residents also enjoy six pickleball courts, tennis courts, 24/7 gated and guarded security, and a clubhouse complete with a fitness center, spacious community room and full kitchen, table tennis, and billiards. Just one block off Gulf Boulevard, Silver Sands keeps you close to St. Pete Beach restaurants, shops, the boutiques and Sunday market along Corey Avenue, and everything that makes this stretch of the coast so enjoyable. Whether envisioned as a full-time residence or an easy Florida getaway, this unit combines generous living space, a flexible floor plan, direct access to the beach, and the opportunity to make a Silver Sands residence truly your own!
Estimated monthly payment
Estimate only. Taxes use the listing's reported amount where available; insurance is a Florida-average estimate. Your actual payment will vary — run a full calculation or talk to a lender.
Price & listing history22 days on market
- Status: ActiveOct 1, 2026
- Listed$709,900Oct 1, 2026
Facts & features
- Property type
- Residential
- Sub type
- Condominium
- Status
- Active
- Days on market
- 22
- Subdivision
- Silver Sands Beach & Racquet Club
- County
- Pinellas
- Year built
- 1992
- Living area
- 1,470 sq ft
- Price/sq ft
- $483
- Lot size
- 0 sq ft
- Lot category
- Non-Applicable
- Flood zone
- AE
- Garage
- 1 spaces
- Pool
- Private pool
- Annual taxes
- $9,438 (2025)
- Parcel #
- 36-31-15-82017-003-1050
- MLS #
- TB8552923
Ask about this home
Have a question? Ask the broker directly.
Ryan Solberg answers personally — no call center, no spam. Your question goes straight to him.
Interior Details
- Bedrooms
- 2
- Full bathrooms
- 2
- Flooring
- Tile
- Appliances
- Built-In Oven, Dishwasher, Disposal, Dryer, Electric Water Heater, Microwave, Refrigerator, Washer
- Interior features
- Ceiling Fans(s), Living Room/Dining Room Combo, Open Floorplan, Primary Bedroom Main Floor, Split Bedroom, Thermostat, Walk-In Closet(s), Window Treatments
- Laundry
- Laundry Closet
- Stories / Levels
- One
- Direction faces
- East
Heating & Cooling
- Heating
- Central
- Cooling
- Central Air
Parking
- Garage spaces
- 1
- Attached garage
- Yes
- Parking features
- Assigned, Guest, Basement
HOA & Financial
- Total monthly fees
- $691/mo
- Total annual fees
- $8,292
- HOA name
- Carrie Adams
- CDD
- No
- Min lease term
- 3 Months
- Listing terms
- Cash, Conventional
- Ownership
- Fee Simple
- Available for lease
- Yes
- Lease restrictions
- Yes
- Additional lease restrictions
- Tenants cannot have Pets. The owner must own unit for 1 year before they can lease it.
- Approval process
- Must apply and be approved by Silver Sands Association.
Exterior & Construction
- Exterior features
- Balcony, Dog Run, Lighting, Outdoor Shower, Private Mailbox, Sauna, Sidewalk, Sprinkler Metered, Tennis Court(s)
- Construction materials
- Block, Stucco
- Roof
- Built-Up
- Foundation
- Pillar/Post/Pier, Slab
- Pool
- Private pool
- Waterfront
- Yes
- Water access
- Yes
- Water view
- Yes
- Road surface
- Asphalt, Paved
Utilities
- Sewer
- Public Sewer
- Water source
- Public
- Utilities
- Cable Connected, Electricity Connected, Public, Sewer Connected, Water Connected
Community
- Pets allowed
- Yes
Room Details
| Room | Level | Dimensions |
|---|---|---|
| Kitchen | 9.1x16 | |
| Living Room | 14.4x32.6 | |
| Balcony/Porch/Lanai | 25.7x8 | |
| Primary Bedroom | 12.8x14.6 | |
| Primary Bathroom | 9.6x14.6 | |
| Bedroom 2 | 12.8x11.6 | |
| Bedroom 3 | 9.1x8.6 |
Listing Details
- Listing date
- 2026-10-01
- On market date
- 2026-10-01
- Original list price
- $709,900
- Occupant type
- Owner
- MLS area
- 33706 - Pass a Grille Bch/St Pete Bch/Treasure Isl
- Listing AOR
- Suncoast Tampa
- Status changed
- 2026-10-01
- Tax legal description
- SILVER SANDS BEACH & RACQUET CLUB THREE CONDO BLDG C, UNIT 105
Flood risk
FEMA Special Flood Hazard Area (1% annual-chance / “100-year” floodplain). Flood insurance is generally required by mortgage lenders.
Source: FEMA flood zone reported on the listing. Confirm current designation at FEMA Flood Map Service Center.
Location
Directions
From I-275, Exit 17 (Pinellas Bayway) head West to Gulf Blvd. Turn right, heading North on Gulf Blvd., West (left) onto 66th Avenue. Silver Sands is at the end of 66th. Tell the Guard you are showing. Make right after to guest parking, meet Listing Agent in Lobby of C Building, Farthest North end building.
More homes like this
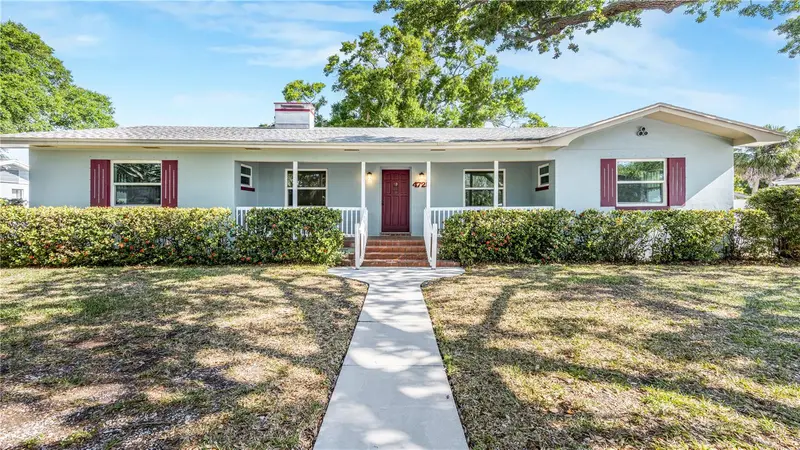
$575,000
4725 Del Rio Way S
Gulfport, FL 33711
3 bd · 2 ba · 1,925 sqft
B & T Rep
MLS ID #TB8501838, EXP REALTY LLC.
Listing provided by Stellar MLS
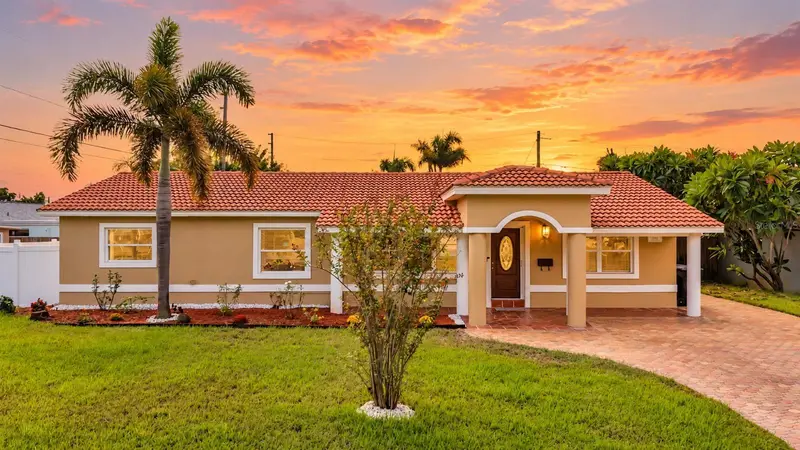
$622,000
6414 24th Ave N
St Petersburg, FL 33710
4 bd · 2 ba · 1,844 sqft
Holiday Park 1st Add
MLS ID #TB8548599, CENTURY 21 RE CHAMPIONS.
Listing provided by Stellar MLS
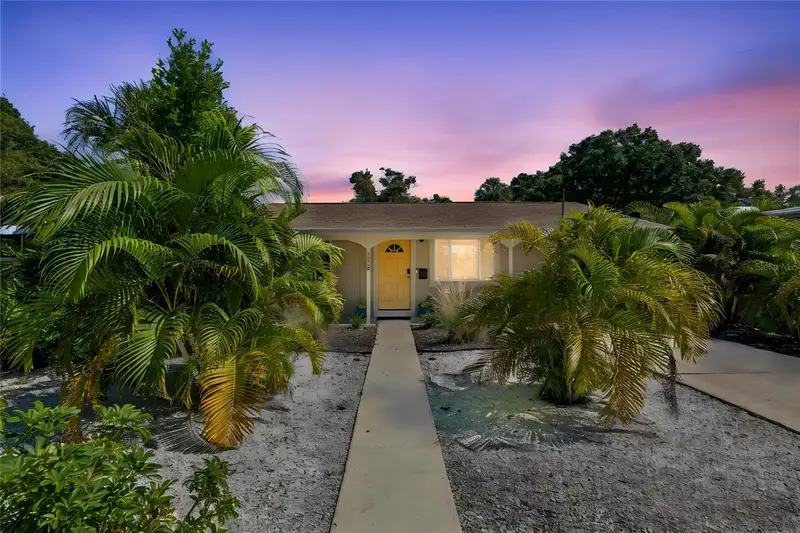
$550,000
2326 44th St S
St Petersburg, FL 33711
4 bd · 2 ba · 1,248 sqft
Brunson-Dowell Sub 1
MLS ID #TB8560542, COLDWELL BANKER REALTY.
Listing provided by Stellar MLS
$515,000
13999 Gulf Blvd #406
St Petersburg, FL 33708
2 bd · 2 ba · 885 sqft
Skyline Of Madeira Condo
MLS ID #T3531592, COASTAL PROPERTIES GROUP INTERNATIONAL.
Listing provided by Stellar MLS

Listings courtesy of Stellar MLS as distributed by MLS GRID
IDX information is provided exclusively for consumers’ personal, non-commercial use and may not be used for any purpose other than to identify prospective properties consumers may be interested in purchasing.
Based on information submitted to the MLS GRID as of October 23, 2026 at 5:25 PM ET. All data is obtained from various sources and may not have been verified by broker or MLS GRID. Supplied Open House Information is subject to change without notice. All information should be independently reviewed and verified for accuracy. Properties may or may not be listed by the office/agent presenting the information.
All or a portion of the multiple listing information is provided by Stellar MLS, from a copyrighted compilation of listings. The compilation of listings and each individual listing are © 2026 Stellar MLS. All rights reserved.
Ryan Solberg, Broker · MaxLife Realty LLC · FL License #BK3354351 · Equal Housing Opportunity · Full disclaimer · DMCA