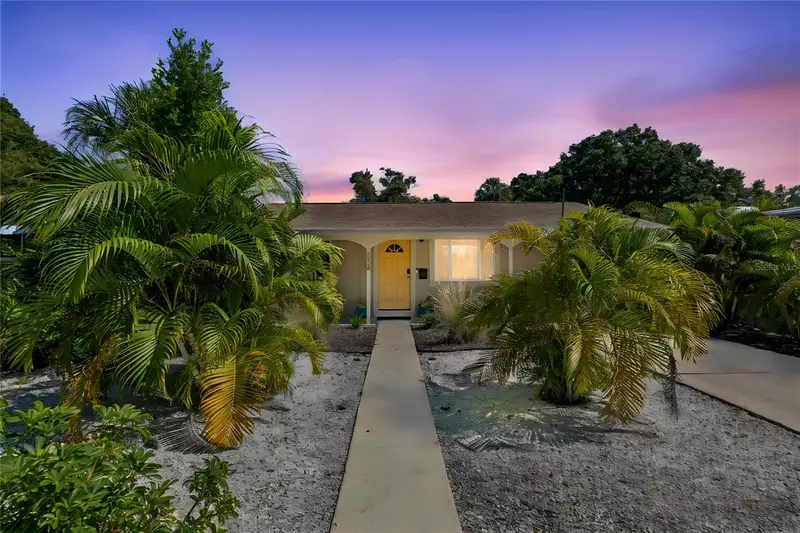

$550,000
2326 44th StreetSt Petersburg, FL 33711
Listing updated: October 23, 2026 at 12:31 PM ET
Listing courtesy of Coldwell Banker Realty · Jodi Simons · MLS #TB8560542 · Active · 727-360-6927Property type
Year built
Lot size
Price / sq ft
HOA dues
Days on market
Flood zone
About this home
RARE FIND! FULLY FURNISHED, TURNKEY POOL HOME! Perfectly positioned between Gulfport and St. Petersburg's desirable Marina District, this beautifully updated 4-bedroom, 2-bath home offers the ultimate Florida lifestyle—whether as a primary residence, vacation getaway, or investment property! Step inside to an inviting open-concept layout featuring elegant vinyl and tile flooring, quartz countertops, stainless steel appliances, and an included washer and dryer. The split-bedroom design, with two bedrooms on each side, offers exceptional privacy and flexibility. YOUR PRIVATE BACKYARD PARADISE AWAITS! Enjoy a sparkling heated pool surrounded by lush tropical landscaping and a BRAND-NEW 2026 pergola complete with electricity, lighting, outdoor furniture, gas firepit, pavers and grill—perfect for entertaining or relaxing year-round! Pool upgrades include resurfacing, tile, and skimmer (2022), filtration improvements (2020), a WiFi-enabled cleaner, and a NEW 2026 heating system. Additional highlights include a 2018 roof, updated stucco and exterior paint, newer windows, and a convenient storage shed. LOCATION, LOCATION, LOCATION! Minutes from charming downtown Gulfport and the marina, approximately 5 minutes to St. Pete Beach, 10 minutes to downtown St. Petersburg, and 30 minutes to Tampa International Airport. Shopping, dining, beaches, and entertainment are all within easy reach! SOLD FULLY FURNISHED AND MOVE-IN READY! Just bring your suitcase and start enjoying the Florida lifestyle. Schedule your private showing today!
Estimated monthly payment
Estimate only. Taxes use the listing's reported amount where available; insurance is a Florida-average estimate. Your actual payment will vary — run a full calculation or talk to a lender.
Price & listing history0 days on market
- Status: ActiveOct 23, 2026
- Listed$550,000Oct 23, 2026
Facts & features
- Property type
- Residential
- Sub type
- Single Family Residence
- Status
- Active
- Days on market
- 0
- Subdivision
- Brunson-Dowell Sub 1
- County
- Pinellas
- Year built
- 1955
- Living area
- 1,248 sq ft
- Price/sq ft
- $441
- Building area
- 1,392 sq ft (Public Records)
- Lot size
- 6,351 sq ft
- Lot category
- 0 to less than 1/4
- Flood zone
- X500
- Pool
- Private pool
- Annual taxes
- $6,029 (2025)
- Parcel #
- 27-31-16-12474-000-1450
- MLS #
- TB8560542
Ask about this home
Have a question? Ask the broker directly.
Ryan Solberg answers personally — no call center, no spam. Your question goes straight to him.
Interior Details
- Bedrooms
- 4
- Full bathrooms
- 2
- Flooring
- Carpet, Ceramic Tile, Vinyl
- Appliances
- Dishwasher, Disposal, Dryer, Electric Water Heater, Microwave, Range, Refrigerator, Washer
- Interior features
- Ceiling Fans(s), Eat-in Kitchen, Kitchen/Family Room Combo, Open Floorplan, Stone Counters, Thermostat, Window Treatments
- Laundry
- Inside, Laundry Closet
- Stories / Levels
- One
- Direction faces
- West
Heating & Cooling
- Heating
- Central
- Cooling
- Central Air
Parking
- Garage spaces
- 0
HOA & Financial
- Total monthly fees
- None
- Total annual fees
- None
- CDD
- No
- Min lease term
- 1 Month
- Listing terms
- Cash, Conventional, FHA, VA Loan
- Ownership
- Fee Simple
- Available for lease
- Yes
- Lease restrictions
- Yes
- Additional lease restrictions
- Buyer to verify information with city/county.
- Approval process
- Buyer to verify information with city/county.
Exterior & Construction
- Exterior features
- Outdoor Grill, Private Yard, Storage
- Construction materials
- Stucco, Frame
- Roof
- Shingle
- Foundation
- Slab
- Pool
- Private pool
- Road surface
- Paved
Utilities
- Sewer
- Public Sewer
- Water source
- Public
- Utilities
- Cable Connected, Electricity Connected, Sewer Connected, Water Connected
Community
- Pets allowed
- Cats OK, Dogs OK
Schools
Letter grades: Florida DOE 2024–25 school grades (Orange, Seminole, Lake, Osceola, Brevard). Assigned schools from the listing agent — verify enrollment with the district.
Room Details
| Room | Level | Dimensions |
|---|---|---|
| Family Room | 15x13 | |
| Kitchen | 11x12 | |
| Dining Room | 9x9 | |
| Primary Bedroom | 18x10 | |
| Primary Bathroom | 8x9 | |
| Bedroom 2 | 10x12 | |
| Bedroom 3 | 9x10 | |
| Bedroom 4 | 13x10 | |
| Bathroom 2 |
Listing Details
- Listing date
- 2026-10-21
- On market date
- 2026-10-23
- Original list price
- $550,000
- Occupant type
- Vacant
- MLS area
- 33711 - St Pete/Gulfport
- Listing AOR
- Suncoast Tampa
- Status changed
- 2026-10-23
- Tax legal description
- BRUNSON-DOWELL SUB NO. 1 LOT 145 (SEE N34-31-16)
Flood risk
Moderate-risk area (0.2% annual-chance / “500-year” floodplain). Flood insurance is recommended but usually not required.
Source: FEMA flood zone reported on the listing. Confirm current designation at FEMA Flood Map Service Center.
Location
Directions
Gulfport Blvd/22nd Ave S to 44th St. S., south to home on the left.
More homes like this


$70,000
44th St S
Gulfport, FL 33711
0.07 acres
Brunson-Dowell Sub 1
MLS ID #TB8498211, SMITH & ASSOCIATES REAL ESTATE.
Listing provided by Stellar MLS


$235,000
1931 44th St S
St Petersburg, FL 33711
3 bd · 1 ba · 874 sqft
Brunson-Dowell Sub 1
MLS ID #TB8385181, COLDWELL BANKER REALTY.
Listing provided by Stellar MLS
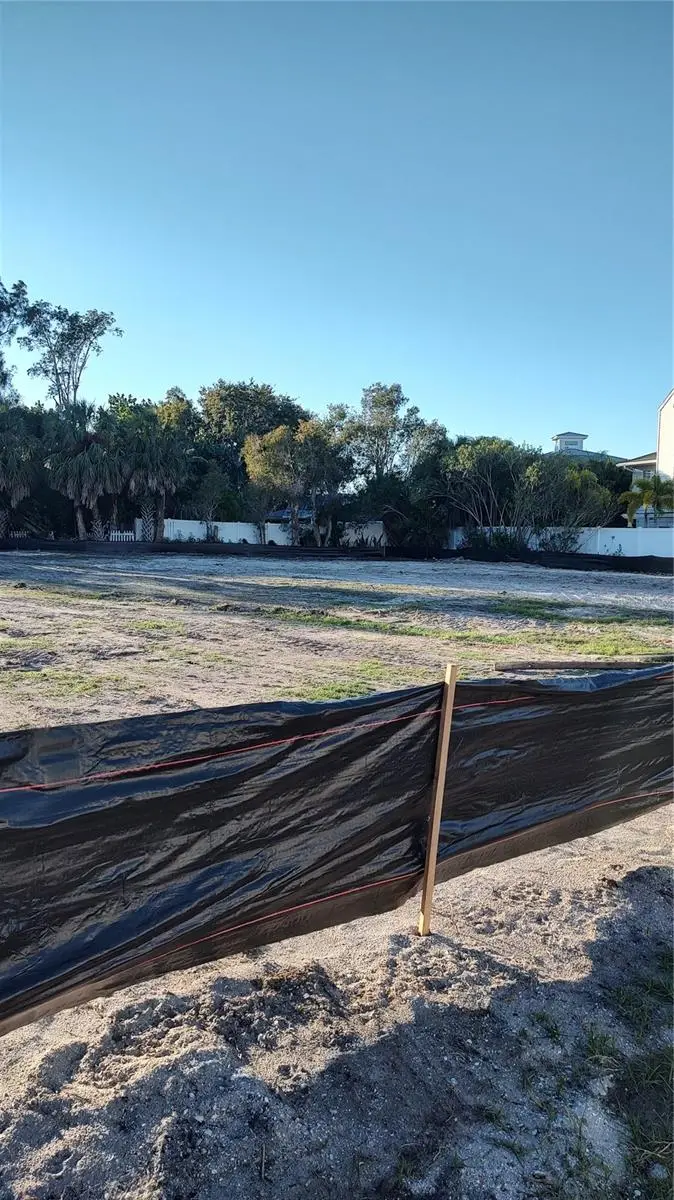
$299,000
2451 Quincy St S
St Petersburg, FL 33711
0.15 acres
Brunson-Dowell Sub 1
MLS ID #TB8446517, PREMIER SOTHEBY'S INTL REALTY.
Listing provided by Stellar MLS
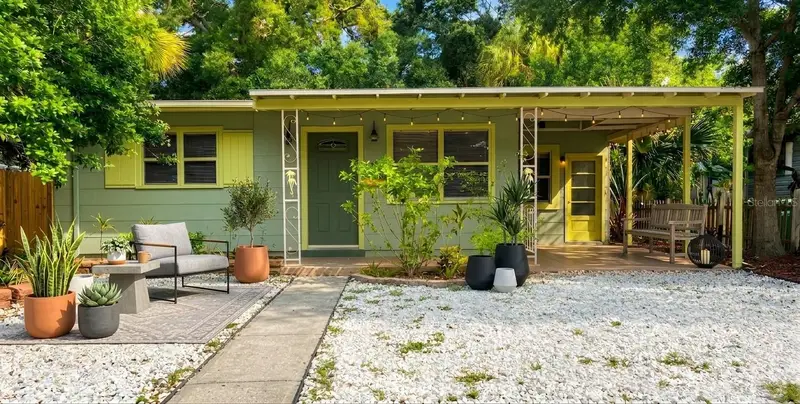
$325,000
2401 Quincy St S
St Petersburg, FL 33711
2 bd · 1 ba · 804 sqft
Brunson-Dowell Sub 1
MLS ID #TB8546212, COMPASS FLORIDA LLC.
Listing provided by Stellar MLS

Listings courtesy of Stellar MLS as distributed by MLS GRID
IDX information is provided exclusively for consumers’ personal, non-commercial use and may not be used for any purpose other than to identify prospective properties consumers may be interested in purchasing.
Based on information submitted to the MLS GRID as of October 23, 2026 at 12:31 PM ET. All data is obtained from various sources and may not have been verified by broker or MLS GRID. Supplied Open House Information is subject to change without notice. All information should be independently reviewed and verified for accuracy. Properties may or may not be listed by the office/agent presenting the information.
All or a portion of the multiple listing information is provided by Stellar MLS, from a copyrighted compilation of listings. The compilation of listings and each individual listing are © 2026 Stellar MLS. All rights reserved.
Ryan Solberg, Broker · MaxLife Realty LLC · FL License #BK3354351 · Equal Housing Opportunity · Full disclaimer · DMCA