
$2,250,000
2660 57th StreetSarasota, FL 34243
Listing updated: October 4, 2026 at 4:16 PM ET
Listing courtesy of Dalton Wade Inc · Hector Gomez, LLC · MLS #A4707720 · Active · 888-668-8283Property type
Year built
Lot size
Price / sq ft
HOA dues
Days on market
Garage spaces
Flood zone
About this home
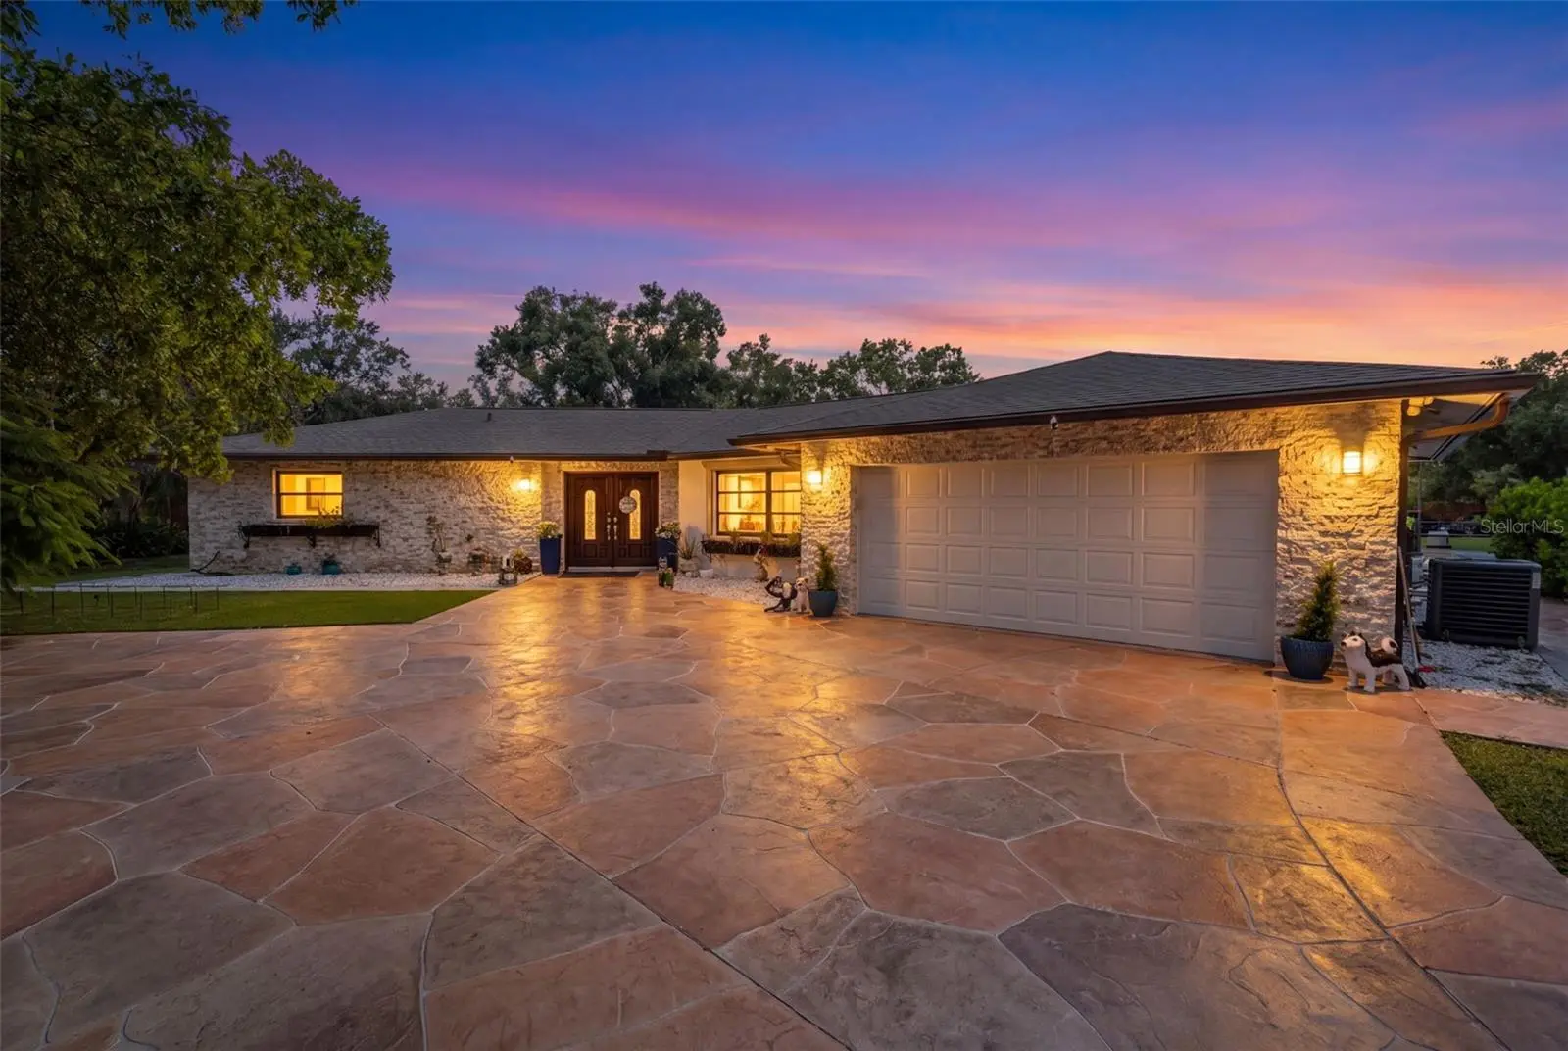
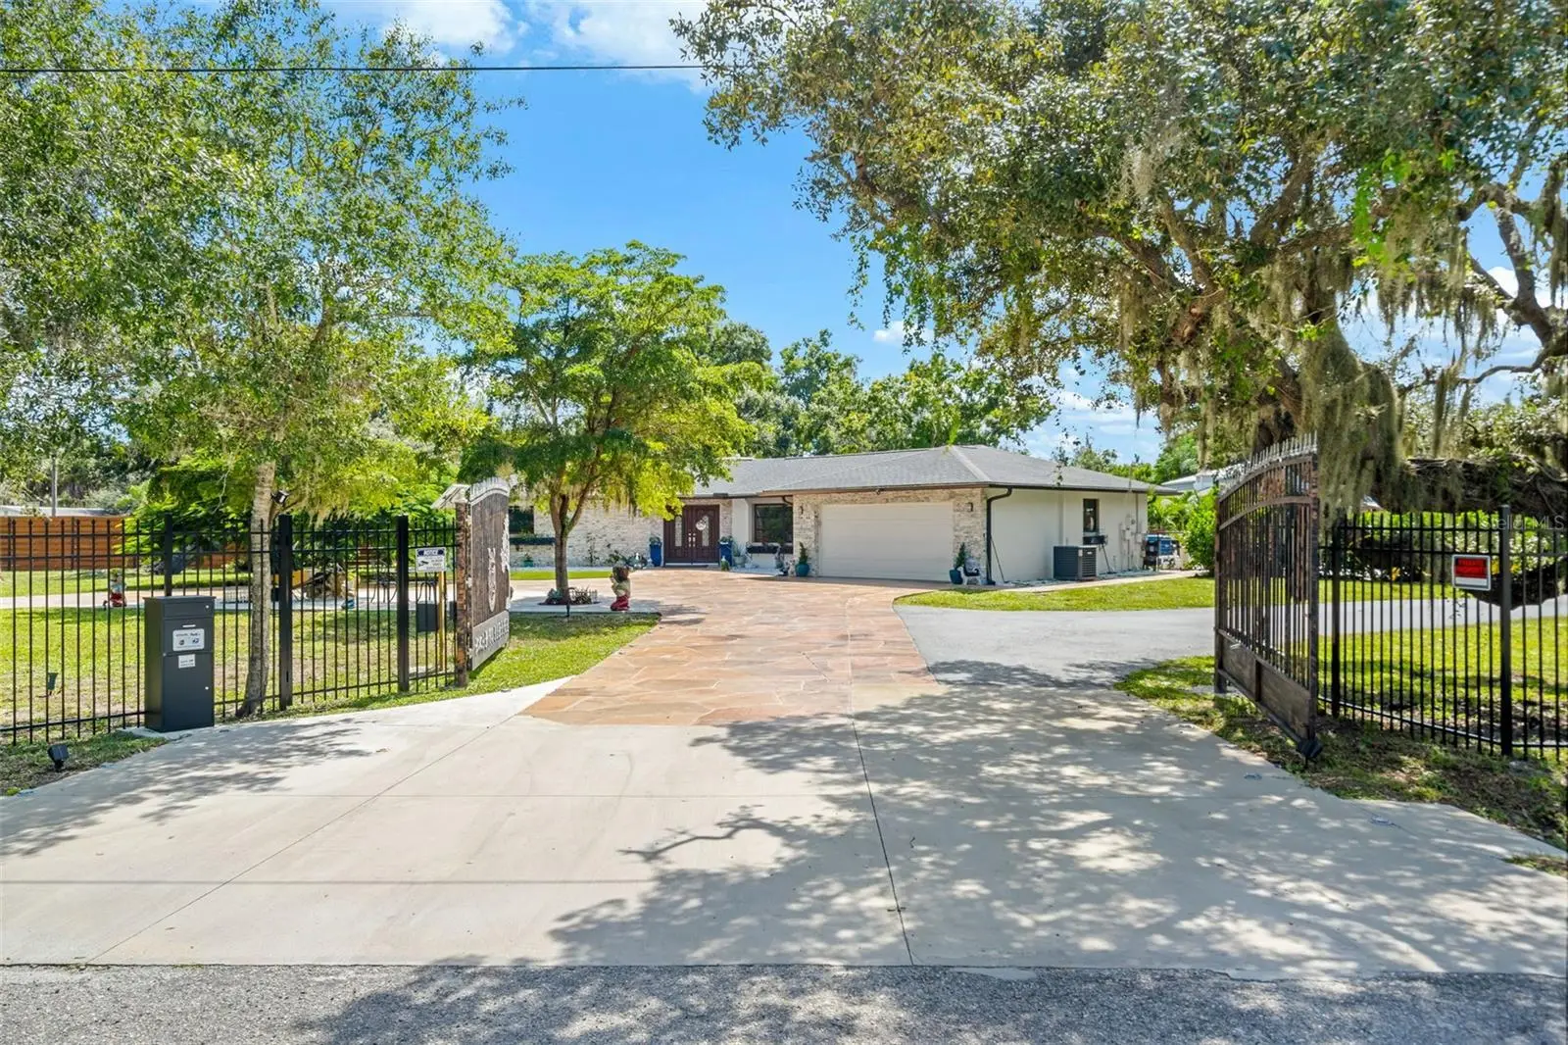
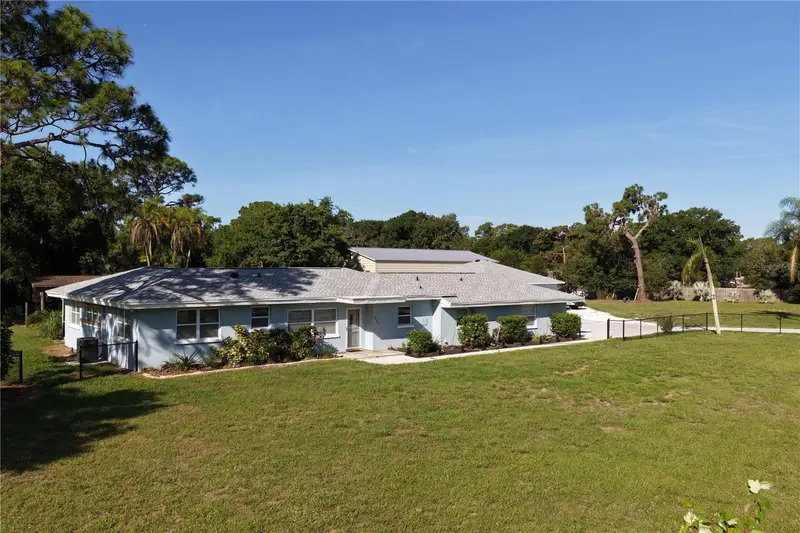
WELCOME TO 2660 57TH ST IN DESOTO ACRES — APPROXIMATELY 2.19 ACRES IN THE HEART OF SARASOTA, WITH NO MANDATORY HOA AND NO CDD. This unique property offers the space, privacy, and flexibility that are becoming increasingly difficult to find this close to Sarasota. The main residence features 3 bedrooms, 2.5 bathrooms, a one-story layout, a detached 2-bedroom, 1-bath CEDAR WOOD NEW CASITA, 1 additional room with a 1-bath kitchenette, and an attached 2-car garage, all surrounded by mature landscaping and expansive grounds. Custom-made iron Double-gated entrance. Please view the tour links. Step outside to a iver 2000 sq ft private outdoor setting centered on a large swimming pool, complemented by a gazebo with a summer kitchen designed for year-round entertaining and Florida living. A separate casita adds flexibility for guests, a private office, a studio, or a personal retreat. For buyers needing serious additional space, the property also includes an approximately 3,000 sq. ft., 2-bath, insulated and air-conditioned warehouse/barndominium, historically described at approximately 60' x 50', with a mezzanine, separate workshop area, and oversized access. The space can accommodate RVs, vehicles, recreational equipment, storage, hobbies, collections, or a substantial private workspace. The property also offers additional utility structures and more than two acres of fenced land, creating opportunities for recreation, equestrian interests, gardening, equipment storage, or simply enjoying more room between you and your neighbors. Located in DeSoto Acres, an established Sarasota community known for larger residential estate parcels and its equestrian character, the property has historically carried RE-1 Residential Estate zoning and has been marketed for horse use. Buyers should independently verify zoning and any intended use. Best of all, this acreage lifestyle remains conveniently connected to everything Sarasota has. Downtown Sarasota, UTC, shopping, dining, medical services, major roadways, the beaches, and the Gulf Coast are all within convenient reach. Whether you need room for vehicles, hobbies, guests, horses, entertaining, or simply more space to live the way you want, 2660 57th St offers a rare combination of acreage, versatility, and Sarasota convenience. Offered at $2,250,000.
Estimated monthly payment
Estimate only. Taxes use the listing's reported amount where available; insurance is a Florida-average estimate. Your actual payment will vary — run a full calculation or talk to a lender.
Price & listing history0 days on market
- Status: ActiveOct 4, 2026
- Listed$2,250,000Oct 4, 2026
- Price increased$2,250,000
Property Documents
Documents the listing agent has made public for this property. Free to view and download.
Facts & features
- Property type
- Residential
- Sub type
- Single Family Residence
- Status
- Active
- Days on market
- 0
- Subdivision
- Desoto Acres
- County
- Sarasota
- Year built
- 1972
- Living area
- 2,275 sq ft
- Price/sq ft
- $989
- Building area
- 2,873 sq ft (Owner)
- Lot size
- 95,590 sq ft
- Lot category
- 2 to less than 5
- Flood zone
- X (12115C0044G)
- Garage
- 2 spaces
- Pool
- Private pool
- Annual taxes
- $10,970 (2025)
- Parcel #
- 0022160007
- Zoning
- RE1
- MLS #
- A4707720
Ask about this home
Have a question? Ask the broker directly.
Ryan Solberg answers personally — no call center, no spam. Your question goes straight to him.
Interior Details
- Bedrooms
- 6
- Full bathrooms
- 4
- Half bathrooms
- 1
- Flooring
- Ceramic Tile, Luxury Vinyl
- Appliances
- Bar Fridge, Cooktop, Dishwasher, Disposal, Dryer, Electric Water Heater, Ice Maker, Microwave, Refrigerator, Washer, Water Filtration System, Water Purifier, Water Softener
- Interior features
- Built-in Features, Ceiling Fans(s), Chair Rail, Crown Molding, Dry Bar, Eat-in Kitchen, L Dining, Living Room/Dining Room Combo, Open Floorplan, Primary Bedroom Main Floor
- Laundry
- In Kitchen, Laundry Room
- Stories / Levels
- One
- Direction faces
- Northeast
- Fireplace
- Yes
- In-law suite
- Yes
Heating & Cooling
- Heating
- Central, Electric
- Cooling
- Central Air
Parking
- Garage spaces
- 2
- Attached garage
- Yes
- Parking features
- Boat, Circular Driveway, Covered, Driveway, Garage Door Opener, Ground Level, Guest, RV Access/Parking
HOA & Financial
- HOA fee
- $35 / Annually
- Monthly HOA
- $3/mo
- Total monthly fees
- $3/mo
- Total annual fees
- $35
- HOA name
- Alex Boudreau
- CDD
- No
- Min lease term
- 1 Month
- Listing terms
- Cash, Conventional
- Ownership
- Fee Simple
- Available for lease
- Yes
- Lease restrictions
- Yes
- Additional lease restrictions
- VERIFY WITH SARASOTA COUNTY
Exterior & Construction
- Exterior features
- Lighting, Outdoor Grill, Outdoor Kitchen, Private Entrance, Private Yard, RV Hookup, Storage
- Construction materials
- Block, Stone
- Roof
- Shingle
- Foundation
- Slab
- Pool
- Private pool
- Road surface
- Asphalt, Other, Paved
Utilities
- Sewer
- Septic Tank
- Water source
- Well
- Utilities
- BB/HS Internet Available, Electricity Connected
Community
- Pets allowed
- Dogs OK
Schools
Letter grades: Florida DOE 2024–25 school grades (Orange, Seminole, Lake, Osceola, Brevard). Assigned schools from the listing agent — verify enrollment with the district.
Room Details
| Room | Level | Dimensions |
|---|---|---|
| Primary Bedroom | First | 13x15 |
| Primary Bathroom | First | 8x10 |
| Bedroom 1 | First | 11x12 |
| Bedroom 2 | First | 11x12 |
| Bedroom 3 | First | 11x12 |
| Bathroom 1 | First | 8x10 |
| Kitchen | First | 9x23 |
| Family Room | First | 12x16 |
| Living Room | First | 15x29 |
| Laundry | First | 6x10 |
| Dining Room | First | 12x12 |
Listing Details
- Listing date
- 2026-09-30
- On market date
- 2026-10-04
- Original list price
- $2,250,000
- Occupant type
- Owner
- MLS area
- 34243 - Sarasota
- Listing AOR
- Suncoast Tampa
- Status changed
- 2026-10-04
- Tax legal description
- LOT 22 BLK C DESOTO ACRES
Flood risk
Minimal-risk area outside the mapped floodplain. Flood insurance is optional and typically low-cost.
Source: FEMA flood zone reported on the listing. Confirm current designation at FEMA Flood Map Service Center.
Location
Directions
Diving East on University Parkway towards I-75, turn right on Tuttle Avenue, right on 57th Street, to home on the left side
More homes like this
$399,000
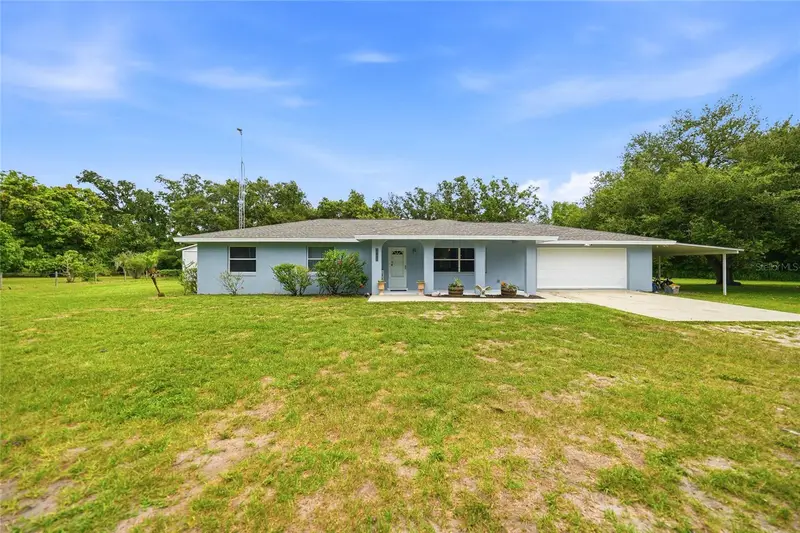
2798 Se Lovejoy St
Arcadia, FL 34266
3 bd · 2 ba · 1,484 sqft
Desoto Acres
MLS ID #C7527105, EXP REALTY LLC.
Listing provided by Stellar MLS
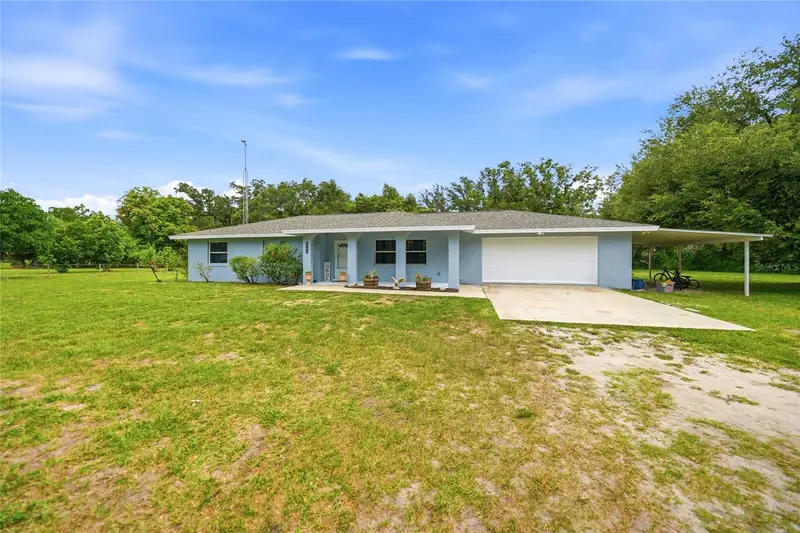
$849,000
2140 Desoto Rd
Sarasota, FL 34234
5 bd · 5 ba · 5,920 sqft
Desoto Acres
MLS ID #A4706622, BETTER HOMES AND GARDENS REAL ESTATE ATCHLEY PROPE.
Listing provided by Stellar MLS
$925,000
2007 61st St
Sarasota, FL 34243
3 bd · 3 ba · 2,170 sqft
Desoto Acres
MLS ID #A4699905, EXP REALTY LLC.
Listing provided by Stellar MLS
$1,090,000
2746 53rd St
Sarasota, FL 34234
5 bd · 3 ba · 3,051 sqft
Desoto Acres
MLS ID #A4696132, CHARLES RUTENBERG REALTY INC.
Listing provided by Stellar MLS

Listings courtesy of Stellar MLS as distributed by MLS GRID
IDX information is provided exclusively for consumers’ personal, non-commercial use and may not be used for any purpose other than to identify prospective properties consumers may be interested in purchasing.
Based on information submitted to the MLS GRID as of October 4, 2026 at 4:16 PM ET. All data is obtained from various sources and may not have been verified by broker or MLS GRID. Supplied Open House Information is subject to change without notice. All information should be independently reviewed and verified for accuracy. Properties may or may not be listed by the office/agent presenting the information.
All or a portion of the multiple listing information is provided by Stellar MLS, from a copyrighted compilation of listings. The compilation of listings and each individual listing are © 2026 Stellar MLS. All rights reserved.
Ryan Solberg, Broker · MaxLife Realty LLC · FL License #BK3354351 · Equal Housing Opportunity · Full disclaimer · DMCA