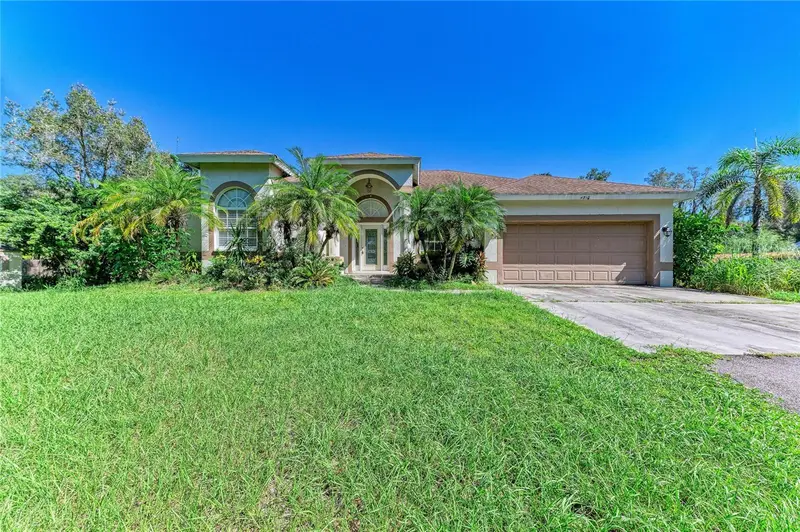

$749,000
4510 Brazilnut AvenueSarasota, FL 34234
Listing updated: October 28, 2026 at 7:49 PM ET
Listing courtesy of The Keyes Company - Sarasota · Luke Paez · MLS #A4711001 · Active · 941-362-4100Property type
Year built
Lot size
Price / sq ft
HOA dues
Day on market
Garage spaces
Flood zone
About this home
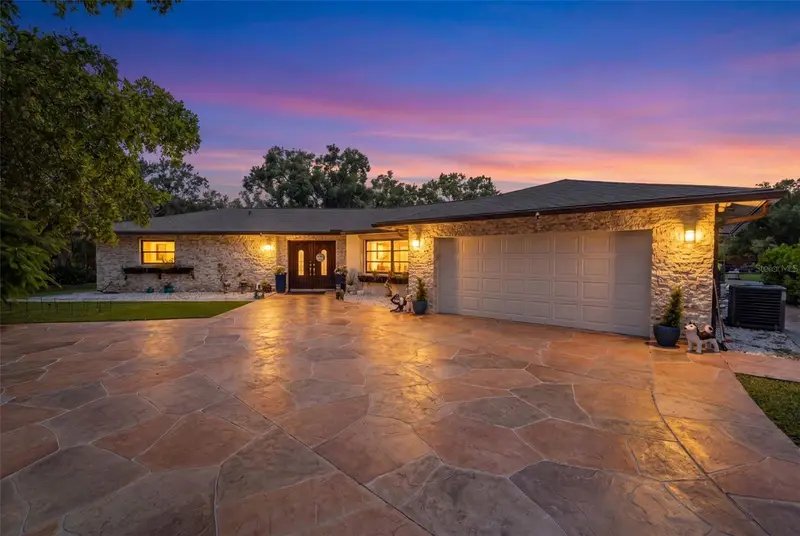
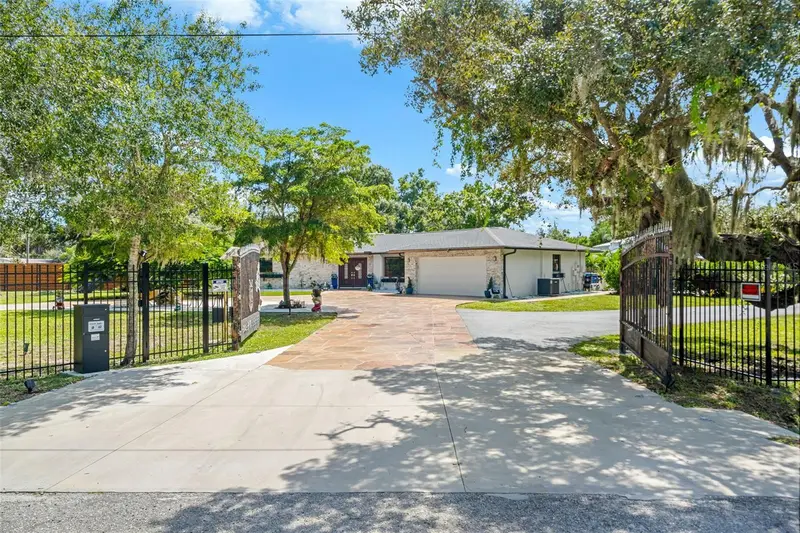
A main home and detached guest house on 1.46 fenced acres in Sarasota, with a storage shed, no HOA, and no deed restrictions, minutes from University Parkway and SRQ. The main home, built in 2006 of block and stucco, has 3 bedrooms and 2 baths on a split plan: a columned entry foyer, formal dining room, living room, and a great room with a wood-burning fireplace that opens to the kitchen. Tray and vaulted ceilings, tile floors throughout, granite counters, dark wood cabinetry, a closet pantry, and a breakfast bar. The primary suite opens to the lanai and has two walk-in closets, dual vanities, a garden tub, and a separate walk-in shower. Out back, a large screened and paved lanai looks over the lawn. The detached guest house, built in 2017, is a 1 bedroom, 1 bath with its own entrance, a granite breakfast bar, and a living area, ideal for extended family, a home office, or guest quarters. The property also includes an attached 2-car garage, a storage shed, and a long private drive with room for a boat, trailer, and RV. The L-shaped lot runs 150 feet along Brazilnut Avenue, with mature trees on its wooded south leg and a second 97-foot access on 44th Street for trailers and guests. Public water and sewer, flood zone X. Sold as-is.
Estimated monthly payment
Estimate only. Taxes use the listing's reported amount where available; insurance is a Florida-average estimate. Your actual payment will vary — run a full calculation or talk to a lender.
Price & listing history1 days on market
- Status: ActiveOct 27, 2026
- Listed$749,000Oct 27, 2026
Property Documents
Documents the listing agent has made public for this property. Free to view and download.
Facts & features
- Property type
- Residential
- Sub type
- Single Family Residence
- Status
- Active
- Days on market
- 1
- Subdivision
- Desoto Acres
- County
- Sarasota
- Year built
- 2006
- Living area
- 2,803 sq ft
- Price/sq ft
- $267
- Building area
- 3,458 sq ft (Public Records)
- Lot size
- 63,860 sq ft
- Lot category
- 1 to less than 2
- Flood zone
- X (12115C0132G)
- Garage
- 2 spaces
- Annual taxes
- $3,870 (2025)
- Parcel #
- 0029030002
- Zoning
- RSF3
- MLS #
- A4711001
Ask about this home
Have a question? Ask the broker directly.
Ryan Solberg answers personally — no call center, no spam. Your question goes straight to him.
Interior Details
- Bedrooms
- 4
- Full bathrooms
- 3
- Flooring
- Ceramic Tile, Tile
- Appliances
- Dishwasher, Disposal, Dryer, Freezer, Microwave, Range, Refrigerator, Washer
- Interior features
- Cathedral Ceiling(s), Ceiling Fans(s), High Ceilings, Split Bedroom, Vaulted Ceiling(s), Walk-In Closet(s)
- Laundry
- Electric Dryer Hookup, Laundry Room, Washer Hookup
- Stories / Levels
- One
- Direction faces
- West
- Fireplace
- Yes
- In-law suite
- Yes
Heating & Cooling
- Heating
- Central
- Cooling
- Central Air
Parking
- Garage spaces
- 2
- Attached garage
- Yes
- Parking features
- Boat, Driveway, Ground Level
HOA & Financial
- Total monthly fees
- None
- Total annual fees
- None
- CDD
- No
- Min lease term
- 1 Month
- Listing terms
- Cash, Conventional, FHA, USDA Loan, VA Loan
- Ownership
- Fee Simple
- Available for lease
- Yes
- Lease restrictions
- No
Exterior & Construction
- Exterior features
- Private Mailbox, Private Yard, Rain Gutters, RV Hookup, Storage
- Construction materials
- Block, Stucco
- Roof
- Shingle
- Foundation
- Slab
- Road surface
- Asphalt, Gravel, Paved
Utilities
- Sewer
- Public Sewer
- Water source
- Public
- Utilities
- BB/HS Internet Available, Cable Connected, Electricity Connected, Public, Sewer Connected, Water Connected
Community
- Pets allowed
- Yes
Room Details
| Room | Level | Dimensions |
|---|---|---|
| Primary Bedroom | 17x12 | |
| Bedroom 2 | 12x12 | |
| Bedroom 3 | 13x11 | |
| Bedroom 4 | ||
| Dining Room | 16x11 | |
| Great Room | 20x19 | |
| Kitchen | 17x16 | |
| Laundry | ||
| Balcony/Porch/Lanai |
Listing Details
- Listing date
- 2026-10-27
- On market date
- 2026-10-27
- Original list price
- $749,000
- Occupant type
- Vacant
- MLS area
- 34234 - Sarasota
- Listing AOR
- Orlando Regional
- Status changed
- 2026-10-27
- Tax legal description
- SE 1/4 OF NW 1/4 OF NE 1/4 OF NW 1/4 OF SEC 9-36-18, LESS R/W FOR 44TH ST & LESS R/W FOR BRAZILNUT AVE AS DESC IN RPB 2/9, LESS SW 3/4 ACRES THEREOF, SAID 3/4 ACRE PARCEL DEPICTED IN
Flood risk
Minimal-risk area outside the mapped floodplain. Flood insurance is optional and typically low-cost.
Source: FEMA flood zone reported on the listing. Confirm current designation at FEMA Flood Map Service Center.
Location
Directions
From Tuttle Ave: north past Rolling Green Golf Course, right on 47th St, right on Brazilnut Ave; the home is on the east side, just north of 44th St. Second access from 44th St at the rear of the lot. From Lockwood Ridge Rd: west on 47th St, left on Brazilnut Ave to the home.
More homes like this
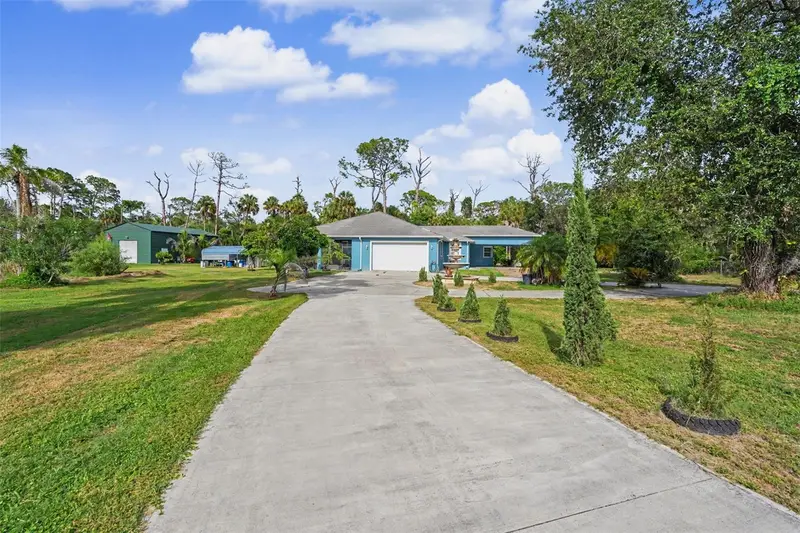
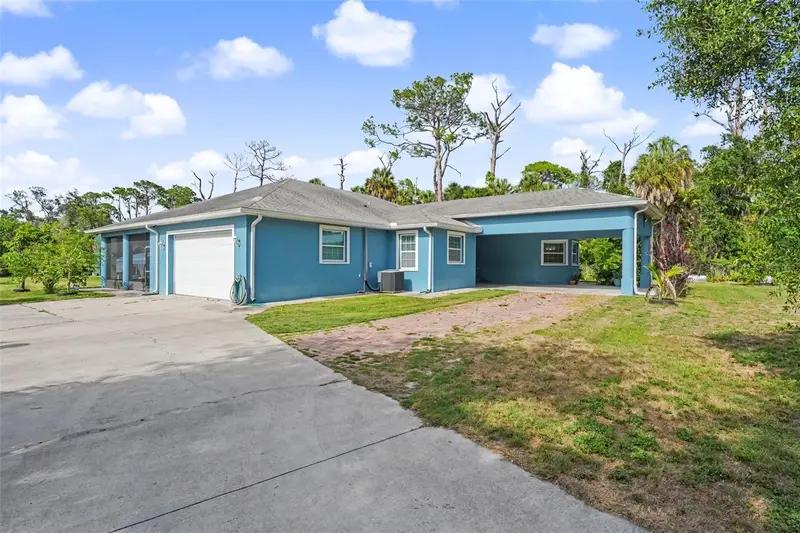
$925,000
2007 61st St
Sarasota, FL 34243
3 bd · 3 ba · 2,170 sqft
Desoto Acres
MLS ID #A4699905, EXP REALTY LLC.
Listing provided by Stellar MLS
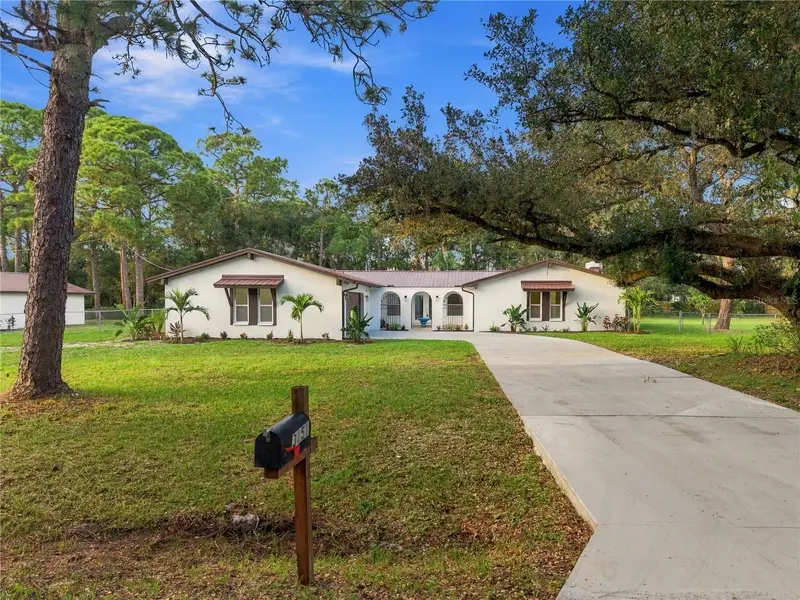
$1,049,000
3151 53rd St
Sarasota, FL 34234
3 bd · 3 ba · 2,326 sqft
Desoto Acres
MLS ID #A4709805, BETTER HOMES AND GARDENS REAL ESTATE ATCHLEY PROPE.
Listing provided by Stellar MLS
$2,250,000
2660 57th St
Sarasota, FL 34243
6 bd · 5 ba · 4,275 sqft
Desoto Acres
MLS ID #A4707720, DALTON WADE INC.
Listing provided by Stellar MLS

Listings courtesy of Stellar MLS as distributed by MLS GRID
IDX information is provided exclusively for consumers’ personal, non-commercial use and may not be used for any purpose other than to identify prospective properties consumers may be interested in purchasing.
Based on information submitted to the MLS GRID as of October 28, 2026 at 7:49 PM ET. All data is obtained from various sources and may not have been verified by broker or MLS GRID. Supplied Open House Information is subject to change without notice. All information should be independently reviewed and verified for accuracy. Properties may or may not be listed by the office/agent presenting the information.
All or a portion of the multiple listing information is provided by Stellar MLS, from a copyrighted compilation of listings. The compilation of listings and each individual listing are © 2026 Stellar MLS. All rights reserved.
Ryan Solberg, Broker · MaxLife Realty LLC · FL License #BK3354351 · Equal Housing Opportunity · Full disclaimer · DMCA