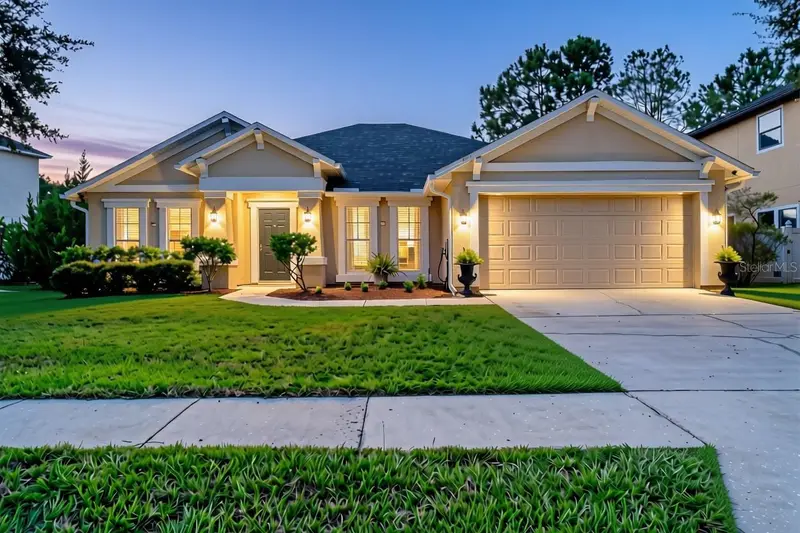

$360,000
Orange Park, FL 32065
Listing updated: October 10, 2026 at 9:10 AM ET
Listing courtesy of Keller Williams Dedicated Prof · Heather Zeron · MLS #O6445456 · Active · 954-533-7443Property type
Year built
Lot size
Price / sq ft
HOA dues
Days on market
Garage spaces
Flood zone
About this home
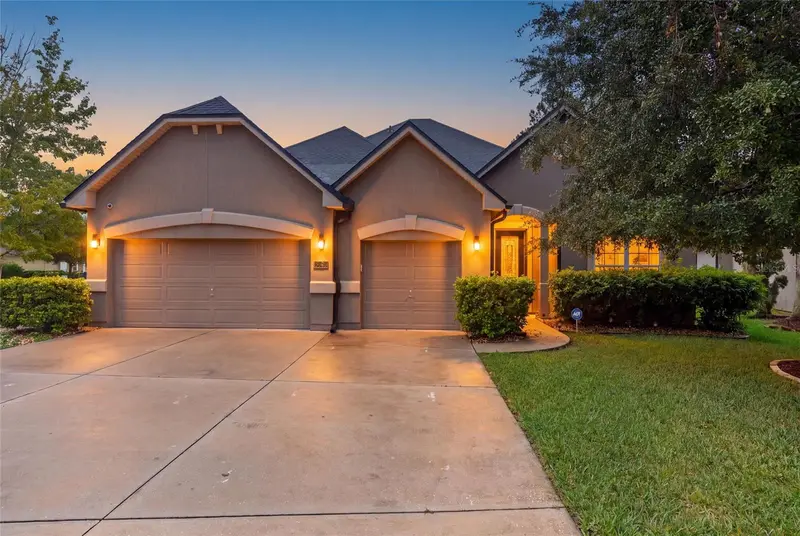
Welcome to 650 Wakeview Drive! This spacious and beautifully updated 4-bedroom home offers an inviting floor plan with excellent flow. The open-concept kitchen and living room feature soaring ceilings, creating a bright and impressive gathering space. The kitchen has been refreshed with new stainless steel appliances, granite countertops, backsplash, and updated cabinet color. Enjoy a formal dining room plus a separate office/den for work or flex space. All four bedrooms are generously sized, while the spacious owner's suite features an ensuite bath with a walk-in shower and separate soaking tub. Recent updates include new LVP flooring, fresh paint, new lighting and blinds throughout, new gutters, a 2025 roof, and a 2025 water heater. An electric vehicle charging plug adds modern convenience. All of this in a desirable community that offers amenity centers, pools, water parks, fitness centers, playgrounds, sports fields, tennis and pickleball courts, and miles of green spaces.
Estimated monthly payment
Estimate only. Taxes use the listing's reported amount where available; insurance is a Florida-average estimate. Your actual payment will vary — run a full calculation or talk to a lender.
Price & listing history11 days on market
- Status: ActiveSep 29, 2026
- Listed$364,250Sep 29, 2026
- Price reduced$360,000
Facts & features
- Property type
- Residential
- Sub type
- Single Family Residence
- Status
- Active
- Days on market
- 11
- Subdivision
- Worthington Oaks/Oakleaf Plant
- County
- Clay
- Year built
- 2005
- Living area
- 2,080 sq ft
- Price/sq ft
- $173
- Building area
- 2,734 sq ft (Public Records)
- Lot size
- 8,745 sq ft
- Lot category
- 0 to less than 1/4
- Flood zone
- X (12019C0065E)
- Garage
- 2 spaces
- Annual taxes
- $4,674 (2025)
- Parcel #
- 05-04-25-007868-003-63
- Zoning
- PUD
- MLS #
- O6445456
Ask about this home
Have a question? Ask the broker directly.
Ryan Solberg answers personally — no call center, no spam. Your question goes straight to him.
Interior Details
- Bedrooms
- 4
- Full bathrooms
- 2
- Flooring
- Carpet, Ceramic Tile, Luxury Vinyl
- Appliances
- Dishwasher, Disposal, Electric Water Heater, Microwave, Range, Refrigerator, Water Softener
- Interior features
- Ceiling Fans(s), Chair Rail, Kitchen/Family Room Combo, Open Floorplan, Solid Wood Cabinets, Split Bedroom, Stone Counters, Thermostat, Vaulted Ceiling(s), Walk-In Closet(s), Window Treatments
- Laundry
- Electric Dryer Hookup, Laundry Room, Washer Hookup
- Stories / Levels
- One
- Direction faces
- Southwest
Heating & Cooling
- Heating
- Central, Electric
- Cooling
- Central Air
Parking
- Garage spaces
- 2
- Attached garage
- Yes
- Parking features
- Garage Door Opener
HOA & Financial
- HOA fee
- $85 / Annually
- Monthly HOA
- $7/mo
- Total monthly fees
- $7/mo
- Total annual fees
- $85
- HOA name
- -
- CDD
- Yes
- Homestead exemption
- Yes
- Min lease term
- No Minimum
- Listing terms
- Cash, Conventional, FHA, VA Loan
- Ownership
- Fee Simple
- Available for lease
- Yes
- Lease restrictions
- No
Exterior & Construction
- Exterior features
- Private Mailbox, Rain Gutters, Sidewalk
- Construction materials
- Stucco
- Roof
- Shingle
- Foundation
- Slab
- Road surface
- Paved
Utilities
- Sewer
- Public Sewer
- Water source
- Public
- Utilities
- Cable Available, Electricity Connected, Sewer Connected, Underground Utilities
Community
- Pets allowed
- Yes
Schools
Letter grades: Florida DOE 2024–25 school grades (Orange, Seminole, Lake, Osceola, Brevard). Assigned schools from the listing agent — verify enrollment with the district.
Room Details
| Room | Level | Dimensions |
|---|---|---|
| Kitchen | First | 17.5x12 |
| Living Room | First | 17.5x19 |
| Primary Bedroom | First | 12.8x19 |
| Bedroom 2 | First | 15.3x14.9 |
| Bedroom 3 | First | 15.3x9.9 |
| Bathroom 4 | First | 15.3x10.8 |
| Dining Room | First | 11.1x12.4 |
| Office | First | 12.3x12.4 |
Listing Details
- Listing date
- 2026-09-28
- On market date
- 2026-09-29
- Original list price
- $364,250
- Occupant type
- Owner
- MLS area
- 32065 - Orange Park
- Listing AOR
- Orlando Regional
- Status changed
- 2026-09-29
- Tax legal description
- LOT 63 WORTHINGTON OAKS @ OAKLEAF PLANTATION AS REC O R 3931 PG 892
Flood risk
Minimal-risk area outside the mapped floodplain. Flood insurance is optional and typically low-cost.
Source: FEMA flood zone reported on the listing. Confirm current designation at FEMA Flood Map Service Center.
More homes like this
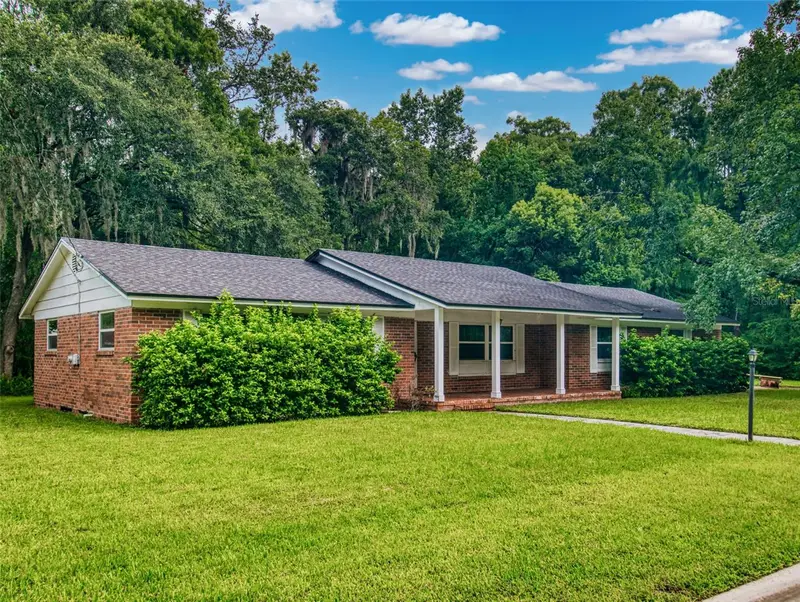
$360,000
609 Claire Ln
Orange Park, FL 32073
3 bd · 3 ba · 1,712 sqft
Orange Park Manor
MLS ID #NS1089148, THE KEYES COMPANY.
Listing provided by Stellar MLS
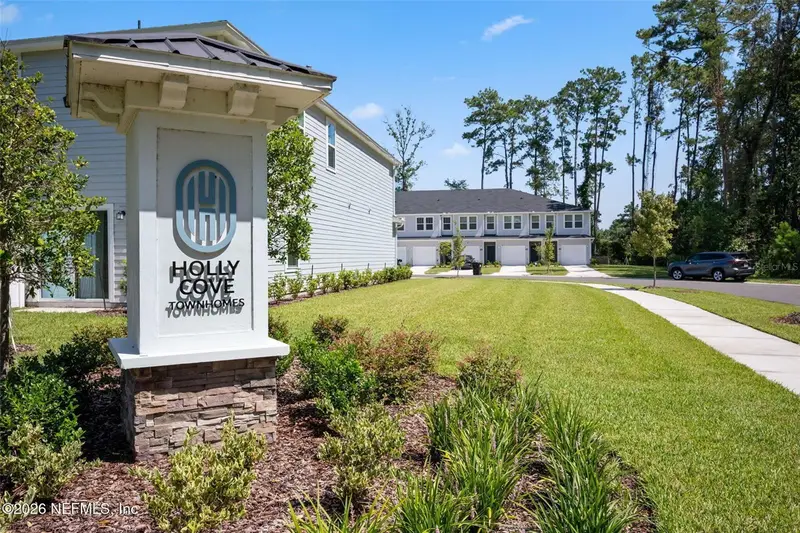
$245,000
514 Hollylakes Dr
Orange Park, FL 32073
3 bd · 3 ba · 1,558 sqft
Townhomes Of Holly Cove
MLS ID #FC320991, MOMENTUM REALTY.
Listing provided by Stellar MLS
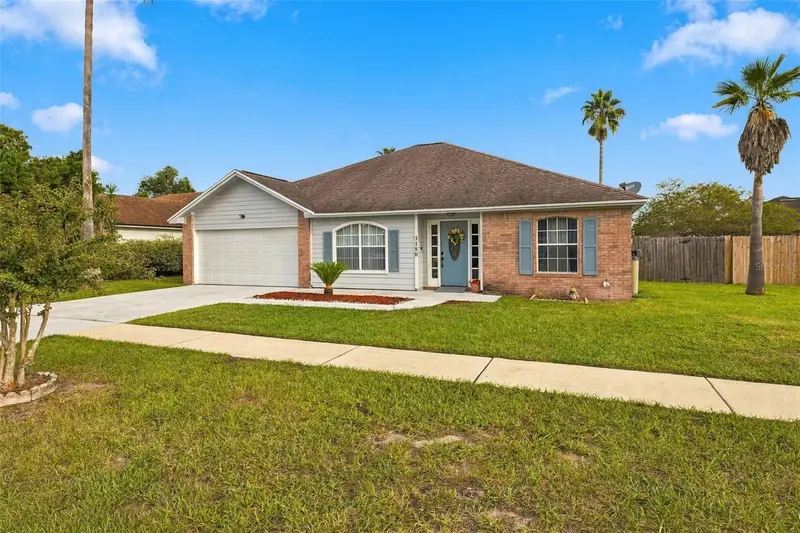
$335,000
3180 Fox Squirrel Dr
Orange Park, FL 32073
3 bd · 2 ba · 1,887 sqft
Spencers Xing
MLS ID #TB8553912, PEOPLE'S TRUST REALTY.
Listing provided by Stellar MLS
$595,000
4420 Castle Palm Ct
Orange Park, FL 32065
4 bd · 4 ba · 3,121 sqft
Eagle Lndg/Oakleaf Plantation
MLS ID #OM733742, REAL BROKER, LLC.
Listing provided by Stellar MLS

Listings courtesy of Stellar MLS as distributed by MLS GRID
IDX information is provided exclusively for consumers’ personal, non-commercial use and may not be used for any purpose other than to identify prospective properties consumers may be interested in purchasing.
Based on information submitted to the MLS GRID as of October 10, 2026 at 9:10 AM ET. All data is obtained from various sources and may not have been verified by broker or MLS GRID. Supplied Open House Information is subject to change without notice. All information should be independently reviewed and verified for accuracy. Properties may or may not be listed by the office/agent presenting the information.
All or a portion of the multiple listing information is provided by Stellar MLS, from a copyrighted compilation of listings. The compilation of listings and each individual listing are © 2026 Stellar MLS. All rights reserved.
Ryan Solberg, Broker · MaxLife Realty LLC · FL License #BK3354351 · Equal Housing Opportunity · Full disclaimer · DMCA