
$1,199,900
1627 Crooked Oak DriveOrange Park, FL 32065
Listing updated: November 9, 2026 at 9:32 PM ET
Listing courtesy of Exp Realty Llc · Tracy Williams, LLC · MLS #FC322633 · Active · 888-883-8509Property type
Year built
Lot size
Price / sq ft
HOA dues
Days on market
Flood zone
About this home
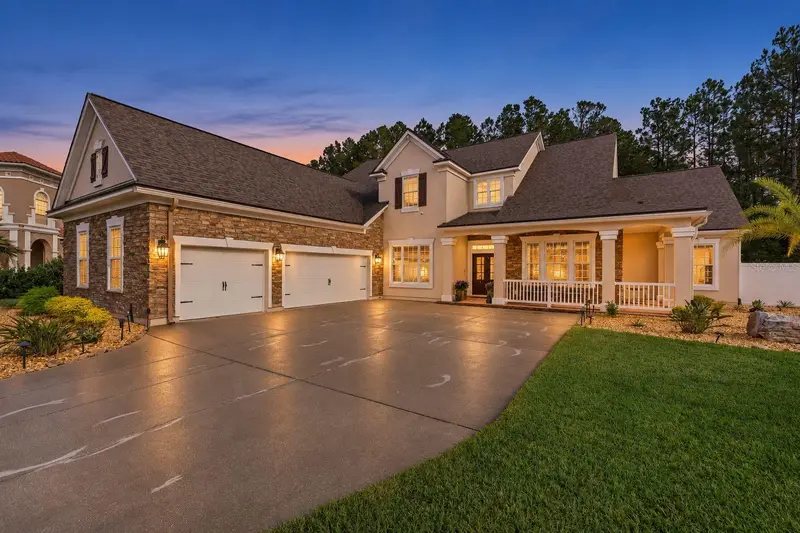
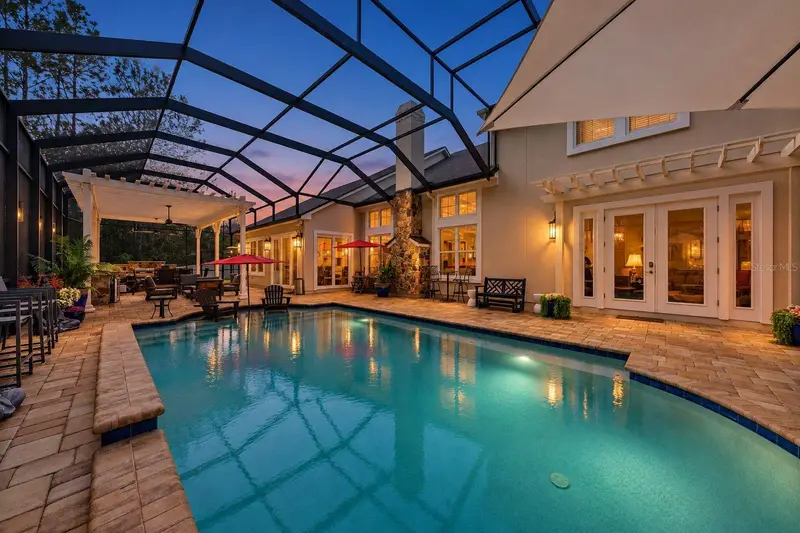
Elevated living in Eagle Landing at 1627 Crooked Oak Drive. This remodeled luxury pool home offers more than 5,800 square feet, five bedrooms, four full and two half bathrooms, a three-car garage and an approximately half-acre preserve lot. A brand-new roof was completed in October 2026. This energy-efficient smart home features a first-floor Owner's Retreat, dedicated home theater, full home gym, expansive loft, private heated pool and complete outdoor kitchen - all within one of Orange Park's sought-after golf and resort-style communities. Rich hand-scraped hardwood floors, generous room sizes and thoughtfully crafted details create a warm, sophisticated atmosphere. The gourmet kitchen offers gas cooking, abundant prep and storage space, a walk-in pantry and an open connection to the surrounding living and dining areas. Spacious gathering spaces and a large Florida room provide an effortless setting for everyday living, holidays and entertaining. The first-floor Owner's Retreat feels like a private escape with a wood-paneled coffered ceiling, Italian Travertine bathroom and oversized walk-in closet. An adjoining heated and cooled flex space can serve as an art studio, reading room, prayer room or meditation retreat. Also on the main level are a dedicated home office, custom mudroom and an additional private suite for guests or extended stays. Upstairs, three spacious bedrooms and additional bathrooms surround an expansive loft with room for a pool table, game area or second gathering space. Movie nights become an experience in the dedicated theater, while the full home gym provides a private space for strength training, cardio and wellness without sacrificing a bedroom or office. Outdoor living feels like a private Florida resort. The expansive screened enclosure surrounds a heated pool and complete outdoor kitchen with a built-in grill, smoker and refrigerator. A propane-connected outdoor firepit, multiple seating areas and wooded preserve views create an inviting backdrop for relaxing and entertaining year-round. Additional features include a whole-house water-filtration system, water softener, tankless water heater, transferable termite bond and transferable Massey mosquito service. Propane tanks are leased and serviced by AA Propane. For golf enthusiasts, Eagle Landing features a semi-private, 7,037-yard, par-72 course designed by Clyde Johnston. Six sets of tees allow golfers to customize the challenge, while scenic fairways wind through Southern pines and palmettos. Golf membership options may include access to practice facilities, leagues, tournaments, clinics and member events. Golf membership is optional and separate from HOA and CDD fees. Eagle Landing also offers resort-style pools, athletic and fitness facilities, tennis, pickleball, parks, recreation programs and clubhouse dining. Conveniently located near the First Coast Expressway, Oakleaf shopping and dining, Publix and Walmart Supercenter. Come experience the luxury, flexibility and exceptional lifestyle this Eagle Landing home has to offer.
Estimated monthly payment
Estimate only. Taxes use the listing's reported amount where available; insurance is a Florida-average estimate. Your actual payment will vary — run a full calculation or talk to a lender.
Price & listing history2 days on market
- Status: ActiveNov 7, 2026
- Listed$1,199,900Nov 7, 2026
Facts & features
- Property type
- Residential
- Sub type
- Single Family Residence
- Status
- Active
- Days on market
- 2
- Subdivision
- Eagle Lndg/Oakleaf Plantation
- County
- Clay
- Year built
- 2013
- Living area
- 5,813 sq ft
- Price/sq ft
- $206
- Building area
- 6,854 sq ft (Public Records)
- Lot size
- 19,967 sq ft
- Lot category
- 1/4 to less than 1/2
- Flood zone
- X (12019C0065E)
- Pool
- Private pool
- Annual taxes
- $3,453 (2025)
- Parcel #
- 12-04-24-005542-002-12
- Zoning
- PUD
- MLS #
- FC322633
Ask about this home
Have a question? Ask the broker directly.
Ryan Solberg answers personally — no call center, no spam. Your question goes straight to him.
Interior Details
- Bedrooms
- 5
- Full bathrooms
- 4
- Half bathrooms
- 2
- Flooring
- Tile, Travertine, Wood
- Appliances
- Built-In Oven, Dishwasher, Disposal, Electric Water Heater, Exhaust Fan, Gas Cooktop, Ice Maker, Range Hood, Refrigerator, Water Softener, Whole House R.O. System
- Interior features
- Built-in Features, Ceiling Fans(s), High Ceilings, Open Floorplan, Primary Bedroom Main Floor, Smart Home, Solid Surface Counters, Solid Wood Cabinets, Split Bedroom, Vaulted Ceiling(s), Walk-In Closet(s), Window Treatments
- Laundry
- Electric Dryer Hookup, Inside, Laundry Closet, Laundry Room, Washer Hookup
- Stories / Levels
- Two
- Direction faces
- West
- Fireplace
- Yes
- In-law suite
- Yes
Heating & Cooling
- Heating
- Central
- Cooling
- Central Air
Parking
- Garage spaces
- 0
- Attached garage
- Yes
- Parking features
- Driveway, Garage Faces Side, Golf Cart Parking, Guest
HOA & Financial
- HOA fee
- $55 / Annually
- Monthly HOA
- $5/mo
- Total monthly fees
- $5/mo
- Total annual fees
- $55
- HOA name
- Teri Gromely
- CDD
- Yes
- Homestead exemption
- Yes
- Min lease term
- 7 Months
- Listing terms
- Cash, Conventional, FHA, VA Loan
- Ownership
- Fee Simple
- Available for lease
- Yes
- Lease restrictions
- Yes
- Additional lease restrictions
- Contact HOA directly.
Exterior & Construction
- Exterior features
- Fire Pit, Lighting, Outdoor Grill, Outdoor Kitchen, Sidewalk
- Construction materials
- Stucco
- Roof
- Shingle
- Foundation
- Slab
- Pool
- Private pool
- Road surface
- Asphalt
Utilities
- Sewer
- Public Sewer
- Water source
- Public
- Utilities
- Cable Connected, Electricity Connected, Propane, Public, Sewer Connected, Water Connected
Community
- Pets allowed
- No
Room Details
| Room | Level | Dimensions |
|---|---|---|
| Dining Room | First | |
| Great Room | First | |
| Living Room | First | |
| Primary Bedroom | First | |
| Kitchen | First |
Listing Details
- Listing date
- 2026-11-06
- On market date
- 2026-11-07
- Original list price
- $1,199,900
- Occupant type
- Owner
- MLS area
- 32065 - Orange Park
- Listing AOR
- Sarasota - Manatee
- Status changed
- 2026-11-07
- Tax legal description
- LOT 12 EAGLE LANDING PHASE 2 @ OAKLEAF PLANTATION AS REC O R 3521 PG 1201
Flood risk
Minimal-risk area outside the mapped floodplain. Flood insurance is optional and typically low-cost.
Source: FEMA flood zone reported on the listing. Confirm current designation at FEMA Flood Map Service Center.
Location
Directions
I-295 South on Blanding Blvd. to 2nd right onto Argyle Forest Blvd. continue on Argyle Forest, it turns into Oakleaf Parkway. Turn right on Eagle Landing Parkway turn right on Crooked Oak.
More homes like this
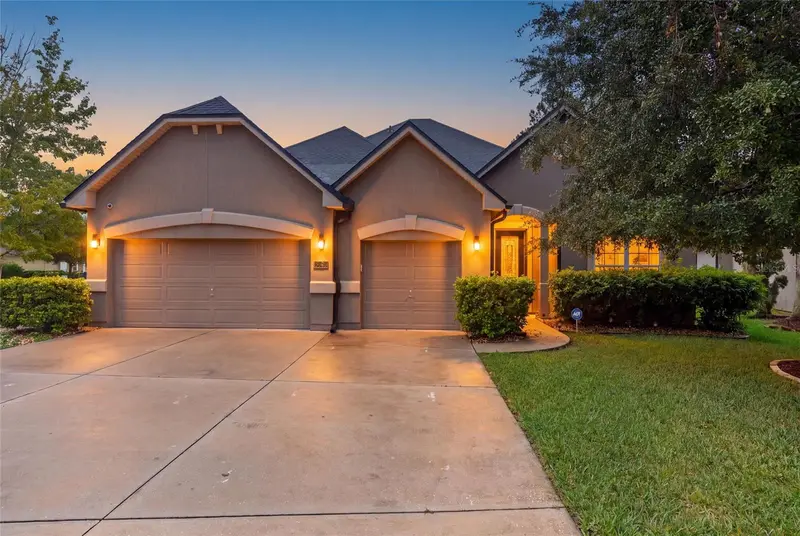
$595,000
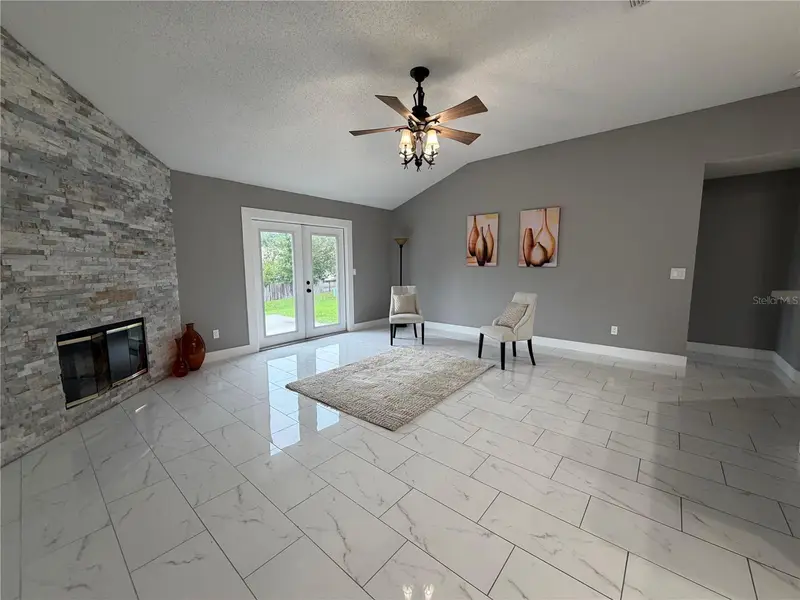
4420 Castle Palm Ct
Orange Park, FL 32065
4 bd · 4 ba · 3,121 sqft
Eagle Lndg/Oakleaf Plantation
MLS ID #OM733742, REAL BROKER, LLC.
Listing provided by Stellar MLS
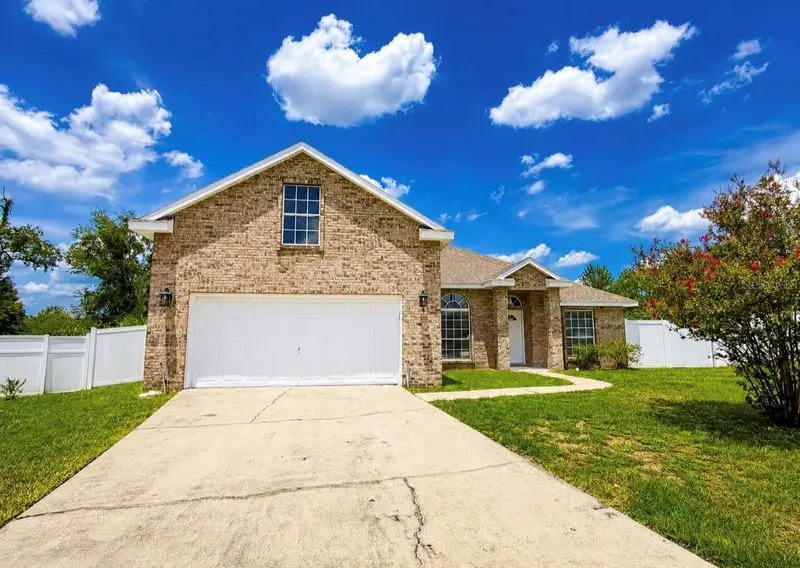
$459,999
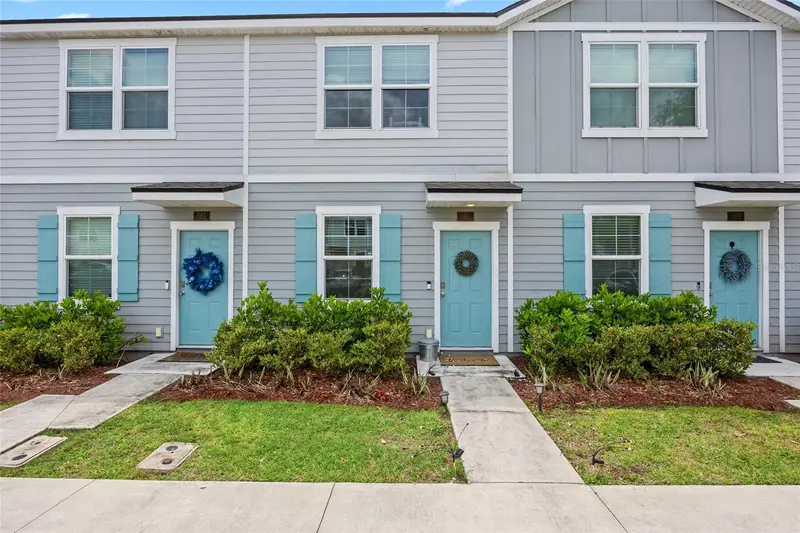
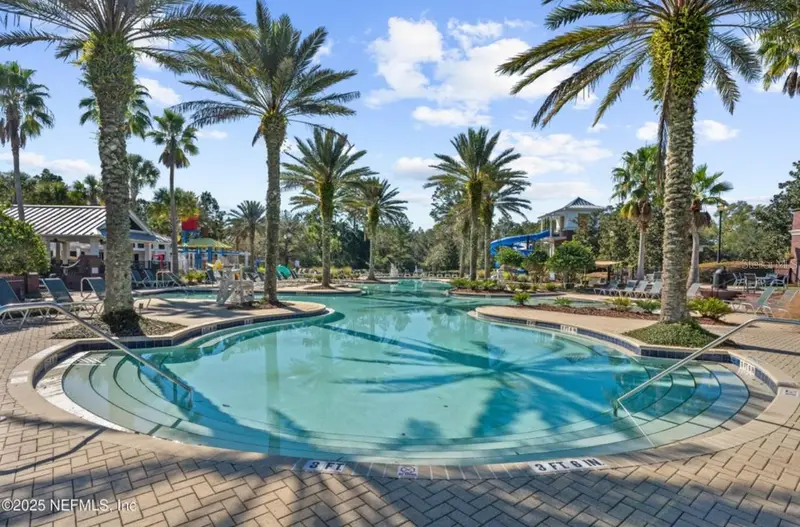
3276 Woodglen Dr
Orange Park, FL 32065
5 bd · 3 ba · 2,263 sqft
Hickory Glen
MLS ID #O6429843, V PROPERTIES INC.
Listing provided by Stellar MLS
$199,990
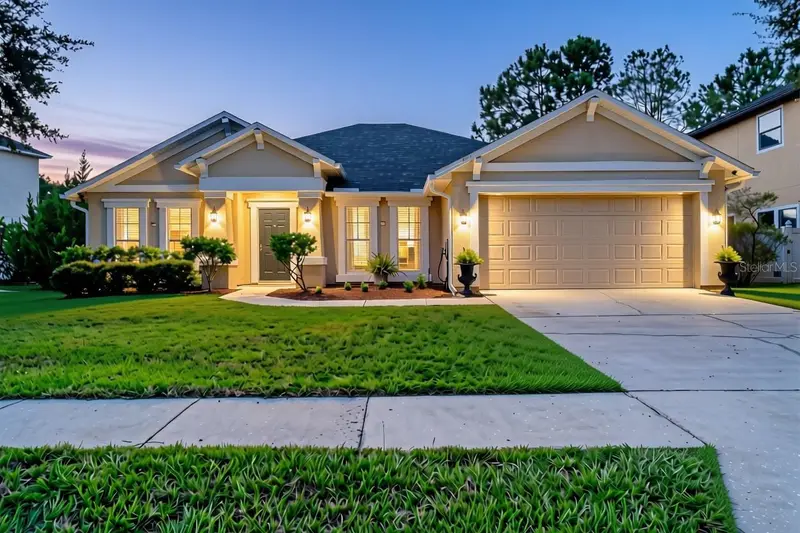
585 Running Woods St
Orange Park, FL 32065
2 bd · 3 ba · 1,109 sqft
Plantation Oaks Townhomes
MLS ID #GC540029, HERRON REAL ESTATE LLC.
Listing provided by Stellar MLS
$360,000
Orange Park, FL 32065
4 bd · 2 ba · 2,080 sqft
Worthington Oaks/Oakleaf Plant
MLS ID #O6445456, KELLER WILLIAMS DEDICATED PROF.
Listing provided by Stellar MLS

Listings courtesy of Stellar MLS as distributed by MLS GRID
IDX information is provided exclusively for consumers’ personal, non-commercial use and may not be used for any purpose other than to identify prospective properties consumers may be interested in purchasing.
Based on information submitted to the MLS GRID as of November 9, 2026 at 9:32 PM ET. All data is obtained from various sources and may not have been verified by broker or MLS GRID. Supplied Open House Information is subject to change without notice. All information should be independently reviewed and verified for accuracy. Properties may or may not be listed by the office/agent presenting the information.
All or a portion of the multiple listing information is provided by Stellar MLS, from a copyrighted compilation of listings. The compilation of listings and each individual listing are © 2026 Stellar MLS. All rights reserved.
Ryan Solberg, Broker · MaxLife Realty LLC · FL License #BK3354351 · Equal Housing Opportunity · Full disclaimer · DMCA